





Address
7128 Bridge Street, Richmond, BC
Price
$ 2,990,000
Property Attributes
- MLS#R3159789
- TypeSingle Family
- Listing Status Active
- County
- CityRichmond
- AreaRichmond
- NeighborhoodMcLennan North
- ZipV6Y 2S7
- Style
- Year Built2020
- Taxes$ 9533
- Price$ 2,990,000
- Bedrooms5
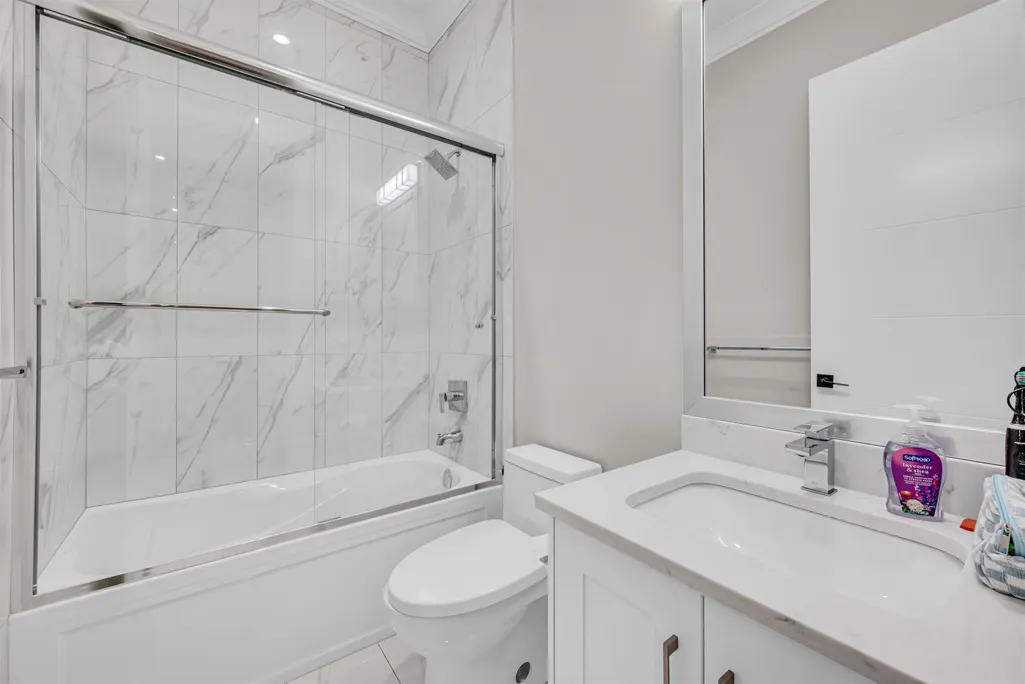
- Full Bathrooms5
- Half Bathrooms1
- Sqr Footage3465
- Lot Size0.14 Acres
Data Source:
Greater Vancouver REALTORS®
Property Description
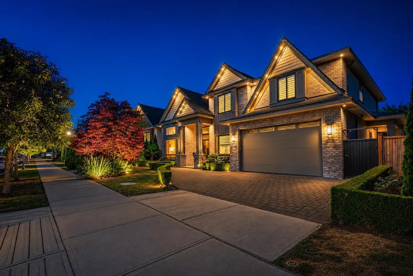
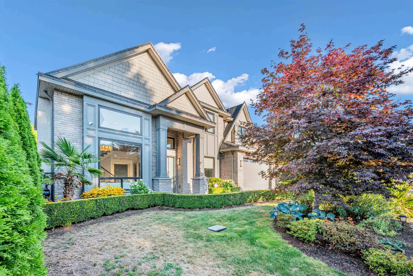
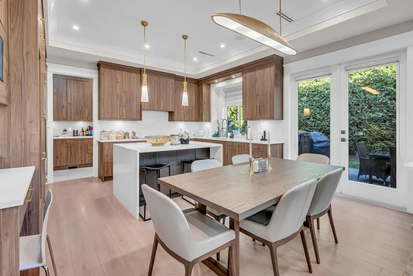
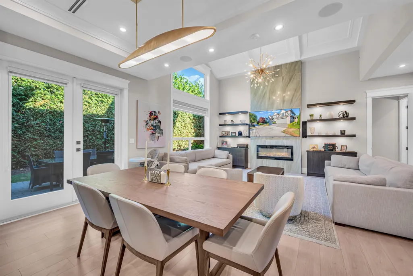
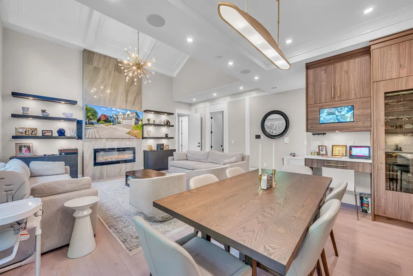
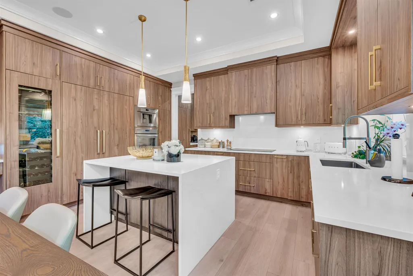
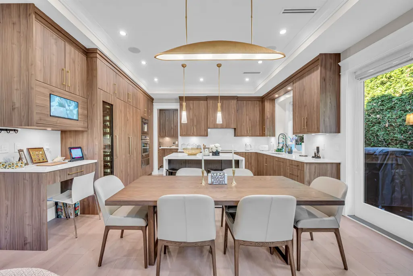
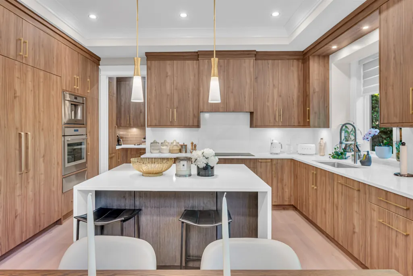
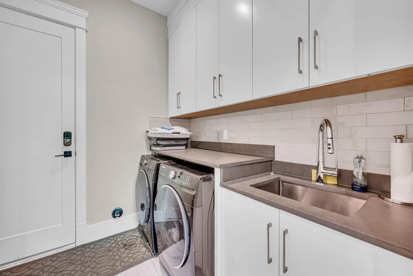
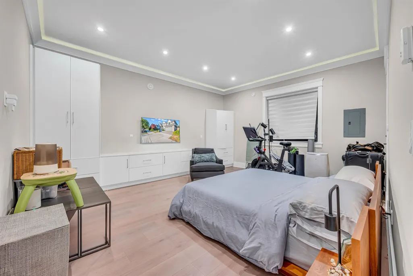
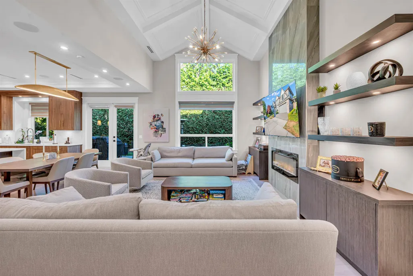
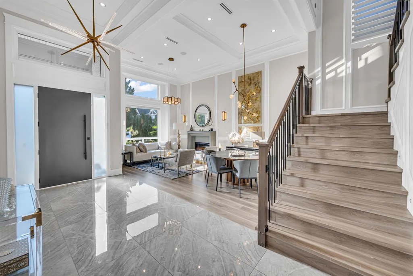
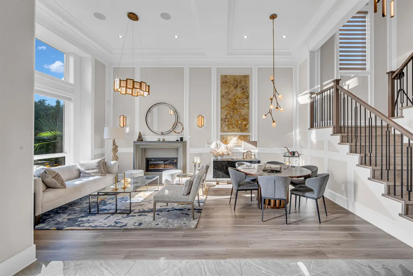
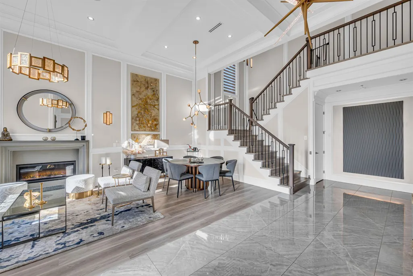
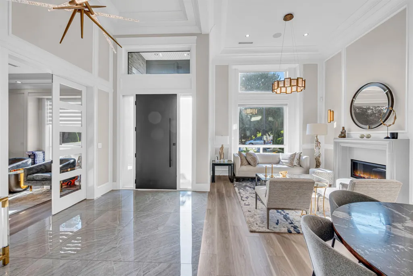
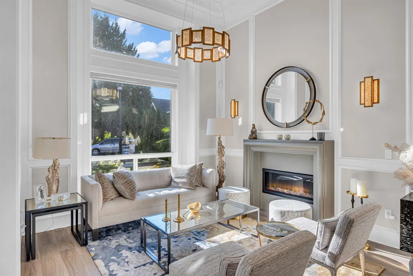
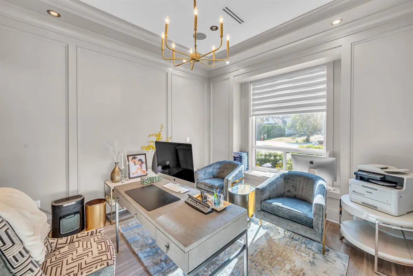
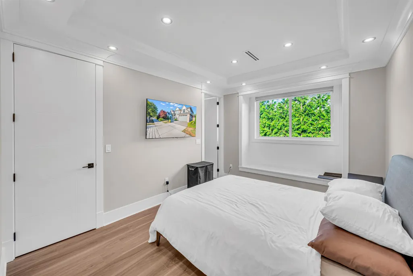
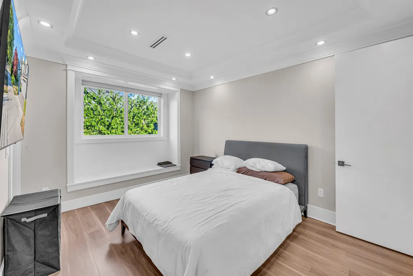
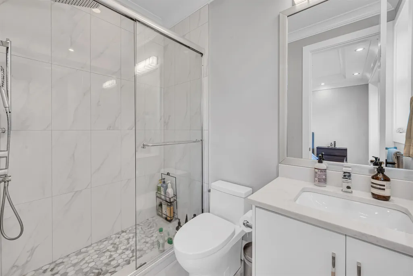
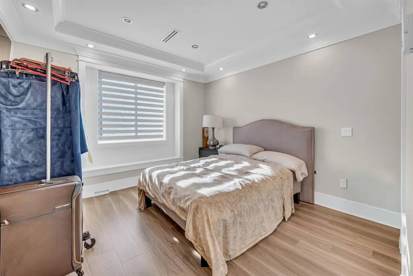
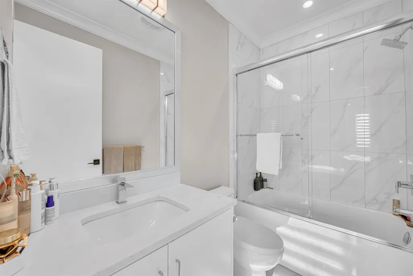
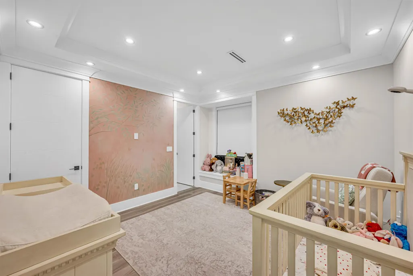
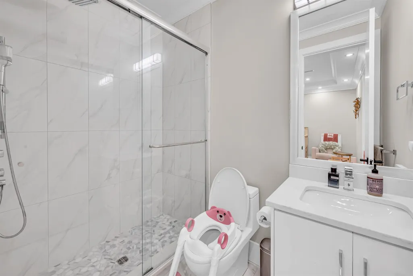
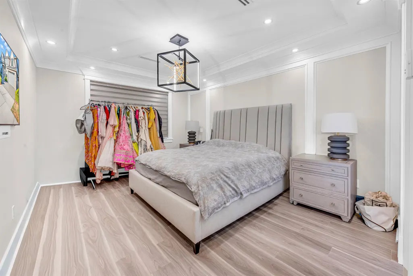
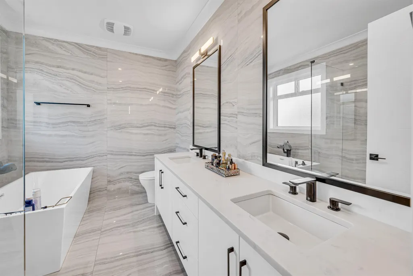
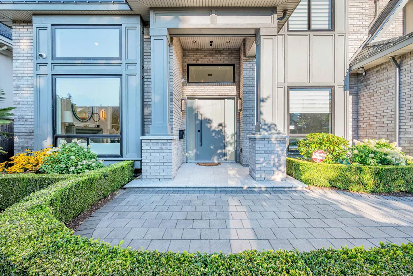
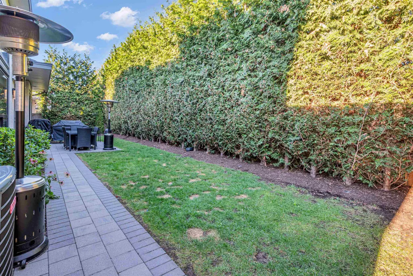
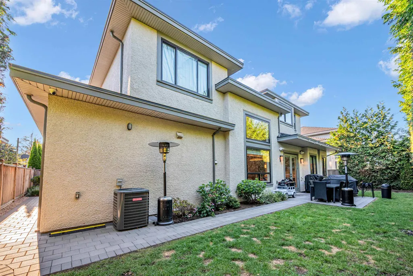
7128 Bridge Street, Richmond, BC, V6Y2S7 — Exceptional custom-built 2020 residence offering approx. 3,465 sq ft of luxurious living with 5 bedrooms & 6 bathrooms. Refined interiors feature vaulted ceilings in the living room & family room, over-height doors & cabinetry throughout, extensive custom millwork, radiant in-floor heating & central A/C. The gourmet kitchen showcases a quartz waterfall island, premium Thermador appliances, built-in coffee maker, convection oven & executive wine cooler. A private self-contained suite, currently not rented, offers flexibility for extended family or guests. Set on an approx. 6,000 sq ft lot near Garden City Community Park, Minoru Park, Henry Anderson Elementary, A.R. MacNeill Secondary, Richmond Centre, shopping, dining, recreation & transit.
General Features
| Heating | Radiant |
|---|---|
| Cooling | Central Air,Air Conditioning |
| Appliances | Washer/Dryer,Dishwasher,Refrigerator,Stove,Microwave |
| Garage Spaces | 2 |
| Security Features | Fire Sprinkler System |
| Year Built | 2020 |
| Stories Count | 2 |
| Levels | Two |
| Property Subtype | Single Family Residence |
| Tax Year | 2025 |
| Ownership | Freehold NonStrata |
| Community Features | Shopping Nearby |
| Property Type | Residential |
| HOA | false |
| Garage Y/N | true |
| Full Baths | 5 |
| Status | Active |
| City | Richmond |
| MLS Area | Richmond |
| Lot Size Units | Square Feet |
| Lot Size Square Feet | 6000 |
| Carport Y/N | false |
| Land Lease Y/N | false |
| Tax Annual Amount | 9533.29 |
| MLS Area Minor | McLennan North |
| Structure Type | Residential Detached |
| Standard Status | Active |
| Virtual Tour | https://youtu.be/3hTu3AYg-7o?si=cB1e53McNMrJR5Qh |
Interior Features
| Interior Amenities | Vaulted Ceiling(s) |
|---|---|
| Basement | Finished |
| Total Fireplaces | 1 |
| Fireplace Features | Insert,Electric |
| Air Conditioning Y/N | true |
| Heating Y/N | true |
| Window Features | Window Coverings |
| Fireplace Y/N | true |
| Half Baths | 1 |
| Laundry Features | In Unit |
| Total Bedrooms | 5 |
| Total Baths | 6 |
Exterior Features
| Exterior Amenities | Garden,Balcony |
|---|---|
| Parking Features | Garage Double,Front Access,Concrete,Garage Door Opener |
| Lot Features | Central Location,Recreation Nearby |
| Total Parking | 2 |
| Lot Size Area | 6000 |
| Building Area Total | 3465 |
| Lot Dimensions | 61.17 x 88.12 |
| Lot Size Acres | 0.14 |
| Frontage Length | 61.17 |
| Waterfront Y/N | false |
Amenities
- Views
- New Construction
- Adult 55+
- Lease To Own
- No HOA Fees
- Furnished
- Primary On Main
- Air Conditioning
- Seller Finance
- Green
- Fixer Upper
- Horse
- Golf
- Fireplace
- Deck
- Garage
- Basement
- Pool
Property vs Single Family Average in V6Y 2S7
In The Neighborhood
Richmond
$ 1,795,000
- Type
- Single Family
- Size
- 2,475 SqFt
- Rooms
- 4 Beds + 3.5 Baths
LeHomes Realty Premier #R3165254
Richmond
$ 2,199,900
- Type
- Single Family
- Size
- 2,920 SqFt
- Rooms
- 5 Beds + 3.5 Baths
RE/MAX Crest Realty #R3164637
Richmond
$ 2,758,000
- Type
- Single Family
- Size
- 3,516 SqFt
- Rooms
- 8 Beds + 5.5 Baths
Sutton Group - 1st West Realty #R3160527
Richmond
$ 1,980,000
- Type
- Single Family
- Size
- 4,228 SqFt
- Rooms
- 5 Beds + 3.5 Baths
Sutton Group - 1st West Realty #R3155237
Richmond
$ 3,380,000
- Type
- Single Family
- Size
- 4,541 SqFt
- Rooms
- 5 Beds + 3.5 Baths
Dracco Pacific Realty #R3129850
Richmond
$ 4,388,000
- Type
- Single Family
- Size
- 4,505 SqFt
- Rooms
- 6 Beds + 6 Baths
Dexter Realty #R3117884
Richmond
$ 2,780,000
- Type
- Single Family
- Size
- 3,566 SqFt
- Rooms
- 4 Beds + 6.5 Baths
Royal Pacific Riverside Realty Ltd. #R3099988
 Copyright 2026 by Greater Vancouver REALTORS®. All Rights Reserved. NOTE: This representation is based in whole or in part on data generated by the Chilliwack & District Real Estate Board, Fraser Valley Real Estate Board
or Greater Vancouver REALTORS® which assumes no responsibility for its accuracy.
The trademarks REALTOR®, REALTORS®, and the REALTOR® logo are controlled by The Canadian Real Estate Association (CREA) and identify real estate professionals who are members of CREA. The trademarks MLS®, Multiple Listing Service® and the associated logos are owned by CREA and identify the quality of services provided by real estate professionals who are members of CREA. Used under license.
Last Updated: September 21, 2026 2:41 AM UTC
Copyright 2026 by Greater Vancouver REALTORS®. All Rights Reserved. NOTE: This representation is based in whole or in part on data generated by the Chilliwack & District Real Estate Board, Fraser Valley Real Estate Board
or Greater Vancouver REALTORS® which assumes no responsibility for its accuracy.
The trademarks REALTOR®, REALTORS®, and the REALTOR® logo are controlled by The Canadian Real Estate Association (CREA) and identify real estate professionals who are members of CREA. The trademarks MLS®, Multiple Listing Service® and the associated logos are owned by CREA and identify the quality of services provided by real estate professionals who are members of CREA. Used under license.
Last Updated: September 21, 2026 2:41 AM UTC
