
Address
45219 Nicomen Crescent 3, Chilliwack, BC
Price
$ 1,049,000
Property Attributes
- MLS#R3159965
- TypeSingle Family
- Listing Status Active
- County
- CityChilliwack
- AreaSardis
- NeighborhoodGarrison Crossing
- ZipV2R 0M1
- StyleBasement Entry
- Year Built2008
- Taxes$ 4513
- Price$ 1,049,000
- Bedrooms4
- Full Bathrooms3
- Half Bathrooms0
- Sqr Footage2392
- Lot Size0.1 Acres
Data Source:
Greater Vancouver REALTORS®
Property Description
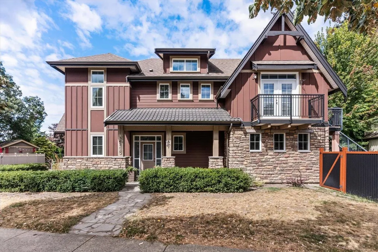
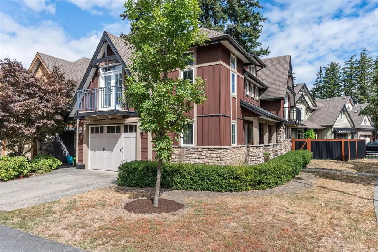
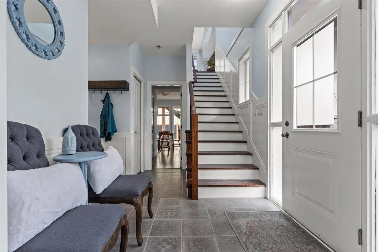
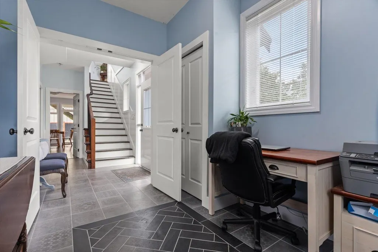
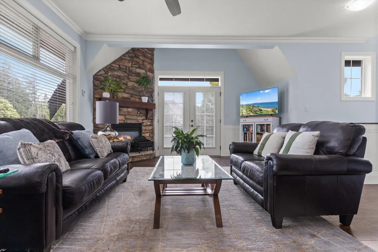
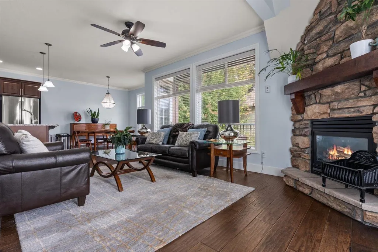
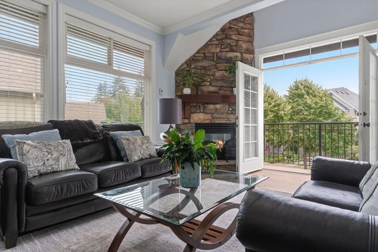
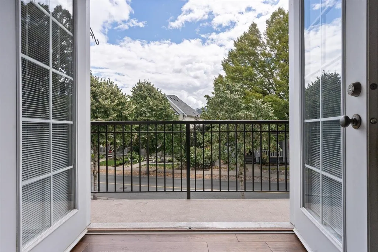
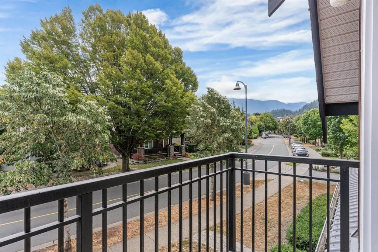
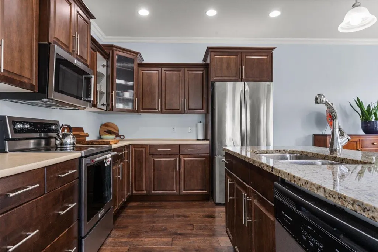
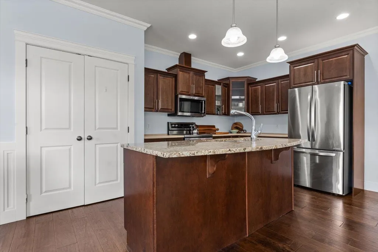
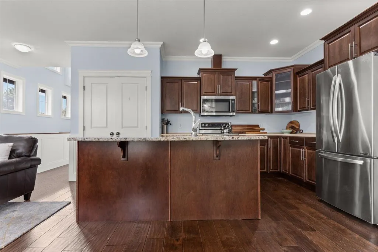
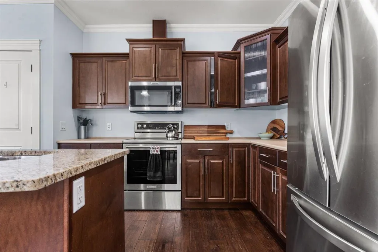
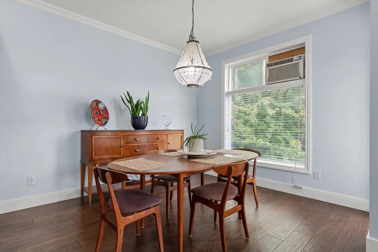
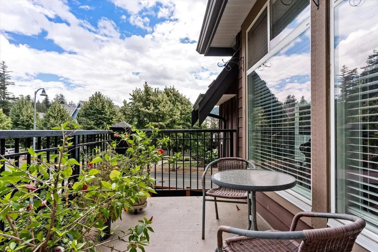
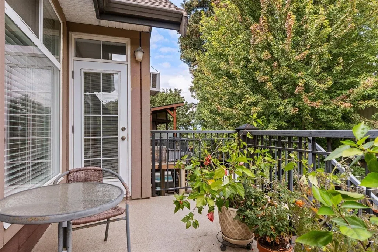
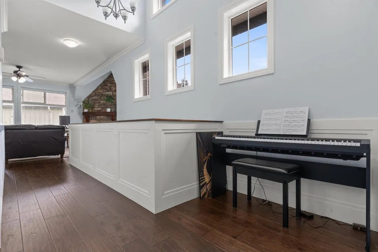
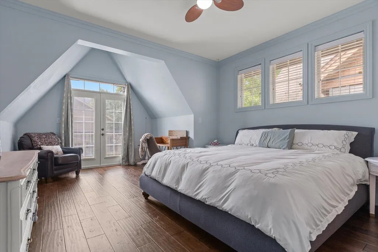
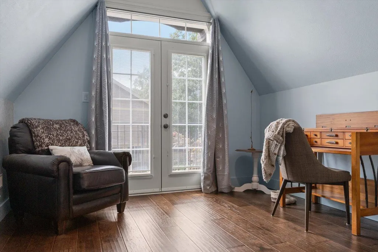
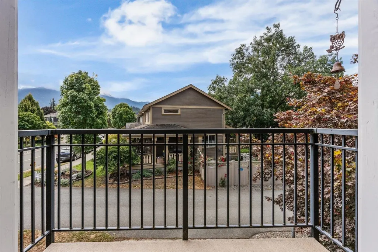
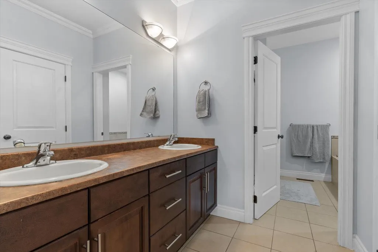
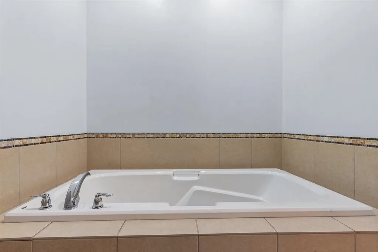
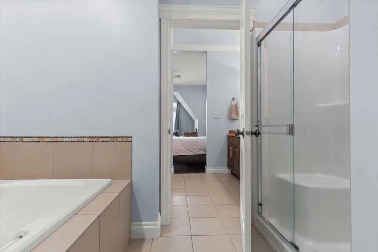
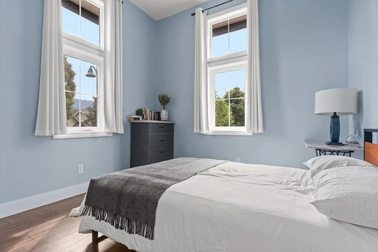
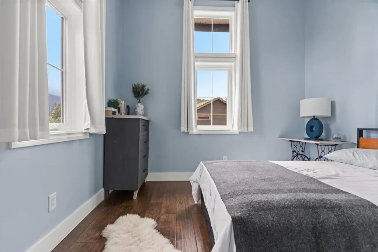
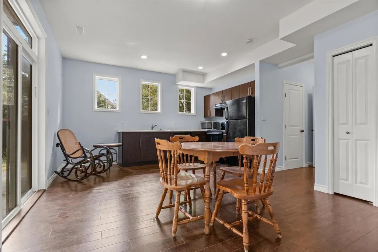
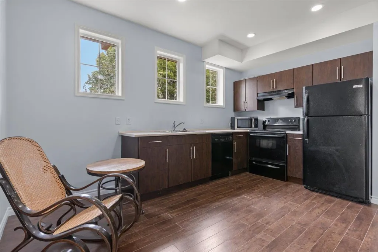
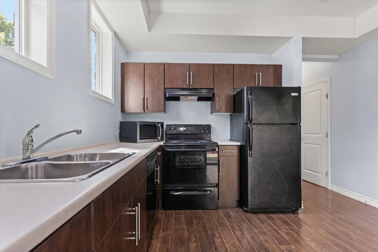
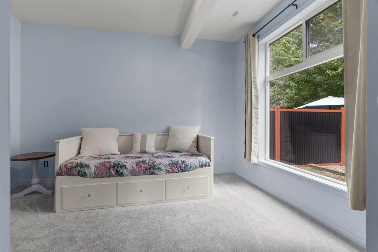
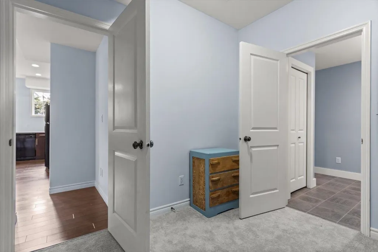
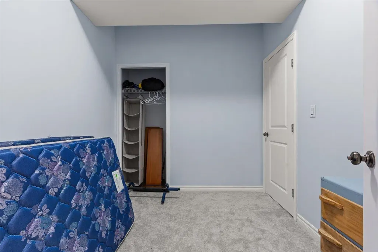
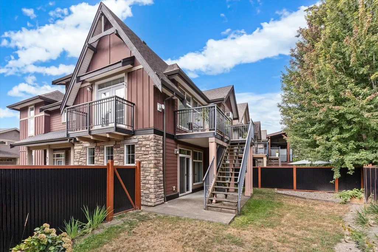
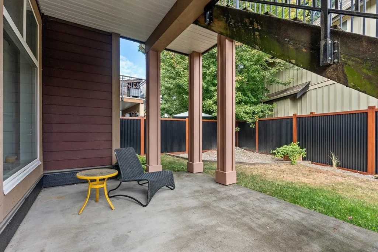
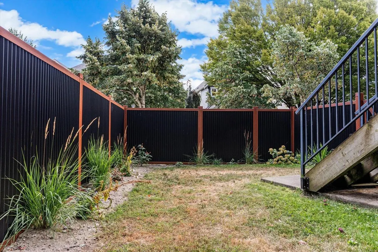
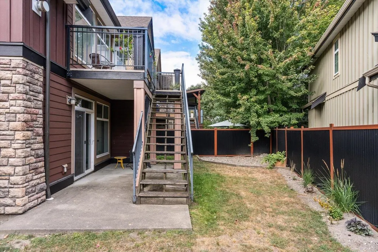
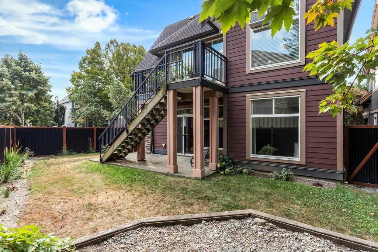
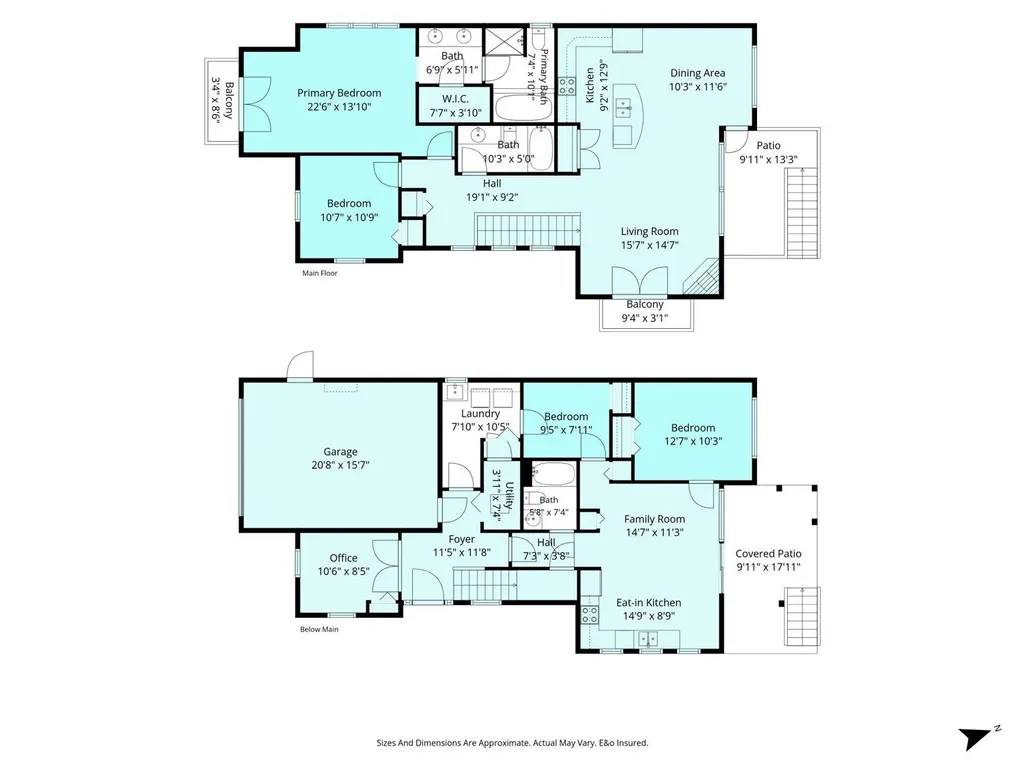
Prime Garrison Crossing Location! Beautifully maintained detached home with 2,300+ sqft of versatile living space in a highly sought-after, walkable neighbourhood. This 4 bedroom + den, 3 bath home has a huge primary suite with private balcony, updated paint and carpet, and plenty of room for the whole family. The 1 bedroom + den in-law suite is ideal for extended family or guests—with the den easily used as a 2nd bedroom. Enjoy a fenced yard with a NEW fence, large deck and covered patio, perfect for year-round outdoor living. Located in a small 3-lot bareland strata with NO strata fees and NO restrictions. Steps to schools, shopping, parks and year-round recreation. A fantastic opportunity in an exceptional location!
General Features
| Heating | Forced Air |
|---|---|
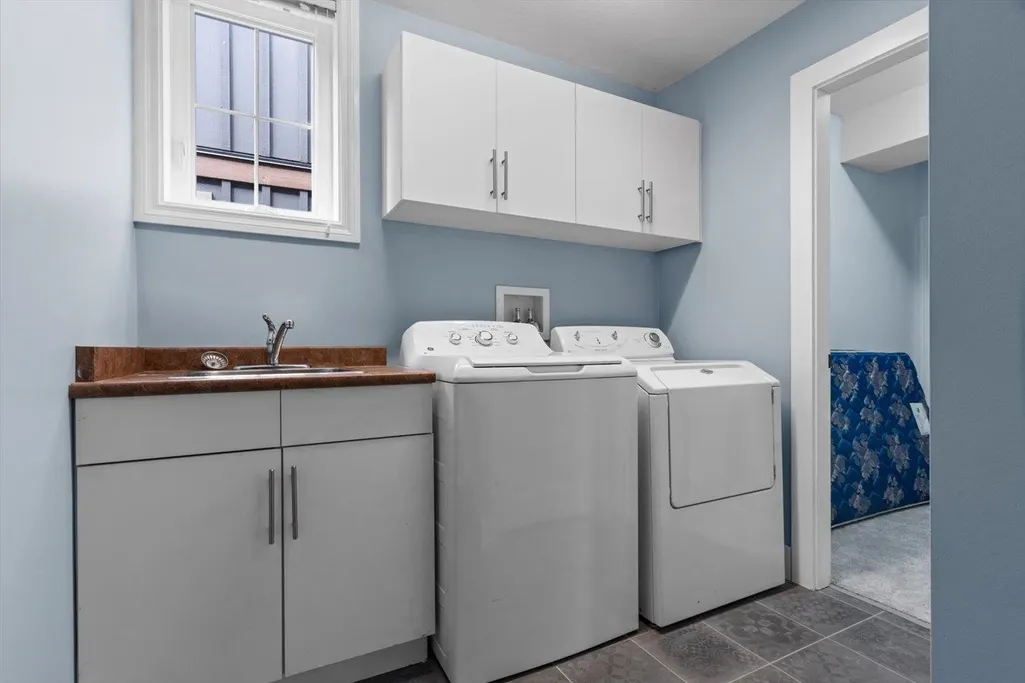
| Appliances | Washer/Dryer,Dishwasher,Refrigerator,Stove |
| Garage Spaces | 2 |
| Architectural Style | Basement Entry |
| Year Built | 2008 |
| Stories Count | 2 |
| Unit Number | 3 |
| Property Subtype | Single Family Residence |
| Tax Year | 2025 |
| Ownership | Bare Land Strata |
| Community Features | Shopping Nearby |
| Property Type | Residential |
| HOA | true |
| Garage Y/N | true |
| Full Baths | 3 |
| Status | Active |
| City | Chilliwack |
| Entry Location | Exterior Entry |
| MLS Area | Sardis |
| Lot Size Units | Square Feet |
| Lot Size Square Feet | 4252 |
| Carport Y/N | false |
| Tax Annual Amount | 4513.54 |
| MLS Area Minor | Garrison Crossing |
| Structure Type | Residential Detached |
| Standard Status | Active |
| Assoc/CIC | Condominium |
Interior Features
| Interior Amenities | Pantry |
|---|---|
| Basement | Full,Finished,Exterior Entry |
| Total Fireplaces | 1 |
| Fireplace Features | Gas |
| Heating Y/N | true |
| Fireplace Y/N | true |
| Laundry Features | In Unit |
| Total Bedrooms | 4 |
| Total Baths | 3 |
Exterior Features
| Exterior Amenities | Balcony |
|---|---|
| Parking Features | Garage Double,Side Access |
| Lot Features | Central Location,Recreation Nearby |
| Total Parking | 4 |
| Lot Size Area | 4252 |
| Building Area Total | 2392 |
| Lot Dimensions | 77 x |
| Lot Size Acres | 0.1 |
| Frontage Length | 77 |
| Waterfront Y/N | false |
Amenities
- Views
- New Construction
- Adult 55+
- Lease To Own
- No HOA Fees
- Furnished
- Primary On Main
- Air Conditioning
- Seller Finance
- Green
- Fixer Upper
- Horse
- Golf
- Fireplace
- Deck
- Garage
- Basement
- Pool
Property vs Single Family Average in V2R 0M1
In The Neighborhood
Just Listed
Chilliwack
$ 1,299,900
- Type
- Single Family
- Size
- 3,424 SqFt
- Rooms
- 4 Beds + 4.5 Baths
eXp Realty #R3167640
Chilliwack
$ 1,099,000
- Type
- Single Family
- Size
- 2,536 SqFt
- Rooms
- 6 Beds + 2 Baths
Pathway Executives Realty Inc. #R3165222
Chilliwack
$ 1,079,900
- Type
- Single Family
- Size
- 2,152 SqFt
- Rooms
- 4 Beds + 3.5 Baths
Century 21 Creekside Realty #R3163722
Chilliwack
$ 1,189,000
- Type
- Single Family
- Size
- 2,225 SqFt
- Rooms
- 4 Beds + 3.5 Baths
Century 21 Creekside Realty #R3160857
Chilliwack
$ 1,299,999
- Type
- Single Family
- Size
- 3,068 SqFt
- Rooms
- 4 Beds + 3.5 Baths
RE/MAX Nyda Realty Inc. (Vedder North) #R3160570
Chilliwack
$ 1,249,900
- Type
- Single Family
- Size
- 3,057 SqFt
- Rooms
- 3 Beds + 4.5 Baths
eXp Realty #R3158758
Chilliwack
$ 1,149,900
- Type
- Single Family
- Size
- 3,737 SqFt
- Rooms
- 5 Beds + 3.5 Baths
Homelife Advantage Realty Ltd #R3155361
Chilliwack
$ 1,119,900
- Type
- Single Family
- Size
- 2,860 SqFt
- Rooms
- 6 Beds + 3.5 Baths
Homelife Advantage Realty Ltd #R3151347
Chilliwack
$ 1,139,900
- Type
- Single Family
- Size
- 3,103 SqFt
- Rooms
- 6 Beds + 4 Baths
Century 21 Creekside Realty #R3151010
Chilliwack
$ 899,000
- Type
- Single Family
- Size
- 2,015 SqFt
- Rooms
- 4 Beds + 2 Baths
RE/MAX Nyda Realty Inc. (Vedder North) #R3145185
 Copyright 2026 by Greater Vancouver REALTORS®. All Rights Reserved. NOTE: This representation is based in whole or in part on data generated by the Chilliwack & District Real Estate Board, Fraser Valley Real Estate Board
or Greater Vancouver REALTORS® which assumes no responsibility for its accuracy.
The trademarks REALTOR®, REALTORS®, and the REALTOR® logo are controlled by The Canadian Real Estate Association (CREA) and identify real estate professionals who are members of CREA. The trademarks MLS®, Multiple Listing Service® and the associated logos are owned by CREA and identify the quality of services provided by real estate professionals who are members of CREA. Used under license.
Last Updated: September 22, 2026 2:40 AM UTC
Copyright 2026 by Greater Vancouver REALTORS®. All Rights Reserved. NOTE: This representation is based in whole or in part on data generated by the Chilliwack & District Real Estate Board, Fraser Valley Real Estate Board
or Greater Vancouver REALTORS® which assumes no responsibility for its accuracy.
The trademarks REALTOR®, REALTORS®, and the REALTOR® logo are controlled by The Canadian Real Estate Association (CREA) and identify real estate professionals who are members of CREA. The trademarks MLS®, Multiple Listing Service® and the associated logos are owned by CREA and identify the quality of services provided by real estate professionals who are members of CREA. Used under license.
Last Updated: September 22, 2026 2:40 AM UTC
