
Address
4066 Norwood Avenue, North Vancouver, BC
Price
$ 2,388,000
Property Attributes
- MLS#R3160106
- TypeSingle Family
- Listing Status Active
- County
- CityNorth Vancouver
- AreaNorth Vancouver
- NeighborhoodUpper Delbrook
- ZipV7N 3R3
- Style
- Year Built1973
- Taxes$ 7042
- Price$ 2,388,000
- Bedrooms5
- Full Bathrooms4
- Half Bathrooms1
- Sqr Footage3444
- Lot Size0.22 Acres
Data Source:
Greater Vancouver REALTORS®
Property Description
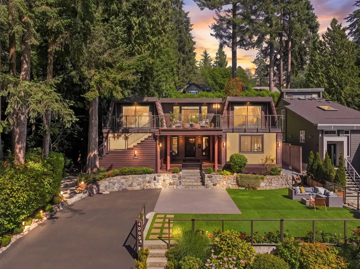
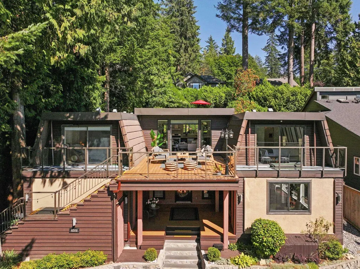
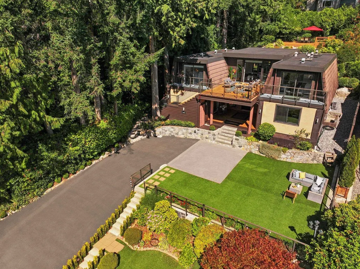
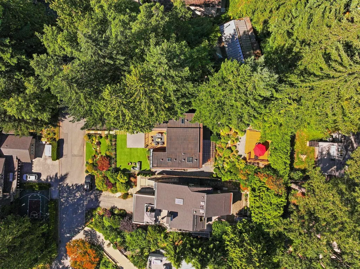
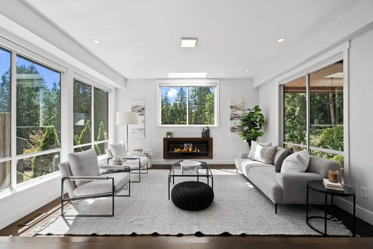
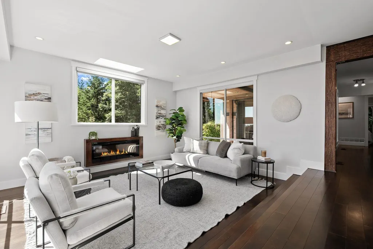
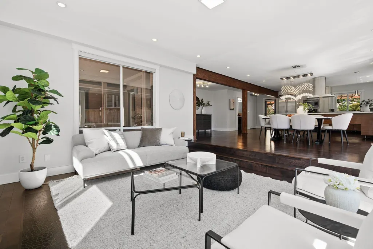
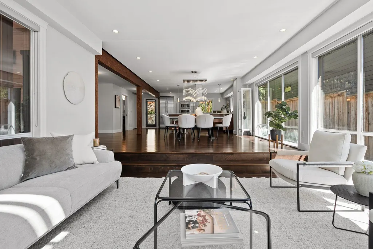
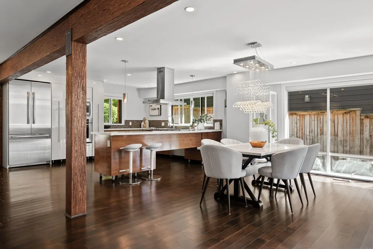
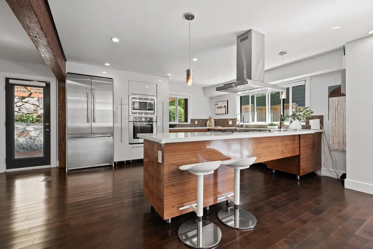
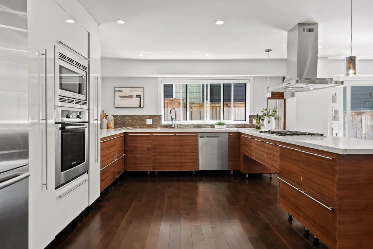
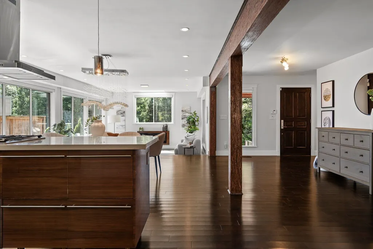
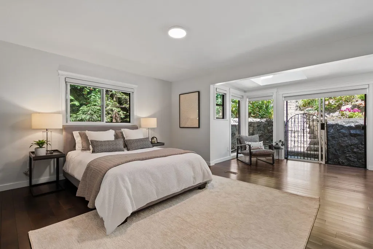
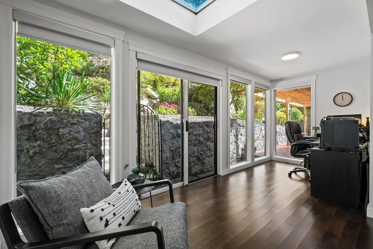
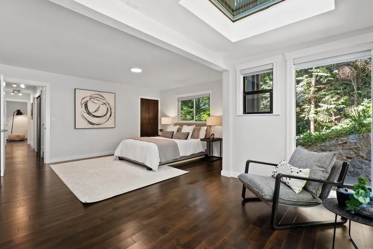
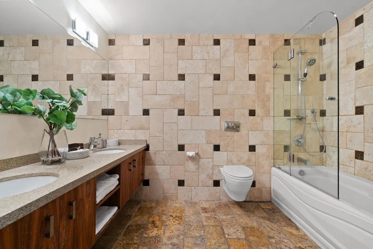
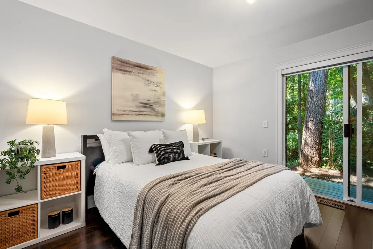
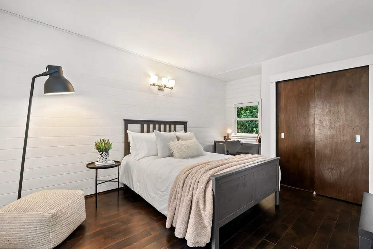
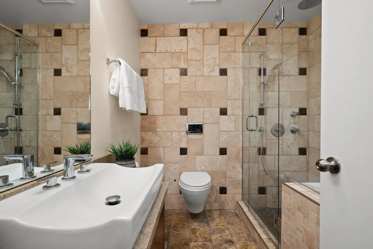
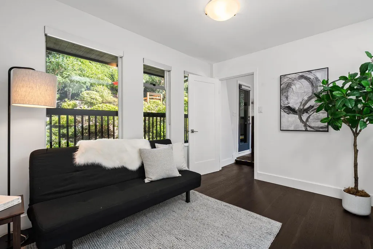
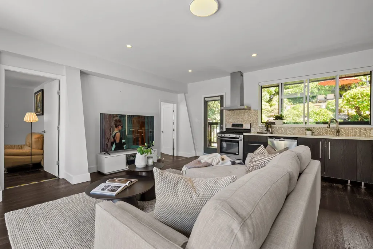
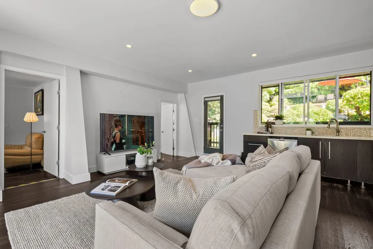
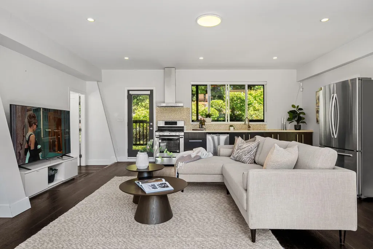
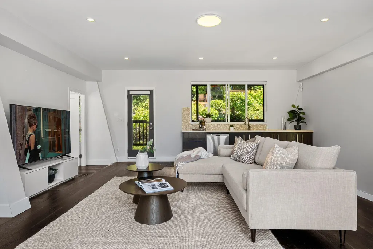
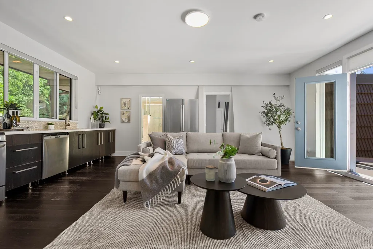
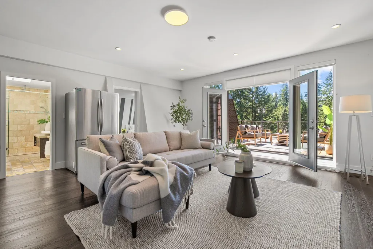
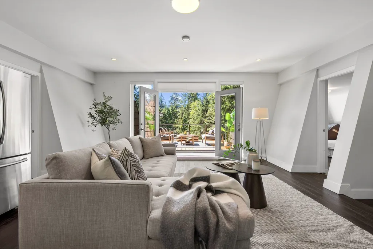
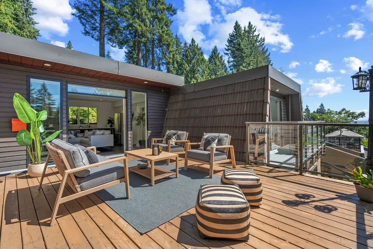
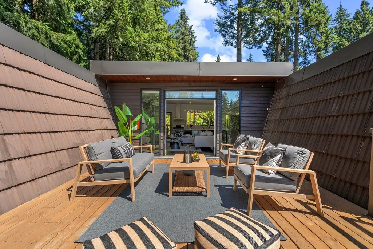
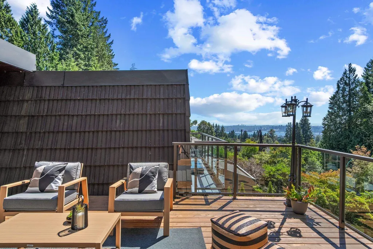
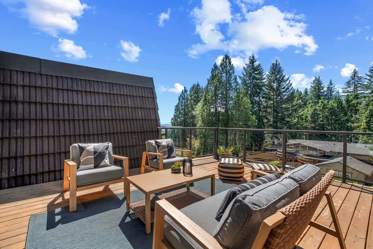
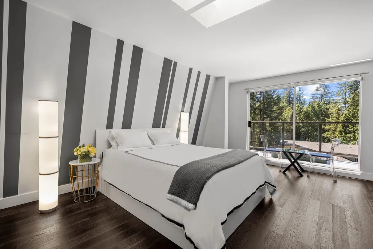
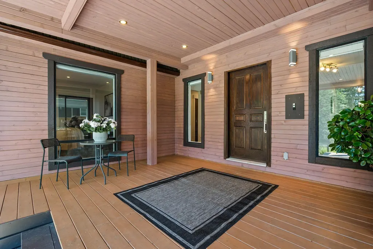
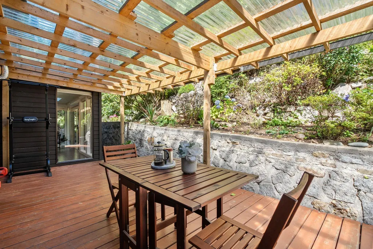
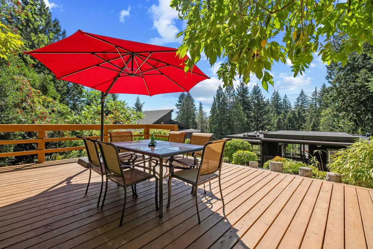
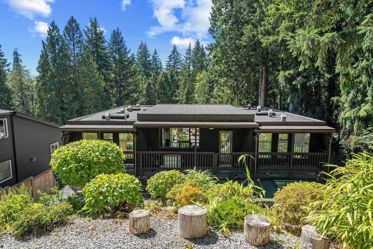
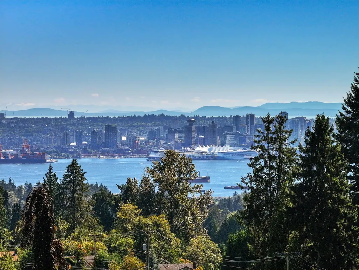
Prepare to be captivated! From the moment you step inside, the seamless flow of this professionally staged 5-bedroom, 4-bathroom home draws you in. Perfectly reimagined, this 3,400+ sq ft above-ground sanctuary lives as one incredible home or two independent levels, ideal for families or revenue. Nestled in a whisper-quiet Upper Delbrook cul-de-sac, it offers rare privacy and breathtaking ocean and city views from a large upper level sundeck. Luxury is in the details: RENO 2013 African Birch hardwoods, Bosch appliances, and Toto wall hung toilets Recent upgrades including new Boiler, A/C, decks and more. This family friendly neighbourhood is steps to nature and top schools. This home isn't just a place to live, it's a lifestyle. Experience the flow, the views, & the privacy today.
General Features
| Heating | Electric,Forced Air |
|---|---|
| Cooling | Central Air,Air Conditioning |
| Appliances | Washer/Dryer,Dishwasher,Refrigerator,Stove |
| Year Built | 1973 |
| Stories Count | 2 |
| Levels | Two |
| Property Subtype | Single Family Residence |
| Tax Year | 2025 |
| Ownership | Freehold NonStrata |
| Property Type | Residential |
| HOA | false |
| Full Baths | 4 |
| Status | Active |
| City | North Vancouver |
| MLS Area | North Vancouver |
| Lot Size Units | Square Feet |
| Lot Size Square Feet | 9408 |
| Carport Y/N | false |
| Land Lease Y/N | false |
| Tax Annual Amount | 7042.09 |
| MLS Area Minor | Upper Delbrook |
| Structure Type | Residential Detached |
| Standard Status | Active |
| Virtual Tour | https://www.karinericson.ca/showlisting/856559/4066-Norwood-Avenue-Upper-Delbrook-North-Vancouver/ |
Interior Features
| Basement | Crawl Space |
|---|---|
| Total Fireplaces | 1 |
| Fireplace Features | Electric |
| Air Conditioning Y/N | true |
| Heating Y/N | true |
| Fireplace Y/N | true |
| Half Baths | 1 |
| Laundry Features | In Unit |
| Total Bedrooms | 5 |
| Total Baths | 5 |
Exterior Features
| Exterior Amenities | Balcony |
|---|---|
| Parking Features | Open,Front Access |
| Lot Features | Central Location,Cul-De-Sac,Private,Recreation Nearby,Ski Hill Nearby |
| Total Parking | 4 |
| Lot Size Area | 9408 |
| Building Area Total | 3444 |
| Lot Dimensions | 64 x 150 IRR |
| Lot Size Acres | 0.22 |
| Frontage Length | 64 |
| Waterfront Y/N | false |
Amenities
- Views
- New Construction
- Adult 55+
- Lease To Own
- No HOA Fees
- Furnished
- Primary On Main
- Air Conditioning
- Seller Finance
- Green
- Fixer Upper
- Horse
- Golf
- Fireplace
- Deck
- Garage
- Basement
- Pool
Property vs Single Family Average in V7N 3R3
In The Neighborhood
North Vancouver
$ 2,698,800
- Type
- Single Family
- Size
- 4,313 SqFt
- Rooms
- 8 Beds + 5 Baths
Sutton Group-West Coast Realty #R3164078
North Vancouver
$ 1,828,000
- Type
- Single Family
- Size
- 2,115 SqFt
- Rooms
- 4 Beds + 3 Baths
Stilhavn Real Estate Services #R3162139
North Vancouver
$ 3,238,000
- Type
- Single Family
- Size
- 3,584 SqFt
- Rooms
- 5 Beds + 3.5 Baths
Engel & Volkers Vancouver #R3161205
North Vancouver
$ 2,499,000
- Type
- Single Family
- Size
- 2,212 SqFt
- Rooms
- 5 Beds + 2.5 Baths
RE/MAX Crest Realty #R3160933
North Vancouver
$ 1,949,000
- Type
- Single Family
- Size
- 2,354 SqFt
- Rooms
- 4 Beds + 3 Baths
Royal LePage Sussex #R3160266
North Vancouver
$ 2,388,000
- Type
- Single Family
- Size
- 3,146 SqFt
- Rooms
- 5 Beds + 3.5 Baths
Sutton Group-West Coast Realty #R3157042
North Vancouver
$ 1,985,000
- Type
- Single Family
- Size
- 2,581 SqFt
- Rooms
- 4 Beds + 1.5 Baths
Royal LePage Sussex #R3151916
North Vancouver
$ 2,098,000
- Type
- Single Family
- Size
- 2,244 SqFt
- Rooms
- 3 Beds + 2 Baths
Royal LePage Sussex #R3146265
North Vancouver
$ 2,150,000
- Type
- Single Family
- Size
- 2,593 SqFt
- Rooms
- 6 Beds + 3 Baths
Royal Pacific Realty Corp. #R3138290
North Vancouver
$ 2,998,500
- Type
- Single Family
- Size
- 3,788 SqFt
- Rooms
- 3 Beds + 2.5 Baths
1NE Collective Realty Inc. #R3128843
North Vancouver
$ 2,688,000
- Type
- Single Family
- Size
- 2,900 SqFt
- Rooms
- 5 Beds + 3 Baths
Royal LePage Sussex #R3116143
 Copyright 2026 by Greater Vancouver REALTORS®. All Rights Reserved. NOTE: This representation is based in whole or in part on data generated by the Chilliwack & District Real Estate Board, Fraser Valley Real Estate Board
or Greater Vancouver REALTORS® which assumes no responsibility for its accuracy.
The trademarks REALTOR®, REALTORS®, and the REALTOR® logo are controlled by The Canadian Real Estate Association (CREA) and identify real estate professionals who are members of CREA. The trademarks MLS®, Multiple Listing Service® and the associated logos are owned by CREA and identify the quality of services provided by real estate professionals who are members of CREA. Used under license.
Last Updated: September 21, 2026 2:41 AM UTC
Copyright 2026 by Greater Vancouver REALTORS®. All Rights Reserved. NOTE: This representation is based in whole or in part on data generated by the Chilliwack & District Real Estate Board, Fraser Valley Real Estate Board
or Greater Vancouver REALTORS® which assumes no responsibility for its accuracy.
The trademarks REALTOR®, REALTORS®, and the REALTOR® logo are controlled by The Canadian Real Estate Association (CREA) and identify real estate professionals who are members of CREA. The trademarks MLS®, Multiple Listing Service® and the associated logos are owned by CREA and identify the quality of services provided by real estate professionals who are members of CREA. Used under license.
Last Updated: September 21, 2026 2:41 AM UTC
