
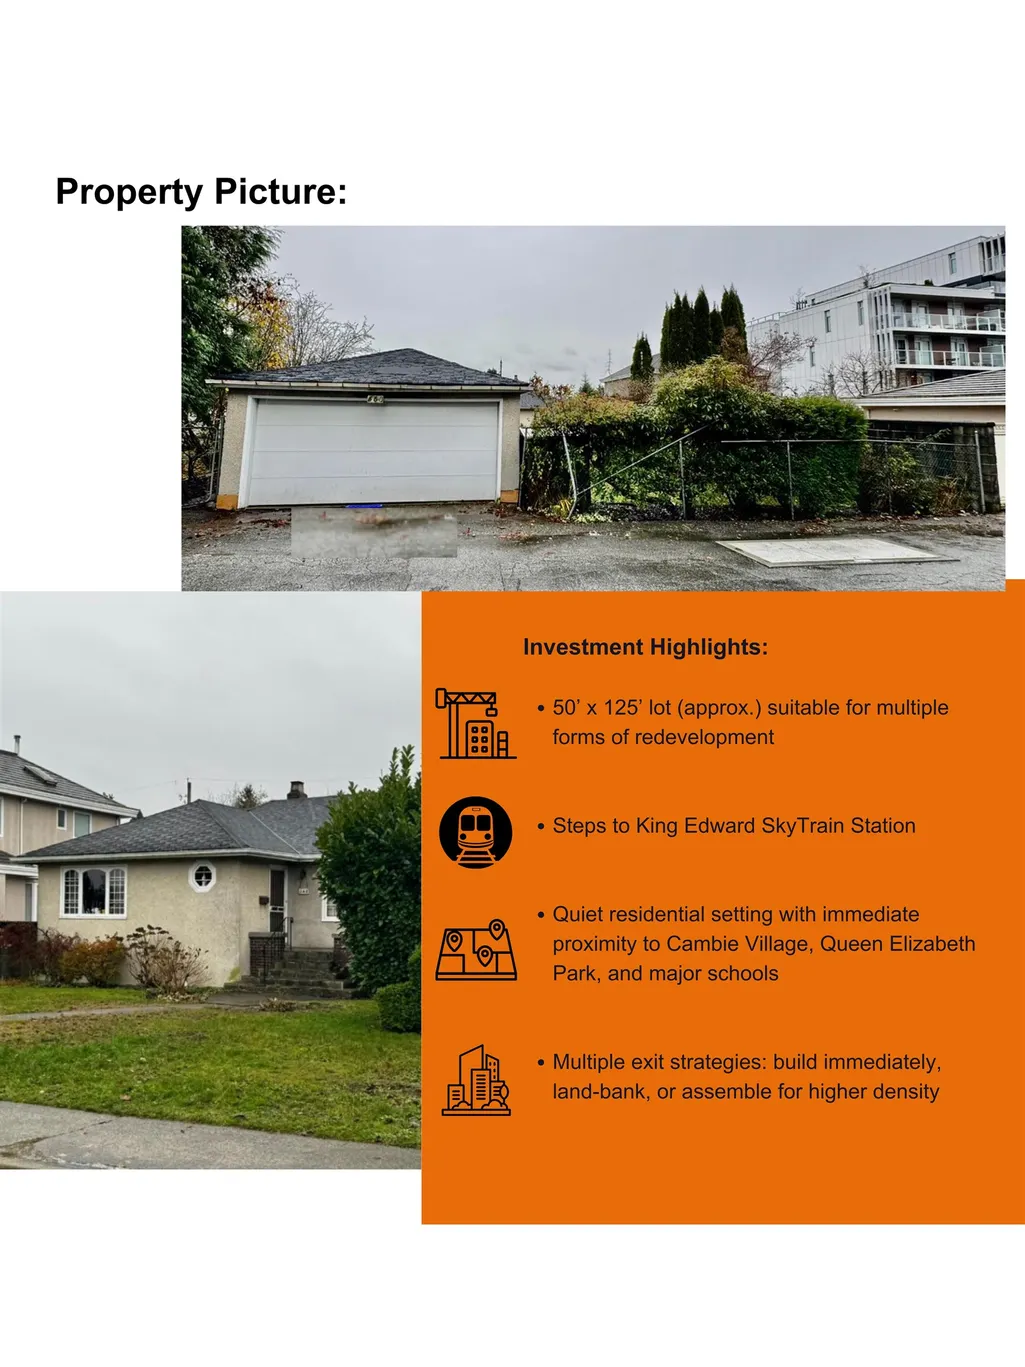
Address
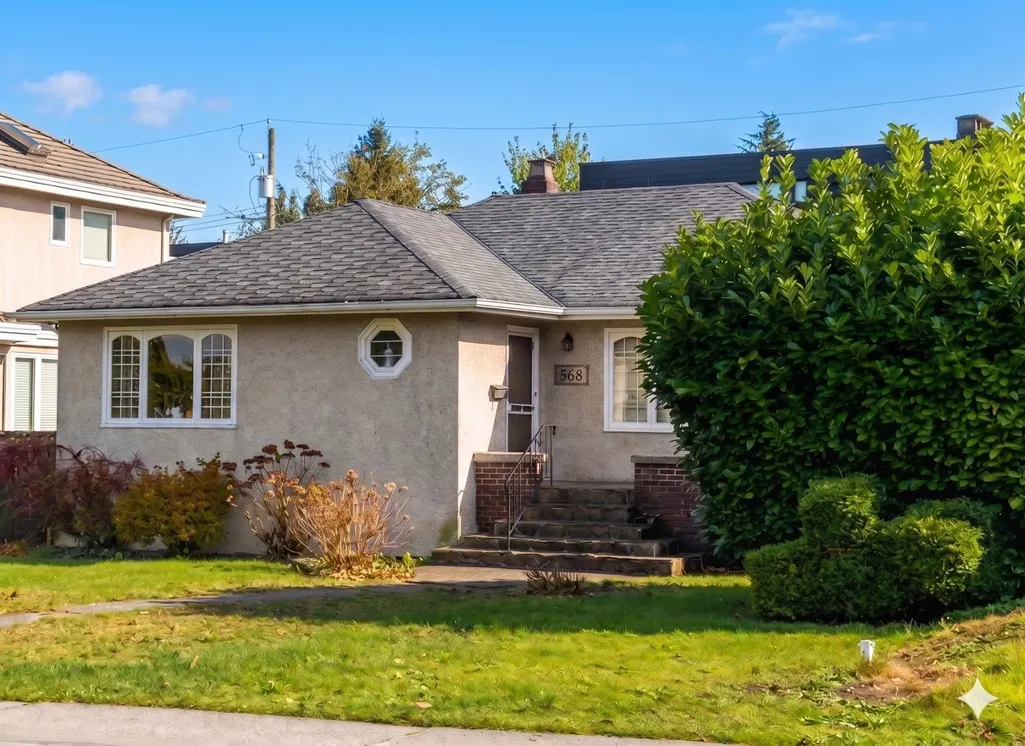
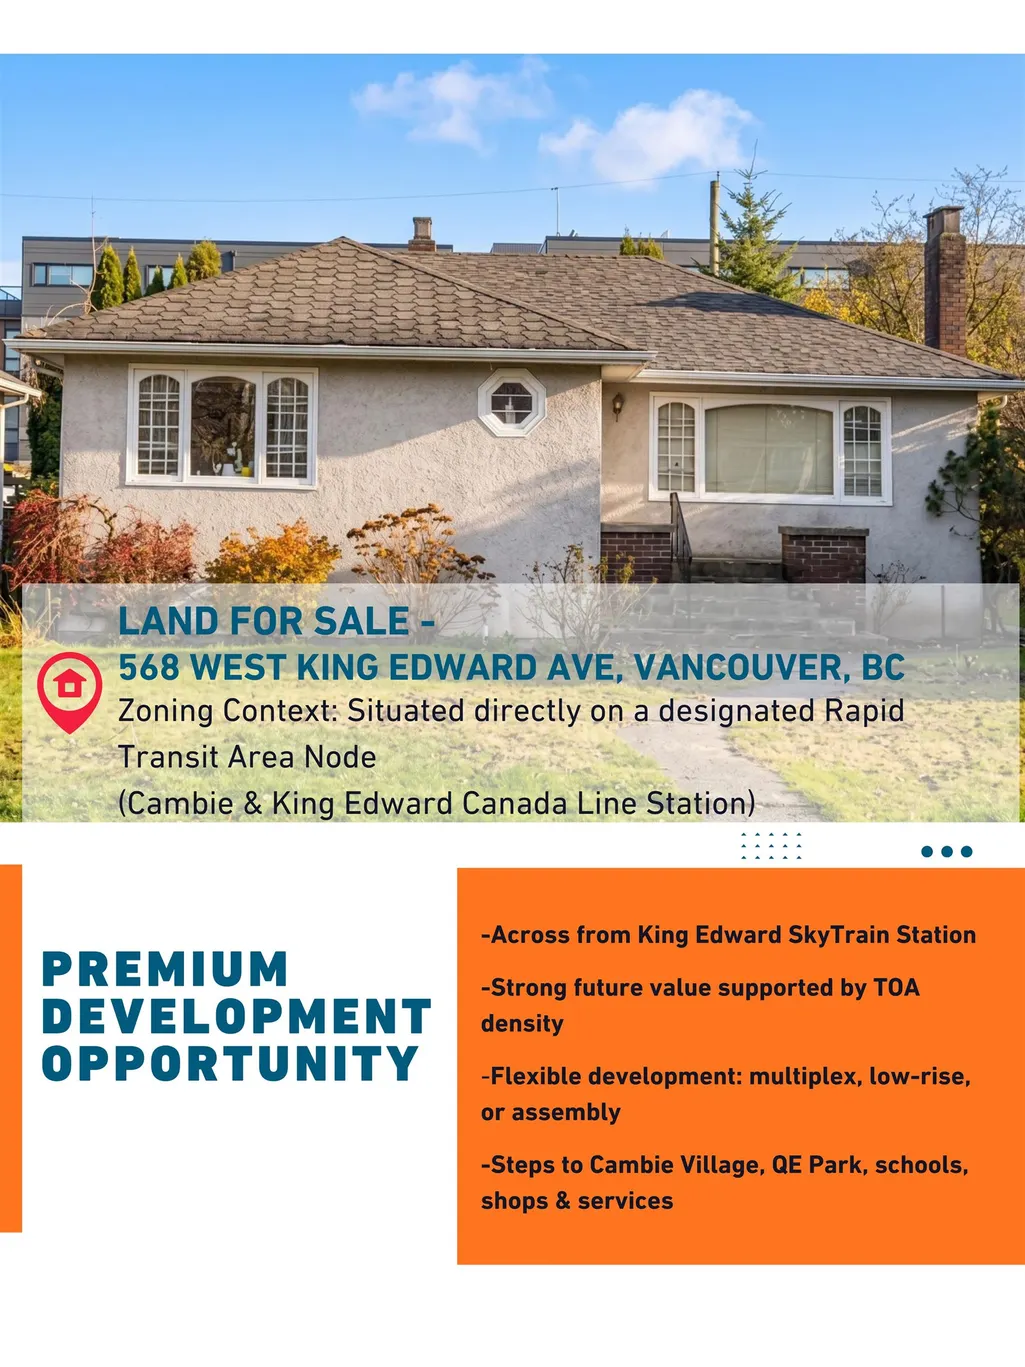
568 W King Edward Avenue, Vancouver, BC
Price
$ 3,988,800
Property Attributes
- MLS#R3160336
- TypeSingle Family
- Listing Status Active
- County
- CityVancouver
- AreaVancouver West
- NeighborhoodCambie
- ZipV5Z 2C3
- Style
- Year Built1945
- Taxes$ 17920
- Price$ 3,988,800
- Bedrooms0
- Full Bathrooms0
- Half Bathrooms0
- Sqr Footage2470
- Lot Size0.21 Acres
Data Source:
Greater Vancouver REALTORS®
Property Description
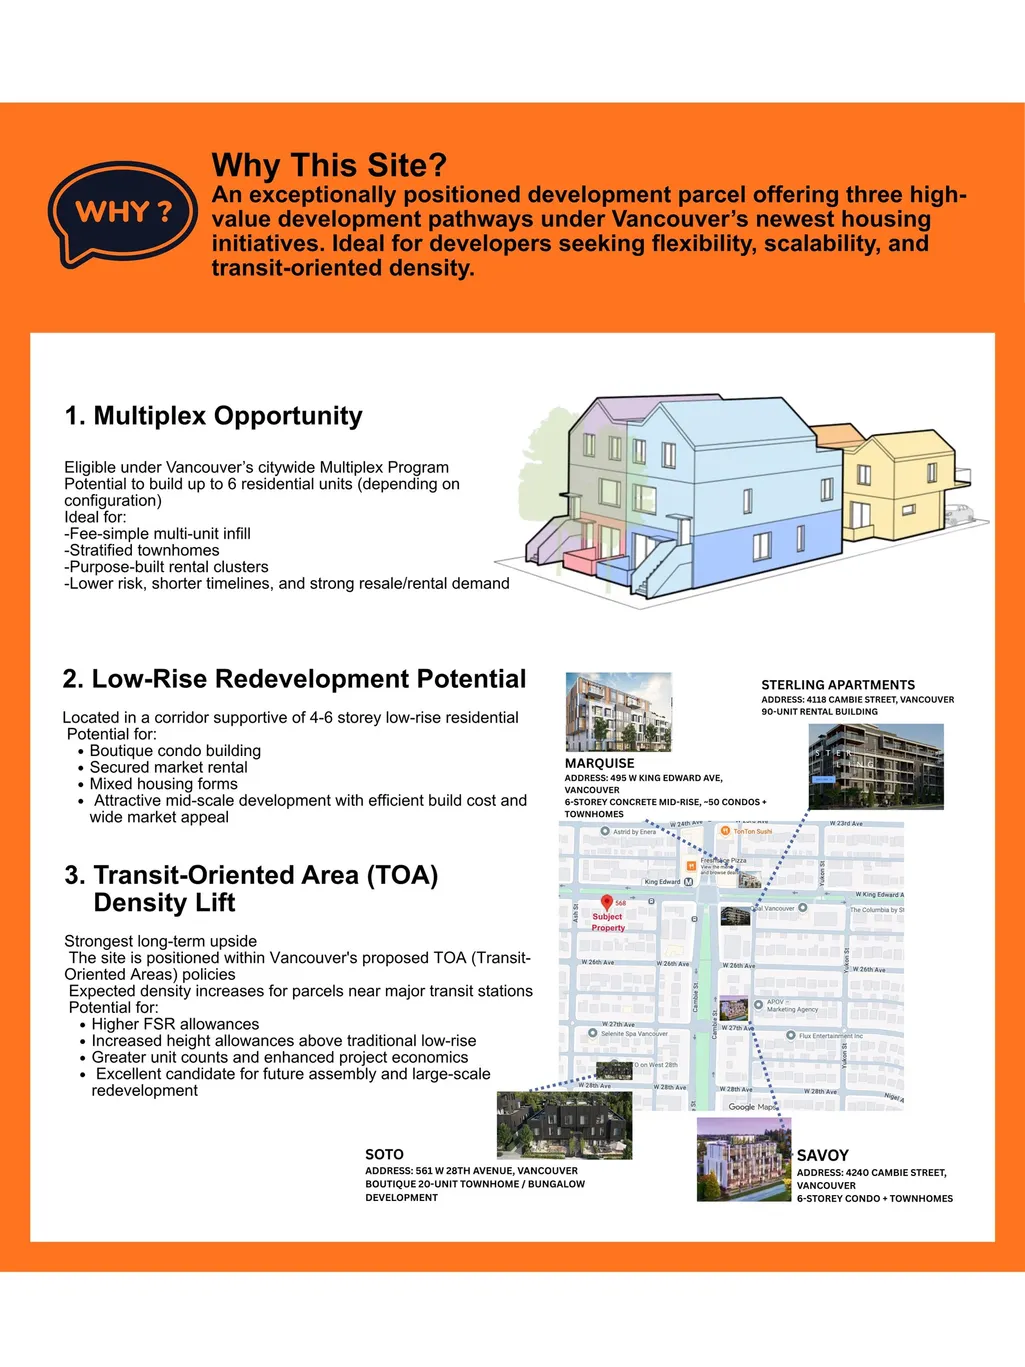
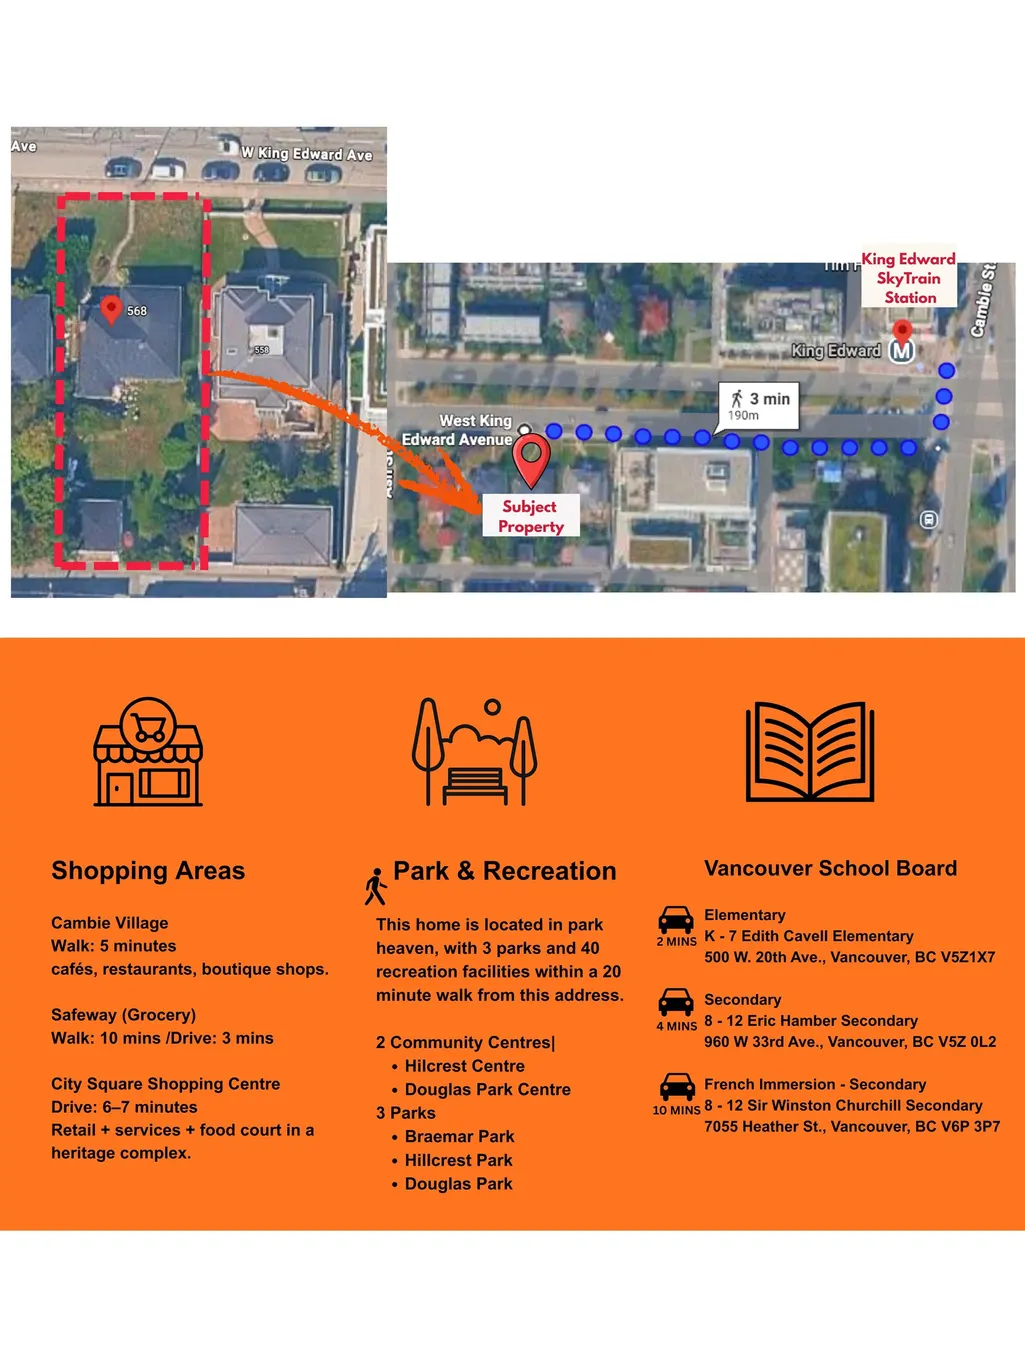
Positioned along the prestigious Cambie Corridor, 568 W. King Edward Avenue offers a prime redevelopment and investment opportunity. The site is exceptionally located within 200m of the King Edward Station, providing immediate access to the Canada Line and rapid transit. Within one of Vancouver’s most sought-after growth areas located just off Cambie Street—one of the city’s most active densification corridors—the property benefits from ongoing rezoning initiatives and transit-oriented development that continue to drive strong land values and investor demand. The Cambie Corridor remains a key focus of city planning, supporting a range of development potential from multiplex housing to high-rise towers, reinforcing long-term growth and value.
General Features
| Heating | Other |
|---|---|
| Garage Spaces | 2 |
| Year Built | 1945 |
| Stories Count | 1 |
| Levels | One |
| Property Subtype | Single Family Residence |
| Tax Year | 2025 |
| Ownership | Freehold NonStrata |
| Property Type | Residential |
| HOA | false |
| Garage Y/N | true |
| Status | Active |
| City | Vancouver |
| MLS Area | Vancouver West |
| Lot Size Units | Square Feet |
| Lot Size Square Feet | 9000 |
| Carport Y/N | false |
| Land Lease Y/N | false |
| Tax Annual Amount | 17920.7 |
| MLS Area Minor | Cambie |
| Structure Type | Residential Detached |
| Standard Status | Active |
| Virtual Tour | https://www.dropbox.com/scl/fi/u8g8bhl7mxfdo14zor6ep/568-West-King-Edward-Ave-Vancouver-Brochure.pdf?rlkey=x7nhku15ob9npeagxc1etetf6&dl=0 |
Interior Features
| Basement | None |
|---|---|
| Heating Y/N | true |
Exterior Features
| Exterior Amenities | No Outdoor Area |
|---|---|
| Parking Features | Garage Double |
| Lot Size Area | 9000 |
| Building Area Total | 2470 |
| Lot Dimensions | 0 x |
| Lot Size Acres | 0.21 |
| Waterfront Y/N | false |
Amenities
- Views
- New Construction
- Adult 55+
- Lease To Own
- No HOA Fees
- Furnished
- Primary On Main
- Air Conditioning
- Seller Finance
- Green
- Fixer Upper
- Horse
- Golf
- Fireplace
- Deck
- Garage
- Basement
- Pool
Property vs Single Family Average in V5Z 2C3
In The Neighborhood
Just Listed
Vancouver
$ 3,495,000
- Type
- Single Family
- Size
- 2,960 SqFt
- Rooms
- 4 Beds + 4 Baths
Promerita Realty Corp. #R3167294
Vancouver
$ 3,398,000
- Type
- Single Family
- Size
- 3,154 SqFt
- Rooms
- 7 Beds + 4 Baths
Stilhavn Real Estate Services #R3166049
Vancouver
$ 2,598,000
- Type
- Single Family
- Size
- 2,433 SqFt
- Rooms
- 4 Beds + 3 Baths
RE/MAX Select Properties #R3165046
Vancouver
$ 3,180,000
- Type
- Single Family
- Size
- 2,452 SqFt
- Rooms
- 4 Beds + 1.5 Baths
Dexter Realty #R3165073
Vancouver
$ 3,499,000
- Type
- Single Family
- Size
- 3,482 SqFt
- Rooms
- 5 Beds + 4 Baths
Dracco Pacific Realty #R3164630
Vancouver
$ 3,498,000
- Type
- Single Family
- Size
- 2,878 SqFt
- Rooms
- 7 Beds + 3 Baths
Royal Pacific Realty Corp. #R3164393
Vancouver
$ 3,498,000
- Type
- Single Family
- Size
- 2,032 SqFt
- Rooms
- 3 Beds + 0 Baths
Royal Pacific Realty Corp. #R3164042
Vancouver
$ 4,099,000
- Type
- Single Family
- Size
- 2,790 SqFt
- Rooms
- 5 Beds + 3.5 Baths
Stilhavn Real Estate Services #R3163326
Vancouver
$ 4,180,000
- Type
- Single Family
- Size
- 4,731 SqFt
- Rooms
- 8 Beds + 8 Baths
Dracco Pacific Realty #R3163999
Open House
Vancouver
$ 2,799,000
- Type
- Single Family
- Size
- 2,438 SqFt
- Rooms
- 5 Beds + 3 Baths
Engel & Volkers Vancouver #R3162571
Vancouver
$ 3,600,000
- Type
- Single Family
- Size
- 2,169 SqFt
- Rooms
- 4 Beds + 2 Baths
One Percent Realty Ltd. #R3160866
Vancouver
$ 3,098,000
- Type
- Single Family
- Size
- 2,922 SqFt
- Rooms
- 6 Beds + 4.5 Baths
Macdonald Realty #R3161296
 Copyright 2026 by Greater Vancouver REALTORS®. All Rights Reserved. NOTE: This representation is based in whole or in part on data generated by the Chilliwack & District Real Estate Board, Fraser Valley Real Estate Board
or Greater Vancouver REALTORS® which assumes no responsibility for its accuracy.
The trademarks REALTOR®, REALTORS®, and the REALTOR® logo are controlled by The Canadian Real Estate Association (CREA) and identify real estate professionals who are members of CREA. The trademarks MLS®, Multiple Listing Service® and the associated logos are owned by CREA and identify the quality of services provided by real estate professionals who are members of CREA. Used under license.
Last Updated: September 21, 2026 2:41 AM UTC
Copyright 2026 by Greater Vancouver REALTORS®. All Rights Reserved. NOTE: This representation is based in whole or in part on data generated by the Chilliwack & District Real Estate Board, Fraser Valley Real Estate Board
or Greater Vancouver REALTORS® which assumes no responsibility for its accuracy.
The trademarks REALTOR®, REALTORS®, and the REALTOR® logo are controlled by The Canadian Real Estate Association (CREA) and identify real estate professionals who are members of CREA. The trademarks MLS®, Multiple Listing Service® and the associated logos are owned by CREA and identify the quality of services provided by real estate professionals who are members of CREA. Used under license.
Last Updated: September 21, 2026 2:41 AM UTC
