
Address
4740 Rutland Road, West Vancouver, BC
Price
$ 2,998,000
Property Attributes
- MLS#R3160523
- TypeSingle Family
- Listing Status Active
- County
- CityWest Vancouver
- AreaWest Vancouver
- NeighborhoodCaulfeild
- ZipV7W 1G7
- Style
- Year Built1961
- Taxes$ 7337
- Price$ 2,998,000
- Bedrooms3
- Full Bathrooms2
- Half Bathrooms1
- Sqr Footage2710
- Lot Size0.33 Acres
Data Source:
Greater Vancouver REALTORS®
Property Description
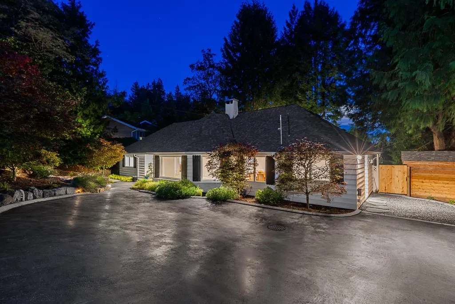
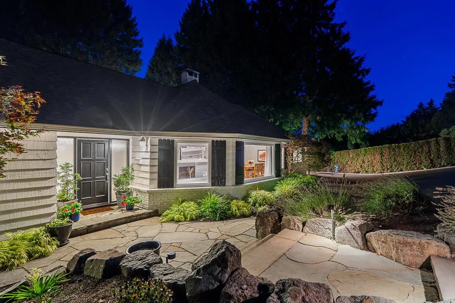
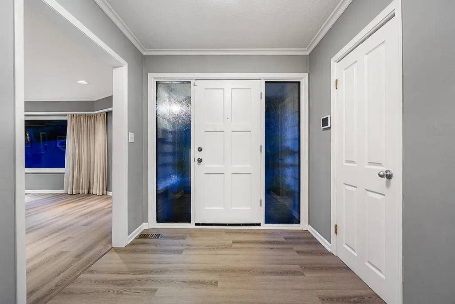
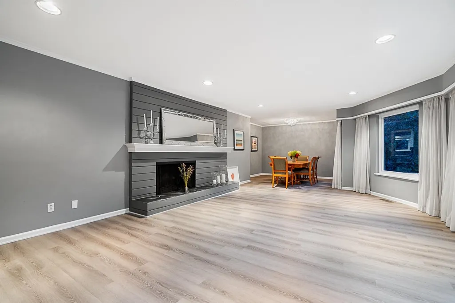
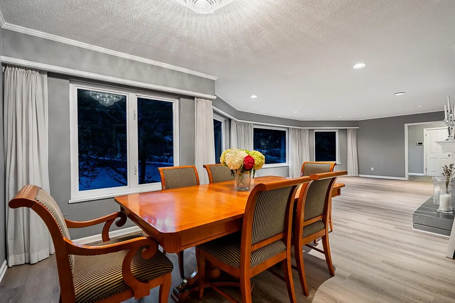
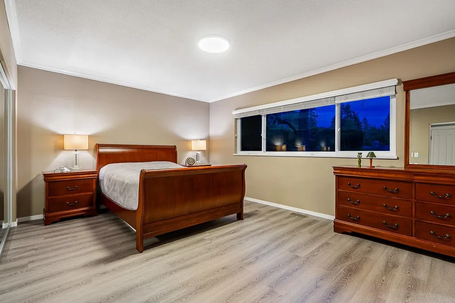
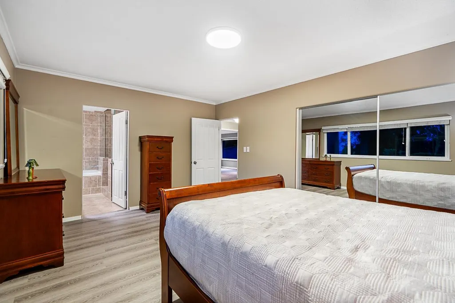
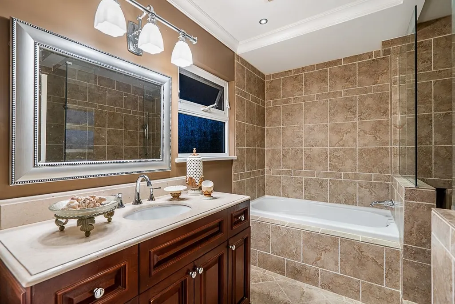
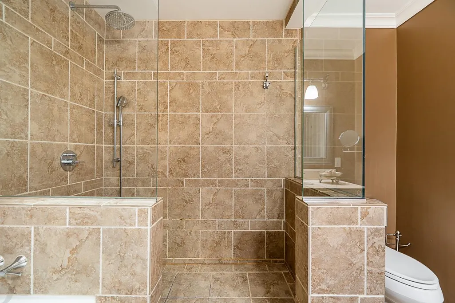
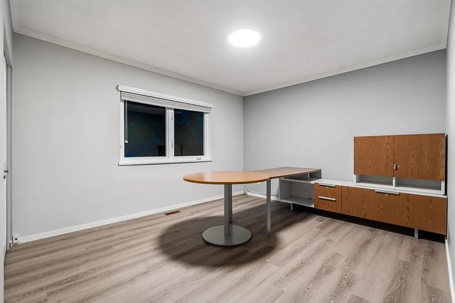
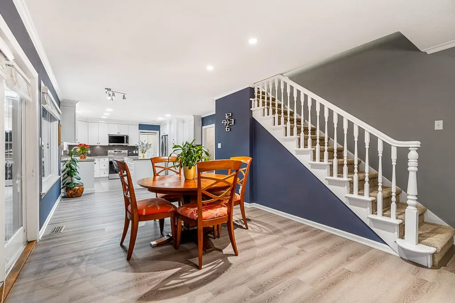
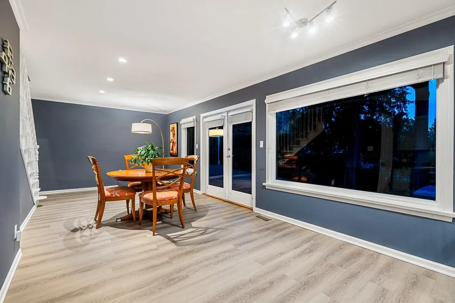
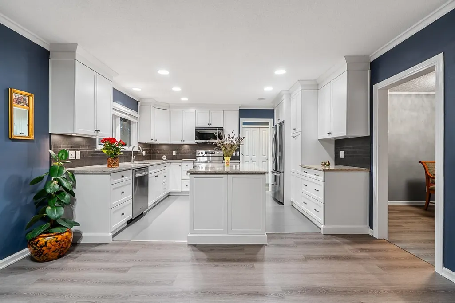
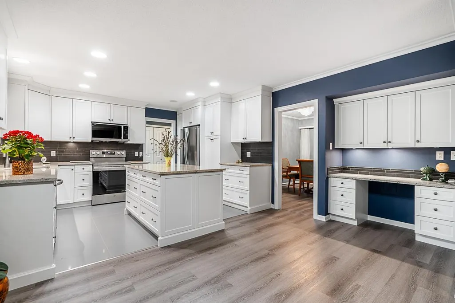
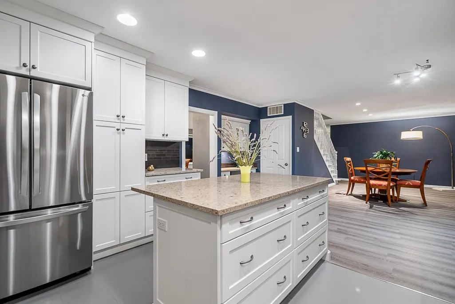
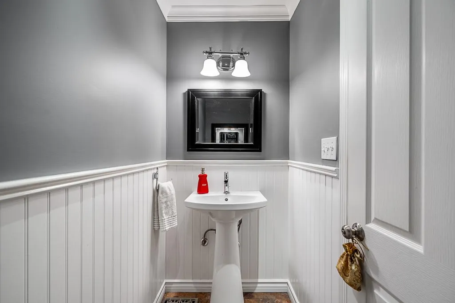
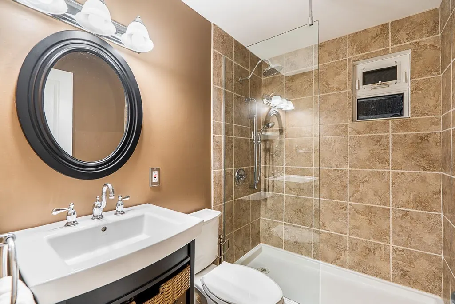
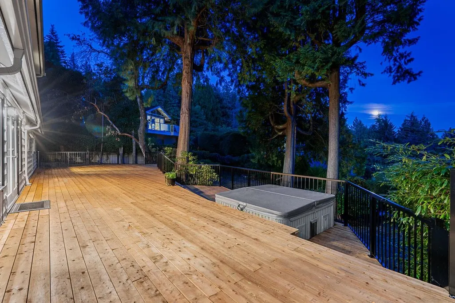
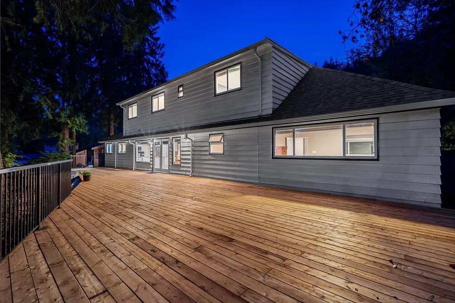
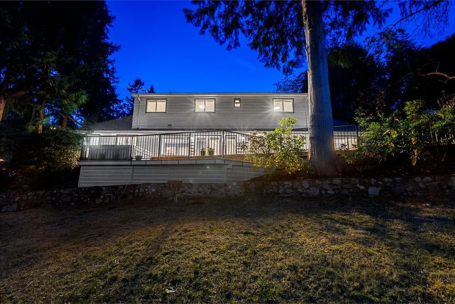
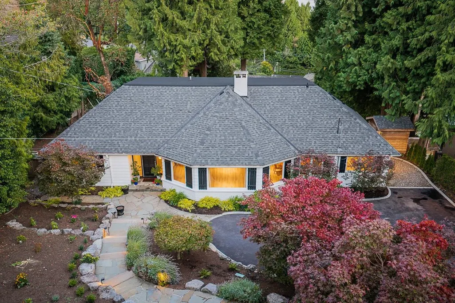
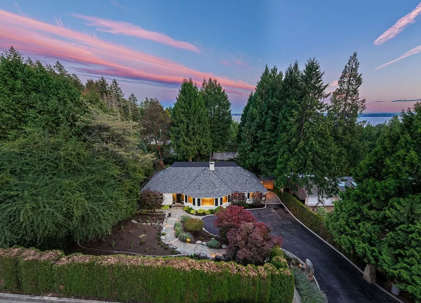
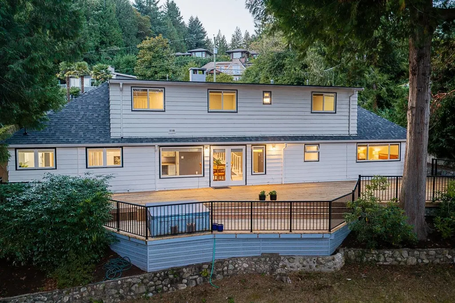
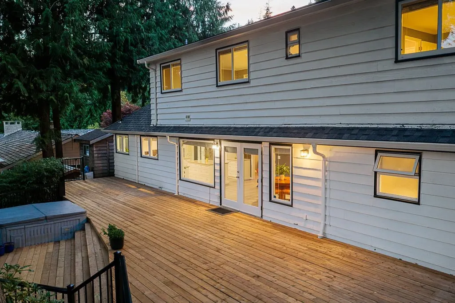
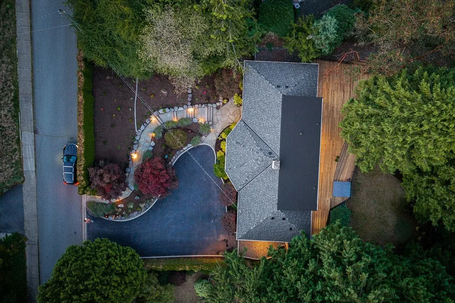
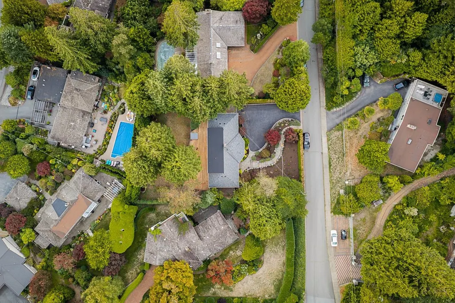
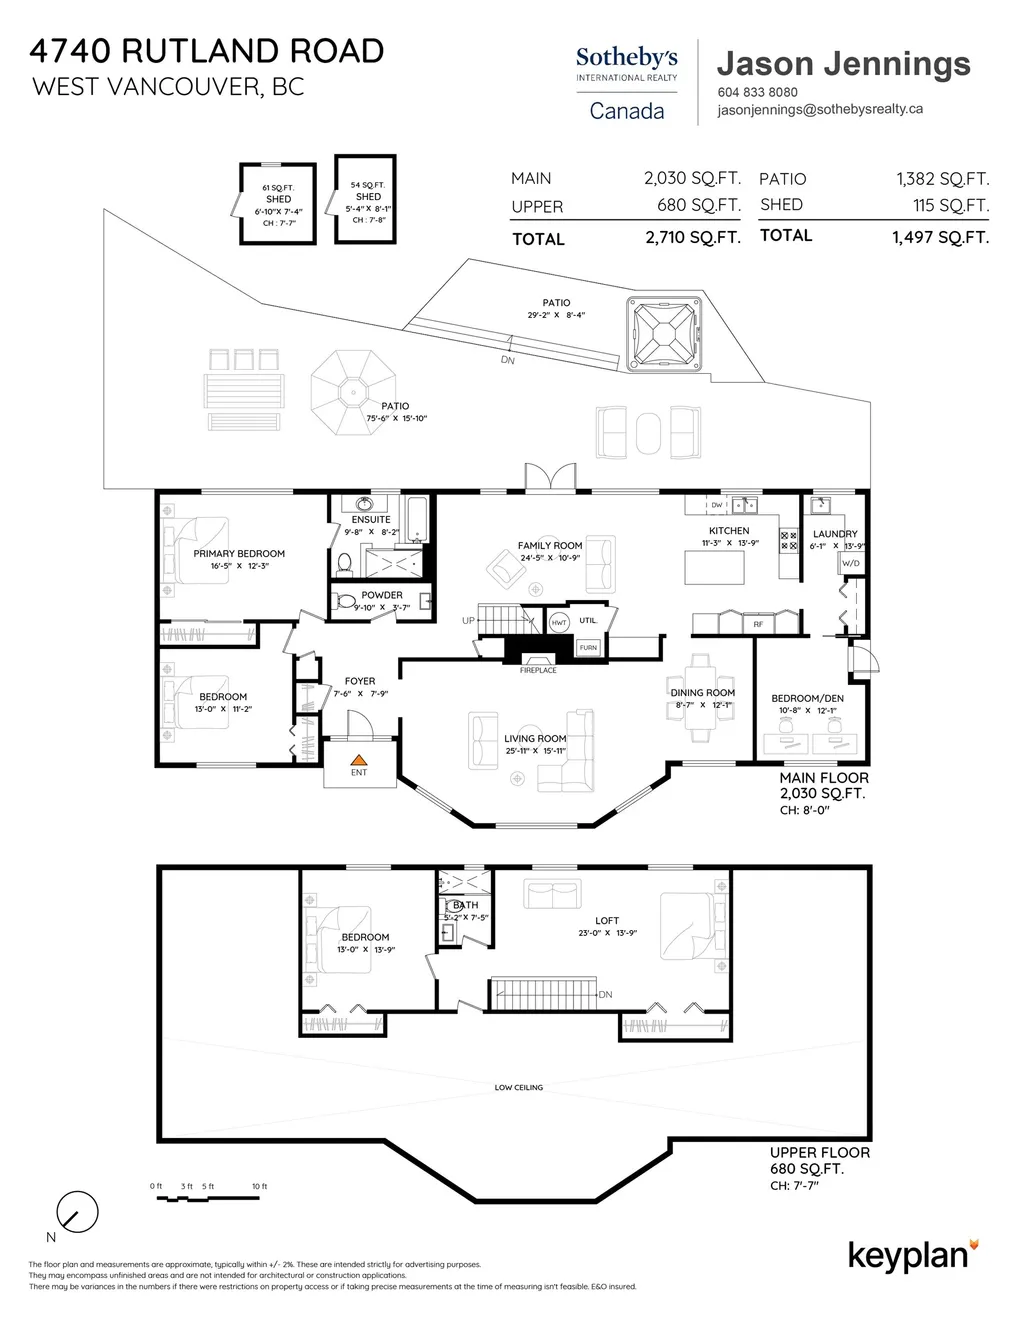
This charming 2 level residence is nestled on a large 1/3 acre lot in the very desirable area of Caulfeild. Featuring 3 beds, 2.5 baths, including a large primary bedroom with gorgeous spa-inspired ensuite, a chef-inspired kitchen with breakfast bar, formal living & dining rooms, hardwood flooring, & an open main floor plan opening thru french doors to a massive 1,382sqft outdoor patio set amongst picturesque landscaped gardens creating a tranquil setting ideal for relaxation & entertaining! Recent updates include: interior flooring, new appliances new roof, new landscaping, new deck & railings. Close to Caulfeild Shopping, transit, easy access to Horseshoe Bay, Gleneagles Golf Course & Cypress Ski hill. Conveniently located in the Rockridge & Caulfeild school catchments.
General Features
| Heating | Forced Air,Natural Gas,Radiant |
|---|---|
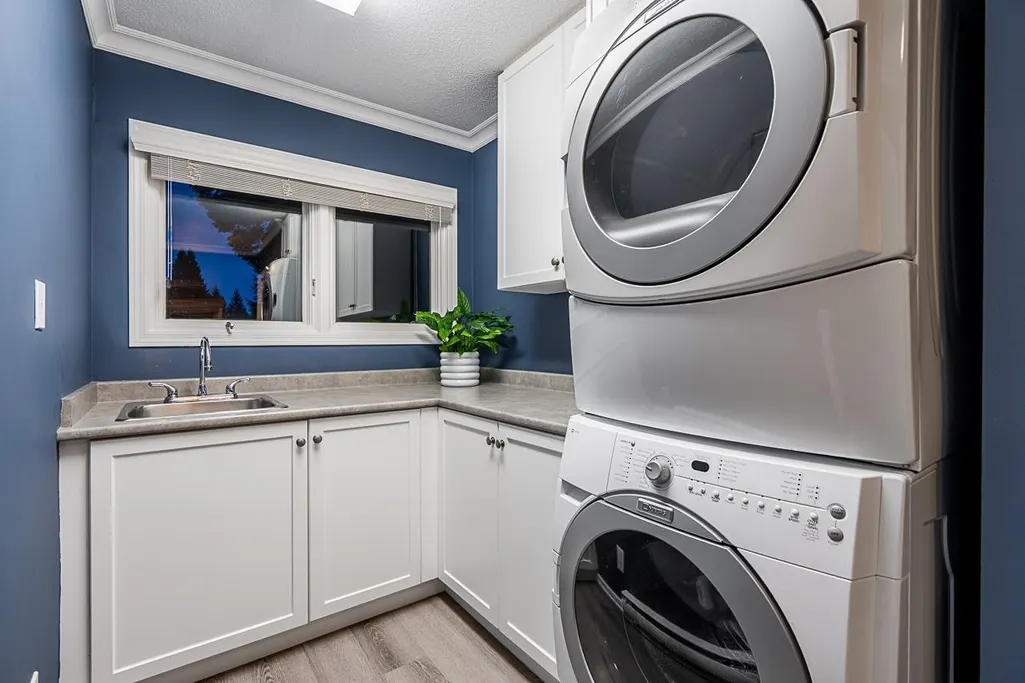
| Appliances | Washer/Dryer,Dishwasher,Refrigerator,Stove |
| Year Built | 1961 |
| Stories Count | 2 |
| Levels | Two |
| Property Subtype | Single Family Residence |
| Tax Year | 2024 |
| Ownership | Freehold NonStrata |
| Community Features | Shopping Nearby |
| Property Type | Residential |
| HOA | false |
| Full Baths | 2 |
| Status | Active |
| City | West Vancouver |
| MLS Area | West Vancouver |
| Lot Size Units | Square Feet |
| Lot Size Square Feet | 14375 |
| Carport Y/N | false |
| Spa Features | Swirlpool/Hot Tub |
| Land Lease Y/N | false |
| Tax Annual Amount | 7337.46 |
| MLS Area Minor | Caulfeild |
| Structure Type | Residential Detached |
| Standard Status | Active |
| Virtual Tour | https://storyboard.onikon.com/jason-jennings/23 |
Interior Features
| Interior Amenities | Storage |
|---|---|
| Basement | None |
| Total Fireplaces | 1 |
| Fireplace Features | Gas |
| Heating Y/N | true |
| Fireplace Y/N | true |
| Half Baths | 1 |
| Total Bedrooms | 3 |
| Total Baths | 3 |
Exterior Features
| Parking Features | Open,Front Access |
|---|---|
| Lot Features | Central Location,Near Golf Course,Private,Recreation Nearby |
| Total Parking | 4 |
| Lot Size Area | 14375 |
| Building Area Total | 2710 |
| Lot Dimensions | 100 x 147 |
| Lot Size Acres | 0.33 |
| Frontage Length | 100 |
| Waterfront Y/N | false |
Amenities
- Views
- New Construction
- Adult 55+
- Lease To Own
- No HOA Fees
- Furnished
- Primary On Main
- Air Conditioning
- Seller Finance
- Green
- Fixer Upper
- Horse
- Golf
- Fireplace
- Deck
- Garage
- Basement
- Pool
Property vs Single Family Average in V7W 1G7
In The Neighborhood
Just Listed
West Vancouver
$ 2,550,000
- Type
- Single Family
- Size
- 3,037 SqFt
- Rooms
- 3 Beds + 2.5 Baths
Oracle Realty Ltd. #R3167832
West Vancouver
$ 3,298,000
- Type
- Single Family
- Size
- 2,336 SqFt
- Rooms
- 3 Beds + 3.5 Baths
Royal Pacific Realty Corp. #R3163758
West Vancouver
$ 2,890,000
- Type
- Single Family
- Size
- 3,378 SqFt
- Rooms
- 4 Beds + 3.5 Baths
Sutton Group-West Coast Realty #R3163086
West Vancouver
$ 2,680,000
- Type
- Single Family
- Size
- 2,973 SqFt
- Rooms
- 3 Beds + 2.5 Baths
Heller Murch Realty #R3160799
West Vancouver
$ 8,998,000
- Type
- Single Family
- Size
- 6,915 SqFt
- Rooms
- 4 Beds + 5.5 Baths
Rennie & Associates Realty - Jason Soprovich #R3161127
West Vancouver
$ 4,798,000
- Type
- Single Family
- Size
- 3,721 SqFt
- Rooms
- 5 Beds + 3.5 Baths
Rennie & Associates Realty - Jason Soprovich #R3159588
West Vancouver
$ 3,250,000
- Type
- Single Family
- Size
- 3,409 SqFt
- Rooms
- 5 Beds + 3.5 Baths
Royal LePage Sussex #R3154639
West Vancouver
$ 5,980,000
- Type
- Single Family
- Size
- 5,576 SqFt
- Rooms
- 5 Beds + 6 Baths
Royal LePage Sussex #R3154296
West Vancouver
$ 5,998,000
- Type
- Single Family
- Size
- 5,927 SqFt
- Rooms
- 5 Beds + 5.5 Baths
Royal Pacific Realty Corp. #R3152679
West Vancouver
$ 49,880,000
- Type
- Single Family
- Size
- 4,508 SqFt
- Rooms
- 3 Beds + 7.5 Baths
VIRANI REAL ESTATE ADVISORS #R3143519
West Vancouver
$ 2,389,000
- Type
- Single Family
- Size
- 2,444 SqFt
- Rooms
- 3 Beds + 2.5 Baths
Angell, Hasman & Associates Realty Ltd. #R3142223
West Vancouver
$ 2,270,000
- Type
- Single Family
- Size
- 2,749 SqFt
- Rooms
- 4 Beds + 3 Baths
Royal Pacific Realty (Kingsway) Ltd. #R3142238
 Copyright 2026 by Greater Vancouver REALTORS®. All Rights Reserved. NOTE: This representation is based in whole or in part on data generated by the Chilliwack & District Real Estate Board, Fraser Valley Real Estate Board
or Greater Vancouver REALTORS® which assumes no responsibility for its accuracy.
The trademarks REALTOR®, REALTORS®, and the REALTOR® logo are controlled by The Canadian Real Estate Association (CREA) and identify real estate professionals who are members of CREA. The trademarks MLS®, Multiple Listing Service® and the associated logos are owned by CREA and identify the quality of services provided by real estate professionals who are members of CREA. Used under license.
Last Updated: September 21, 2026 2:41 AM UTC
Copyright 2026 by Greater Vancouver REALTORS®. All Rights Reserved. NOTE: This representation is based in whole or in part on data generated by the Chilliwack & District Real Estate Board, Fraser Valley Real Estate Board
or Greater Vancouver REALTORS® which assumes no responsibility for its accuracy.
The trademarks REALTOR®, REALTORS®, and the REALTOR® logo are controlled by The Canadian Real Estate Association (CREA) and identify real estate professionals who are members of CREA. The trademarks MLS®, Multiple Listing Service® and the associated logos are owned by CREA and identify the quality of services provided by real estate professionals who are members of CREA. Used under license.
Last Updated: September 21, 2026 2:41 AM UTC
