
Address
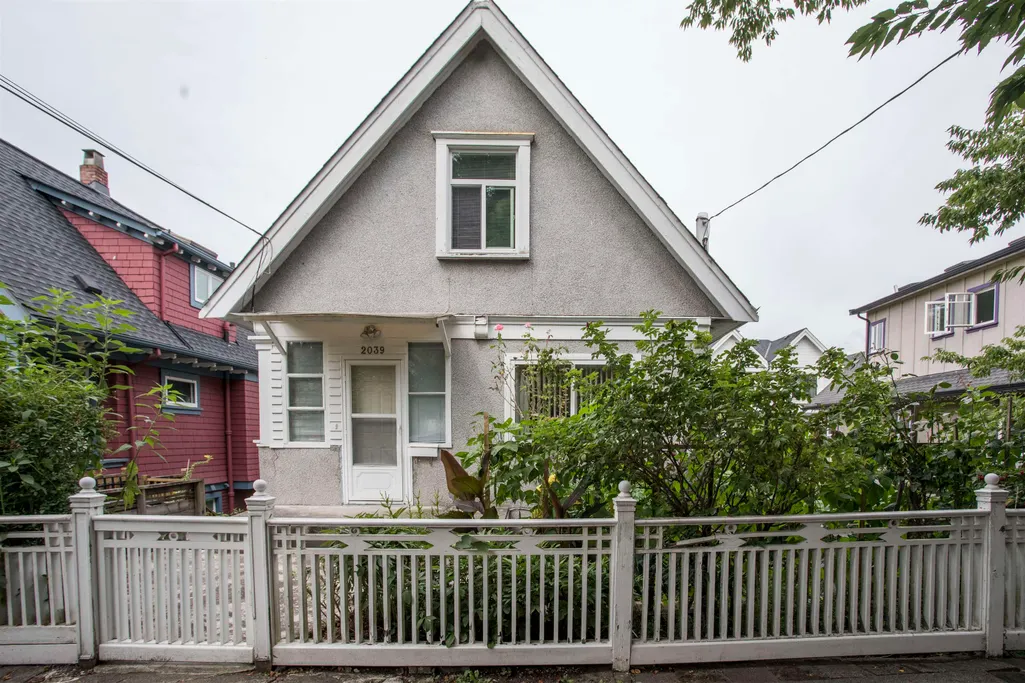
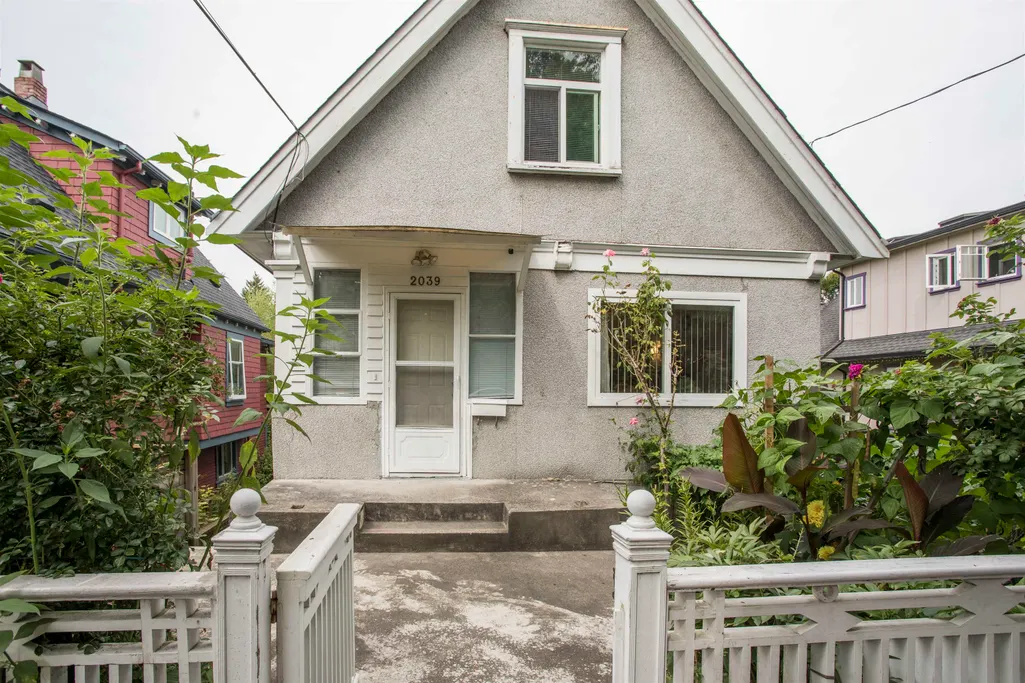
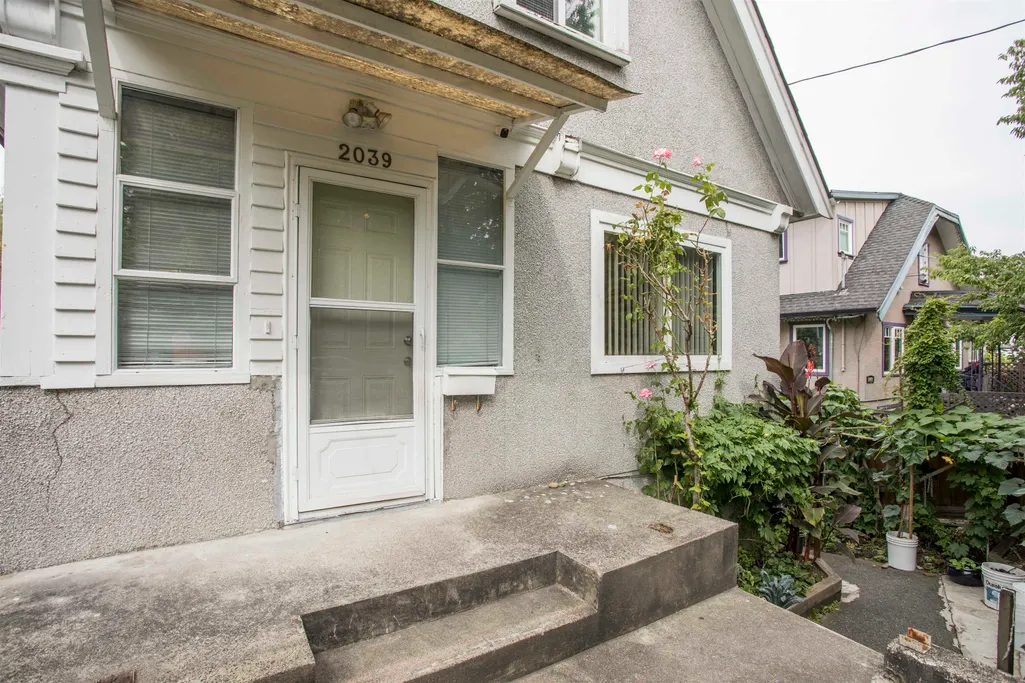
2039 Turner Street, Vancouver, BC
Price
$ 1,250,000
Property Attributes
- MLS#R3160540
- TypeSingle Family
- Listing Status Active
- County
- CityVancouver
- AreaVancouver East
- NeighborhoodHastings
- ZipV5L 2A2
- Style
- Year Built1910
- Taxes$ 7125
- Price$ 1,250,000
- Bedrooms6
- Full Bathrooms3
- Half Bathrooms0
- Sqr Footage1949
- Lot Size0.05 Acres
Data Source:
Greater Vancouver REALTORS®
Property Description
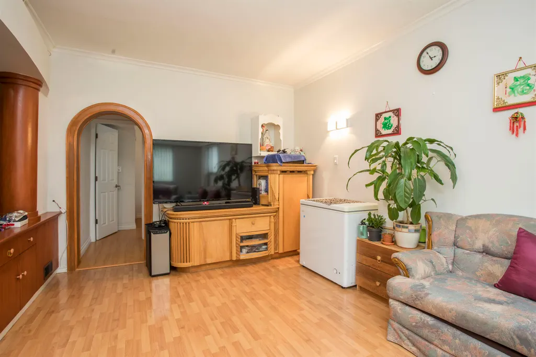
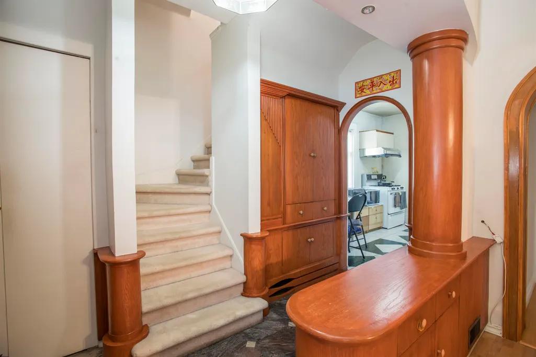
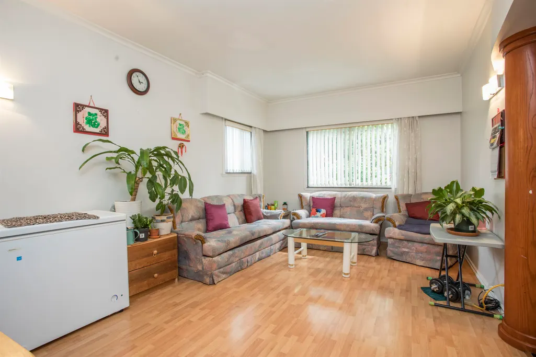
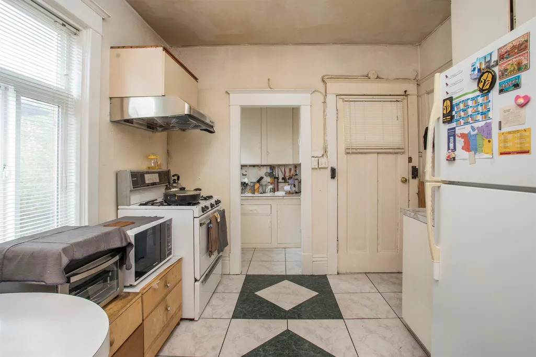
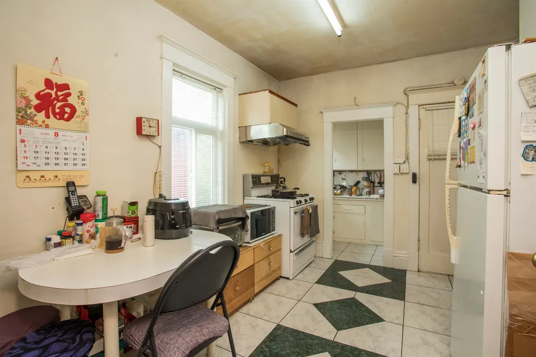
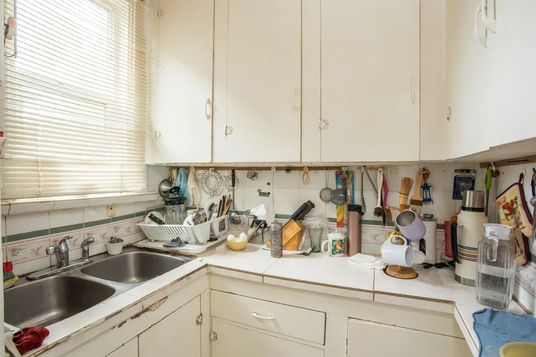
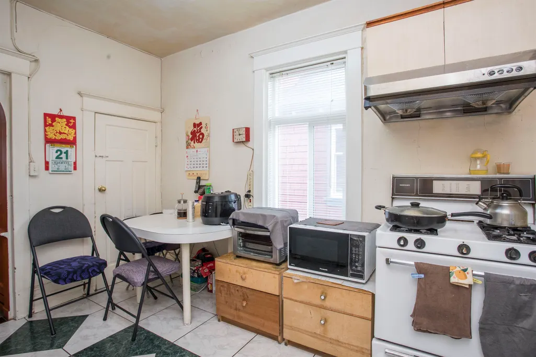
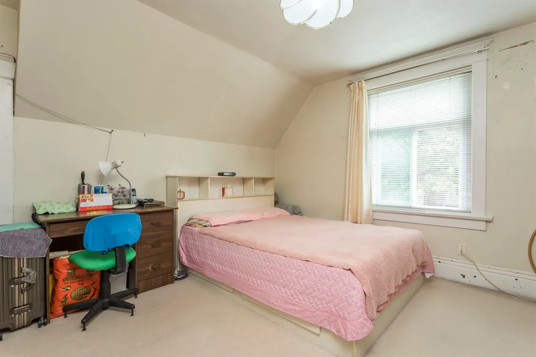
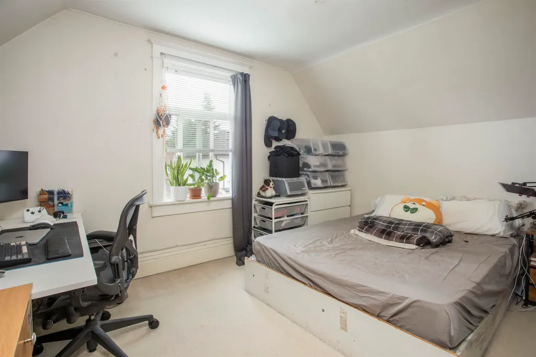
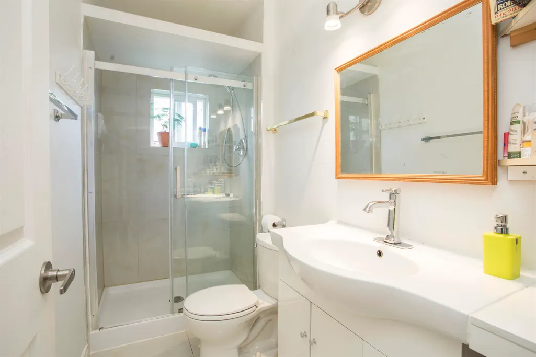
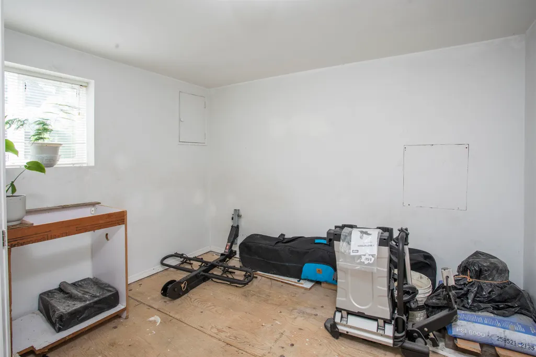
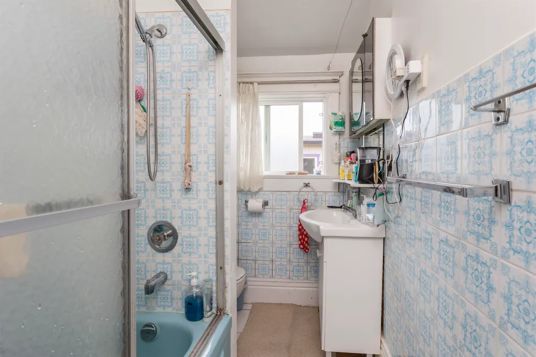
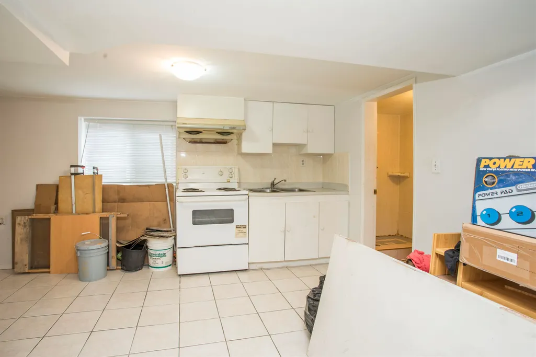
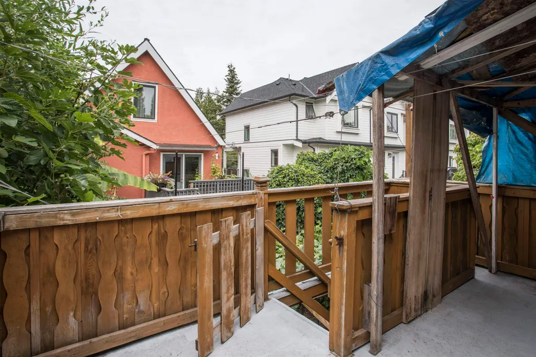
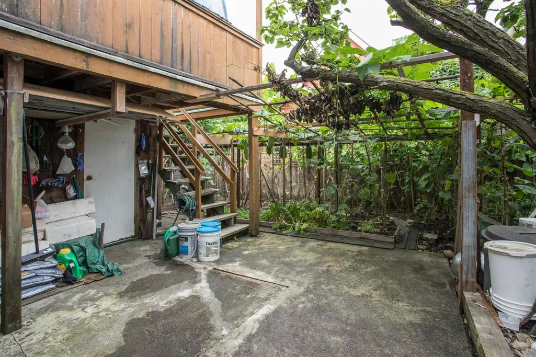
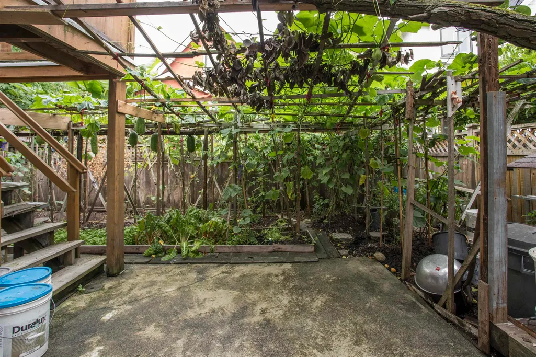
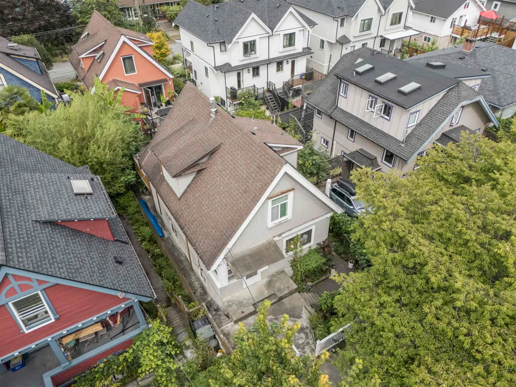
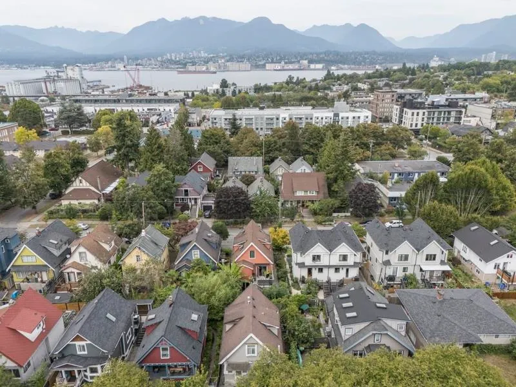
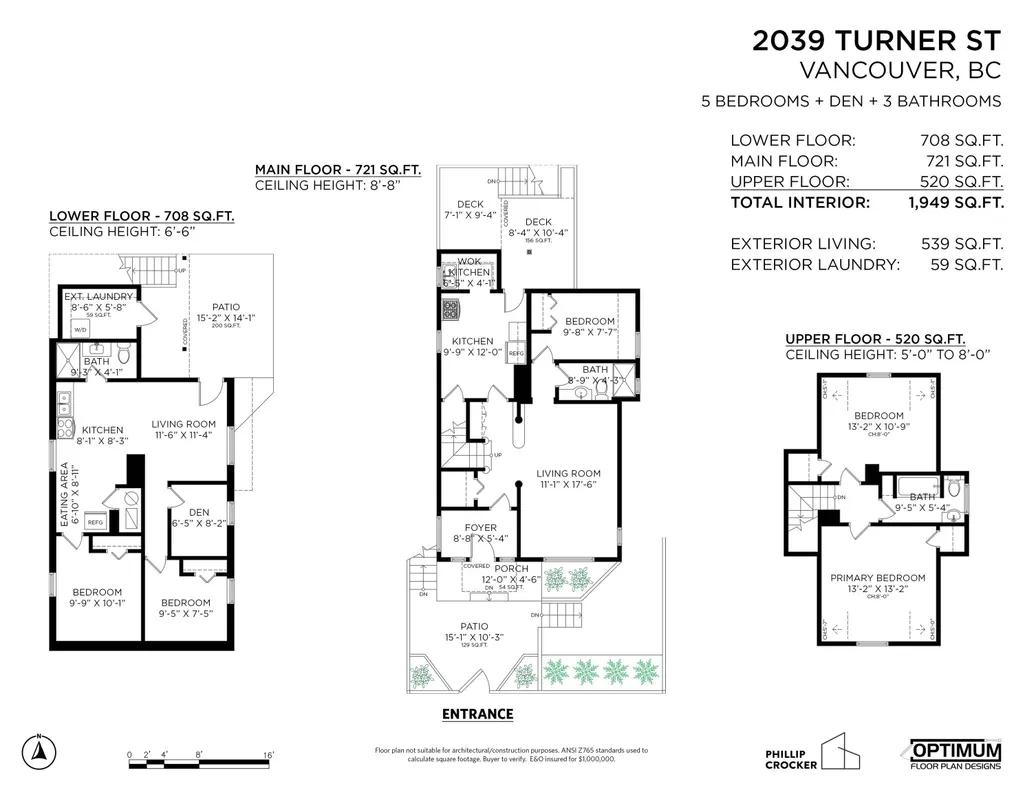
Here’s your chance to own a slice of one of East Van's most sought-after neighbourhoods! Set on a priv. 33'x66' lot just east of Victoria Drive, this 3-level home offers flexible layout, private yard, and an incredible Commercial Drive location—all listed below assessed value. Upper level has 2 generous bedrooms and full bath, while main floor offers an additional bedroom and full bath, kitchen and wok kitchen. Downstairs is a 2-bed + den, and additional storage, providing plenty of space and versatility. Located in one of the city’s best pockets, you’re just steps to Templeton and a short walk to Commercial Drive and Britannia, with recreation, shopping, dining, and vibrant neighbourhood culture all close by! A fantastic opportunity to put down roots in East Van. OH Sep 20 2-4pm
General Features
| Heating | Forced Air,Natural Gas |
|---|---|
| Year Built | 1910 |
| Stories Count | 2 |
| Levels | Two |
| Property Subtype | Single Family Residence |
| Tax Year | 2026 |
| Ownership | Freehold NonStrata |
| Community Features | Shopping Nearby |
| Property Type | Residential |
| HOA | false |
| Subdivision Name | Commercial Drive |
| Garage Y/N | false |
| Full Baths | 3 |
| Status | Active |
| City | Vancouver |
| MLS Area | Vancouver East |
| Lot Size Units | Square Feet |
| Lot Size Square Feet | 2178 |
| Carport Y/N | false |
| Land Lease Y/N | false |
| Tax Annual Amount | 7125.68 |
| MLS Area Minor | Hastings |
| Structure Type | Residential Detached |
| Standard Status | Active |
Interior Features
| Basement | Full,Partially Finished,Exterior Entry |
|---|---|
| Heating Y/N | true |
| Total Bedrooms | 6 |
| Total Baths | 3 |
Exterior Features
| Exterior Amenities | Garden,Private Yard |
|---|---|
| Parking Features | None |
| Lot Features | Central Location,Private,Recreation Nearby,Wooded |
| Lot Size Area | 2178 |
| Building Area Total | 1949 |
| Lot Dimensions | 33 x 66 |
| Lot Size Acres | 0.05 |
| Frontage Length | 33 |
| Waterfront Y/N | false |
Amenities
- Views
- New Construction
- Adult 55+
- Lease To Own
- No HOA Fees
- Furnished
- Primary On Main
- Air Conditioning
- Seller Finance
- Green
- Fixer Upper
- Horse
- Golf
- Fireplace
- Deck
- Garage
- Basement
- Pool
Property vs Single Family Average in V5L 2A2
In The Neighborhood
Just Listed
Vancouver
$ 1,779,000
- Type
- Single Family
- Size
- 2,277 SqFt
- Rooms
- 5 Beds + 3 Baths
RE/MAX City Realty #R3167392
Vancouver
$ 1,625,000
- Type
- Single Family
- Size
- 2,330 SqFt
- Rooms
- 3 Beds + 2 Baths
Keller Williams Bold Realty #R3164903
Vancouver
$ 1,599,000
- Type
- Single Family
- Size
- 1,836 SqFt
- Rooms
- 4 Beds + 2 Baths
Macdonald Realty #R3161209
Vancouver
$ 1,503,000
- Type
- Single Family
- Size
- 2,050 SqFt
- Rooms
- 8 Beds + 4 Baths
RE/MAX All Points Realty #R3156433
Vancouver
$ 2,659,000
- Type
- Single Family
- Size
- 2,621 SqFt
- Rooms
- 3 Beds + 2 Baths
RE/MAX City Realty #R3154903
Vancouver
$ 1,399,000
- Type
- Single Family
- Size
- 2,689 SqFt
- Rooms
- 5 Beds + 2 Baths
Sutton Group - 1st West Realty #R3153725
Vancouver
$ 2,179,000
- Type
- Single Family
- Size
- 2,243 SqFt
- Rooms
- 3 Beds + 1.5 Baths
Sutton Centre Realty #R3153924
Vancouver
$ 1,348,000
- Type
- Single Family
- Size
- 1,736 SqFt
- Rooms
- 6 Beds + 2 Baths
Nu Stream Realty Inc. #R3139088
Vancouver
$ 1,199,000
- Type
- Single Family
- Size
- 1,649 SqFt
- Rooms
- 3 Beds + 1 Baths
One Percent Realty Ltd. #R3131843
Vancouver
$ 2,098,000
- Type
- Single Family
- Size
- 1,980 SqFt
- Rooms
- 3 Beds + 2 Baths
Engel & Volkers Vancouver #R3130697
 Copyright 2026 by Greater Vancouver REALTORS®. All Rights Reserved. NOTE: This representation is based in whole or in part on data generated by the Chilliwack & District Real Estate Board, Fraser Valley Real Estate Board
or Greater Vancouver REALTORS® which assumes no responsibility for its accuracy.
The trademarks REALTOR®, REALTORS®, and the REALTOR® logo are controlled by The Canadian Real Estate Association (CREA) and identify real estate professionals who are members of CREA. The trademarks MLS®, Multiple Listing Service® and the associated logos are owned by CREA and identify the quality of services provided by real estate professionals who are members of CREA. Used under license.
Last Updated: September 21, 2026 2:41 AM UTC
Copyright 2026 by Greater Vancouver REALTORS®. All Rights Reserved. NOTE: This representation is based in whole or in part on data generated by the Chilliwack & District Real Estate Board, Fraser Valley Real Estate Board
or Greater Vancouver REALTORS® which assumes no responsibility for its accuracy.
The trademarks REALTOR®, REALTORS®, and the REALTOR® logo are controlled by The Canadian Real Estate Association (CREA) and identify real estate professionals who are members of CREA. The trademarks MLS®, Multiple Listing Service® and the associated logos are owned by CREA and identify the quality of services provided by real estate professionals who are members of CREA. Used under license.
Last Updated: September 21, 2026 2:41 AM UTC
