
Address
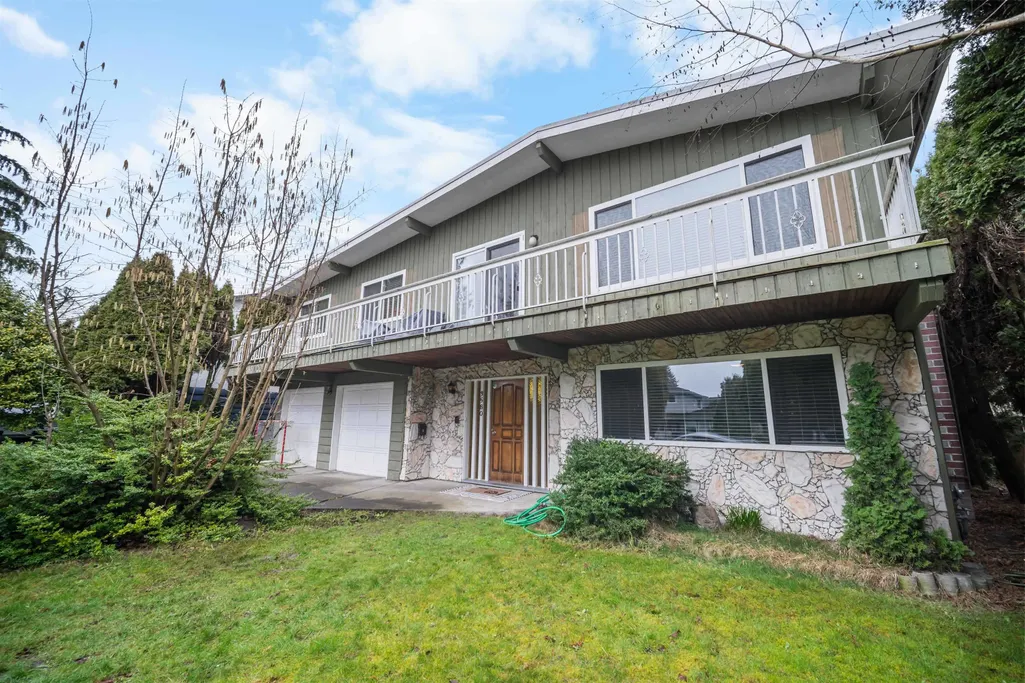
3580 Bargen Drive, Richmond, BC
Price
$ 1,549,000
Property Attributes
- MLS#R3160659
- TypeSingle Family
- Listing Status Active
- County
- CityRichmond
- AreaRichmond
- NeighborhoodEast Cambie
- ZipV6X 2R5
- Style
- Year Built1969
- Taxes$ 5169
- Price$ 1,549,000
- Bedrooms5
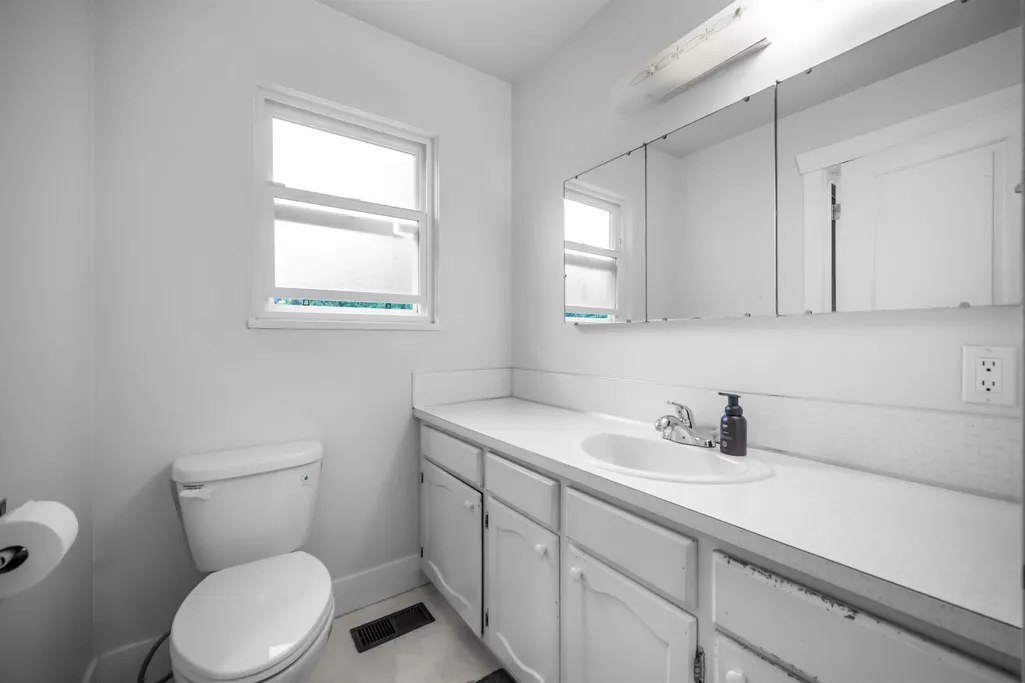
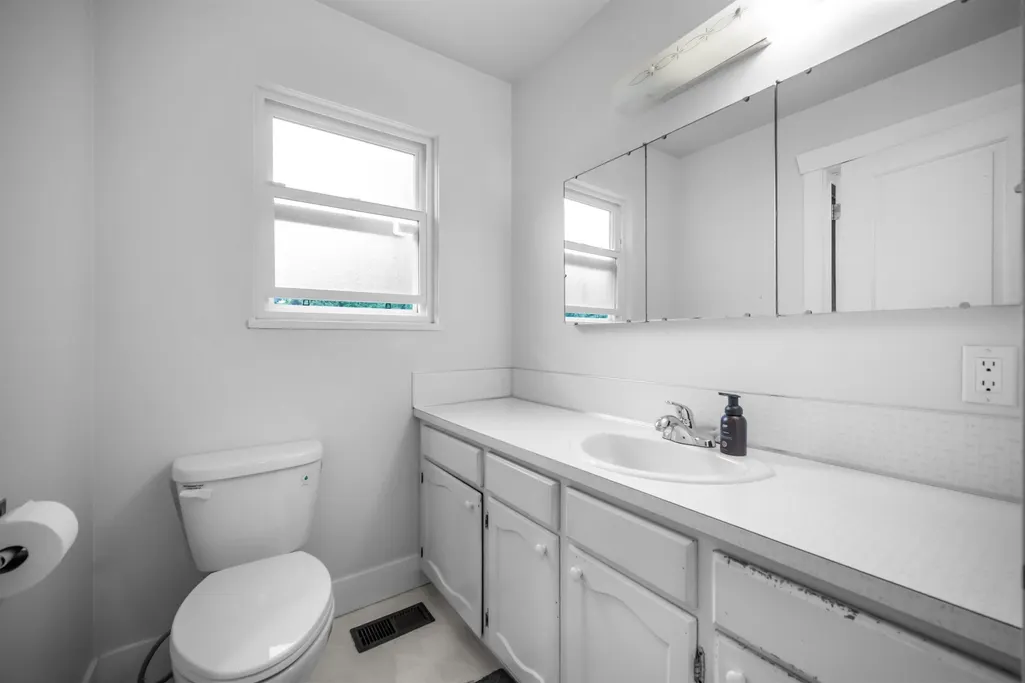
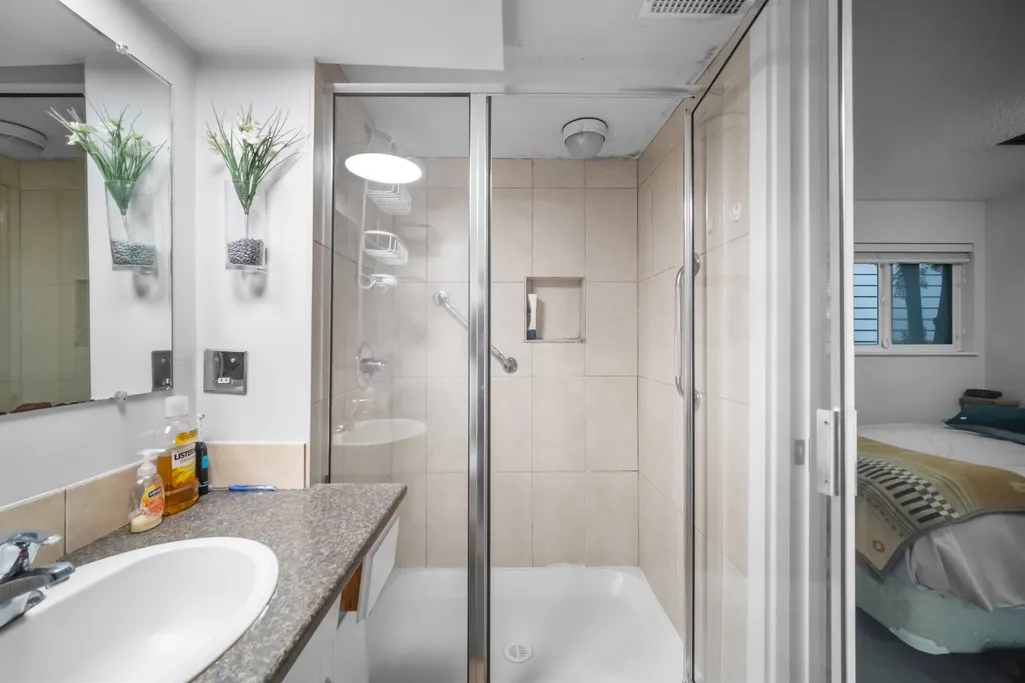
- Full Bathrooms3
- Half Bathrooms0
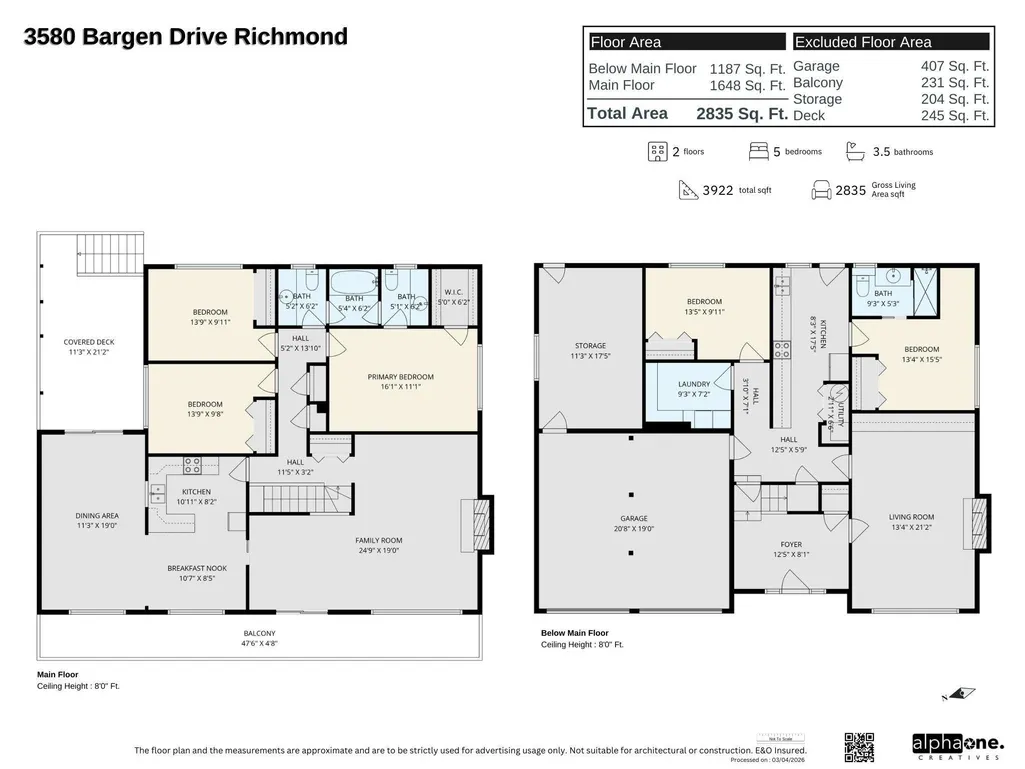
- Sqr Footage2835
- Lot Size0.17 Acres
Data Source:
Greater Vancouver REALTORS®
Property Description
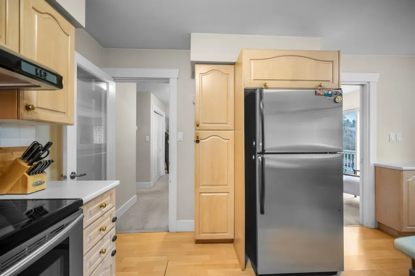
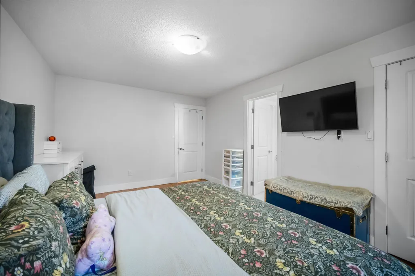
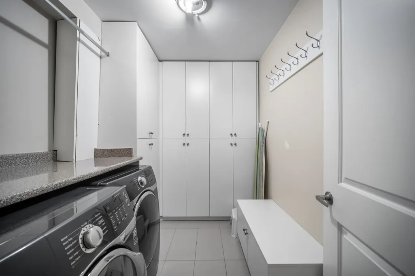
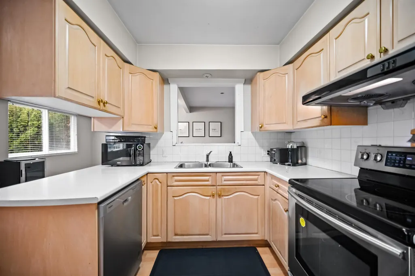
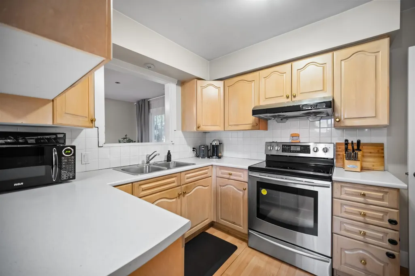
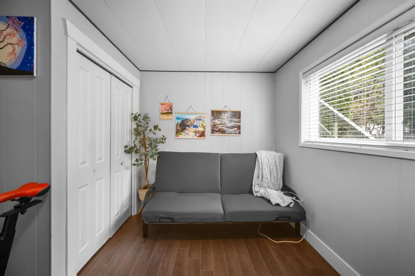
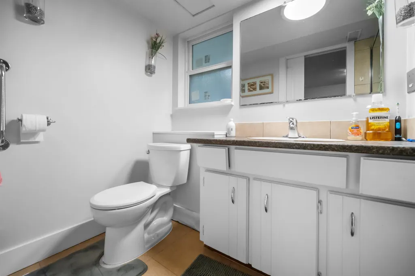
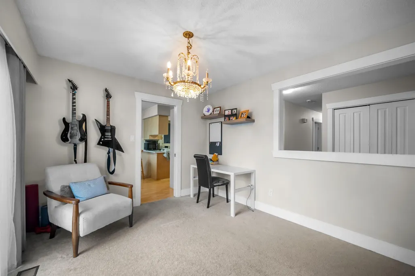
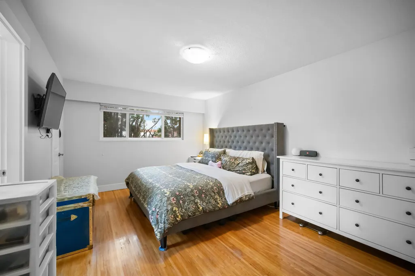
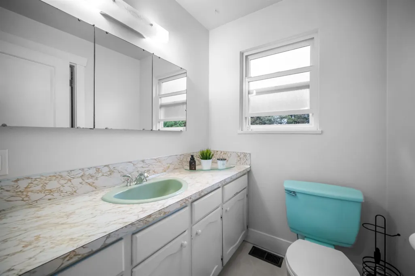
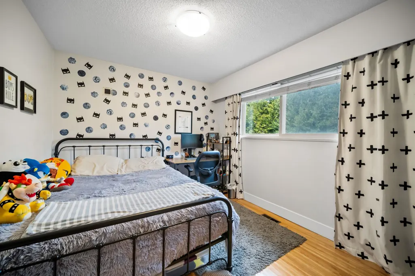
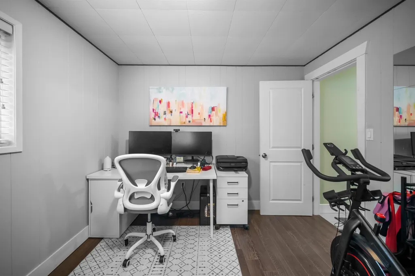
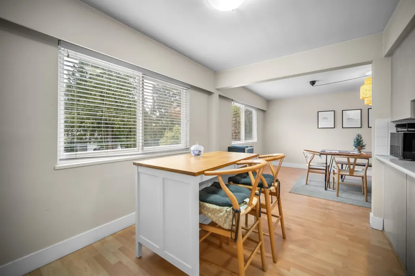
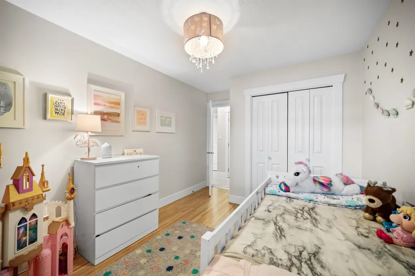
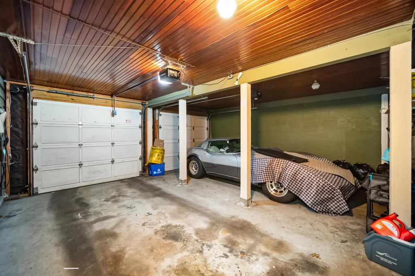
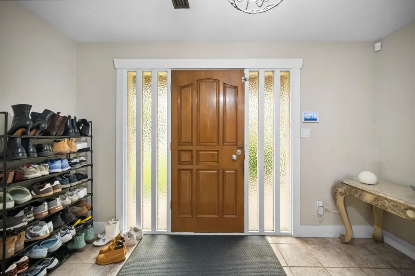
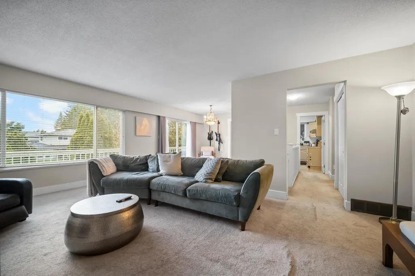
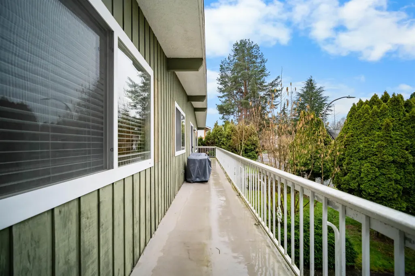
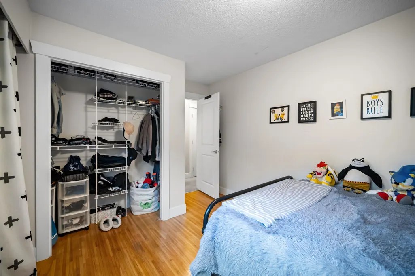
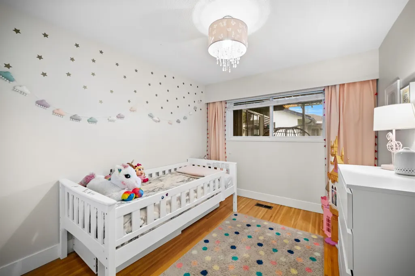
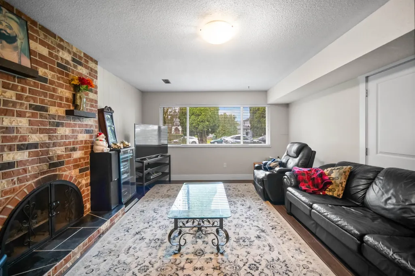
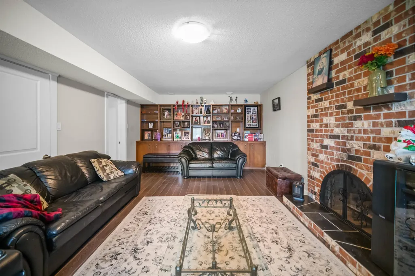
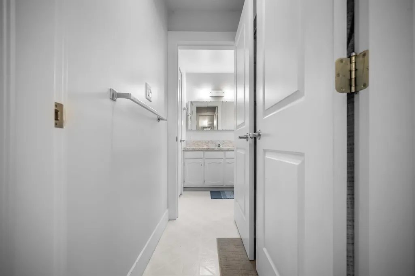
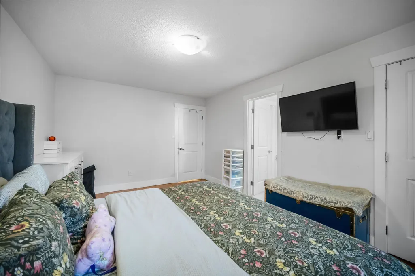
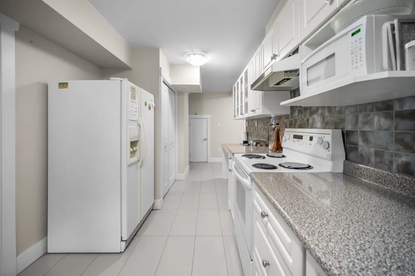
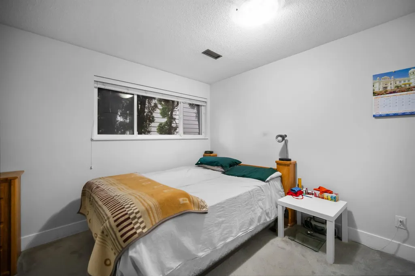
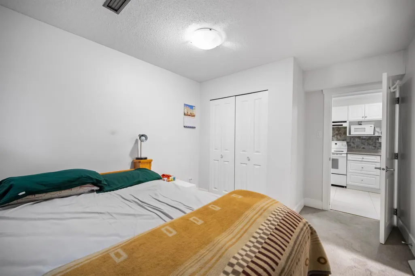
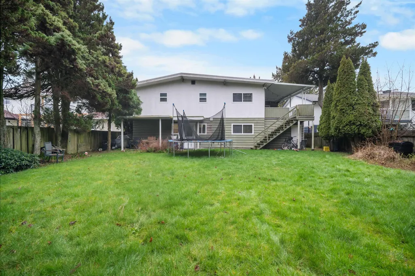
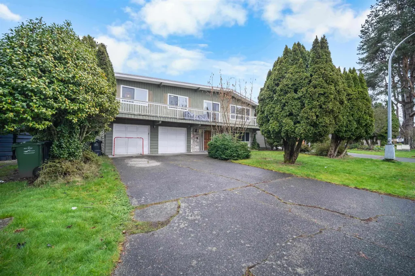
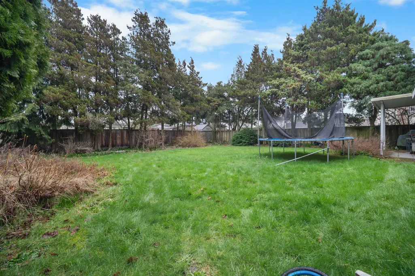
Spacious and well-maintained family home in the desirable East Cambie neighbourhood of Richmond, offering over 2,800 sq. ft. of living space with 5 bedrooms, a double-car garage, and excellent curb appeal. This home features a 2-bedroom suite with a separate entrance, perfect for extended family or added rental income. Numerous upgrades throughout the years, including windows (2014), appliances (2014), an additional electrical panel (2020), a covered patio with new flooring and an aluminium roof (2019), a level 2 EV charger (2024), new dishwasher (2025), and a new heat pump with A/C (2025). Located in a quiet, family-oriented community close to parks, schools, shopping, and major commuter routes. Homes in this neighborhood rarely come available - priced to sell.
General Features
| Heating | Forced Air |
|---|---|
| Cooling | Central Air |
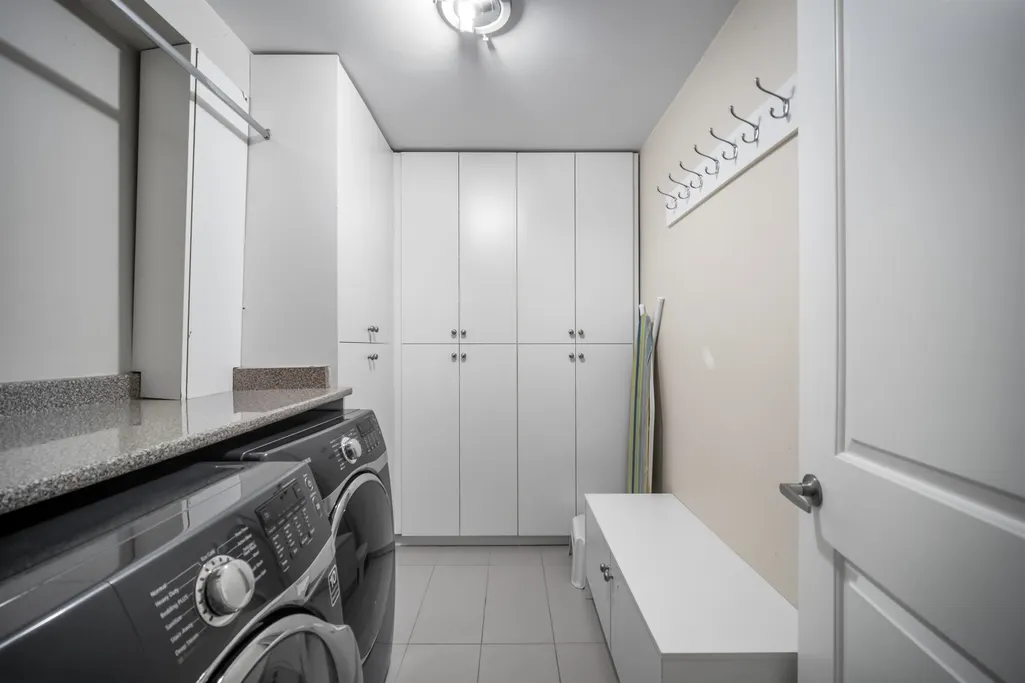
| Appliances | Washer/Dryer,Dishwasher,Refrigerator,Stove |
| Garage Spaces | 2 |
| Year Built | 1969 |
| Stories Count | 2 |
| Levels | Two |
| Property Subtype | Single Family Residence |
| Tax Year | 2025 |
| Ownership | Freehold NonStrata |
| Community Features | Shopping Nearby |
| Property Type | Residential |
| HOA | false |
| Garage Y/N | true |
| Full Baths | 3 |
| Status | Active |
| City | Richmond |
| MLS Area | Richmond |
| Lot Size Units | Square Feet |
| Lot Size Square Feet | 7506 |
| Carport Y/N | false |
| Land Lease Y/N | false |
| Tax Annual Amount | 5169.06 |
| MLS Area Minor | East Cambie |
| Structure Type | Residential Detached |
| Standard Status | Active |
| Virtual Tour | https://www.youtube.com/shorts/o5A_DI9G0PU |
Interior Features
| Basement | None |
|---|---|
| Total Fireplaces | 2 |
| Fireplace Features | Gas |
| Air Conditioning Y/N | true |
| Heating Y/N | true |
| Fireplace Y/N | true |
| Total Bedrooms | 5 |
| Total Baths | 3 |
Exterior Features
| Exterior Amenities | Balcony |
|---|---|
| Parking Features | Garage Double,Front Access |
| Lot Features | Central Location,Recreation Nearby |
| Total Parking | 2 |
| Lot Size Area | 7506 |
| Building Area Total | 2835 |
| Lot Dimensions | 60 x 125 |
| Lot Size Acres | 0.17 |
| Frontage Length | 60 |
| Waterfront Y/N | false |
Amenities
- Views
- New Construction
- Adult 55+
- Lease To Own
- No HOA Fees
- Furnished
- Primary On Main
- Air Conditioning
- Seller Finance
- Green
- Fixer Upper
- Horse
- Golf
- Fireplace
- Deck
- Garage
- Basement
- Pool
Property vs Single Family Average in V6X 2R5
In The Neighborhood
Open House
Richmond
$ 1,688,000
- Type
- Single Family
- Size
- 2,996 SqFt
- Rooms
- 8 Beds + 4 Baths
Royal Pacific Realty Corp. #R3167040
Richmond
$ 1,888,888
- Type
- Single Family
- Size
- 3,295 SqFt
- Rooms
- 6 Beds + 4 Baths
Engel & Volkers Vancouver #R3165549
Open House
Richmond
$ 1,377,000
- Type
- Single Family
- Size
- 2,087 SqFt
- Rooms
- 4 Beds + 3.5 Baths
Royal Pacific Lions Gate Realty Ltd. #R3166589
Richmond
$ 2,250,000
- Type
- Single Family
- Size
- 2,341 SqFt
- Rooms
- 5 Beds + 5.5 Baths
Sutton Group-West Coast Realty #R3161460
Richmond
$ 1,698,000
- Type
- Single Family
- Size
- 2,518 SqFt
- Rooms
- 5 Beds + 3 Baths
Royal Pacific Realty Corp. #R3157594
Richmond
$ 1,438,000
- Type
- Single Family
- Size
- 1,802 SqFt
- Rooms
- 5 Beds + 3 Baths
Sutton Group - 1st West Realty #R3154128
Richmond
$ 1,599,000
- Type
- Single Family
- Size
- 3,085 SqFt
- Rooms
- 6 Beds + 5.5 Baths
Bel-Air Realty Group Ltd. #R3148707
Richmond
$ 1,589,000
- Type
- Single Family
- Size
- 3,072 SqFt
- Rooms
- 5 Beds + 3 Baths
RE/MAX Westcoast #R3147723
Richmond
$ 1,599,000
- Type
- Single Family
- Size
- 1,695 SqFt
- Rooms
- 4 Beds + 3 Baths
Nu Stream Realty Inc. #R3140458
Richmond
$ 1,688,800
- Type
- Single Family
- Size
- 2,430 SqFt
- Rooms
- 5 Beds + 4.5 Baths
RE/MAX Crest Realty #R3134312
Richmond
$ 1,598,000
- Type
- Single Family
- Size
- 3,314 SqFt
- Rooms
- 6 Beds + 5 Baths
Macdonald Realty Westmar #R3133206
Richmond
$ 1,880,000
- Type
- Single Family
- Size
- 2,902 SqFt
- Rooms
- 5 Beds + 3.5 Baths
Royal Pacific Realty Corp. #R3133013
 Copyright 2026 by Greater Vancouver REALTORS®. All Rights Reserved. NOTE: This representation is based in whole or in part on data generated by the Chilliwack & District Real Estate Board, Fraser Valley Real Estate Board
or Greater Vancouver REALTORS® which assumes no responsibility for its accuracy.
The trademarks REALTOR®, REALTORS®, and the REALTOR® logo are controlled by The Canadian Real Estate Association (CREA) and identify real estate professionals who are members of CREA. The trademarks MLS®, Multiple Listing Service® and the associated logos are owned by CREA and identify the quality of services provided by real estate professionals who are members of CREA. Used under license.
Last Updated: September 21, 2026 2:41 AM UTC
Copyright 2026 by Greater Vancouver REALTORS®. All Rights Reserved. NOTE: This representation is based in whole or in part on data generated by the Chilliwack & District Real Estate Board, Fraser Valley Real Estate Board
or Greater Vancouver REALTORS® which assumes no responsibility for its accuracy.
The trademarks REALTOR®, REALTORS®, and the REALTOR® logo are controlled by The Canadian Real Estate Association (CREA) and identify real estate professionals who are members of CREA. The trademarks MLS®, Multiple Listing Service® and the associated logos are owned by CREA and identify the quality of services provided by real estate professionals who are members of CREA. Used under license.
Last Updated: September 21, 2026 2:41 AM UTC
