
Address
2280 Blenheim Street, Vancouver, BC
Price
$ 3,198,000
Property Attributes
- MLS#R3161089
- TypeSingle Family
- Listing Status Active
- County
- CityVancouver
- AreaVancouver West
- NeighborhoodKitsilano
- ZipV6K 4J3
- Style
- Year Built1923
- Taxes$ 10213
- Price$ 3,198,000
- Bedrooms5
- Full Bathrooms3
- Half Bathrooms0
- Sqr Footage2311
- Lot Size0.08 Acres
Data Source:
Greater Vancouver REALTORS®
Property Description
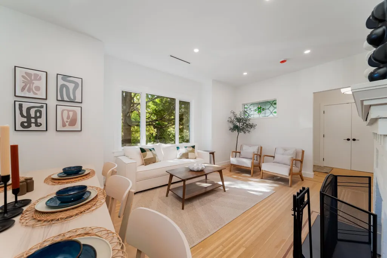
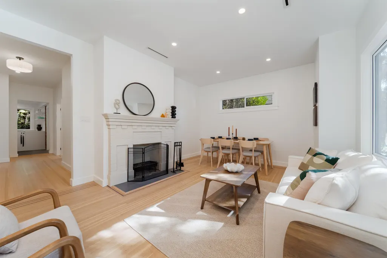
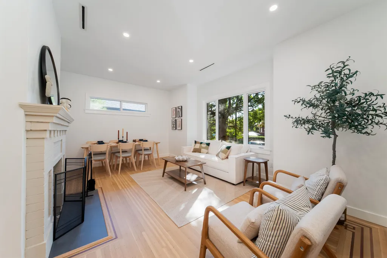
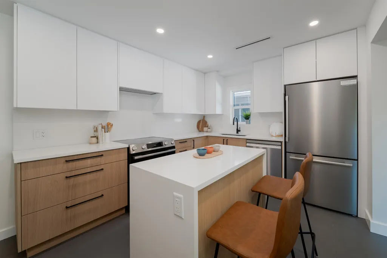
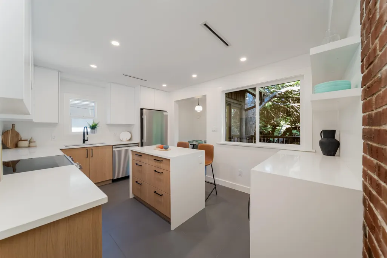
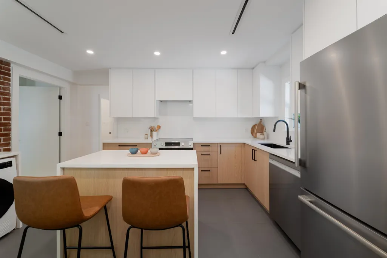
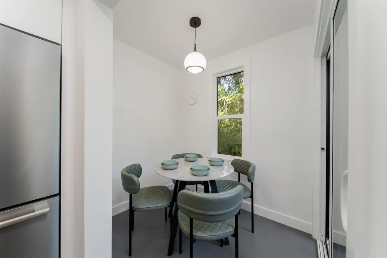
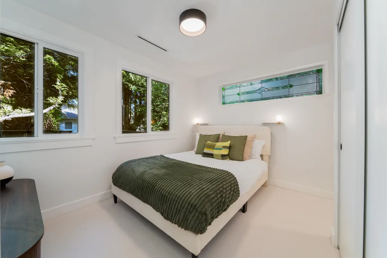
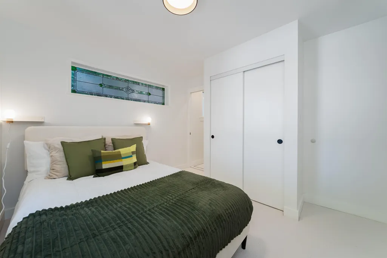
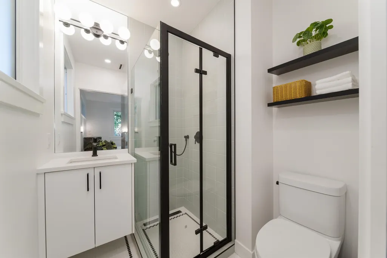
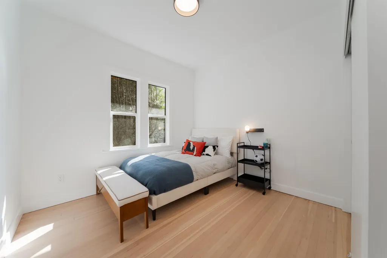
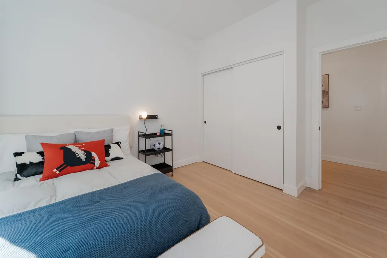
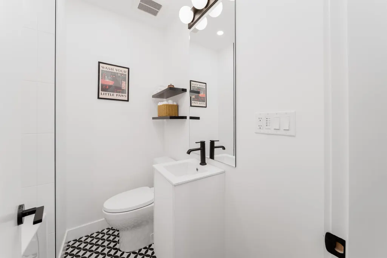
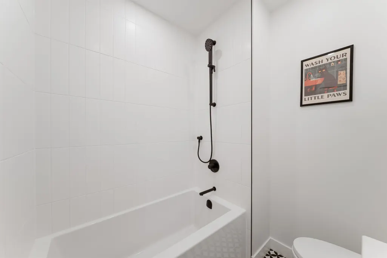
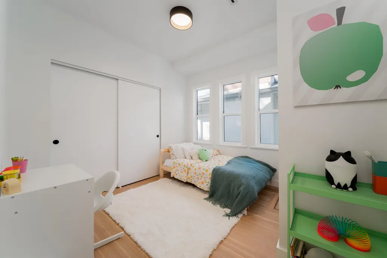
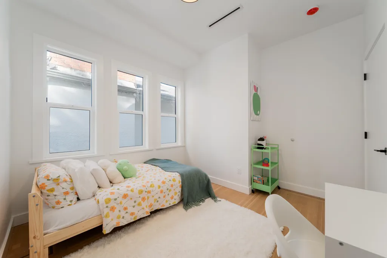
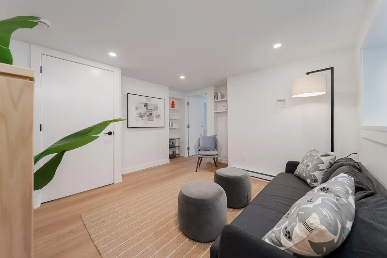
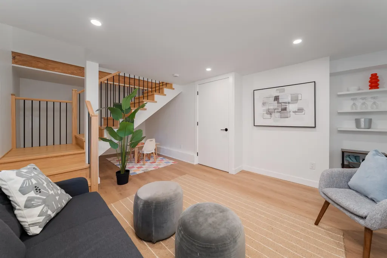
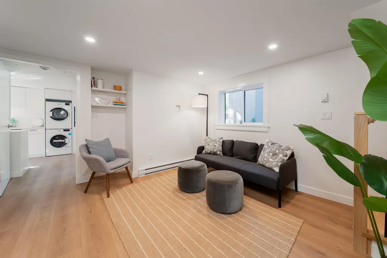
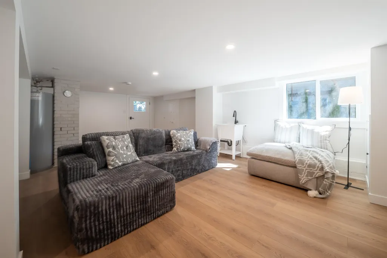
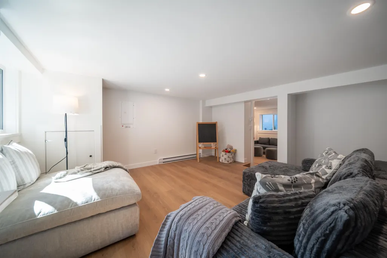
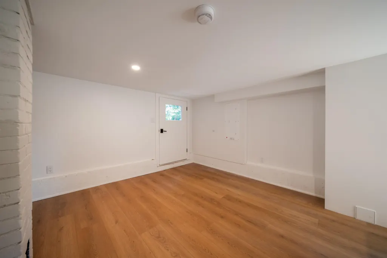
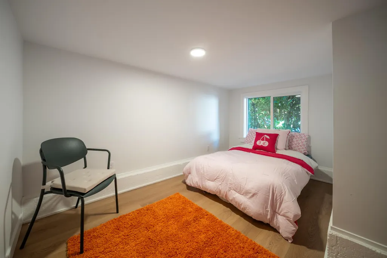
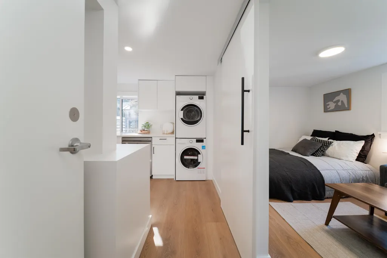
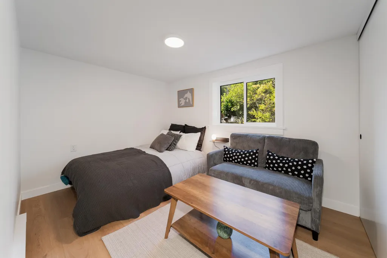
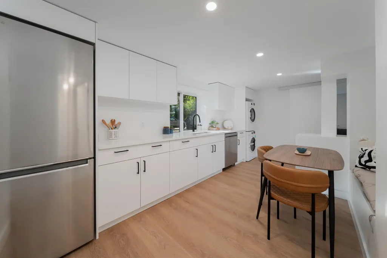
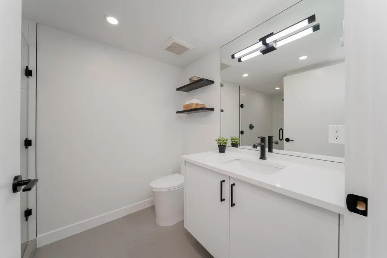
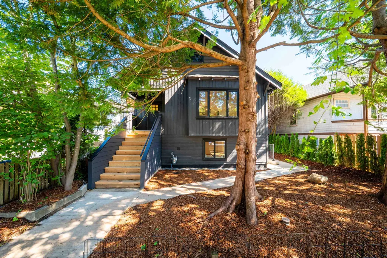
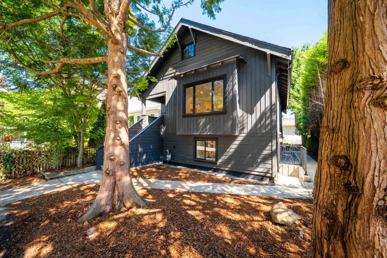
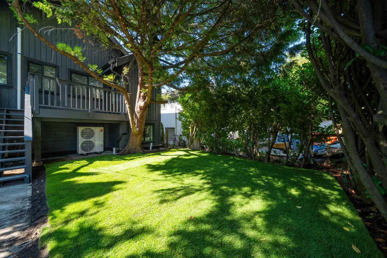
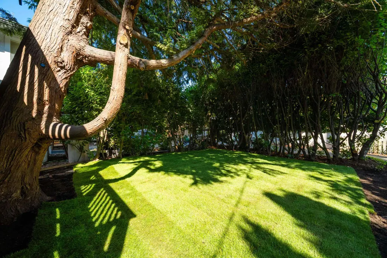
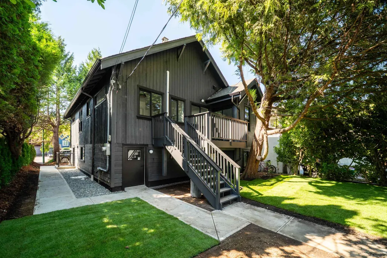
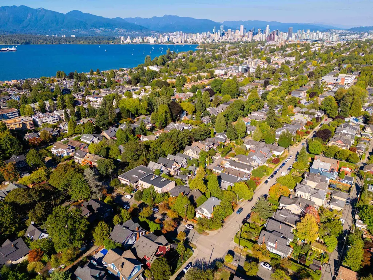
High quality fully renovated home done with permits with a new legal 1 bedroom suite with private entry. Extensive upgrades include new windows, doors, heat pump with A/C, drain tiles, gutters, plumbing, updated wiring, & 3 full bathrooms. 2 new kitchens with quartz counters, Blum hardware & new appliances/laundry. Features a custom red oak staircase, refinished original hardwood, new flooring, lighting, landscaping, fencing & deck. Original wood-burning fireplace & stained-glass windows retained. Private backyard, lane access & 2 parking spots. Bayview & Kits school catchments. Walk Score 97, steps to Kits Beach, Arbutus Greenway, shops & restaurants. No oil tank. Fabulous home that has so much to offer.
General Features
| Heating | Baseboard,Forced Air,Heat Pump |
|---|---|
| Appliances | Washer/Dryer,Dishwasher,Refrigerator,Stove |
| Year Built | 1923 |
| Stories Count | 2 |
| Levels | Two |
| Property Subtype | Single Family Residence |
| Tax Year | 2026 |
| Ownership | Freehold NonStrata |
| Property Type | Residential |
| HOA | false |
| Full Baths | 3 |
| Status | Active |
| City | Vancouver |
| MLS Area | Vancouver West |
| Lot Size Units | Square Feet |
| Lot Size Square Feet | 3600 |
| Carport Y/N | false |
| Land Lease Y/N | false |
| Tax Annual Amount | 10213.4 |
| MLS Area Minor | Kitsilano |
| Structure Type | Residential Detached |
| Standard Status | Active |
| Virtual Tour | https://www.youtube.com/watch?v=6N6MouLbb2o |
Interior Features
| Basement | Finished |
|---|---|
| Total Fireplaces | 1 |
| Fireplace Features | Wood Burning |
| Heating Y/N | true |
| Fireplace Y/N | true |
| Total Bedrooms | 5 |
| Total Baths | 3 |
Exterior Features
| Exterior Amenities | Balcony |
|---|---|
| Parking Features | Open |
| Lot Features | Central Location |
| Total Parking | 2 |
| Lot Size Area | 3600 |
| Building Area Total | 2311 |
| Lot Dimensions | 40 x 90 |
| Lot Size Acres | 0.08 |
| Frontage Length | 40 |
| Waterfront Y/N | false |
Amenities
- Views
- New Construction
- Adult 55+
- Lease To Own
- No HOA Fees
- Furnished
- Primary On Main
- Air Conditioning
- Seller Finance
- Green
- Fixer Upper
- Horse
- Golf
- Fireplace
- Deck
- Garage
- Basement
- Pool
Property vs Single Family Average in V6K 4J3
In The Neighborhood
Vancouver
$ 5,499,000
- Type
- Single Family
- Size
- 3,474 SqFt
- Rooms
- 3 Beds + 4.5 Baths
Macdonald Realty #R3166194
Open House
Vancouver
$ 4,285,000
- Type
- Single Family
- Size
- 3,741 SqFt
- Rooms
- 6 Beds + 5.5 Baths
Macdonald Realty #R3164854
Vancouver
$ 2,298,000
- Type
- Single Family
- Size
- 3,067 SqFt
- Rooms
- 4 Beds + 3 Baths
eXp Realty #R3165363
Vancouver
$ 3,999,999
- Type
- Single Family
- Size
- 5,840 SqFt
- Rooms
- 8 Beds + 4 Baths
Macdonald Realty #R3164720
Vancouver
$ 2,598,000
- Type
- Single Family
- Size
- 2,575 SqFt
- Rooms
- 4 Beds + 3.5 Baths
RE/MAX Crest Realty #R3165099
Vancouver
$ 2,250,000
- Type
- Single Family
- Size
- 2,332 SqFt
- Rooms
- 5 Beds + 2.5 Baths
Magsen Realty Inc. #R3163786
Vancouver
$ 3,098,000
- Type
- Single Family
- Size
- 2,885 SqFt
- Rooms
- 6 Beds + 5 Baths
FaithWilson Christies International Real Estate #R3164591
Vancouver
$ 2,550,000
- Type
- Single Family
- Size
- 2,507 SqFt
- Rooms
- 6 Beds + 2.5 Baths
Pacific Evergreen Realty Ltd. #R3164942
Vancouver
$ 3,980,000
- Type
- Single Family
- Size
- 3,317 SqFt
- Rooms
- 4 Beds + 5.5 Baths
Dracco Pacific Realty #R3162866
Vancouver
$ 4,888,000
- Type
- Single Family
- Size
- 3,830 SqFt
- Rooms
- 4 Beds + 5 Baths
Macdonald Realty #R3163167
Vancouver
$ 18,000,000
- Type
- Single Family
- Size
- 4,200 SqFt
- Rooms
- 3 Beds + 2.5 Baths
WESTSIDE Tom Gradecak Realty #R3162268
Vancouver
$ 3,380,000
- Type
- Single Family
- Size
- 2,905 SqFt
- Rooms
- 5 Beds + 5 Baths
Macdonald Realty Westmar #R3160449
 Copyright 2026 by Greater Vancouver REALTORS®. All Rights Reserved. NOTE: This representation is based in whole or in part on data generated by the Chilliwack & District Real Estate Board, Fraser Valley Real Estate Board
or Greater Vancouver REALTORS® which assumes no responsibility for its accuracy.
The trademarks REALTOR®, REALTORS®, and the REALTOR® logo are controlled by The Canadian Real Estate Association (CREA) and identify real estate professionals who are members of CREA. The trademarks MLS®, Multiple Listing Service® and the associated logos are owned by CREA and identify the quality of services provided by real estate professionals who are members of CREA. Used under license.
Last Updated: September 22, 2026 2:40 AM UTC
Copyright 2026 by Greater Vancouver REALTORS®. All Rights Reserved. NOTE: This representation is based in whole or in part on data generated by the Chilliwack & District Real Estate Board, Fraser Valley Real Estate Board
or Greater Vancouver REALTORS® which assumes no responsibility for its accuracy.
The trademarks REALTOR®, REALTORS®, and the REALTOR® logo are controlled by The Canadian Real Estate Association (CREA) and identify real estate professionals who are members of CREA. The trademarks MLS®, Multiple Listing Service® and the associated logos are owned by CREA and identify the quality of services provided by real estate professionals who are members of CREA. Used under license.
Last Updated: September 22, 2026 2:40 AM UTC
