










Address
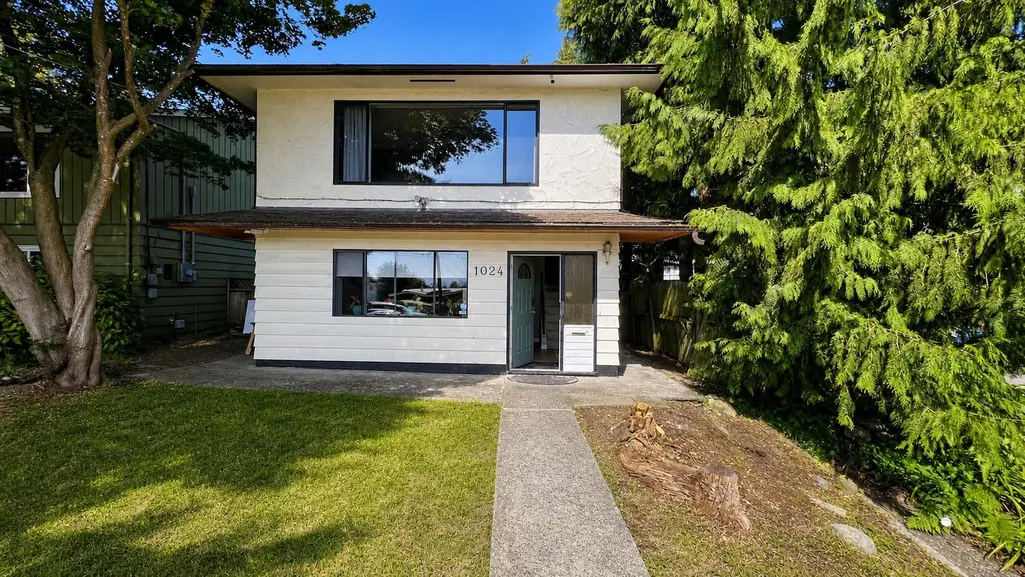
1024 Ranch Park Way, Coquitlam, BC
Price
$ 1,099,999
Property Attributes
- MLS#R3161103
- TypeSingle Family
- Listing Status Active
- County
- CityCoquitlam
- AreaCoquitlam
- NeighborhoodRanch Park
- ZipV3C 2H2
- Style
- Year Built1974
- Taxes$ 3865
- Price$ 1,099,999
- Bedrooms4
- Full Bathrooms2
- Half Bathrooms0
- Sqr Footage1852
- Lot Size0.09 Acres
Data Source:
Greater Vancouver REALTORS®
Property Description
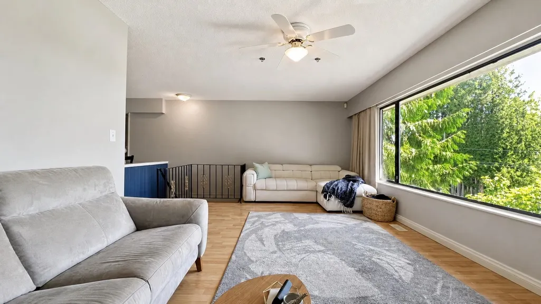
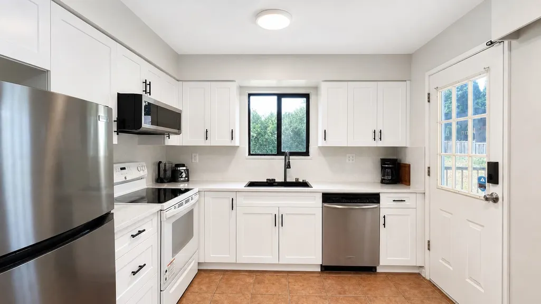
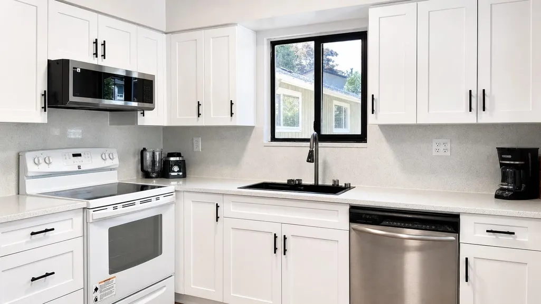
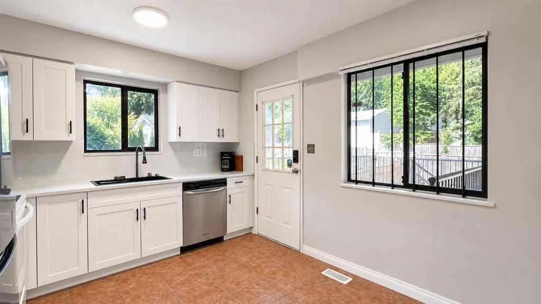
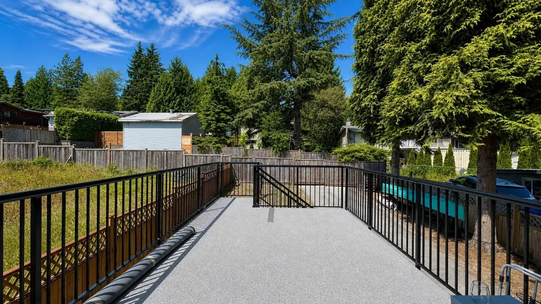
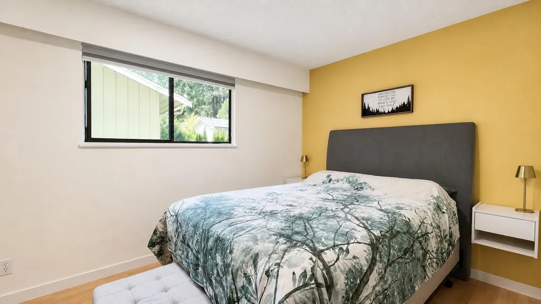
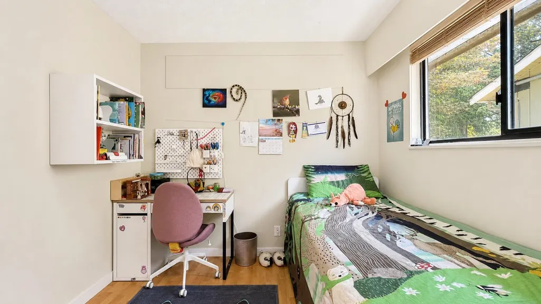
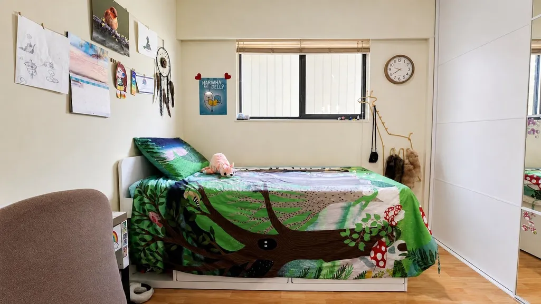
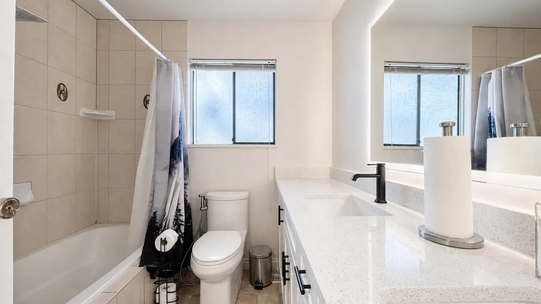
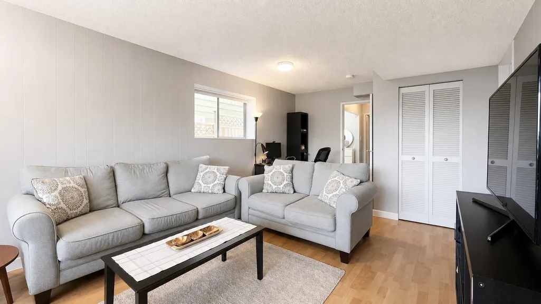
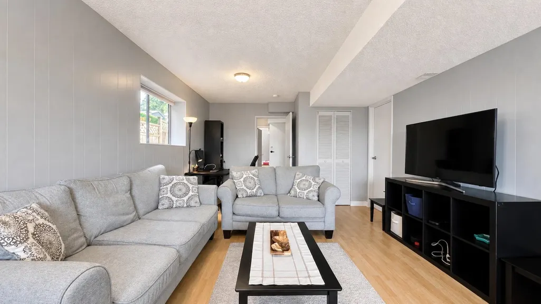
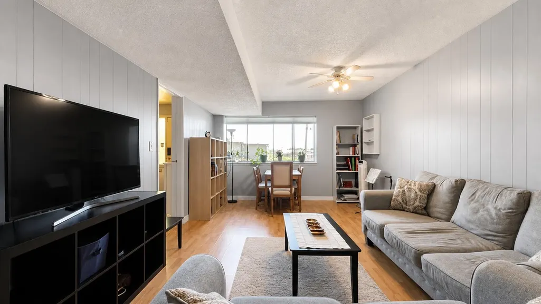
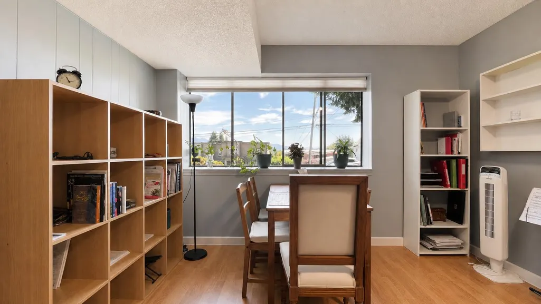
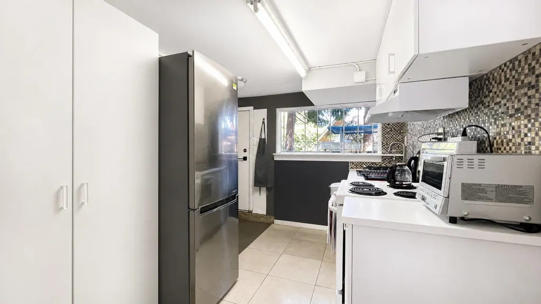
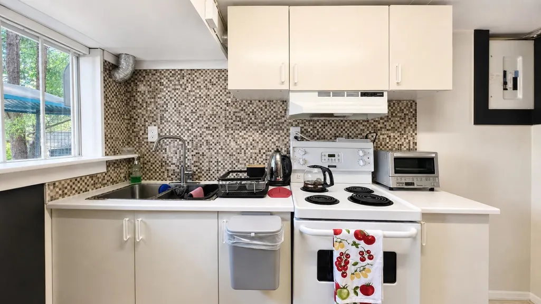
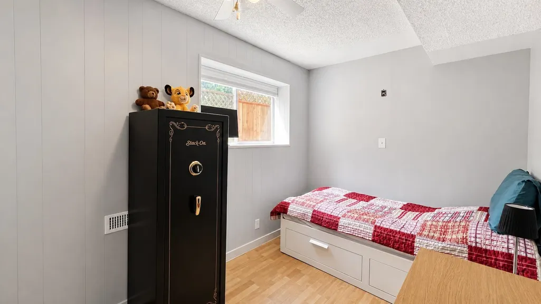
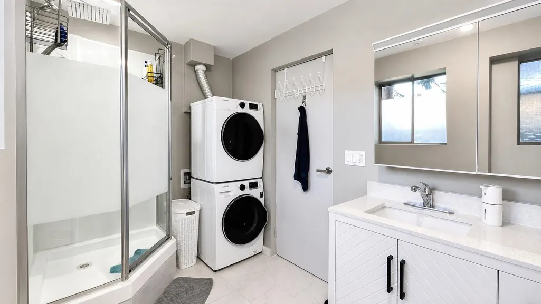
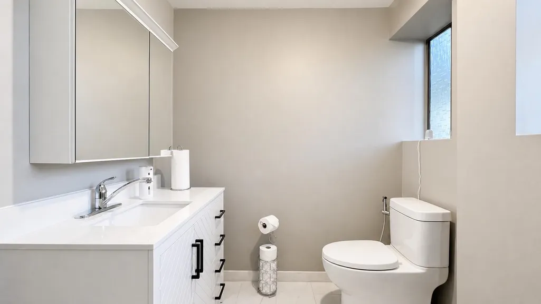
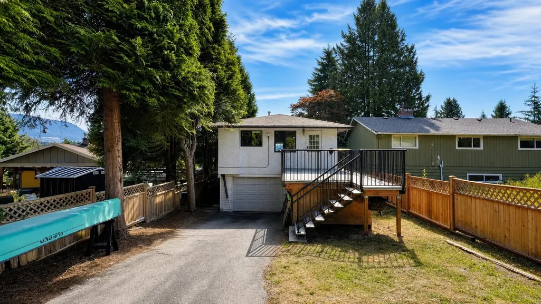
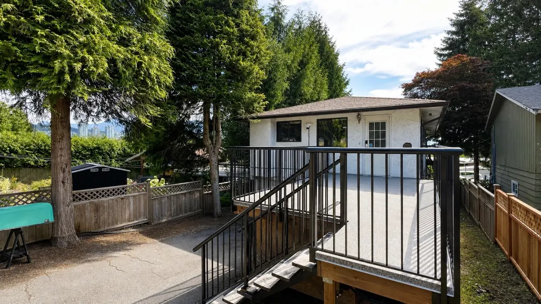
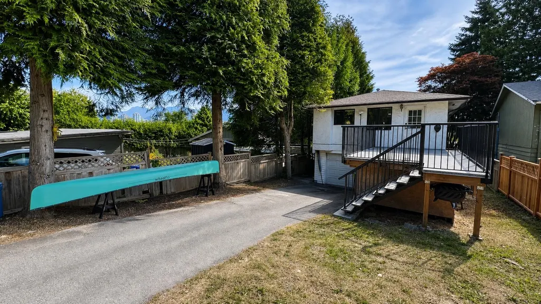
Lowest priced home w/ 2kitchens in Coquitlam! Spectacular mountain views, mortgage helper & future development potential! Ranch Park 4 bed 3 bath gem features NEW kitchen w/ SS appliances & Quartz counters, updated lighting throughout & new bathroom double vanity. New deck overlooking the fully fenced backyard w/laneway adds convenience and flexibility. Self contained 1 bed suite w/separate entry and renovated bathroom. Quick access to Hwy 1 and Barnet Hwy, shopping, parks, recreation, and transit. Meadowbrook Elementary, Hillcrest Middle, and École Dr. Charles Best Secondary catchment. Move in, generate rental income, or hold for future redevelopment potential (TOA zoning for up to 8 stories). Unparalleled value in Coquitlam, don't Miss it! Open this Sunday 1-3 PM
General Features
| Heating | Forced Air,Natural Gas |
|---|---|
| Appliances | Washer/Dryer,Dishwasher,Refrigerator,Stove |
| Garage Spaces | 1 |
| Year Built | 1974 |
| Stories Count | 2 |
| Levels | Two |
| Property Subtype | Single Family Residence |
| Tax Year | 2025 |
| Ownership | Freehold NonStrata |
| Community Features | Shopping Nearby |
| Property Type | Residential |
| HOA | false |
| Garage Y/N | true |
| Full Baths | 2 |
| Status | Active |
| City | Coquitlam |
| MLS Area | Coquitlam |
| Lot Size Units | Square Feet |
| Lot Size Square Feet | 4026 |
| Carport Y/N | false |
| Land Lease Y/N | false |
| Tax Annual Amount | 3865.23 |
| MLS Area Minor | Ranch Park |
| Structure Type | Residential Detached |
| Standard Status | Active |
Interior Features
| Basement | Full |
|---|---|
| Total Fireplaces | 1 |
| Fireplace Features | Other |
| Heating Y/N | true |
| Fireplace Y/N | true |
| Total Bedrooms | 4 |
| Total Baths | 2 |
Exterior Features
| Parking Features | Garage Single,Lane Access,Asphalt |
|---|---|
| Lot Features | Lane Access |
| Total Parking | 3 |
| Lot Size Area | 4026 |
| Building Area Total | 1852 |
| Lot Dimensions | 33 x |
| Lot Size Acres | 0.09 |
| Frontage Length | 33 |
| Waterfront Y/N | false |
Amenities
- Views
- New Construction
- Adult 55+
- Lease To Own
- No HOA Fees
- Furnished
- Primary On Main
- Air Conditioning
- Seller Finance
- Green
- Fixer Upper
- Horse
- Golf
- Fireplace
- Deck
- Garage
- Basement
- Pool
Property vs Single Family Average in V3C 2H2
In The Neighborhood
Just Listed
Coquitlam
$ 2,450,000
- Type
- Single Family
- Size
- 4,298 SqFt
- Rooms
- 7 Beds + 6.5 Baths
Sutton Group - 1st West Realty #R3167656
Coquitlam
$ 3,399,000
- Type
- Single Family
- Size
- 5,078 SqFt
- Rooms
- 8 Beds + 7 Baths
Sutton Group - 1st West Realty #R3167251
Coquitlam
$ 1,799,999
- Type
- Single Family
- Size
- 3,001 SqFt
- Rooms
- 7 Beds + 4 Baths
Oakwyn Realty Northwest #R3164811
Coquitlam
$ 1,549,900
- Type
- Single Family
- Size
- 2,761 SqFt
- Rooms
- 4 Beds + 3 Baths
RE/MAX Sabre Realty Group #R3164951
Coquitlam
$ 1,499,000
- Type
- Single Family
- Size
- 2,277 SqFt
- Rooms
- 4 Beds + 3 Baths
Royal LePage West Real Estate Services #R3164460
Coquitlam
$ 1,549,000
- Type
- Single Family
- Size
- 2,420 SqFt
- Rooms
- 4 Beds + 2.5 Baths
Royal LePage Elite West #R3164537
Coquitlam
$ 1,649,900
- Type
- Single Family
- Size
- 3,005 SqFt
- Rooms
- 5 Beds + 2.5 Baths
Royal LePage West Real Estate Services #R3163576
Coquitlam
$ 3,999,000
- Type
- Single Family
- Size
- 5,446 SqFt
- Rooms
- 5 Beds + 5.5 Baths
Royal LePage Elite West #R3162564
Coquitlam
$ 1,519,900
- Type
- Single Family
- Size
- 2,097 SqFt
- Rooms
- 4 Beds + 2.5 Baths
RE/MAX Sabre Realty Group #R3161680
Coquitlam
$ 2,148,000
- Type
- Single Family
- Size
- 3,580 SqFt
- Rooms
- 6 Beds + 4.5 Baths
Oakwyn Realty Ltd. #R3161538
Coquitlam
$ 1,530,000
- Type
- Single Family
- Size
- 2,713 SqFt
- Rooms
- 6 Beds + 3.5 Baths
Royal Pacific Realty Corp. #R3154975
Coquitlam
$ 1,459,000
- Type
- Single Family
- Size
- 2,274 SqFt
- Rooms
- 4 Beds + 2.5 Baths
Stonehaus Realty Corp. #R3150268
 Copyright 2026 by Greater Vancouver REALTORS®. All Rights Reserved. NOTE: This representation is based in whole or in part on data generated by the Chilliwack & District Real Estate Board, Fraser Valley Real Estate Board
or Greater Vancouver REALTORS® which assumes no responsibility for its accuracy.
The trademarks REALTOR®, REALTORS®, and the REALTOR® logo are controlled by The Canadian Real Estate Association (CREA) and identify real estate professionals who are members of CREA. The trademarks MLS®, Multiple Listing Service® and the associated logos are owned by CREA and identify the quality of services provided by real estate professionals who are members of CREA. Used under license.
Last Updated: September 22, 2026 2:40 AM UTC
Copyright 2026 by Greater Vancouver REALTORS®. All Rights Reserved. NOTE: This representation is based in whole or in part on data generated by the Chilliwack & District Real Estate Board, Fraser Valley Real Estate Board
or Greater Vancouver REALTORS® which assumes no responsibility for its accuracy.
The trademarks REALTOR®, REALTORS®, and the REALTOR® logo are controlled by The Canadian Real Estate Association (CREA) and identify real estate professionals who are members of CREA. The trademarks MLS®, Multiple Listing Service® and the associated logos are owned by CREA and identify the quality of services provided by real estate professionals who are members of CREA. Used under license.
Last Updated: September 22, 2026 2:40 AM UTC
