











Address
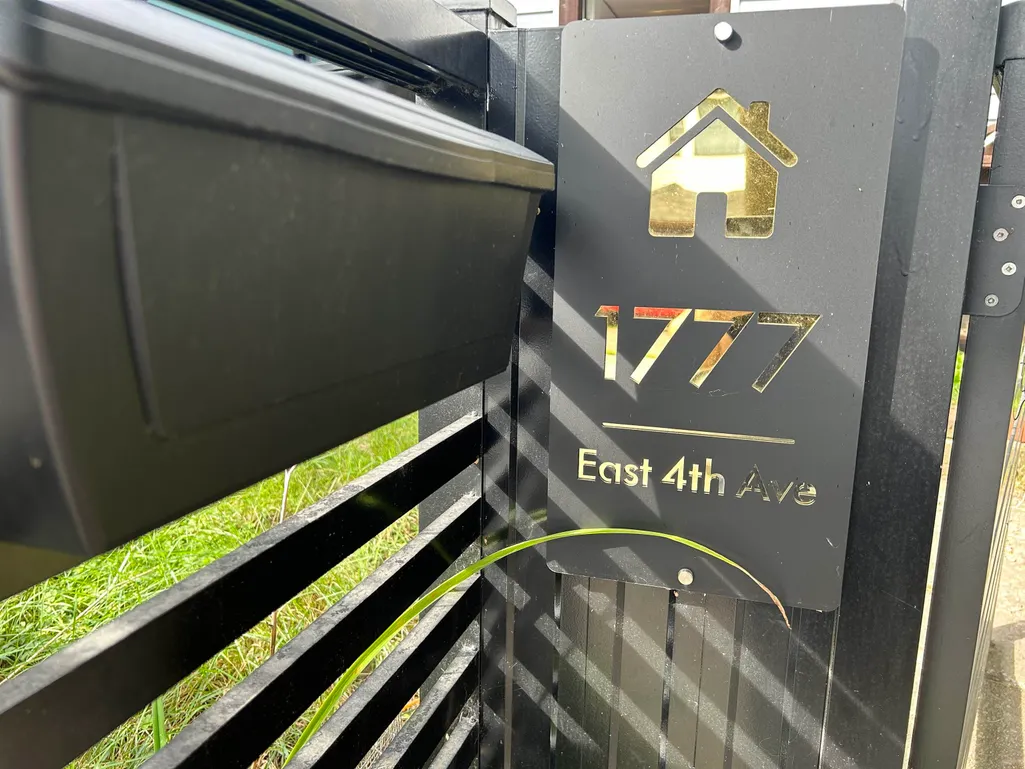
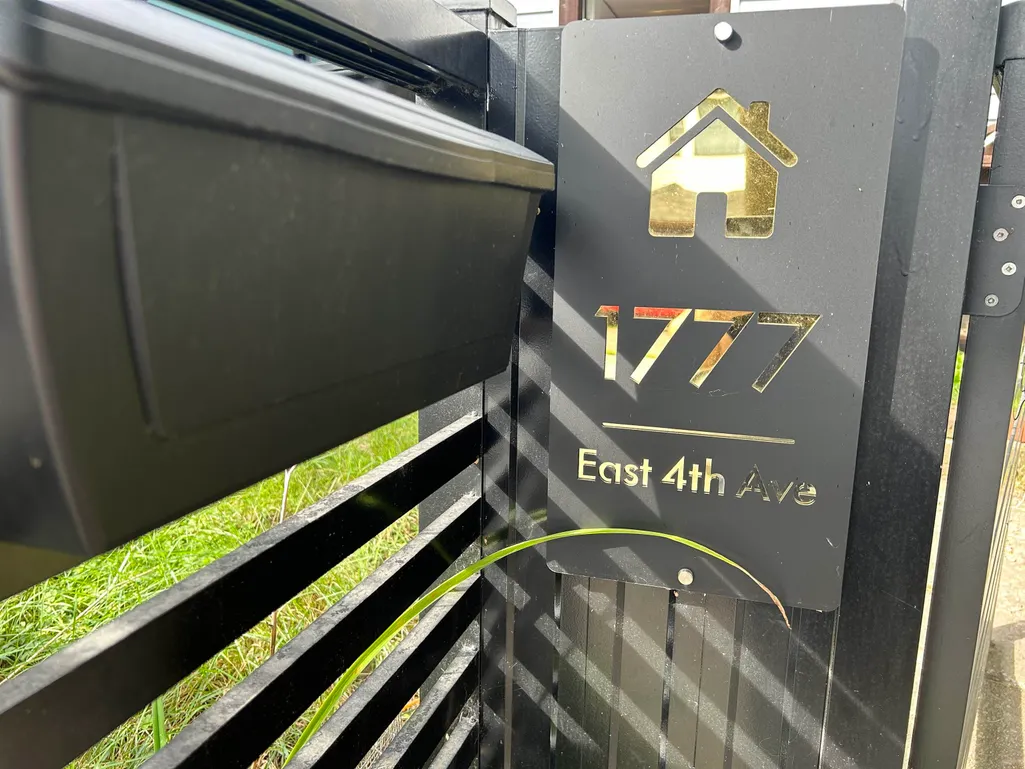
1777 E 4th Avenue, Vancouver, BC
Price
$ 1,195,000
Property Attributes
- MLS#R3161446
- TypeSingle Family
- Listing Status Active
- County
- CityVancouver
- AreaVancouver East
- NeighborhoodGrandview Woodland
- ZipV5N 1J9
- Style
- Year Built1911
- Taxes$ 7196
- Price$ 1,195,000
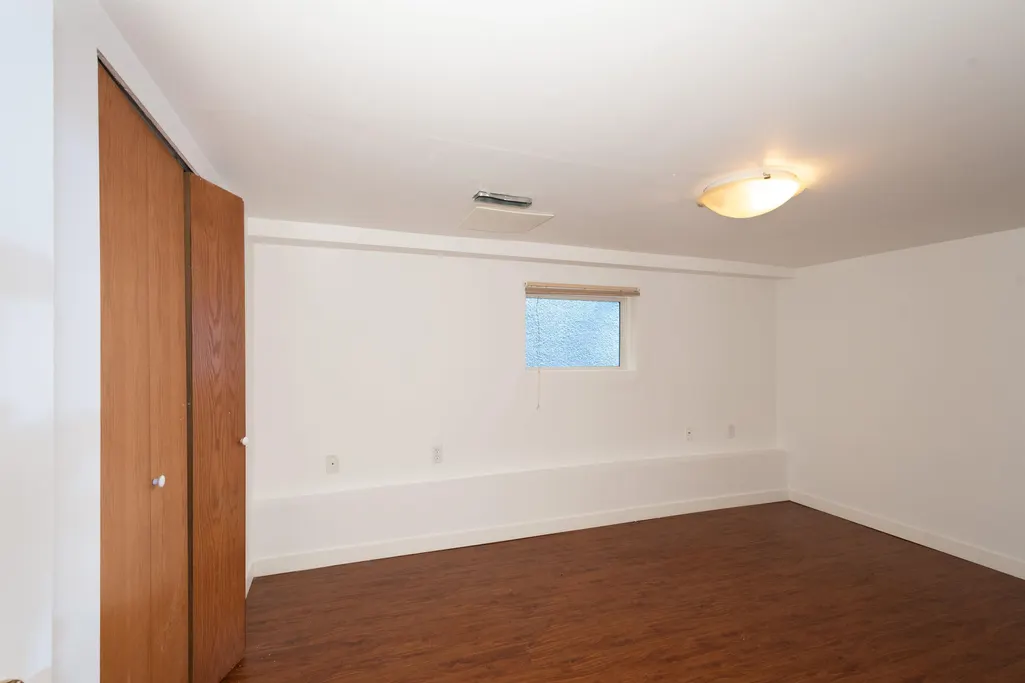
- Bedrooms4
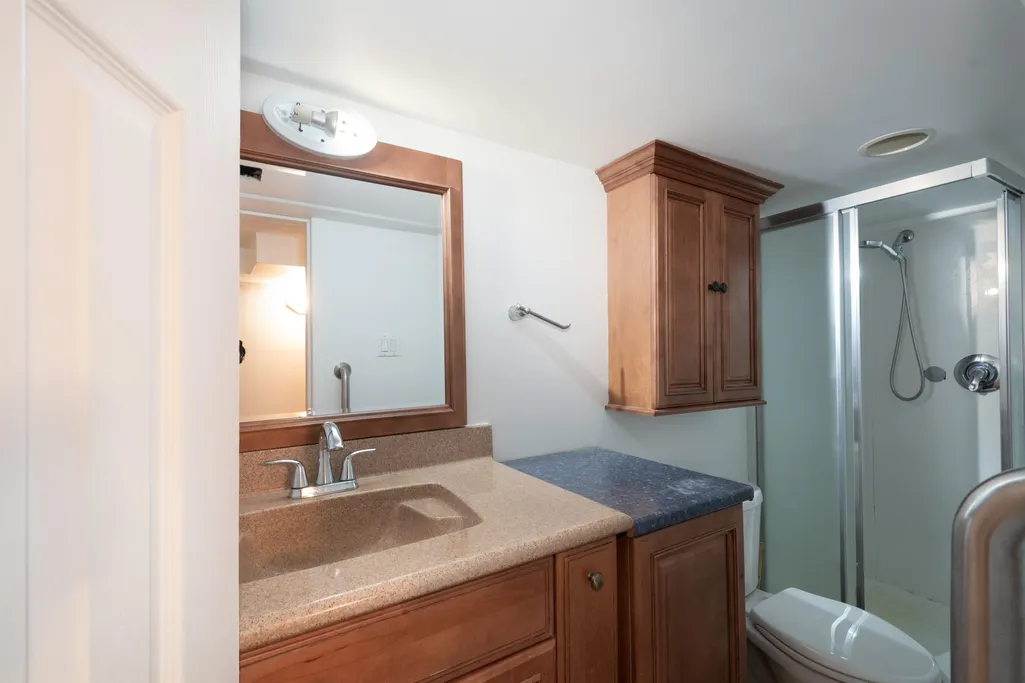
- Full Bathrooms2
- Half Bathrooms0
- Sqr Footage1710
- Lot Size0.06 Acres
Data Source:
Greater Vancouver REALTORS®
Property Description
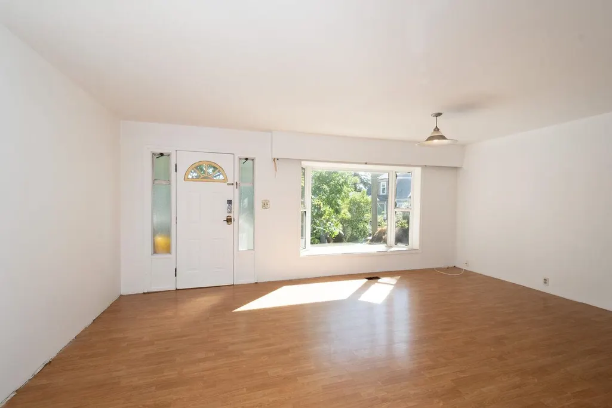
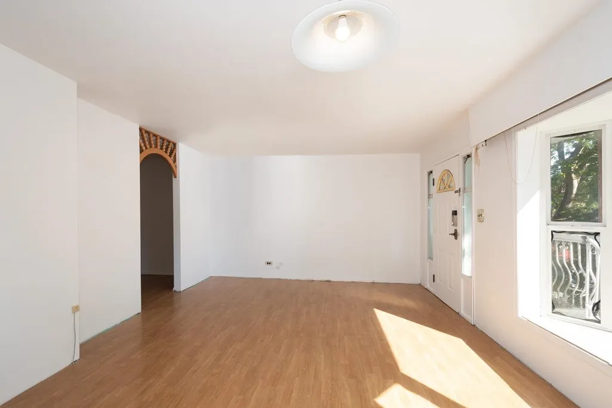
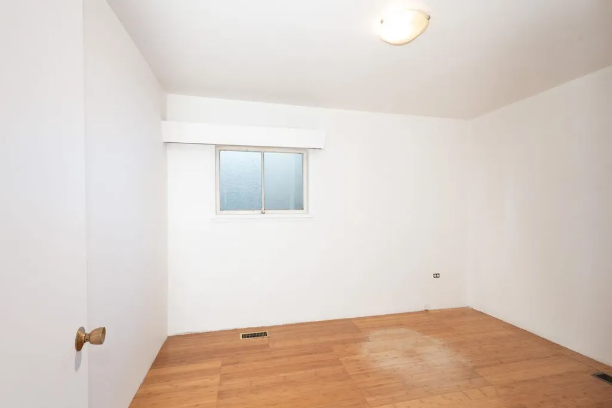
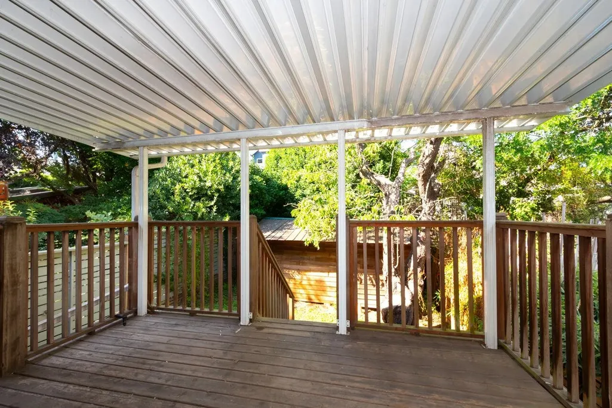
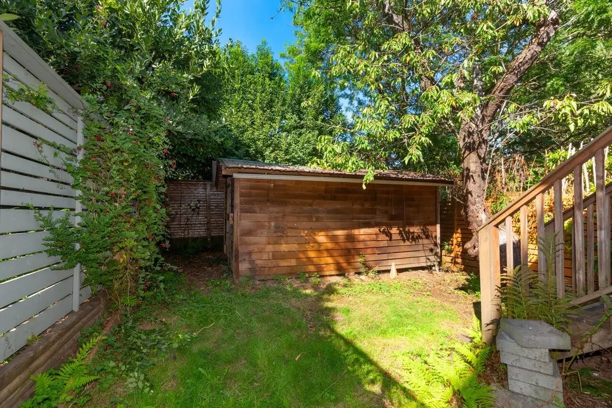
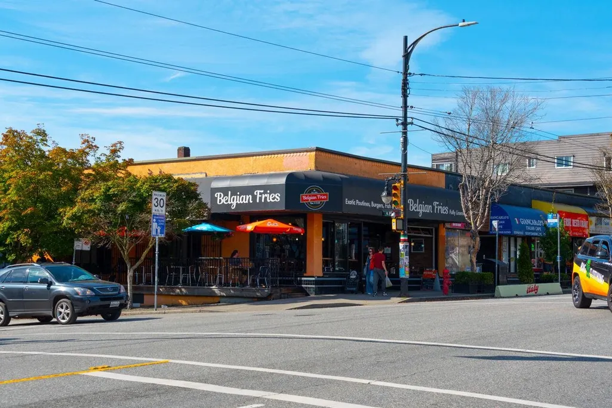
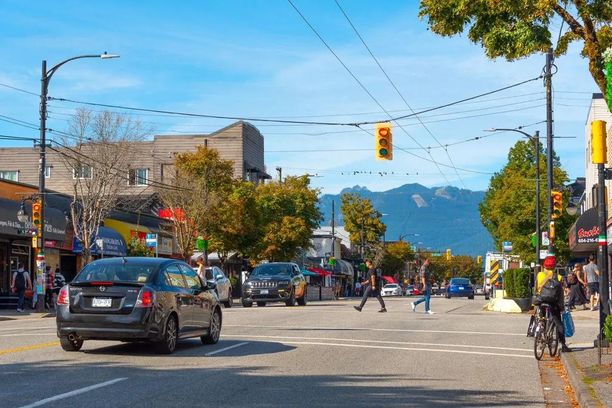
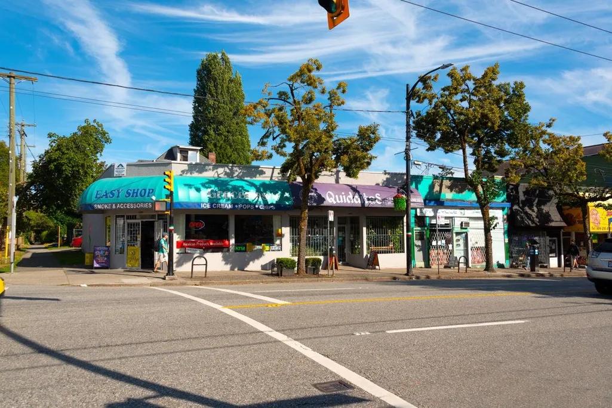
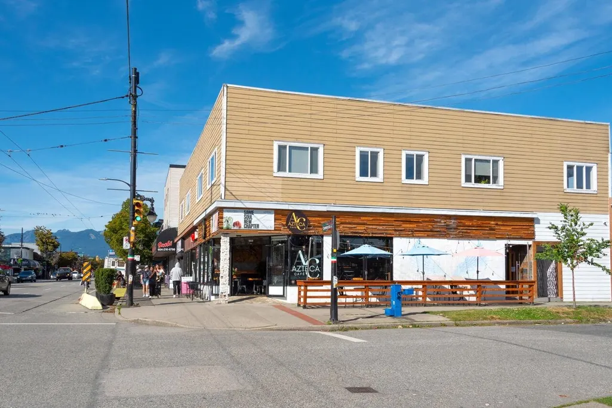
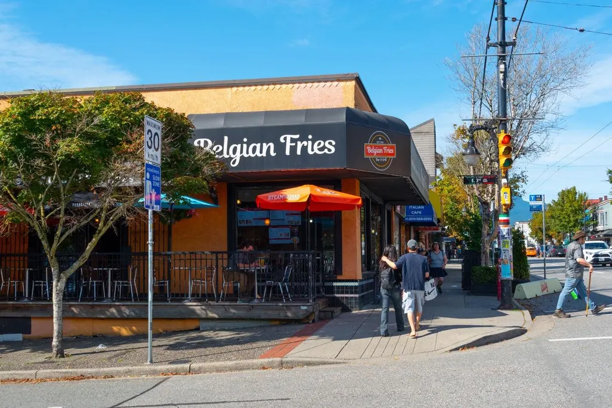
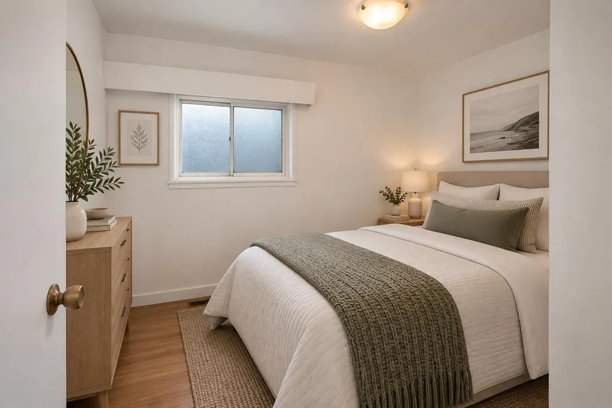
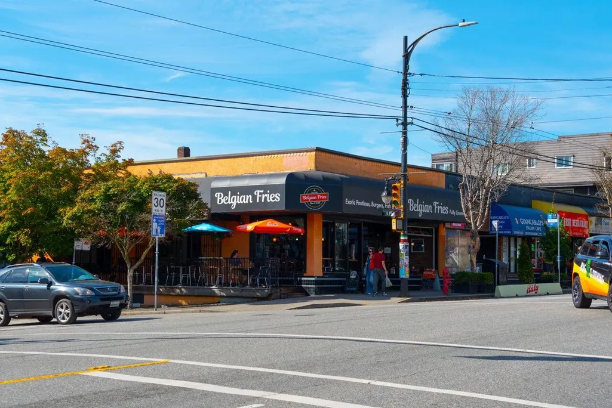
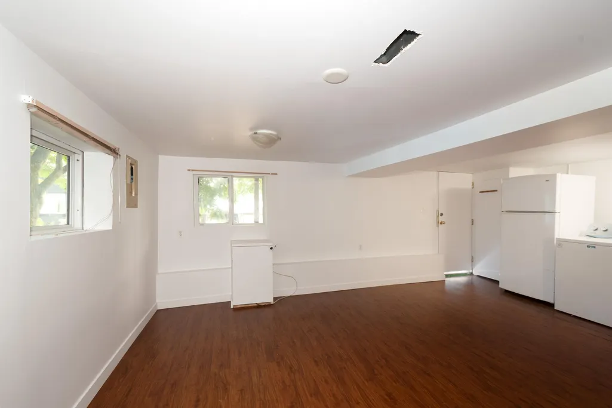
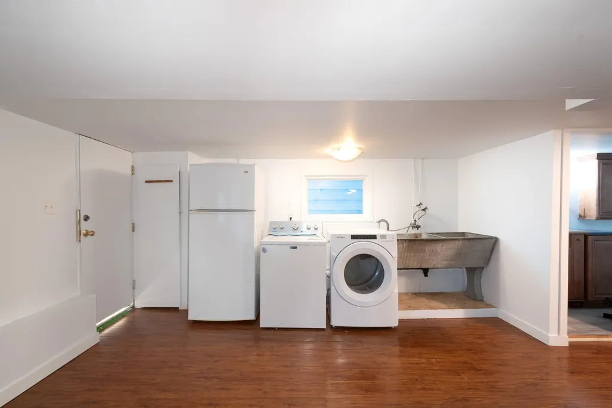
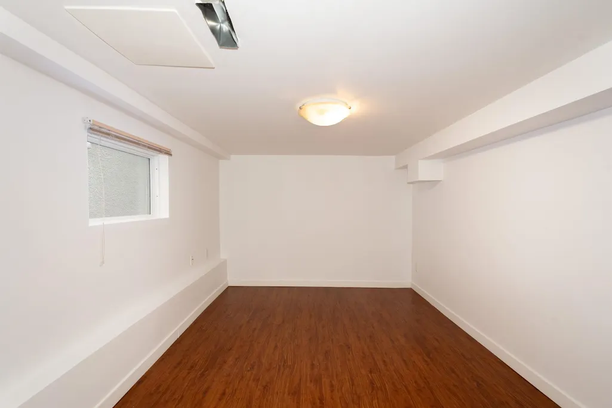
OPPORTUNITY KNOCKS! On 4th AVENUE @ COMMERCIAL DRIVE - Larger HOUSE PERCHED HIGH on the North Side of 4th Ave...READY for YOUR RENOVATION/UPDATING IDEAS! Newer ROOF, Leaf Guarded GUTTERS, Front Yard FENCING and FRESHLY PAINTED Throughout. This UNIQUE, SINGLE BLOCK of 4th Avenue, is a "No Thru Road" - SUPER QUIET Tree Lined Cul-De-Sac. Only a 1/2 Block to "THE DRIVE" & Steps to McSpadden Park - LOCATED between Commercial Drive & Victoria Drive...PERFECT for FAMILY LIFE! A "Walker's Paradise" Score of 98, "Biker's Paradise" Score of 91 and "Excellent Transit" at 88. FABULOUS VARIETY of Restaurants and Shopping, plus Coffee Shop Culture a Short Walk Away...Popular Prado Cafe & Azteca Nearby! **LOCATION, LOCATION** Don't Miss It!
General Features
| Heating | Forced Air |
|---|---|
| Year Built | 1911 |
| Stories Count | 2 |
| Levels | Two |
| Property Subtype | Single Family Residence |
| Tax Year | 2026 |
| Ownership | Freehold NonStrata |
| Community Features | Shopping Nearby |
| Property Type | Residential |
| HOA | false |
| Garage Y/N | false |
| Full Baths | 2 |
| Status | Active |
| City | Vancouver |
| MLS Area | Vancouver East |
| Lot Size Units | Square Feet |
| Lot Size Square Feet | 2500 |
| Carport Y/N | false |
| Land Lease Y/N | false |
| Tax Annual Amount | 7196.47 |
| MLS Area Minor | Grandview Woodland |
| Structure Type | Residential Detached |
| Standard Status | Active |
Interior Features
| Basement | None |
|---|---|
| Heating Y/N | true |
| Fireplace Y/N | false |
| Total Bedrooms | 4 |
| Total Baths | 2 |
Exterior Features
| Exterior Amenities | Balcony,Private Yard |
|---|---|
| Parking Features | None |
| Lot Features | Central Location,Cul-De-Sac,Private,Wooded |
| Lot Size Area | 2500 |
| Building Area Total | 1710 |
| Lot Dimensions | 25 x 100 |
| Lot Size Acres | 0.06 |
| Frontage Length | 25 |
| Waterfront Y/N | false |
Amenities
- Views
- New Construction
- Adult 55+
- Lease To Own
- No HOA Fees
- Furnished
- Primary On Main
- Air Conditioning
- Seller Finance
- Green
- Fixer Upper
- Horse
- Golf
- Fireplace
- Deck
- Garage
- Basement
- Pool
Property vs Single Family Average in V5N 1J9
In The Neighborhood
Just Listed
Vancouver
$ 1,689,000
- Type
- Single Family
- Size
- 2,067 SqFt
- Rooms
- 4 Beds + 2 Baths
Oakwyn Realty Northwest #R3167001
Vancouver
$ 1,649,000
- Type
- Single Family
- Size
- 1,629 SqFt
- Rooms
- 5 Beds + 2.5 Baths
Sutton Group-West Coast Realty #R3165202
Vancouver
$ 1,999,990
- Type
- Single Family
- Size
- 2,933 SqFt
- Rooms
- 6 Beds + 5 Baths
Sutton Group Seafair Realty #R3164987
Vancouver
$ 2,227,000
- Type
- Single Family
- Size
- 2,100 SqFt
- Rooms
- 3 Beds + 2 Baths
Dexter Realty #R3165196
Vancouver
$ 2,099,000
- Type
- Single Family
- Size
- 2,425 SqFt
- Rooms
- 5 Beds + 3 Baths
Oakwyn Realty Ltd. #R3164349
Vancouver
$ 1,999,900
- Type
- Single Family
- Size
- 2,189 SqFt
- Rooms
- 5 Beds + 2.5 Baths
Macdonald Realty #R3162327
Vancouver
$ 1,699,000
- Type
- Single Family
- Size
- 2,571 SqFt
- Rooms
- 6 Beds + 2 Baths
Real Broker #R3162556
Vancouver
$ 1,698,000
- Type
- Single Family
- Size
- 2,863 SqFt
- Rooms
- 4 Beds + 2.5 Baths
Renanza Realty Inc. #R3161940
Vancouver
$ 1,729,000
- Type
- Single Family
- Size
- 1,556 SqFt
- Rooms
- 4 Beds + 2 Baths
Grand Central Realty #R3160500
Vancouver
$ 2,498,000
- Type
- Single Family
- Size
- 2,117 SqFt
- Rooms
- 5 Beds + 2 Baths
Sutton Group-West Coast Realty #R3158600
Vancouver
$ 2,398,000
- Type
- Single Family
- Size
- 2,033 SqFt
- Rooms
- 5 Beds + 2.5 Baths
Sutton Group-West Coast Realty #R3158601
 Copyright 2026 by Greater Vancouver REALTORS®. All Rights Reserved. NOTE: This representation is based in whole or in part on data generated by the Chilliwack & District Real Estate Board, Fraser Valley Real Estate Board
or Greater Vancouver REALTORS® which assumes no responsibility for its accuracy.
The trademarks REALTOR®, REALTORS®, and the REALTOR® logo are controlled by The Canadian Real Estate Association (CREA) and identify real estate professionals who are members of CREA. The trademarks MLS®, Multiple Listing Service® and the associated logos are owned by CREA and identify the quality of services provided by real estate professionals who are members of CREA. Used under license.
Last Updated: September 21, 2026 2:41 AM UTC
Copyright 2026 by Greater Vancouver REALTORS®. All Rights Reserved. NOTE: This representation is based in whole or in part on data generated by the Chilliwack & District Real Estate Board, Fraser Valley Real Estate Board
or Greater Vancouver REALTORS® which assumes no responsibility for its accuracy.
The trademarks REALTOR®, REALTORS®, and the REALTOR® logo are controlled by The Canadian Real Estate Association (CREA) and identify real estate professionals who are members of CREA. The trademarks MLS®, Multiple Listing Service® and the associated logos are owned by CREA and identify the quality of services provided by real estate professionals who are members of CREA. Used under license.
Last Updated: September 21, 2026 2:41 AM UTC
