


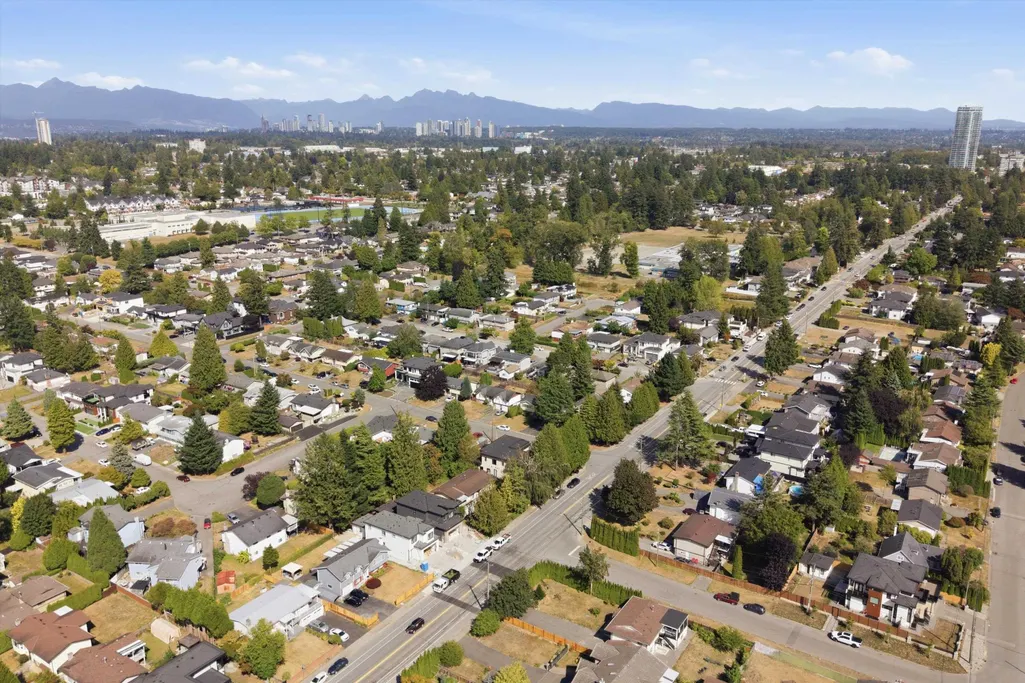
Address
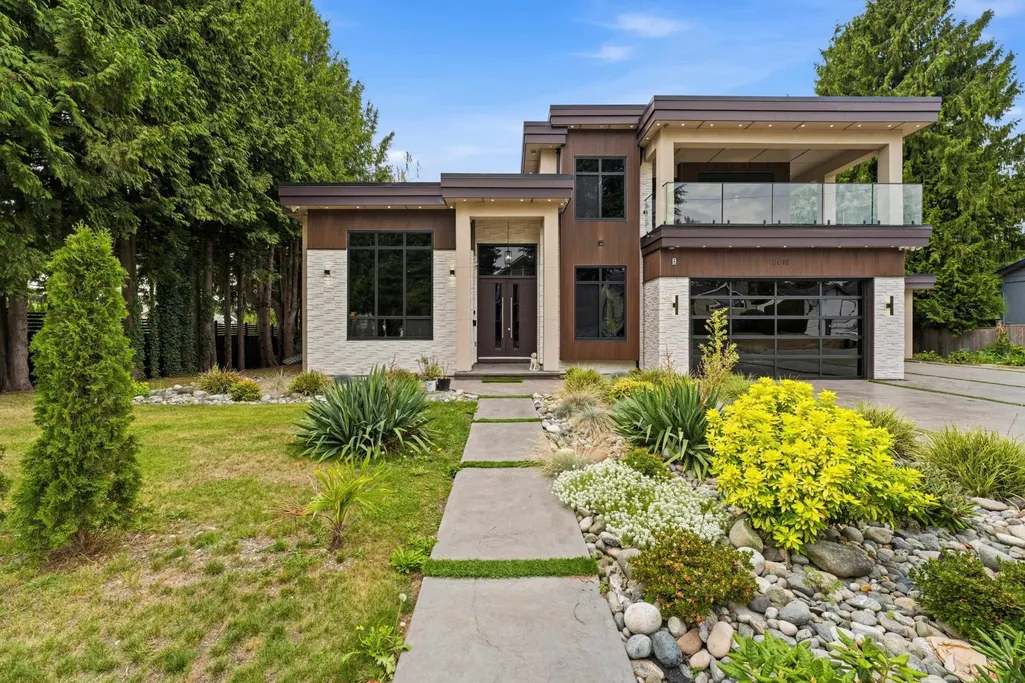
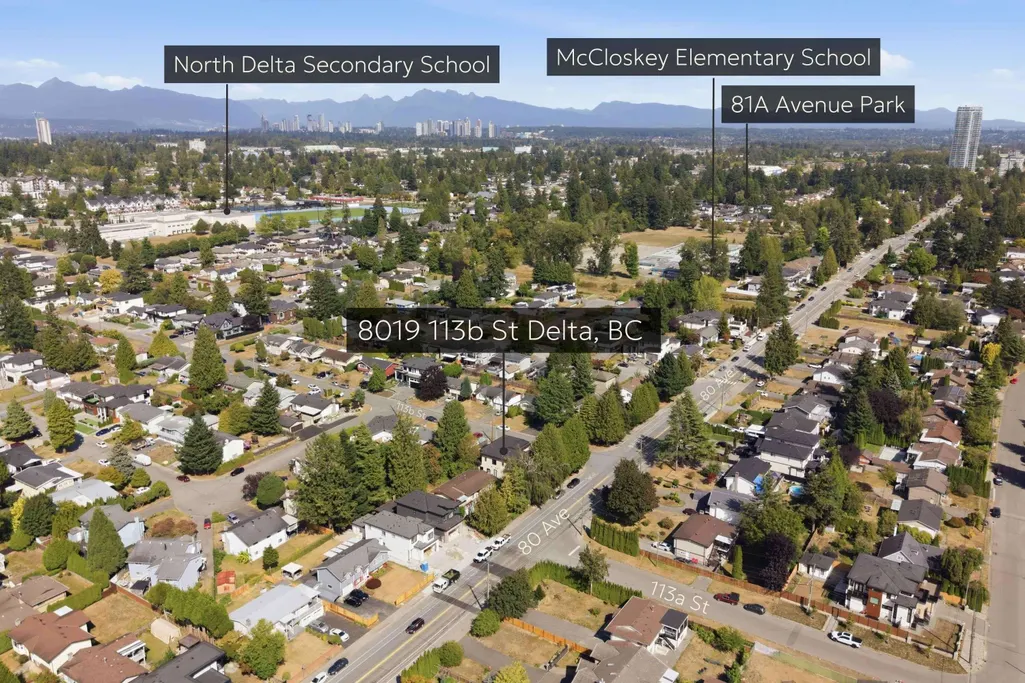
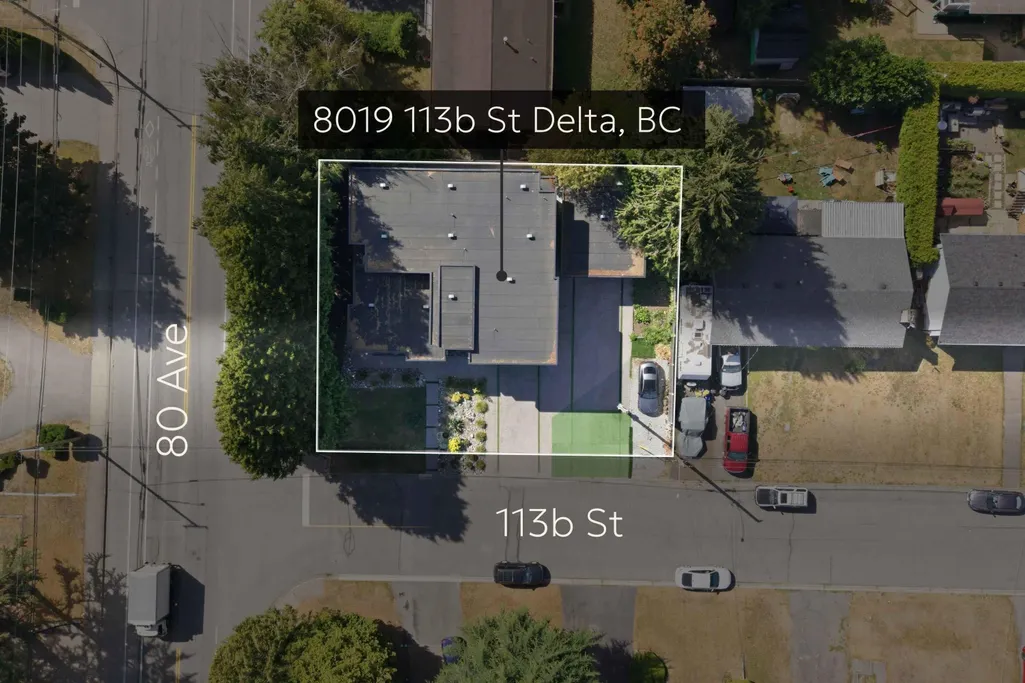
8019 113b Street, Delta, BC
Price
$ 2,300,000
Property Attributes
- MLS#R3161569
- TypeSingle Family
- Listing Status Active
- County
- CityDelta
- AreaN. Delta
- NeighborhoodScottsdale
- ZipV4C 5E7
- Style
- Year Built2022
- Taxes$ 8242
- Price$ 2,300,000
- Bedrooms8
- Full Bathrooms9
- Half Bathrooms1
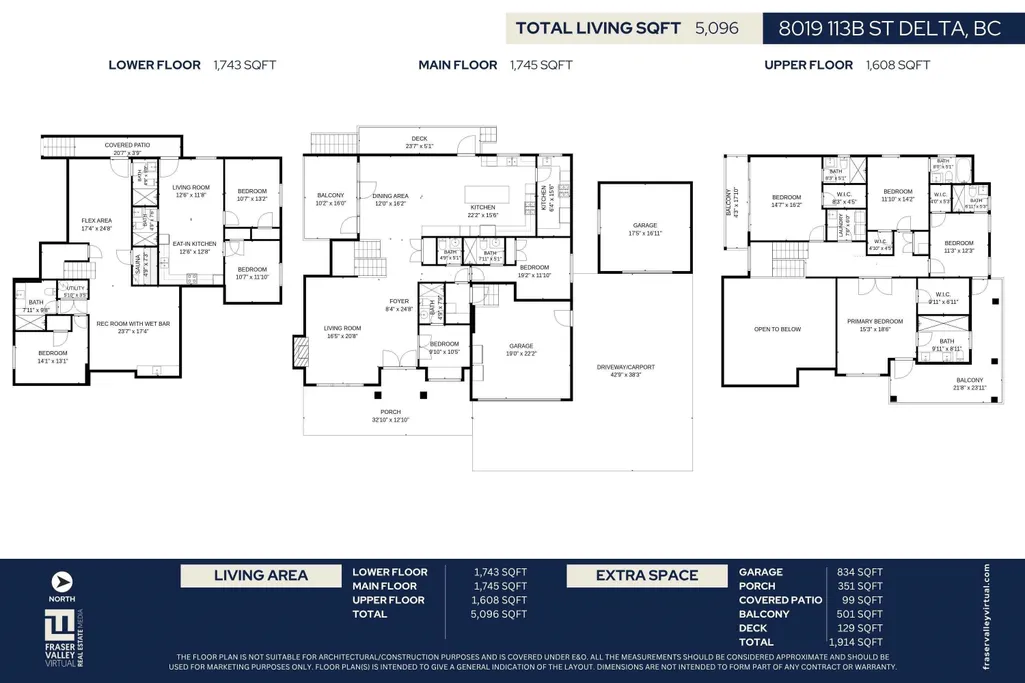
- Sqr Footage5096
- Lot Size0.19 Acres
Data Source:
Greater Vancouver REALTORS®
Property Description
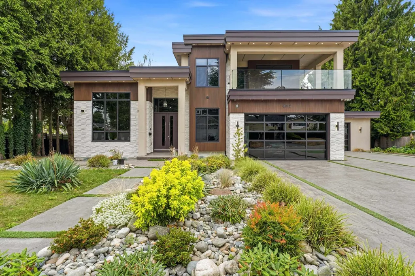
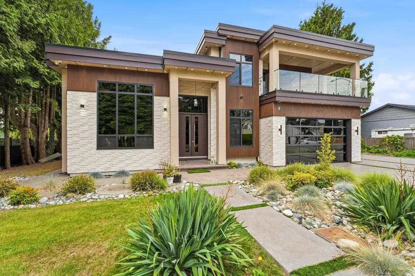
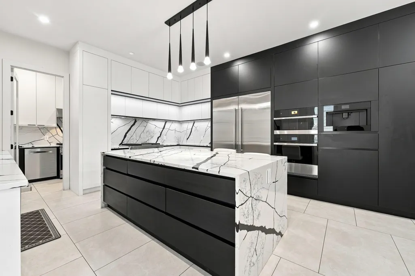
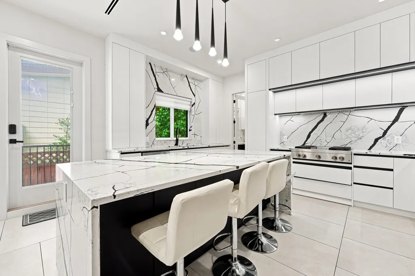
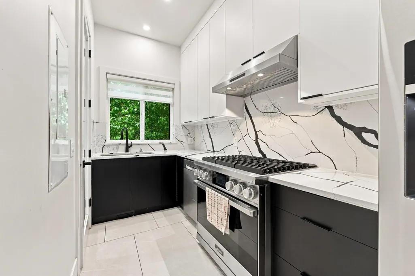
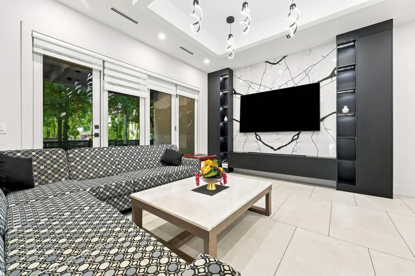
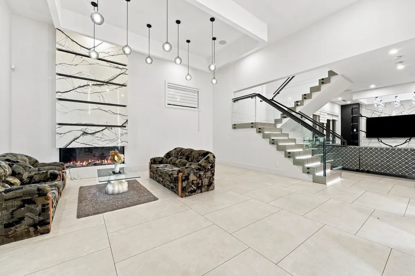
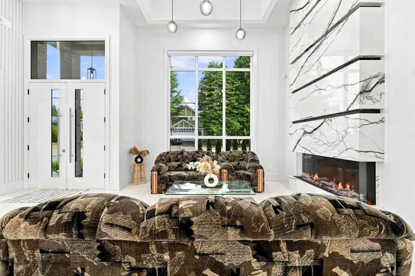
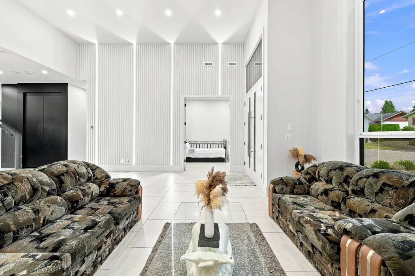
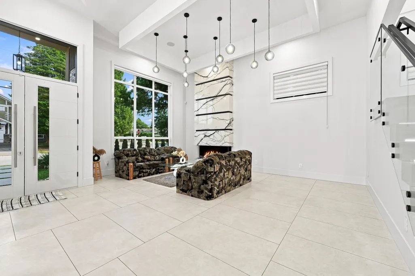
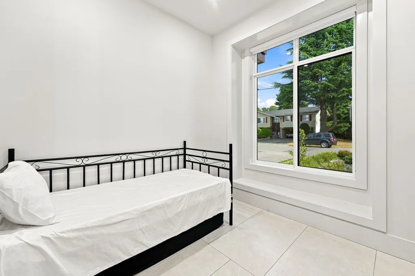
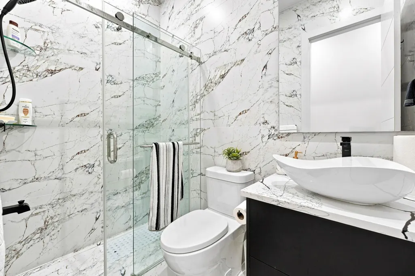
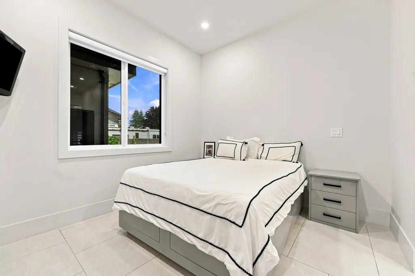
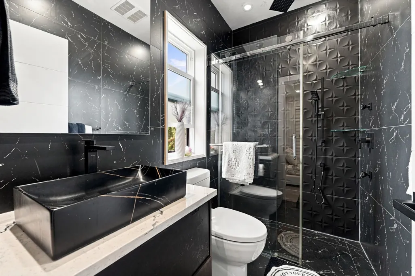
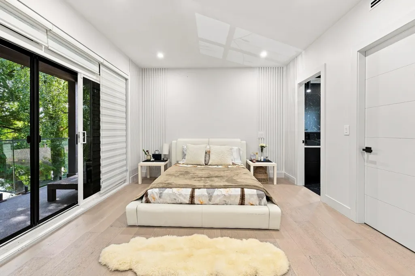
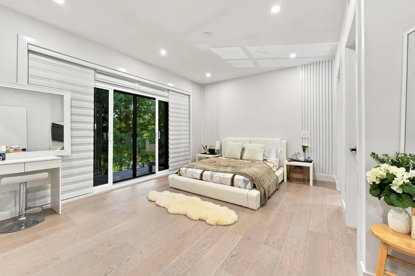
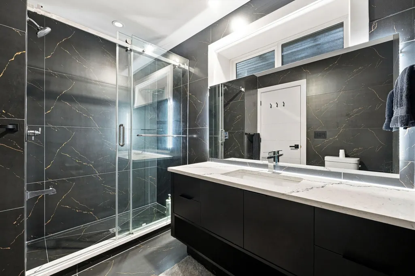
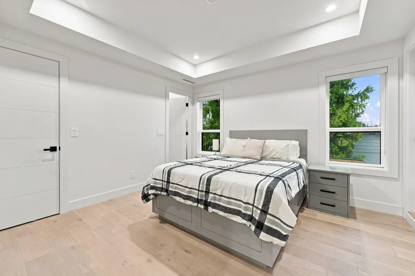
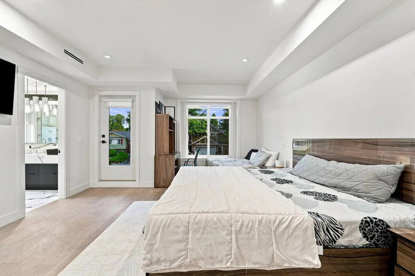
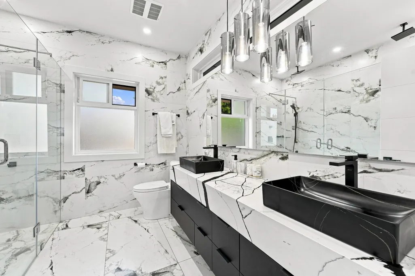
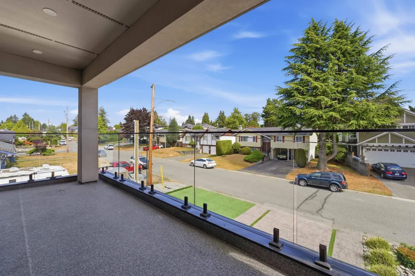
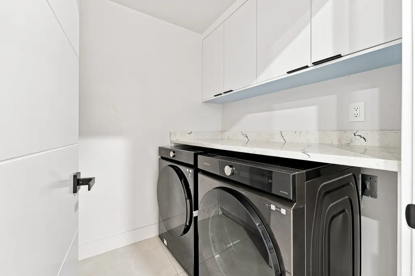
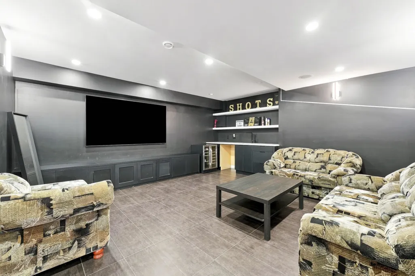
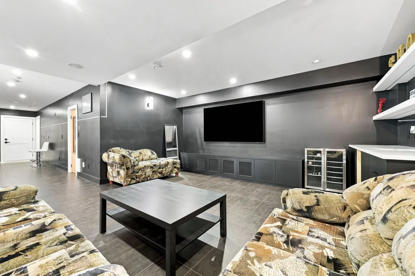
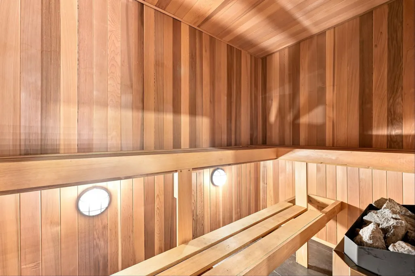
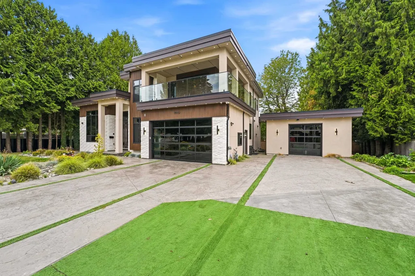
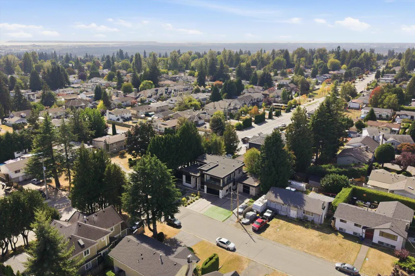
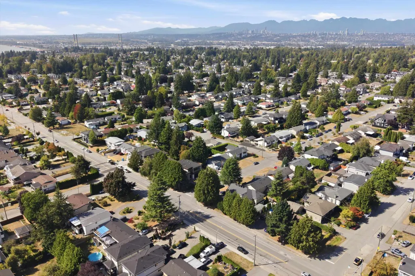
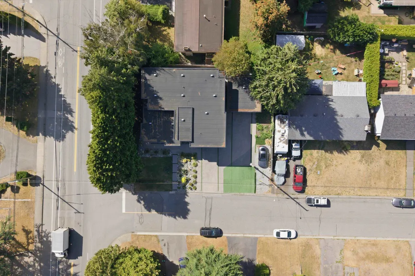
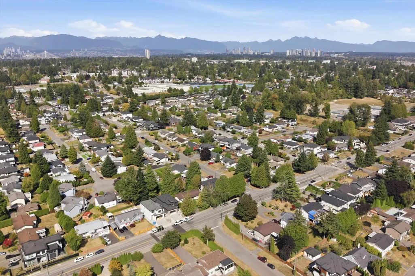
Stunning 8-bedroom North Delta home offering over 5,000 sq. ft. of living space on a large, extra-wide lot with ample parking and a 3-car garage. The main floor features a den with full bathroom, bedroom with ensuite, soaring ceilings, wok kitchen, stainless steel appliances, built-in espresso machine and fireplace. Upstairs offers 4 bedrooms, all with ensuites, laundry and a primary suite with a wraparound deck and spa-inspired bathroom. The lower level includes a 2-bedroom basement suite, additional bedroom with ensuite, recreation room, beverage centre and sauna. Features include A/C, radiant heating, generator, automatic lighting and built-in speakers. Close to Sungod Recreation Centre, schools and highways. A must-see!
General Features
| Heating | Mixed |
|---|---|
| Cooling | Central Air |
| Appliances | Washer/Dryer,Dishwasher,Refrigerator,Stove,Microwave,Wine Cooler |
| Garage Spaces | 3 |
| Year Built | 2022 |
| Stories Count | 3 |
| Levels | Three Or More |
| Property Subtype | Single Family Residence |
| Tax Year | 2025 |
| Ownership | Freehold NonStrata |
| Community Features | Shopping Nearby |
| Property Type | Residential |
| Association Amenities | Sauna/Steam Room |
| HOA | false |
| Garage Y/N | true |
| Full Baths | 9 |
| Status | Active |
| City | Delta |
| MLS Area | N. Delta |
| Lot Size Units | Square Feet |
| Lot Size Square Feet | 8105 |
| Land Lease Y/N | false |
| Tax Annual Amount | 8242.63 |
| MLS Area Minor | Scottsdale |
| Structure Type | Residential Detached |
| Standard Status | Active |
Interior Features
| Interior Amenities | Pantry,Wet Bar |
|---|---|
| Basement | Full,Finished,Exterior Entry |
| Total Fireplaces | 1 |
| Fireplace Features | Insert,Electric |
| Air Conditioning Y/N | true |
| Heating Y/N | true |
| Window Features | Window Coverings |
| Fireplace Y/N | true |
| Half Baths | 1 |
| Laundry Features | In Unit |
| Total Bedrooms | 8 |
| Total Baths | 10 |
Exterior Features
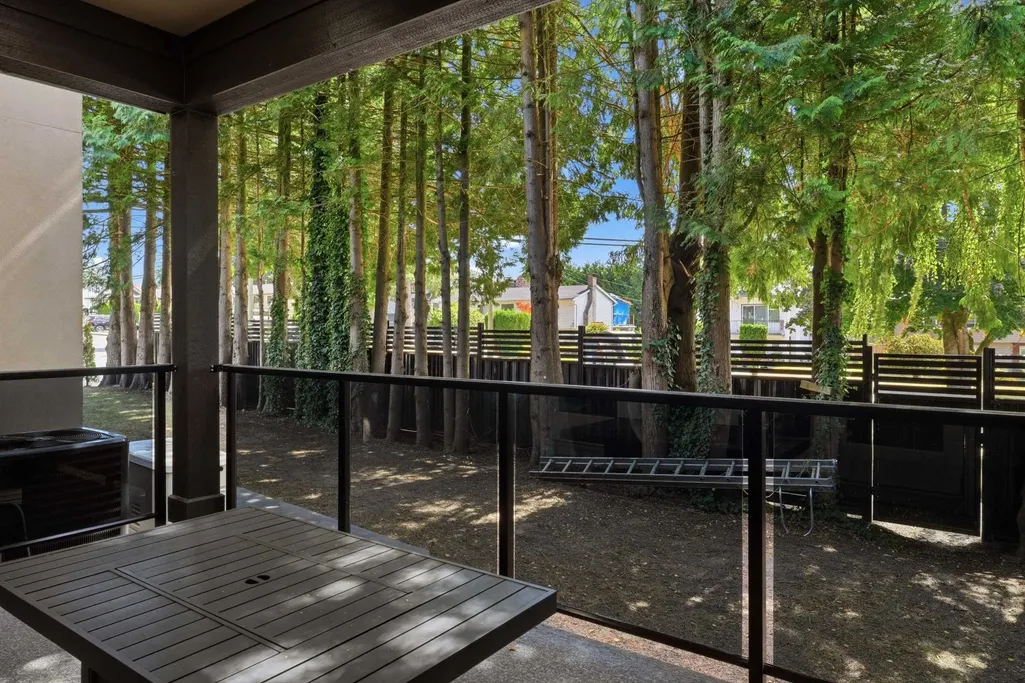
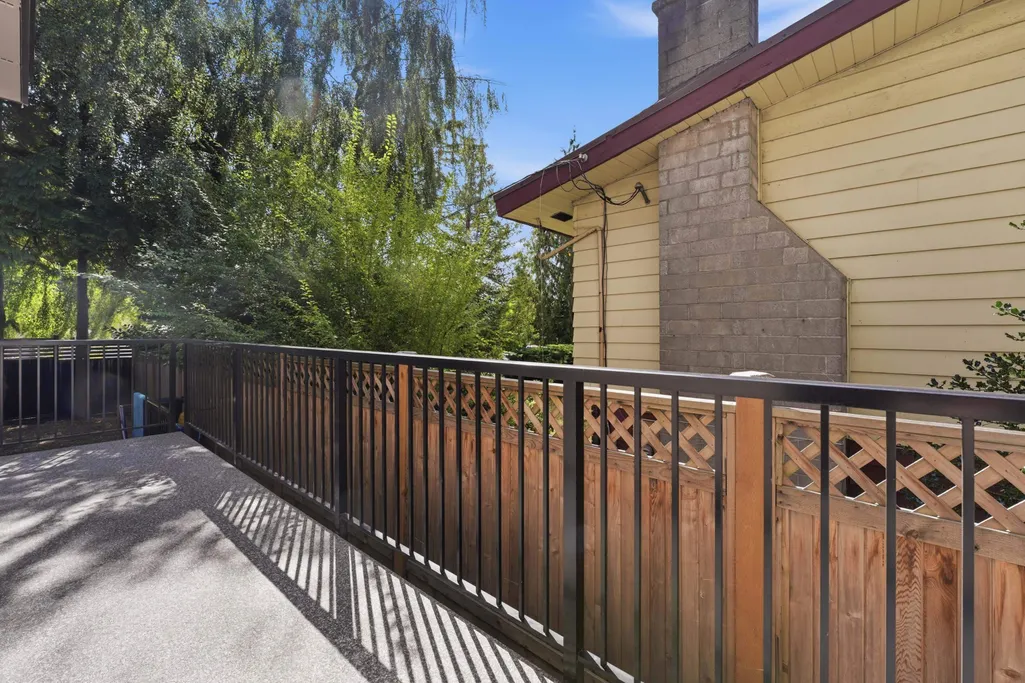
| Exterior Amenities | Garden,Balcony,Private Yard |
|---|---|
| Parking Features | Detached,Garage Triple,Open,Front Access,Driveway,Garage Door Opener |
| Lot Features | Central Location,Recreation Nearby,Wooded |
| Total Parking | 3 |
| Lot Size Area | 8105 |
| Building Area Total | 5096 |
| Lot Dimensions | 109 x |
| Lot Size Acres | 0.19 |
| Frontage Length | 109 |
| Waterfront Y/N | false |
Amenities
- Views
- New Construction
- Adult 55+
- Lease To Own
- No HOA Fees
- Furnished
- Primary On Main
- Air Conditioning
- Seller Finance
- Green
- Fixer Upper
- Horse
- Golf
- Fireplace
- Deck
- Garage
- Basement
- Pool
Property vs Single Family Average in V4C 5E7
In The Neighborhood
Just Listed
Delta
$ 1,090,000
- Type
- Single Family
- Size
- 1,775 SqFt
- Rooms
- 3 Beds + 2 Baths
Royal LePage Elite West #R3167584
Just Listed
Delta
$ 1,750,000
- Type
- Single Family
- Size
- 3,198 SqFt
- Rooms
- 6 Beds + 4 Baths
Coldwell Banker Universe Realty #R3167811
Open House
Delta
$ 1,465,000
- Type
- Single Family
- Size
- 2,821 SqFt
- Rooms
- 5 Beds + 4 Baths
Team 3000 Realty Ltd. #R3167563
Just Listed
Delta
$ 1,199,988
- Type
- Single Family
- Size
- 2,300 SqFt
- Rooms
- 3 Beds + 1.5 Baths
Skyline West Realty #R3167896
Open House
Delta
$ 1,275,000
- Type
- Single Family
- Size
- 2,344 SqFt
- Rooms
- 5 Beds + 2.5 Baths
Team 3000 Realty Ltd. #R3167116
Delta
$ 1,650,000
- Type
- Single Family
- Size
- 3,193 SqFt
- Rooms
- 5 Beds + 5.5 Baths
Coldwell Banker Universe Realty #R3167050
Delta
$ 1,269,000
- Type
- Single Family
- Size
- 2,450 SqFt
- Rooms
- 6 Beds + 3.5 Baths
Royal LePage Global Force Realty #R3164099
Delta
$ 1,499,000
- Type
- Single Family
- Size
- 2,160 SqFt
- Rooms
- 5 Beds + 2.5 Baths
Behroyan & Associates Real Estate Services #R3165242
 Copyright 2026 by Greater Vancouver REALTORS®. All Rights Reserved. NOTE: This representation is based in whole or in part on data generated by the Chilliwack & District Real Estate Board, Fraser Valley Real Estate Board
or Greater Vancouver REALTORS® which assumes no responsibility for its accuracy.
The trademarks REALTOR®, REALTORS®, and the REALTOR® logo are controlled by The Canadian Real Estate Association (CREA) and identify real estate professionals who are members of CREA. The trademarks MLS®, Multiple Listing Service® and the associated logos are owned by CREA and identify the quality of services provided by real estate professionals who are members of CREA. Used under license.
Last Updated: September 22, 2026 2:40 AM UTC
Copyright 2026 by Greater Vancouver REALTORS®. All Rights Reserved. NOTE: This representation is based in whole or in part on data generated by the Chilliwack & District Real Estate Board, Fraser Valley Real Estate Board
or Greater Vancouver REALTORS® which assumes no responsibility for its accuracy.
The trademarks REALTOR®, REALTORS®, and the REALTOR® logo are controlled by The Canadian Real Estate Association (CREA) and identify real estate professionals who are members of CREA. The trademarks MLS®, Multiple Listing Service® and the associated logos are owned by CREA and identify the quality of services provided by real estate professionals who are members of CREA. Used under license.
Last Updated: September 22, 2026 2:40 AM UTC
