
Open House Sun, Sep 27th 02:00 PM - 04:00 PM
Address
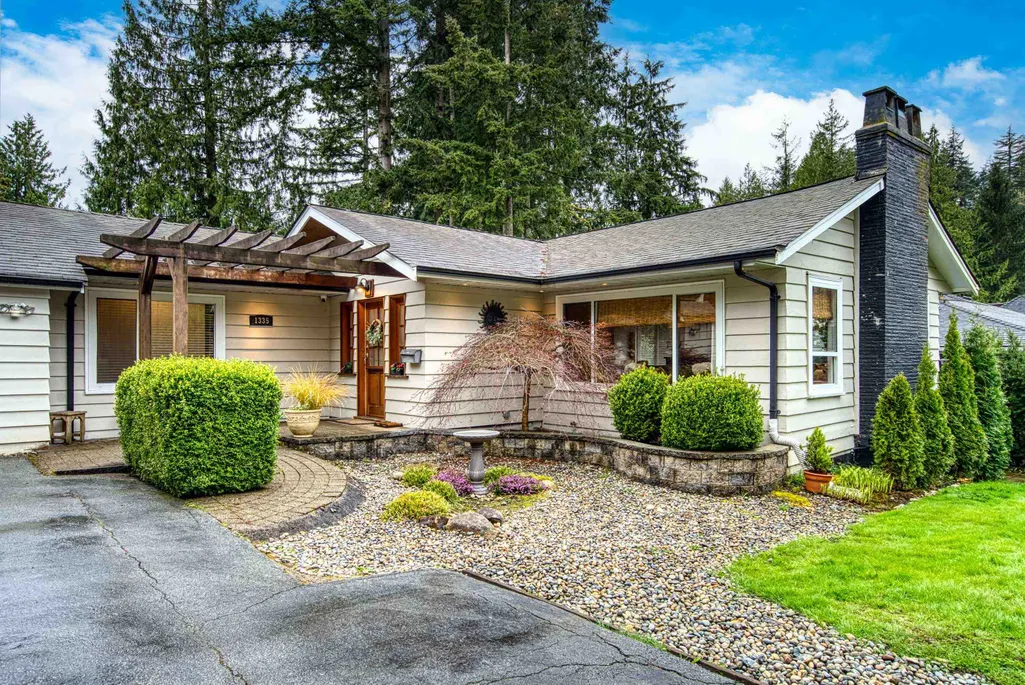
1335 Ridgewood Drive, North Vancouver, BC
Price
$ 2,499,000
Property Attributes
- MLS#R3161862
- TypeSingle Family
- Listing Status Active
- County
- CityNorth Vancouver
- AreaNorth Vancouver
- NeighborhoodCapilano NV
- ZipV7R 1J4
- Style
- Year Built1948
- Taxes$ 6353
- Price$ 2,499,000
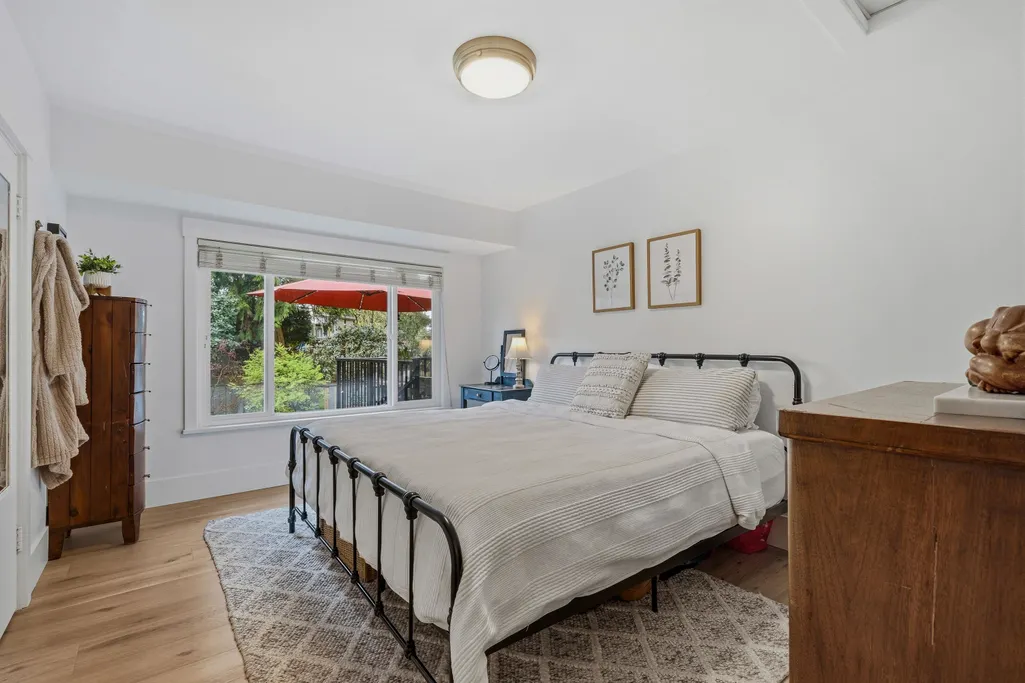
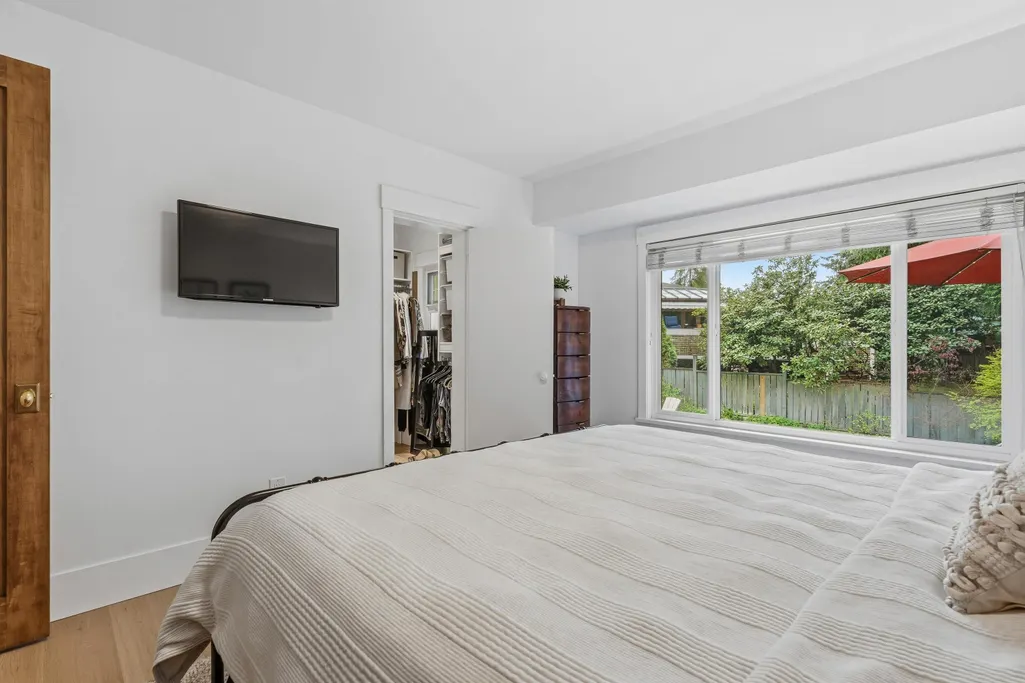
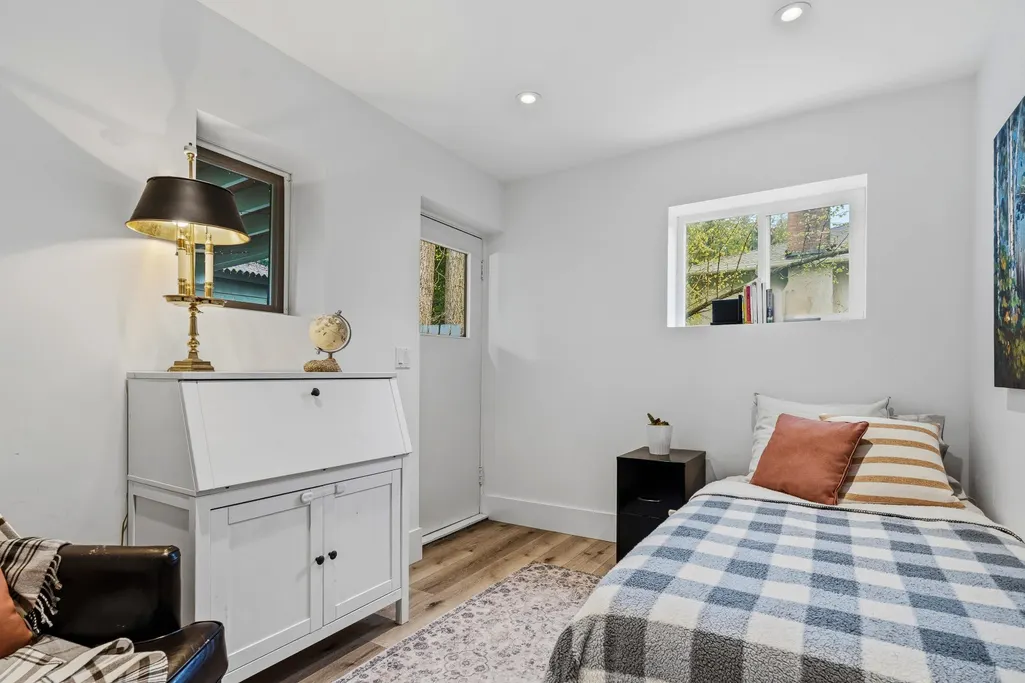
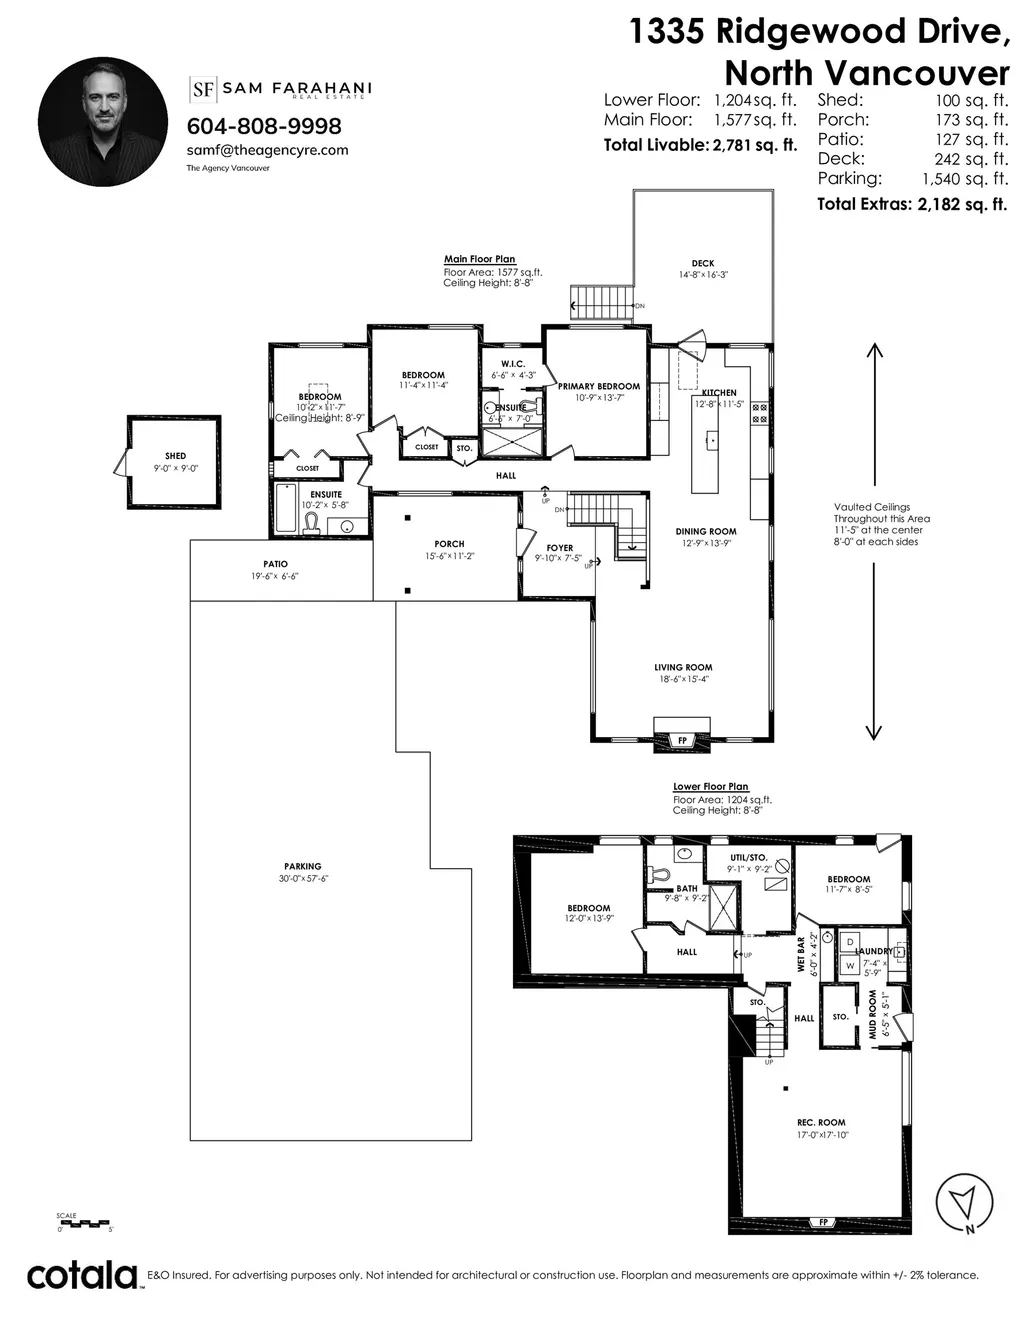
- Bedrooms5
- Full Bathrooms3
- Half Bathrooms0
- Sqr Footage2781
- Lot Size0.19 Acres
Data Source:
Greater Vancouver REALTORS®
Property Description
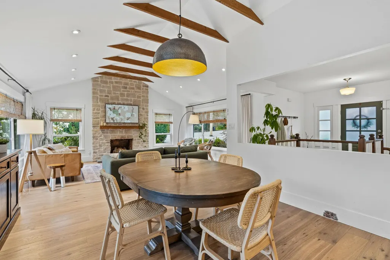
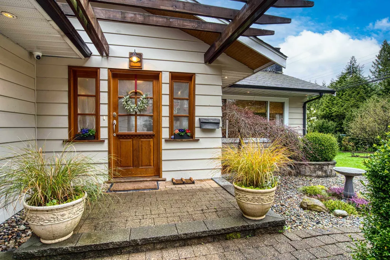
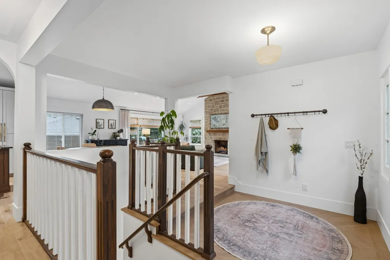
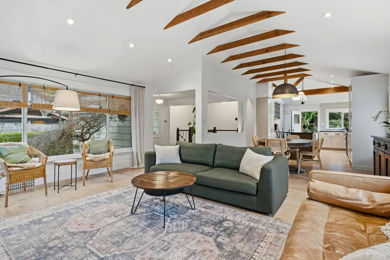
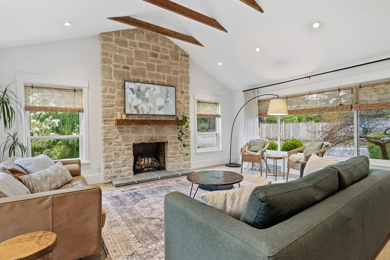
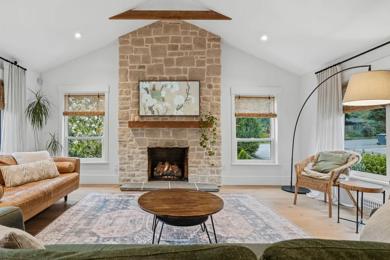
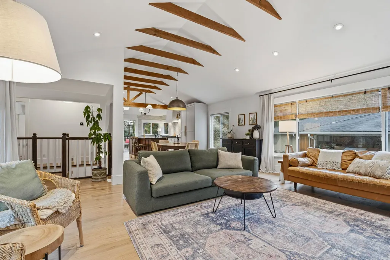
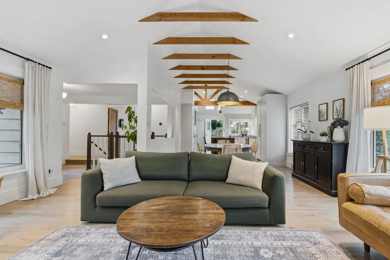
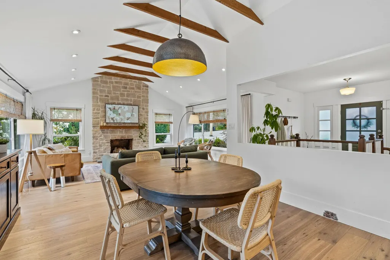
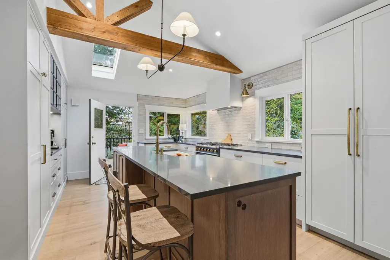
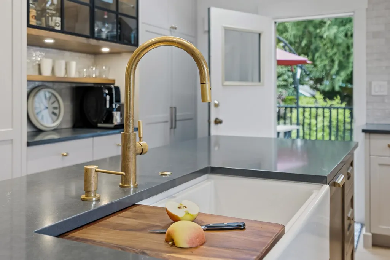
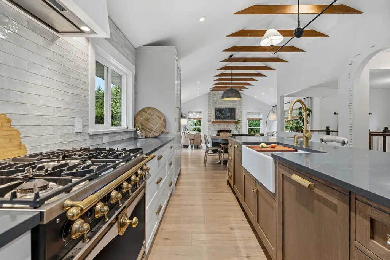
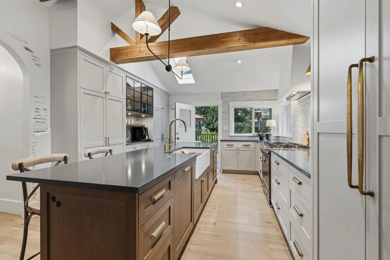
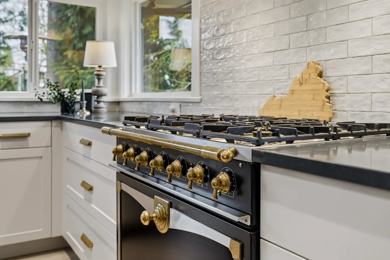
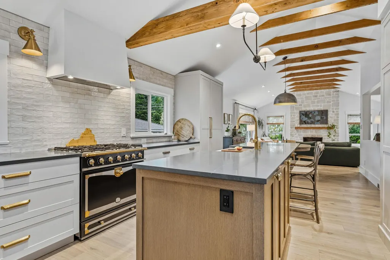
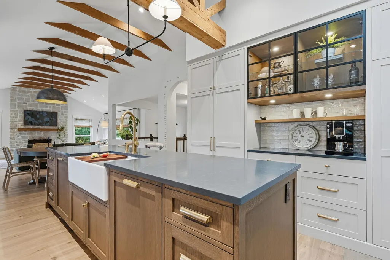
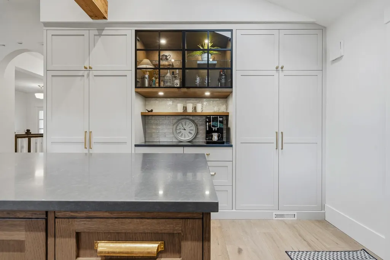
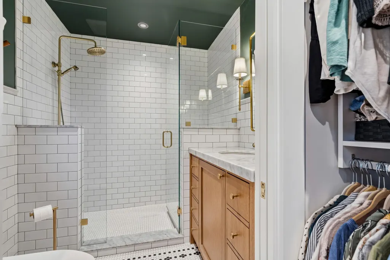
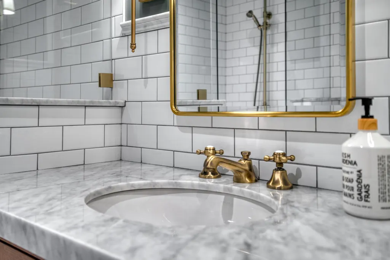
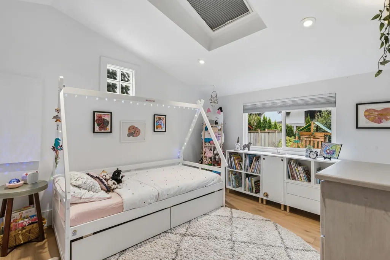
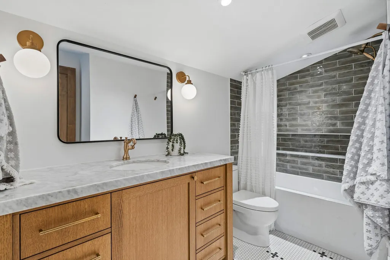
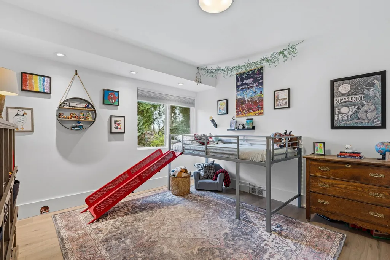
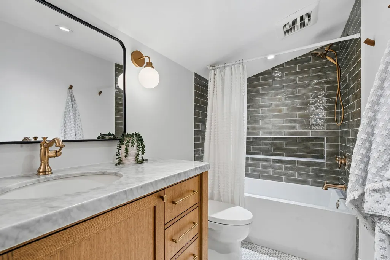
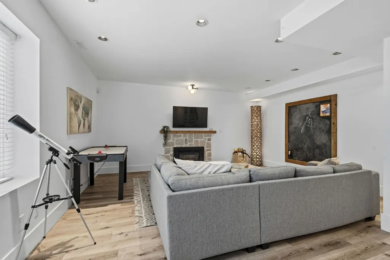
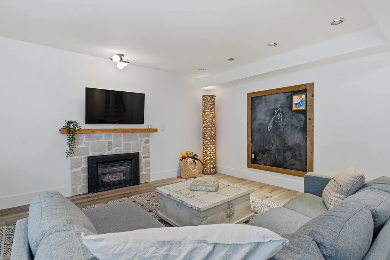
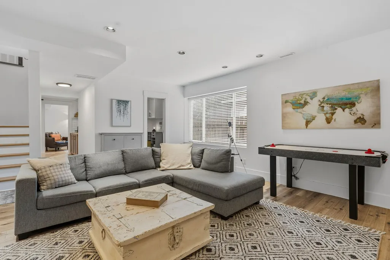
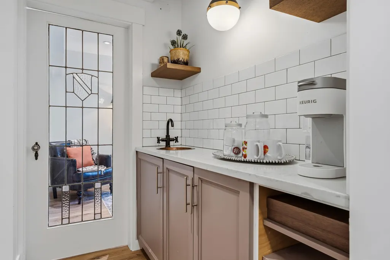
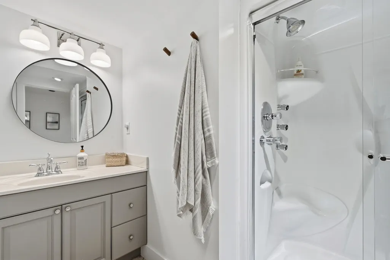
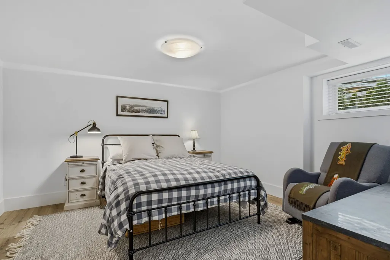
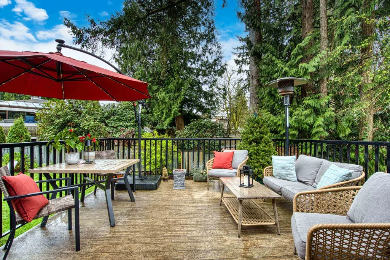
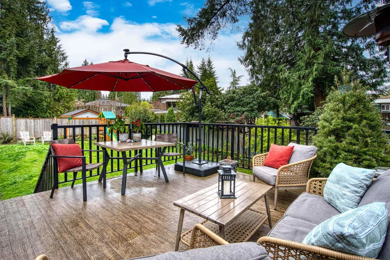
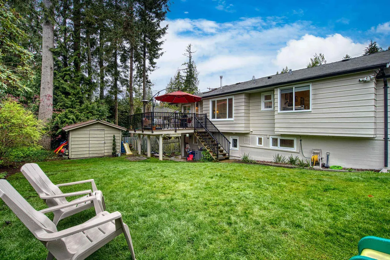
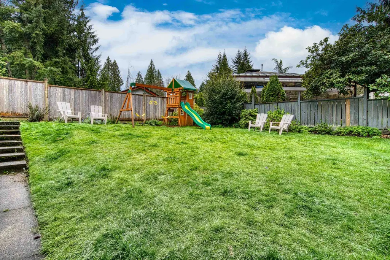
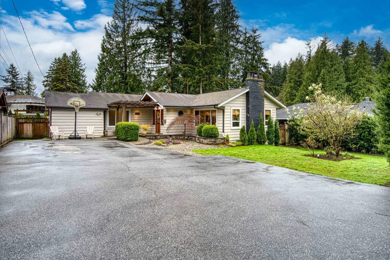
Steps to Edgemont Village and this stunning residence is a home you fall for instantly. Completely transformed through an exquisite down-to-the-studs renovation and a brand new roof, it blends timeless warmth with soulful design throughout. Vaulted ceilings, exposed trusses, custom millwork, & marble wow while a showstopping kitchen with quartz counters, integrated appliances, & a statement La Cornue range dazzle. Fireplace warmth & AC cooling create a comfortable & deeply inviting home. Room for the entire family and spectacular spaces to entertain inside and out. Beautifully bespoke finishes throughout, this is turnkey North Vancouver living at its most stylish, and effortlessly livable. Located in the coveted Highlands Elementary & Handsworth Secondary Catchments. Open Sun 2-4pm
General Features
| Heating | Forced Air |
|---|---|
| Cooling | Air Conditioning |
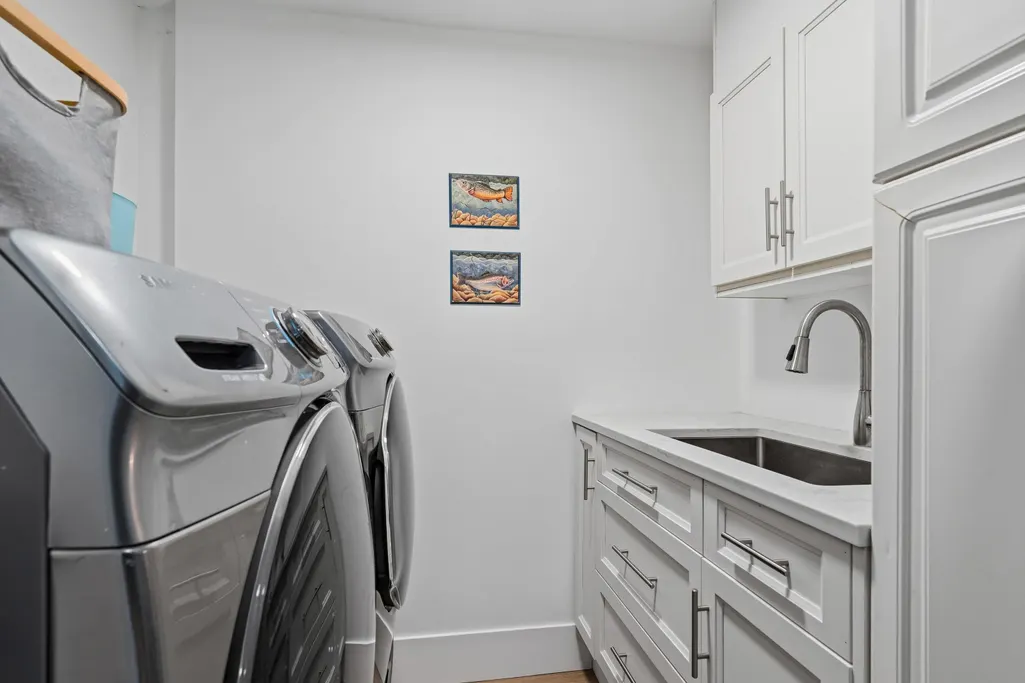
| Appliances | Washer/Dryer,Dishwasher,Refrigerator,Stove |
| Security Features | Security System |
| Year Built | 1948 |
| Stories Count | 2 |
| Levels | Two |
| Property Subtype | Single Family Residence |
| Tax Year | 2025 |
| Ownership | Freehold NonStrata |
| Community Features | Shopping Nearby |
| Property Type | Residential |
| HOA | false |
| Full Baths | 3 |
| Status | Active |
| City | North Vancouver |
| MLS Area | North Vancouver |
| Lot Size Units | Square Feet |
| Lot Size Square Feet | 8113 |
| Carport Y/N | false |
| Land Lease Y/N | false |
| Tax Annual Amount | 6353.65 |
| MLS Area Minor | Capilano NV |
| Structure Type | Residential Detached |
| Standard Status | Active |
| Virtual Tour | https://www.cotala.com/86193 |
Interior Features
| Basement | Full,Finished |
|---|---|
| Total Fireplaces | 2 |
| Fireplace Features | Insert,Gas |
| Air Conditioning Y/N | true |
| Heating Y/N | true |
| Window Features | Window Coverings |
| Fireplace Y/N | true |
| Total Bedrooms | 5 |
| Total Baths | 3 |
Exterior Features
| Exterior Amenities | Balcony,Private Yard |
|---|---|
| Parking Features | Open,Front Access |
| Lot Features | Central Location,Recreation Nearby,Ski Hill Nearby |
| Total Parking | 4 |
| Lot Size Area | 8113 |
| Building Area Total | 2781 |
| Lot Dimensions | 70 x 115 |
| Lot Size Acres | 0.19 |
| Frontage Length | 70 |
| Waterfront Y/N | false |
Amenities
- Views
- New Construction
- Adult 55+
- Lease To Own
- No HOA Fees
- Furnished
- Primary On Main
- Air Conditioning
- Seller Finance
- Green
- Fixer Upper
- Horse
- Golf
- Fireplace
- Deck
- Garage
- Basement
- Pool
 Copyright 2026 by Greater Vancouver REALTORS®. All Rights Reserved. NOTE: This representation is based in whole or in part on data generated by the Chilliwack & District Real Estate Board, Fraser Valley Real Estate Board
or Greater Vancouver REALTORS® which assumes no responsibility for its accuracy.
The trademarks REALTOR®, REALTORS®, and the REALTOR® logo are controlled by The Canadian Real Estate Association (CREA) and identify real estate professionals who are members of CREA. The trademarks MLS®, Multiple Listing Service® and the associated logos are owned by CREA and identify the quality of services provided by real estate professionals who are members of CREA. Used under license.
Last Updated: September 22, 2026 2:40 AM UTC
Copyright 2026 by Greater Vancouver REALTORS®. All Rights Reserved. NOTE: This representation is based in whole or in part on data generated by the Chilliwack & District Real Estate Board, Fraser Valley Real Estate Board
or Greater Vancouver REALTORS® which assumes no responsibility for its accuracy.
The trademarks REALTOR®, REALTORS®, and the REALTOR® logo are controlled by The Canadian Real Estate Association (CREA) and identify real estate professionals who are members of CREA. The trademarks MLS®, Multiple Listing Service® and the associated logos are owned by CREA and identify the quality of services provided by real estate professionals who are members of CREA. Used under license.
Last Updated: September 22, 2026 2:40 AM UTC
