
Address
9280 Dayton Avenue, Richmond, BC
Price
$ 1,748,888
Property Attributes
- MLS#R3162434
- TypeSingle Family
- Listing Status Active
- County
- CityRichmond
- AreaRichmond
- NeighborhoodGarden City
- ZipV6Y 1C9
- Style
- Year Built1987
- Taxes$ 5624
- Price$ 1,748,888
- Bedrooms6
- Full Bathrooms3
- Half Bathrooms0
- Sqr Footage2978
- Lot Size0.11 Acres
Data Source:
Greater Vancouver REALTORS®
Property Description
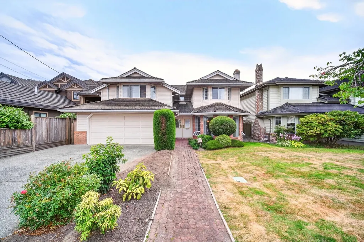
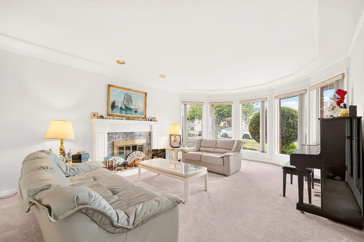
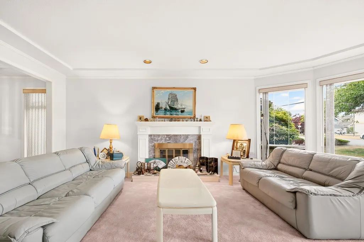
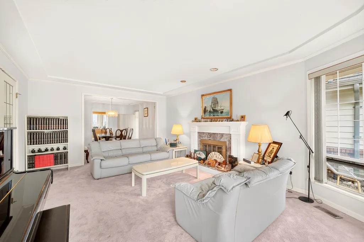
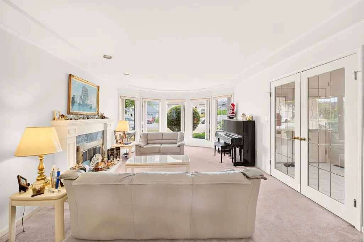
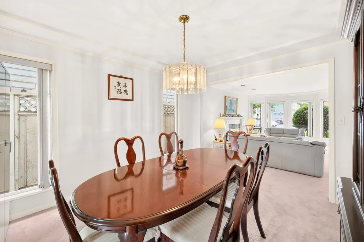
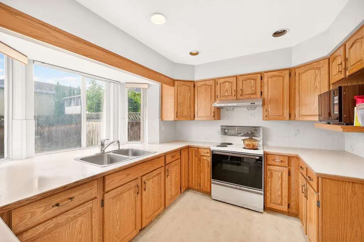
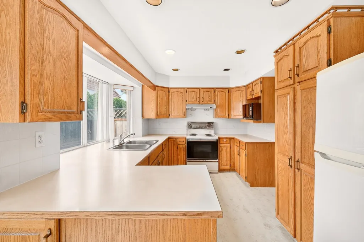
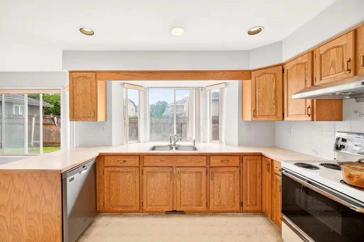
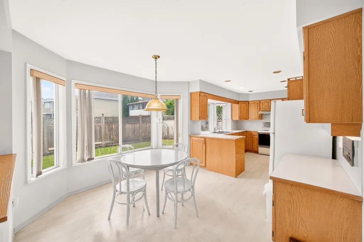
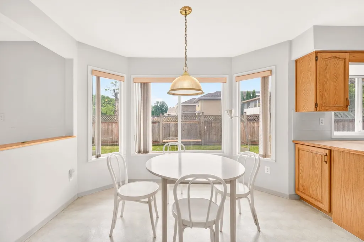
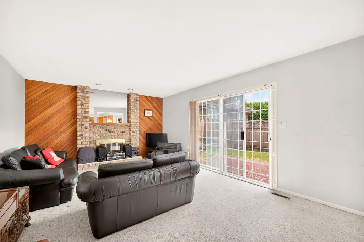
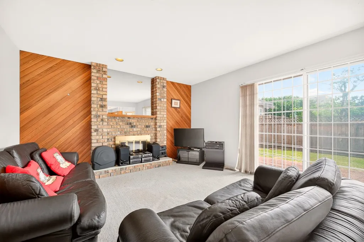
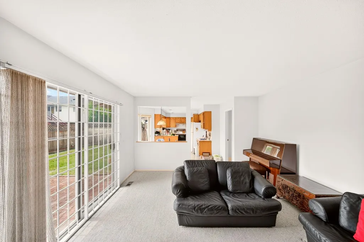
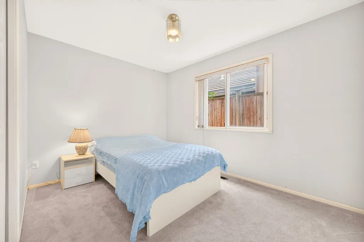
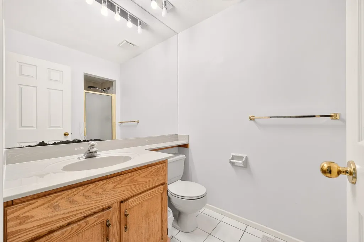
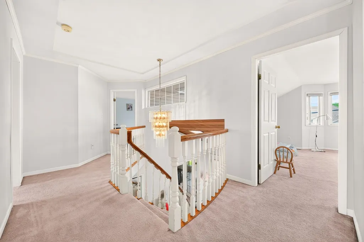
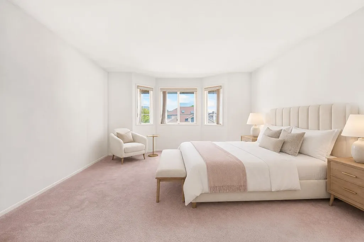
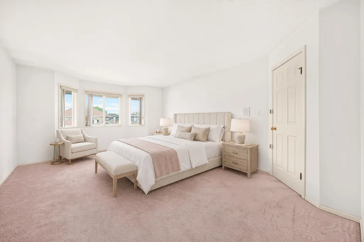
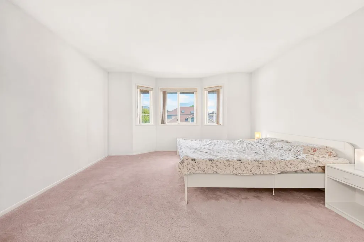
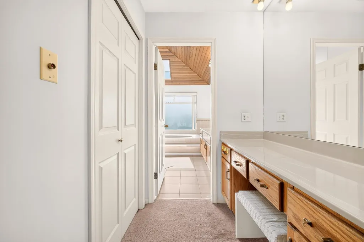
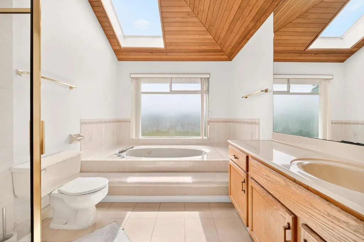
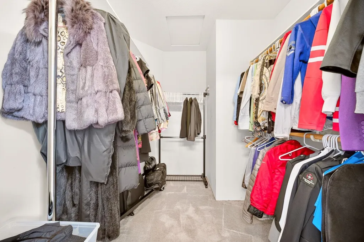
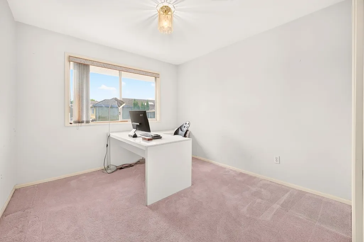
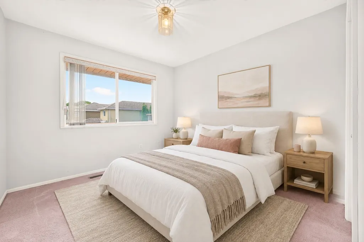
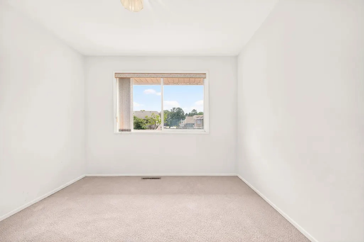
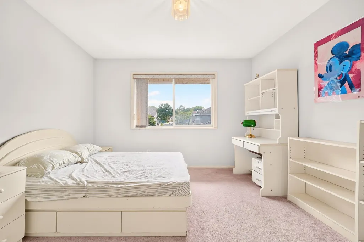
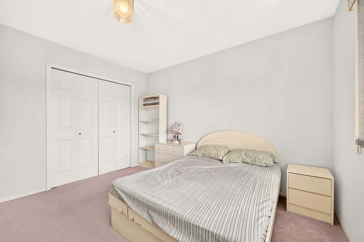
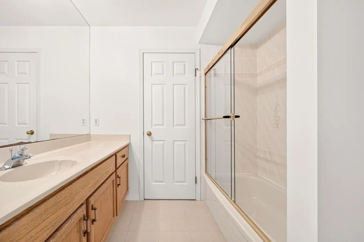
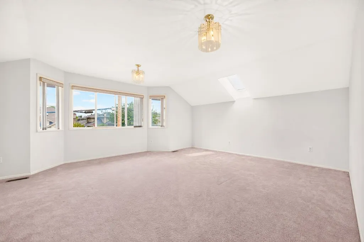
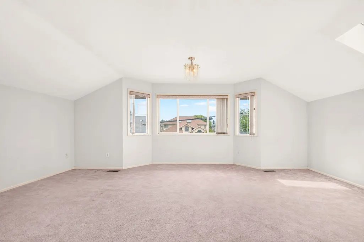
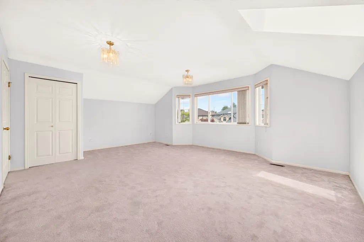
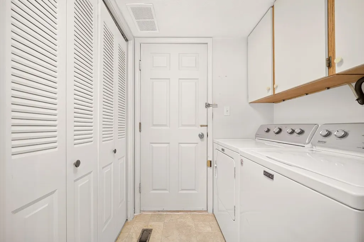
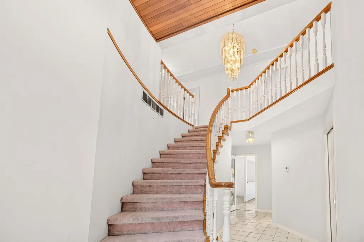
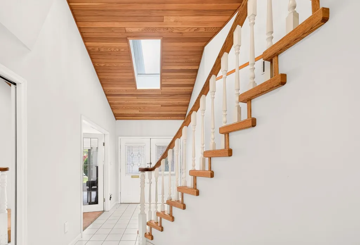
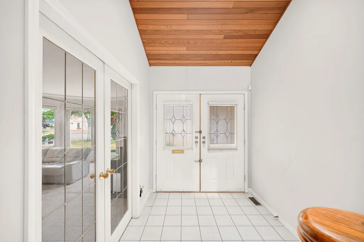
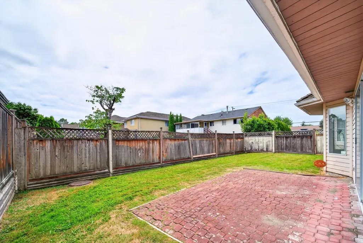
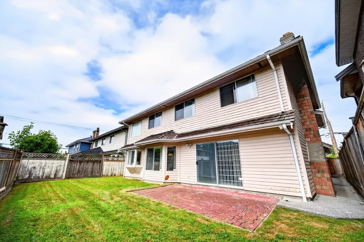
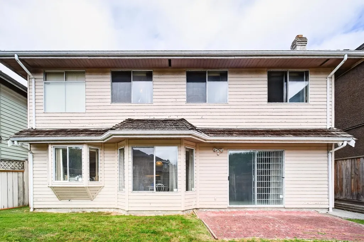
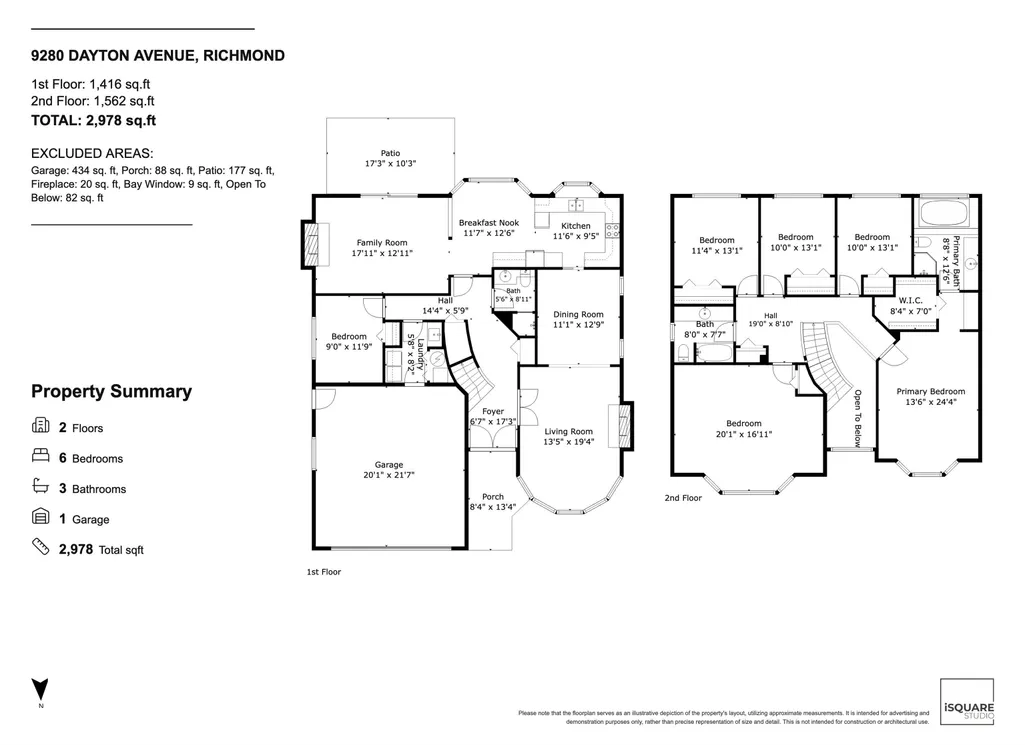
Welcome to this solid family home in Garden City! On a 4,707SF lot w/ 2,978SF. of living space, this spacious residence offers endless potential to renovate & create your dream home. The functional layout features a main-floor bed/office w/ full bath, bright living & dining areas, a spacious kitchen w/ adjoining family room. Upstairs offers 5bed+a large recreation rm that can be used as a 6th bed, w/ 3 full bath—perfect for growing or multi-gen families. Features include a double garage, extra driveway parking, and private fenced backyard. Prime location across from a park and within walking distance to Garden City Shopping Centre, schools, transit, and amenities. School catchments: DeBeck Elementary & Palmer Secondary. A rare opportunity to own a spacious home!
General Features
| Heating | Forced Air |
|---|---|
| Appliances | Washer/Dryer,Dishwasher,Refrigerator,Stove,Microwave |
| Garage Spaces | 2 |
| Year Built | 1987 |
| Stories Count | 2 |
| Levels | Two |
| Property Subtype | Single Family Residence |
| Tax Year | 2025 |
| Ownership | Freehold NonStrata |
| Community Features | Shopping Nearby |
| Property Type | Residential |
| HOA | false |
| Garage Y/N | true |
| Full Baths | 3 |
| Status | Active |
| City | Richmond |
| MLS Area | Richmond |
| Lot Size Units | Square Feet |
| Lot Size Square Feet | 4707 |
| Carport Y/N | false |
| Spa Features | Bath |
| Land Lease Y/N | false |
| Tax Annual Amount | 5624.16 |
| MLS Area Minor | Garden City |
| Structure Type | Residential Detached |
| Standard Status | Active |
| Virtual Tour | https://youtu.be/cGK6WZ5uM60?si=ZHFO2h29xfvOc87X |
Interior Features
| Basement | None |
|---|---|
| Total Fireplaces | 2 |
| Fireplace Features | Wood Burning |
| Heating Y/N | true |
| Fireplace Y/N | true |
| Total Bedrooms | 6 |
| Total Baths | 3 |
Exterior Features
| Parking Features | Garage Double,Front Access,Concrete |
|---|---|
| Lot Features | Recreation Nearby |
| Total Parking | 4 |
| Lot Size Area | 4707 |
| Spa | true |
| Building Area Total | 2978 |
| Lot Dimensions | 49.5 x 96.5 |
| Lot Size Acres | 0.11 |
| Frontage Length | 49.5 |
| Waterfront Y/N | false |
Amenities
- Views
- New Construction
- Adult 55+
- Lease To Own
- No HOA Fees
- Furnished
- Primary On Main
- Air Conditioning
- Seller Finance
- Green
- Fixer Upper
- Horse
- Golf
- Fireplace
- Deck
- Garage
- Basement
- Pool
Property vs Single Family Average in V6Y 1C9
In The Neighborhood
Just Listed
Richmond
$ 2,328,800
- Type
- Single Family
- Size
- 4,320 SqFt
- Rooms
- 6 Beds + 4 Baths
RE/MAX Westcoast #R3167911
Just Listed
Richmond
$ 3,689,000
- Type
- Single Family
- Size
- 4,710 SqFt
- Rooms
- 5 Beds + 5.5 Baths
Laboutique Realty #R3167412
Richmond
$ 1,699,900
- Type
- Single Family
- Size
- 2,642 SqFt
- Rooms
- 4 Beds + 3 Baths
RE/MAX Westcoast #R3165002
Richmond
$ 2,089,999
- Type
- Single Family
- Size
- 3,059 SqFt
- Rooms
- 5 Beds + 4.5 Baths
eXp Realty #R3162385
Richmond
$ 2,398,000
- Type
- Single Family
- Size
- 3,557 SqFt
- Rooms
- 6 Beds + 4.5 Baths
Dracco Pacific Realty #R3161019
Richmond
$ 2,488,000
- Type
- Single Family
- Size
- 3,797 SqFt
- Rooms
- 5 Beds + 5.5 Baths
Macdonald Realty Westmar #R3160326
Richmond
$ 2,150,000
- Type
- Single Family
- Size
- 3,869 SqFt
- Rooms
- 5 Beds + 5.5 Baths
eXp Realty #R3160652
Richmond
$ 1,598,000
- Type
- Single Family
- Size
- 2,250 SqFt
- Rooms
- 4 Beds + 2.5 Baths
Parallel 49 Realty #R3158467
Richmond
$ 2,860,000
- Type
- Single Family
- Size
- 3,869 SqFt
- Rooms
- 5 Beds + 5 Baths
Macdonald Realty Westmar #R3158395
Richmond
$ 2,399,000
- Type
- Single Family
- Size
- 3,175 SqFt
- Rooms
- 5 Beds + 3 Baths
RE/MAX Crest Realty #R3153024
Richmond
$ 1,988,000
- Type
- Single Family
- Size
- 2,952 SqFt
- Rooms
- 5 Beds + 2.5 Baths
Dexter Realty #R3149838
Richmond
$ 2,688,000
- Type
- Single Family
- Size
- 3,965 SqFt
- Rooms
- 5 Beds + 5.5 Baths
Sutton Group - 1st West Realty #R3144999
 Copyright 2026 by Greater Vancouver REALTORS®. All Rights Reserved. NOTE: This representation is based in whole or in part on data generated by the Chilliwack & District Real Estate Board, Fraser Valley Real Estate Board
or Greater Vancouver REALTORS® which assumes no responsibility for its accuracy.
The trademarks REALTOR®, REALTORS®, and the REALTOR® logo are controlled by The Canadian Real Estate Association (CREA) and identify real estate professionals who are members of CREA. The trademarks MLS®, Multiple Listing Service® and the associated logos are owned by CREA and identify the quality of services provided by real estate professionals who are members of CREA. Used under license.
Last Updated: September 21, 2026 2:41 AM UTC
Copyright 2026 by Greater Vancouver REALTORS®. All Rights Reserved. NOTE: This representation is based in whole or in part on data generated by the Chilliwack & District Real Estate Board, Fraser Valley Real Estate Board
or Greater Vancouver REALTORS® which assumes no responsibility for its accuracy.
The trademarks REALTOR®, REALTORS®, and the REALTOR® logo are controlled by The Canadian Real Estate Association (CREA) and identify real estate professionals who are members of CREA. The trademarks MLS®, Multiple Listing Service® and the associated logos are owned by CREA and identify the quality of services provided by real estate professionals who are members of CREA. Used under license.
Last Updated: September 21, 2026 2:41 AM UTC
