

Address
791 Beachview Drive, North Vancouver, BC
Price
$ 5,680,000
Property Attributes
- MLS#R3162644
- TypeSingle Family
- Listing Status Active
- County
- CityNorth Vancouver
- AreaNorth Vancouver
- NeighborhoodDollarton
- ZipV7G 1P8
- Style
- Year Built2009
- Taxes$ 23273
- Price$ 5,680,000
- Bedrooms4
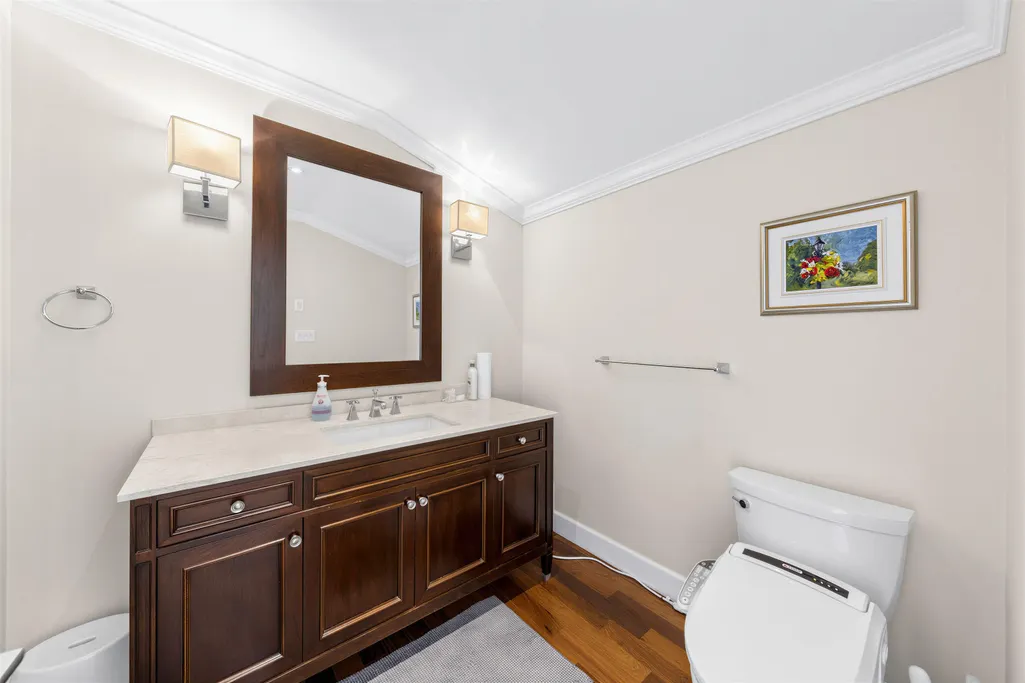
- Full Bathrooms4
- Half Bathrooms1
- Sqr Footage6631
- Lot Size0.34 Acres
Data Source:
Greater Vancouver REALTORS®
Property Description
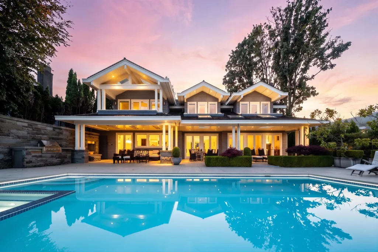
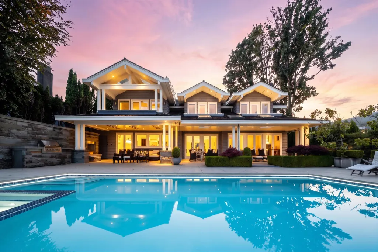
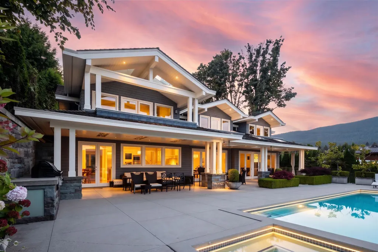
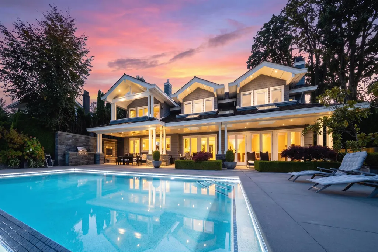
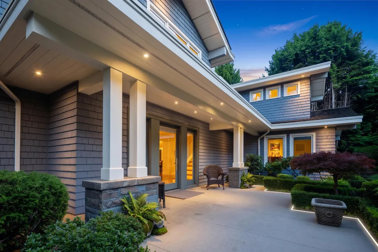
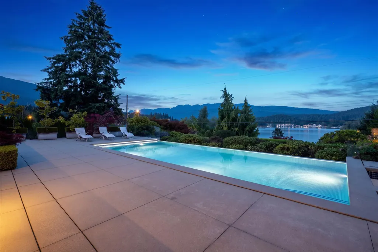
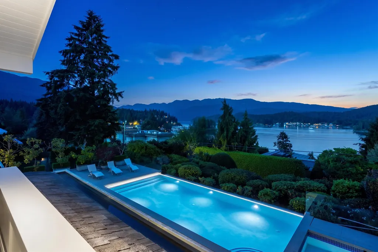
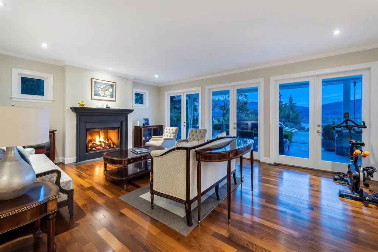
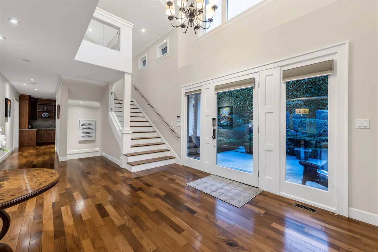
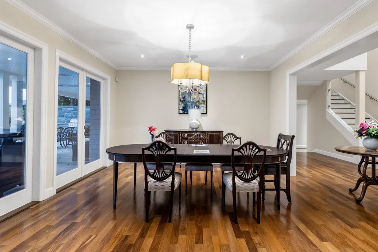
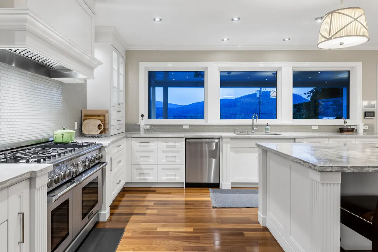
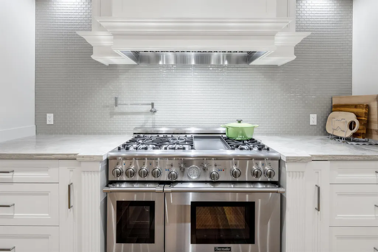
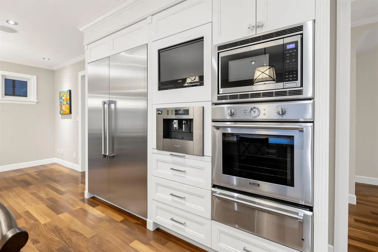
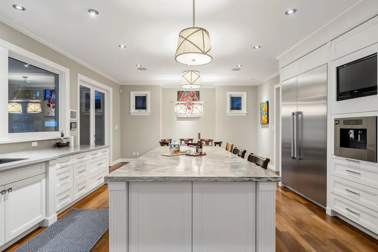
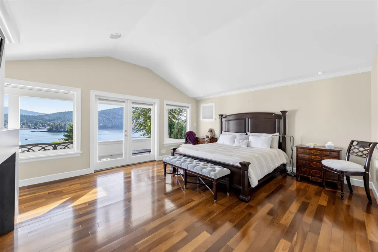
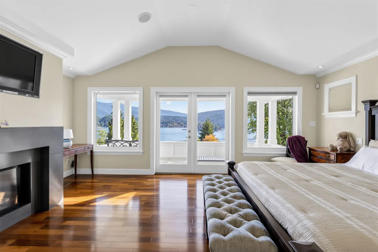
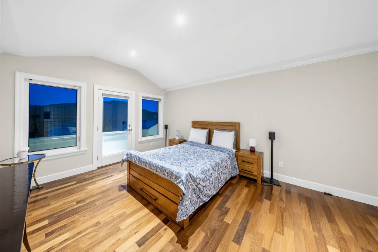
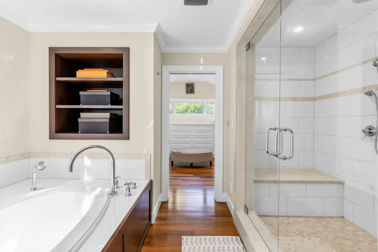
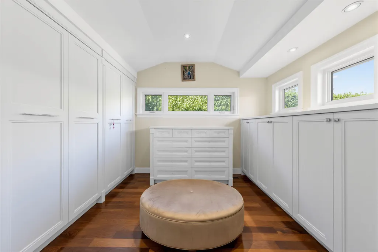
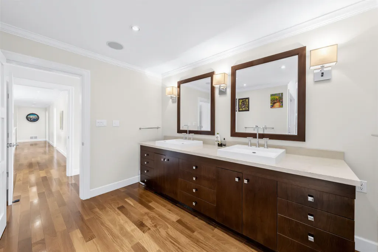
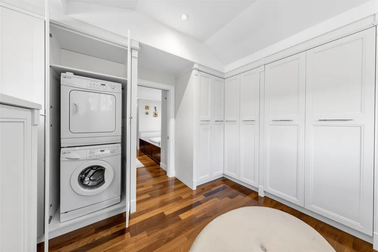
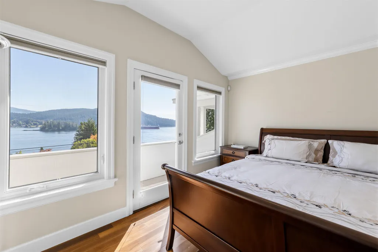
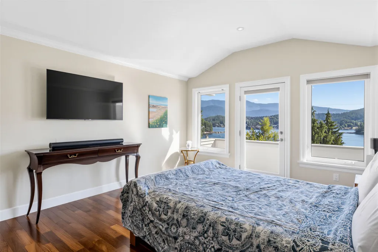
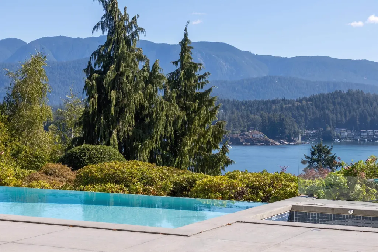
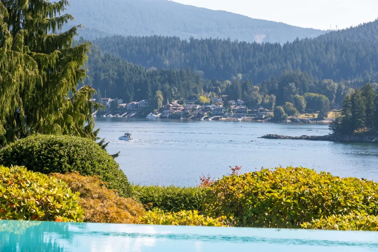
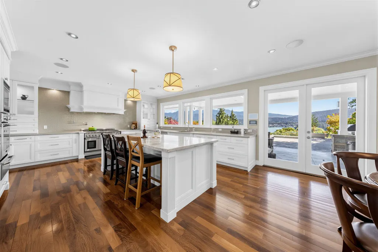
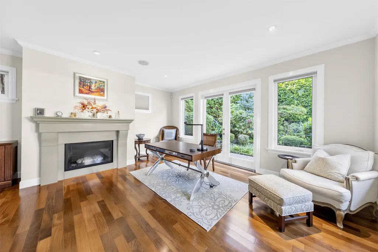
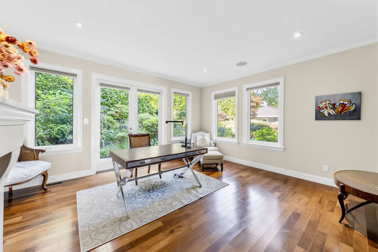
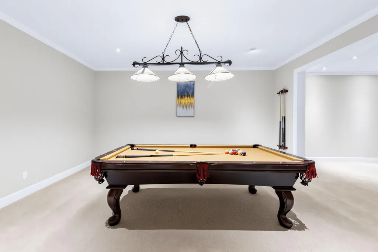
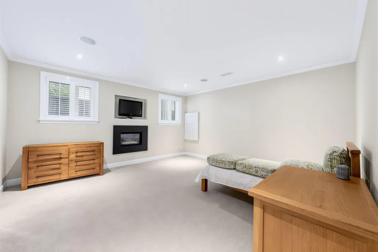
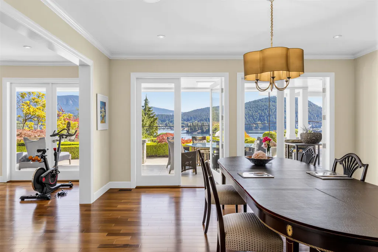
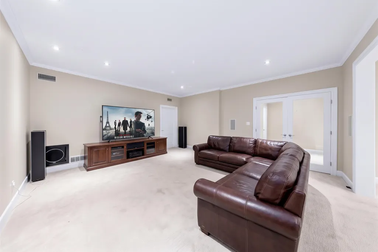
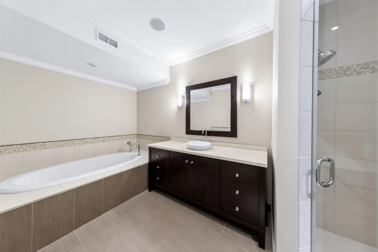
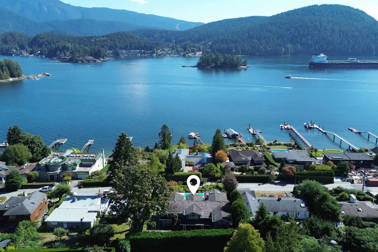
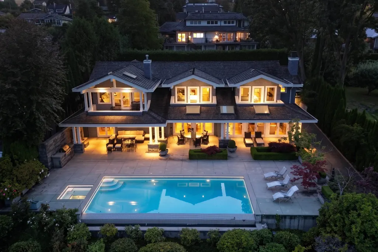
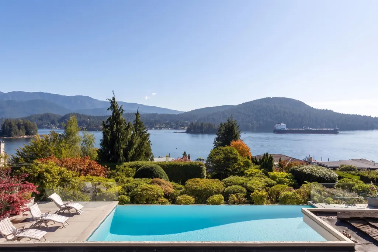
A rare trophy residence on prestigious Beachview Drive, where breathtaking ocean and mountain views set the stage for an extraordinary coastal lifestyle. Privately positioned on an elevated 15,000 sq. ft. estate, this 6,631 sq. ft. designer home offers refined luxury in a relaxed, resort-like setting. Elegant living and dining spaces flow seamlessly to an expansive covered terrace featuring an infinity-edge pool, hot tub, outdoor fireplace and built-in BBQ—perfect for sunset gatherings or peaceful mornings overlooking the water. The gourmet kitchen showcases custom cabinetry, Travertine countertops and Thermador appliances. Four ensuite bedrooms include a serene primary retreat, while a home theatre, games room and smart-home system elevate everyday living. Ipe hardwood floors.
General Features
| Heating | Forced Air,Heat Pump |
|---|---|
| Cooling | Air Conditioning |
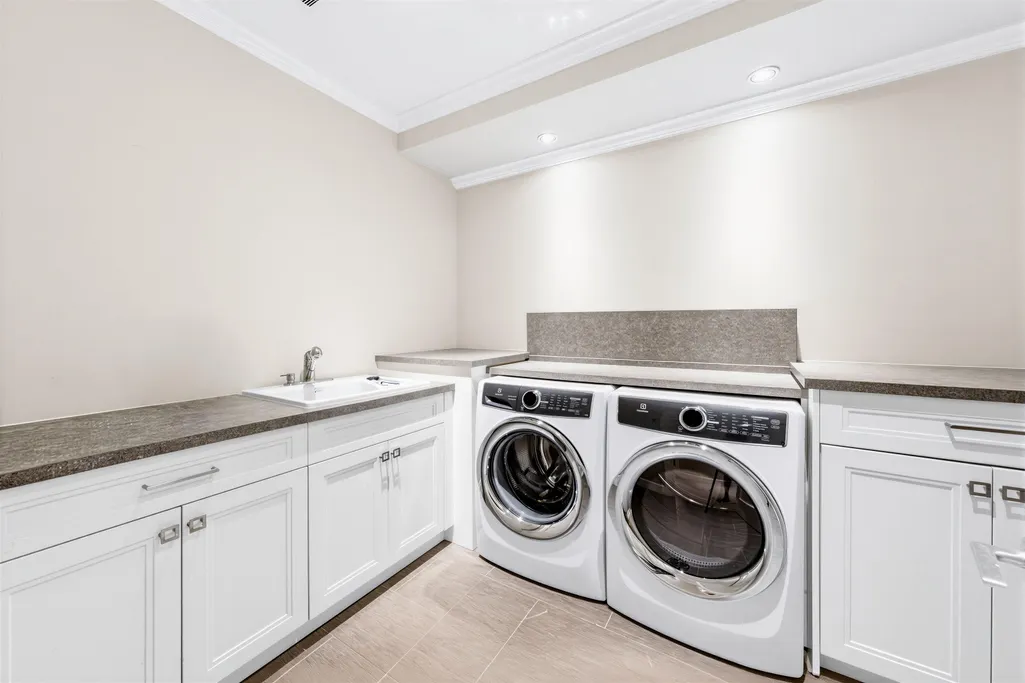
| Appliances | Washer/Dryer,Dishwasher,Refrigerator,Stove |
| Garage Spaces | 2 |
| Pool Features | Outdoor Pool |
| Security Features | Security System |
| Year Built | 2009 |
| Stories Count | 2 |
| Levels | Two |
| Property Subtype | Single Family Residence |
| Tax Year | 2025 |
| Ownership | Freehold NonStrata |
| Community Features | Shopping Nearby |
| Property Type | Residential |
| Association Amenities | Sauna/Steam Room |
| HOA | false |
| Garage Y/N | true |
| Full Baths | 4 |
| Status | Active |
| City | North Vancouver |
| MLS Area | North Vancouver |
| Lot Size Units | Square Feet |
| Lot Size Square Feet | 15000 |
| Carport Y/N | false |
| Spa Features | Swirlpool/Hot Tub |
| Land Lease Y/N | false |
| Tax Annual Amount | 23273.68 |
| MLS Area Minor | Dollarton |
| Structure Type | Residential Detached |
| Standard Status | Active |
| Virtual Tour | https://youtu.be/t3RExDxWtSA |
Interior Features
| Basement | Finished |
|---|---|
| Total Fireplaces | 5 |
| Fireplace Features | Gas |
| Air Conditioning Y/N | true |
| Heating Y/N | true |
| Fireplace Y/N | true |
| Half Baths | 1 |
| Total Bedrooms | 4 |
| Total Baths | 5 |
Exterior Features
| Exterior Amenities | Garden,Balcony,Private Yard |
|---|---|
| Parking Features | Garage Double,Front Access,Paver Block,Garage Door Opener |
| Lot Features | Near Golf Course,Marina Nearby,Recreation Nearby |
| Total Parking | 2 |
| Lot Size Area | 15000 |
| Spa | true |
| Building Area Total | 6631 |
| Lot Dimensions | 100 x 150 |
| Lot Size Acres | 0.34 |
| Frontage Length | 100 |
| Waterfront Y/N | false |
| Other Equipment | Heat Recov. Vent. |
Amenities
- Views
- New Construction
- Adult 55+
- Lease To Own
- No HOA Fees
- Furnished
- Primary On Main
- Air Conditioning
- Seller Finance
- Green
- Fixer Upper
- Horse
- Golf
- Fireplace
- Deck
- Garage
- Basement
- Pool
Property vs Single Family Average in V7G 1P8
In The Neighborhood
Just Listed
North Vancouver
$ 3,498,000
- Type
- Single Family
- Size
- 5,286 SqFt
- Rooms
- 5 Beds + 3.5 Baths
Sutton Group-West Coast Realty #R3166673
North Vancouver
$ 2,280,000
- Type
- Single Family
- Size
- 3,811 SqFt
- Rooms
- 5 Beds + 4 Baths
Royal LePage Sussex #R3164404
North Vancouver
$ 4,398,000
- Type
- Single Family
- Size
- 6,020 SqFt
- Rooms
- 5 Beds + 3.5 Baths
Real Broker #R3148171
North Vancouver
$ 9,998,000
- Type
- Single Family
- Size
- 7,128 SqFt
- Rooms
- 5 Beds + 6.5 Baths
Stilhavn Real Estate Services #R3145490
North Vancouver
$ 2,190,000
- Type
- Single Family
- Size
- 2,012 SqFt
- Rooms
- 4 Beds + 2 Baths
Nu Stream Realty Inc. #R3138080
North Vancouver
$ 1,648,800
- Type
- Single Family
- Size
- 2,255 SqFt
- Rooms
- 4 Beds + 2 Baths
Century 21 In Town Realty #R3136837
 Copyright 2026 by Greater Vancouver REALTORS®. All Rights Reserved. NOTE: This representation is based in whole or in part on data generated by the Chilliwack & District Real Estate Board, Fraser Valley Real Estate Board
or Greater Vancouver REALTORS® which assumes no responsibility for its accuracy.
The trademarks REALTOR®, REALTORS®, and the REALTOR® logo are controlled by The Canadian Real Estate Association (CREA) and identify real estate professionals who are members of CREA. The trademarks MLS®, Multiple Listing Service® and the associated logos are owned by CREA and identify the quality of services provided by real estate professionals who are members of CREA. Used under license.
Last Updated: September 21, 2026 2:41 AM UTC
Copyright 2026 by Greater Vancouver REALTORS®. All Rights Reserved. NOTE: This representation is based in whole or in part on data generated by the Chilliwack & District Real Estate Board, Fraser Valley Real Estate Board
or Greater Vancouver REALTORS® which assumes no responsibility for its accuracy.
The trademarks REALTOR®, REALTORS®, and the REALTOR® logo are controlled by The Canadian Real Estate Association (CREA) and identify real estate professionals who are members of CREA. The trademarks MLS®, Multiple Listing Service® and the associated logos are owned by CREA and identify the quality of services provided by real estate professionals who are members of CREA. Used under license.
Last Updated: September 21, 2026 2:41 AM UTC
