
Address
13820 116 Avenue, Surrey, BC
Price
$ 999,999
Property Attributes
- MLS#R3162835
- TypeSingle Family
- Listing Status Active
- County
- CitySurrey
- AreaNorth Surrey
- NeighborhoodBolivar Heights
- ZipV3R 2T2
- StyleSplit Entry
- Year Built2006
- Taxes$ 6164
- Price$ 999,999
- Bedrooms4
- Full Bathrooms3
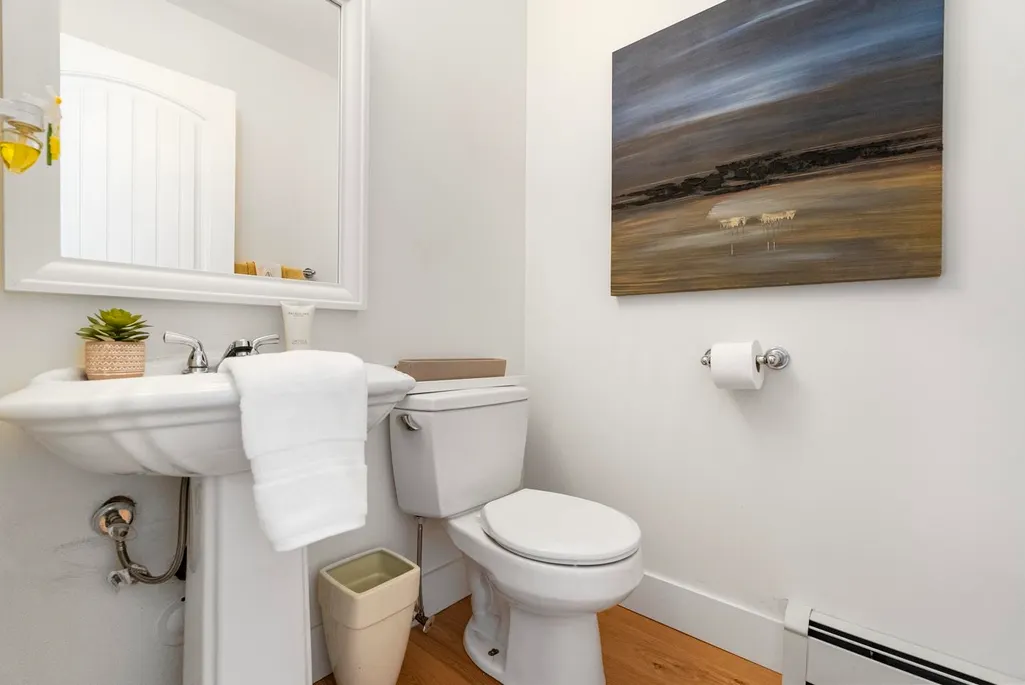
- Half Bathrooms1
- Sqr Footage2908
- Lot Size0.18 Acres
Data Source:
Greater Vancouver REALTORS®
Property Description
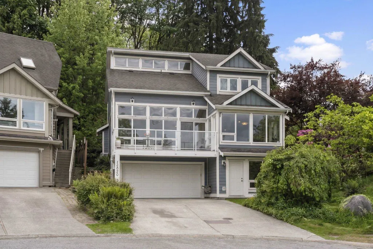
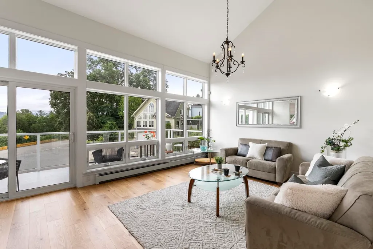
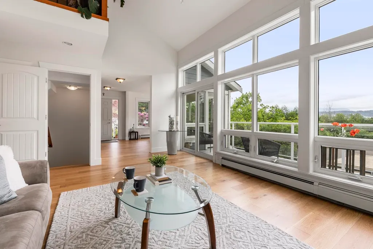
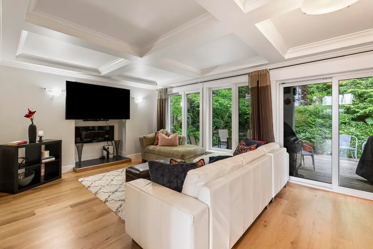
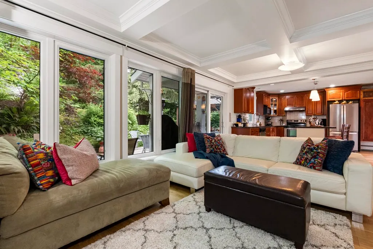
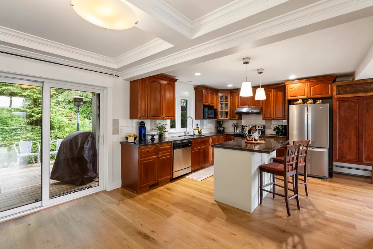
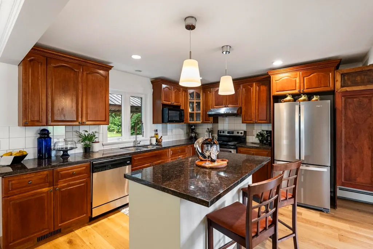
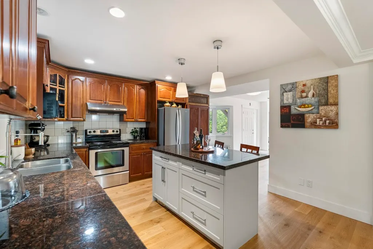
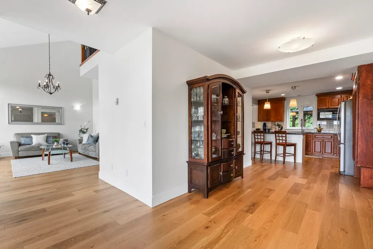
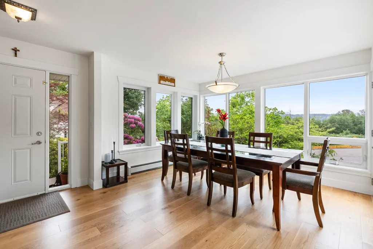
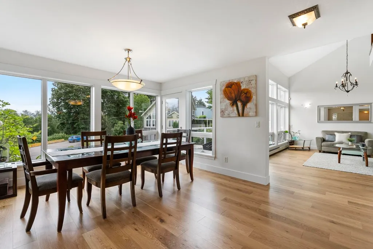
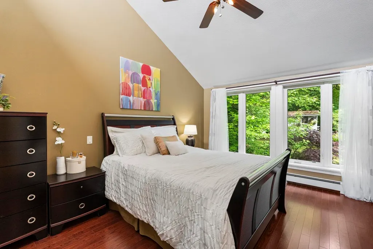
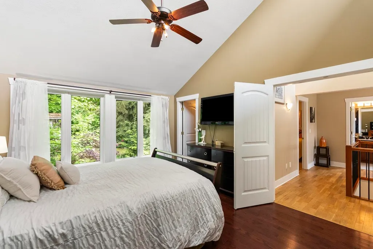
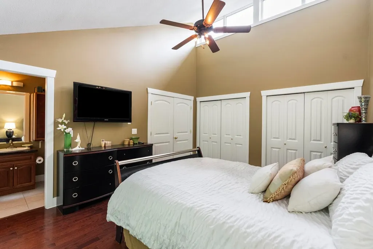
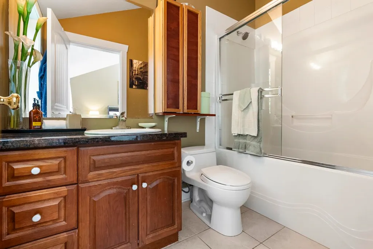
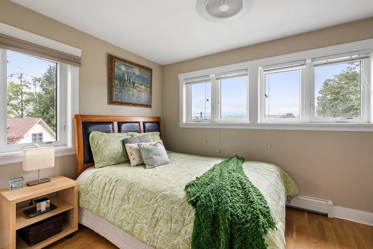
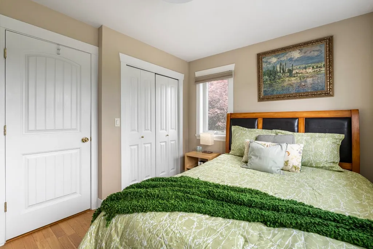
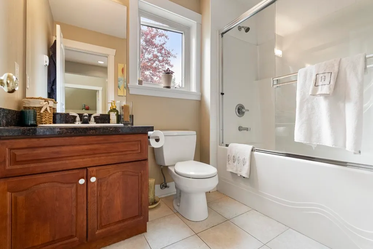
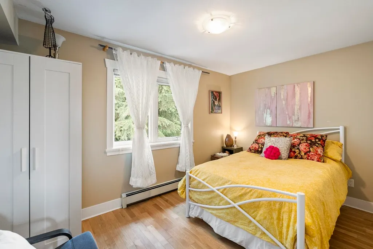
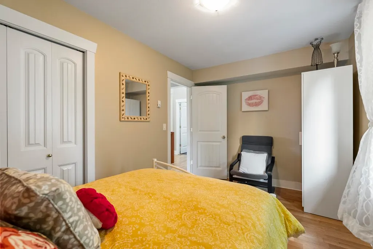
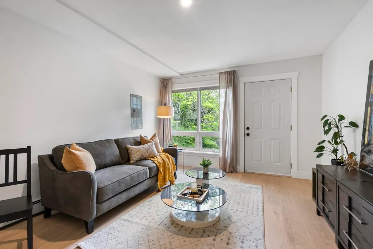
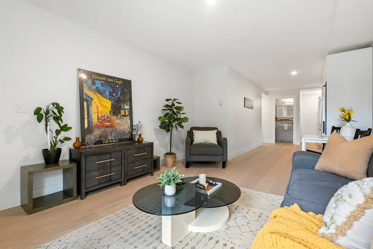
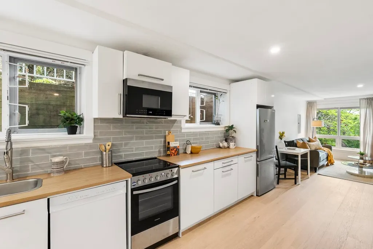
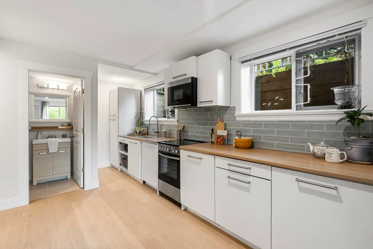
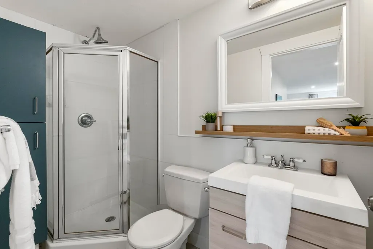
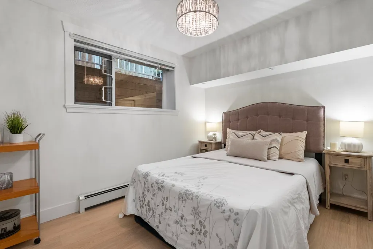
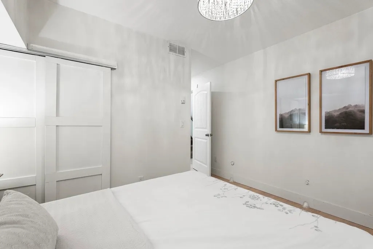
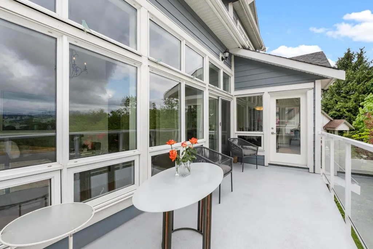
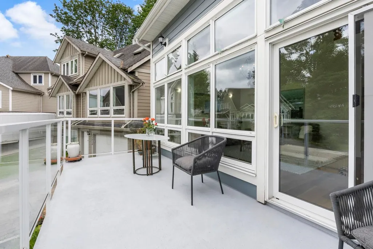
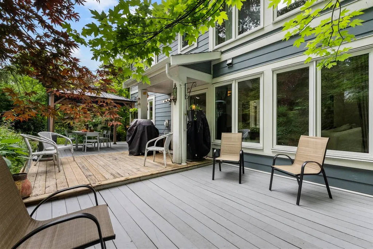
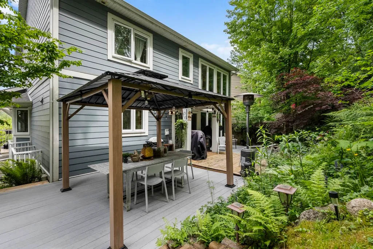
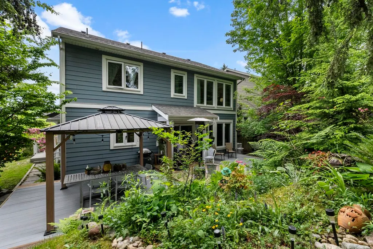
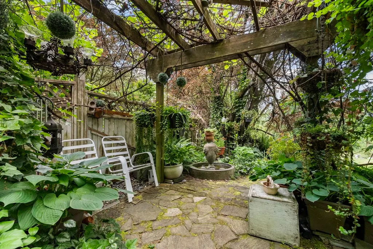
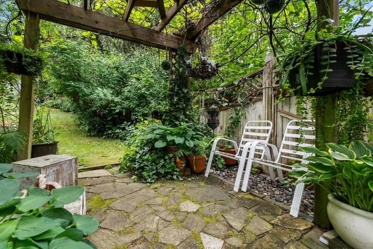
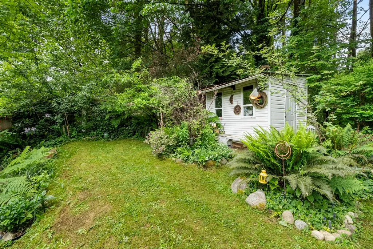
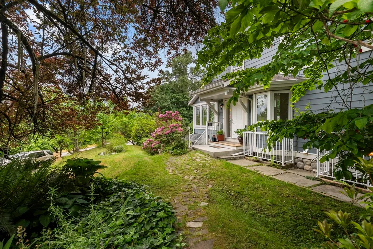
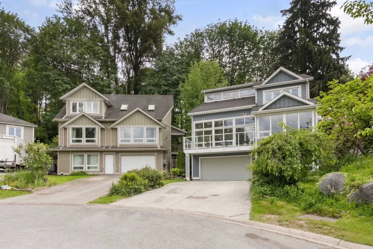
Tucked away on a quiet cul-de-sac, this beautifully updated 4 bed, 3.5 bath home offers a spacious living space with a breathtaking River and Mountain views. Beautiful high vaulted ceiling in living room and massive windows flood the interior with natural light, highlighting recent upgrades like fresh paint, newer engineer flooring, and granite countertops. The fully renovated basement suite with a separate entry creates multiple living options. Step outside to a private backyard that backs onto serene green space, offering peaceful retreat without sacrificing city convenience. You are just a quick stroll to James Ardiel Elementary and Bolivar Park. Minutes to Highway 17 and Highway 91, Gateway SkyTrain, and all the diverse shopping and dining options at Surrey Central. OH- 9/20, 2-4pm
General Features
| Heating | Hot Water |
|---|---|
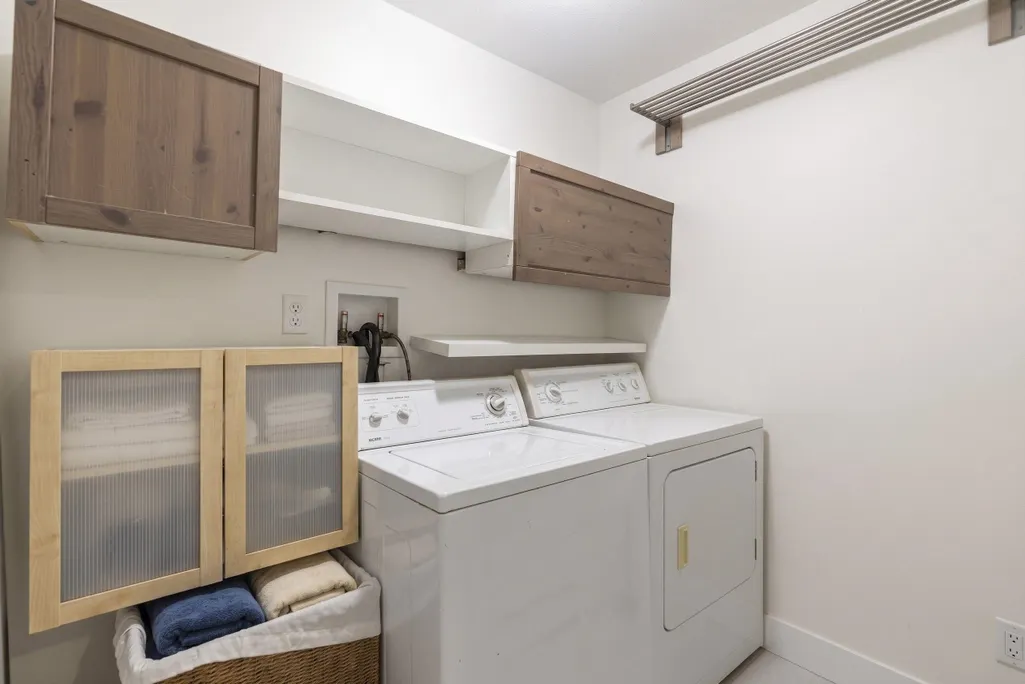
| Appliances | Washer/Dryer,Dishwasher,Refrigerator,Stove,Freezer,Microwave |
| Garage Spaces | 2 |
| Architectural Style | Split Entry |
| Year Built | 2006 |
| Stories Count | 2 |
| Levels | Two,Split Entry |
| Property Subtype | Single Family Residence |
| Tax Year | 2025 |
| Ownership | Freehold NonStrata |
| Community Features | Shopping Nearby |
| Property Type | Residential |
| HOA | false |
| Garage Y/N | true |
| Other Structures | Shed(s) |
| Full Baths | 3 |
| Status | Active |
| City | Surrey |
| Entry Location | Split Entry |
| MLS Area | North Surrey |
| Lot Size Units | Square Feet |
| Lot Size Square Feet | 7986 |
| Carport Y/N | false |
| Land Lease Y/N | false |
| Tax Annual Amount | 6164.83 |
| MLS Area Minor | Bolivar Heights |
| Structure Type | Residential Detached |
| Standard Status | Active |
| Virtual Tour | https://my.matterport.com/show/?m=d434qeyMHbx |
Interior Features
| Basement | Full,Finished,Exterior Entry |
|---|---|
| Total Fireplaces | 1 |
| Fireplace Features | Electric |
| Heating Y/N | true |
| Fireplace Y/N | true |
| Half Baths | 1 |
| Total Bedrooms | 4 |
| Total Baths | 4 |
Exterior Features
| Exterior Amenities | Balcony,Private Yard |
|---|---|
| Parking Features | Garage Double,Front Access |
| Lot Features | Central Location,Cul-De-Sac,Greenbelt,Recreation Nearby |
| Total Parking | 6 |
| Lot Size Area | 7986 |
| Building Area Total | 2908 |
| Lot Dimensions | 20 x |
| Lot Size Acres | 0.18 |
| Frontage Length | 20 |
| Waterfront Y/N | false |
Amenities
- Views
- New Construction
- Adult 55+
- Lease To Own
- No HOA Fees
- Furnished
- Primary On Main
- Air Conditioning
- Seller Finance
- Green
- Fixer Upper
- Horse
- Golf
- Fireplace
- Deck
- Garage
- Basement
- Pool
Property vs Single Family Average in V3R 2T2
In The Neighborhood
Just Listed
Surrey
$ 1,295,000
- Type
- Single Family
- Size
- 2,520 SqFt
- Rooms
- 4 Beds + 2.5 Baths
Royal LePage Brent Roberts Realty #R3167305
Just Listed
Surrey
$ 849,000
- Type
- Single Family
- Size
- 1,401 SqFt
- Rooms
- 4 Beds + 2 Baths
Regent Park Realty Inc. #R3167291
Surrey
$ 2,499,000
- Type
- Single Family
- Size
- 6,512 SqFt
- Rooms
- 10 Beds + 10 Baths
SRS Panorama Realty #R3165292
Surrey
$ 1,039,898
- Type
- Single Family
- Size
- 2,485 SqFt
- Rooms
- 5 Beds + 2 Baths
One Percent Realty Ltd. #R3165371
Surrey
$ 1,089,000
- Type
- Single Family
- Size
- 2,065 SqFt
- Rooms
- 4 Beds + 2 Baths
Royal LePage Little Oak Realty #R3164124
Surrey
$ 2,098,888
- Type
- Single Family
- Size
- 5,465 SqFt
- Rooms
- 10 Beds + 9.5 Baths
RE/MAX Performance Realty #R3162380
 Copyright 2026 by Greater Vancouver REALTORS®. All Rights Reserved. NOTE: This representation is based in whole or in part on data generated by the Chilliwack & District Real Estate Board, Fraser Valley Real Estate Board
or Greater Vancouver REALTORS® which assumes no responsibility for its accuracy.
The trademarks REALTOR®, REALTORS®, and the REALTOR® logo are controlled by The Canadian Real Estate Association (CREA) and identify real estate professionals who are members of CREA. The trademarks MLS®, Multiple Listing Service® and the associated logos are owned by CREA and identify the quality of services provided by real estate professionals who are members of CREA. Used under license.
Last Updated: September 21, 2026 2:41 AM UTC
Copyright 2026 by Greater Vancouver REALTORS®. All Rights Reserved. NOTE: This representation is based in whole or in part on data generated by the Chilliwack & District Real Estate Board, Fraser Valley Real Estate Board
or Greater Vancouver REALTORS® which assumes no responsibility for its accuracy.
The trademarks REALTOR®, REALTORS®, and the REALTOR® logo are controlled by The Canadian Real Estate Association (CREA) and identify real estate professionals who are members of CREA. The trademarks MLS®, Multiple Listing Service® and the associated logos are owned by CREA and identify the quality of services provided by real estate professionals who are members of CREA. Used under license.
Last Updated: September 21, 2026 2:41 AM UTC
