
Address
13788 32 Avenue, Surrey, BC
Price
$ 2,549,000
Property Attributes
- MLS#R3162855
- TypeSingle Family
- Listing Status Active
- County
- CitySurrey
- AreaSouth Surrey White Rock
- NeighborhoodElgin Chantrell
- ZipV4P 2B8
- Style
- Year Built1974
- Taxes$ 10367
- Price$ 2,549,000
- Bedrooms5
- Full Bathrooms3
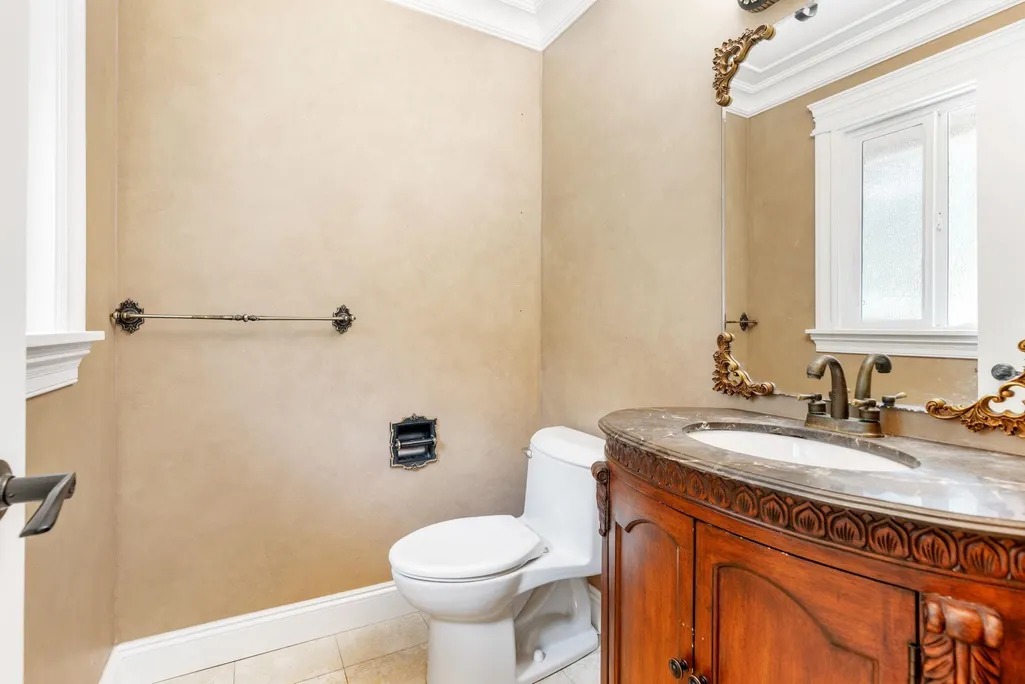
- Half Bathrooms1
- Sqr Footage3360
- Lot Size0.87 Acres
Data Source:
Greater Vancouver REALTORS®
Property Description
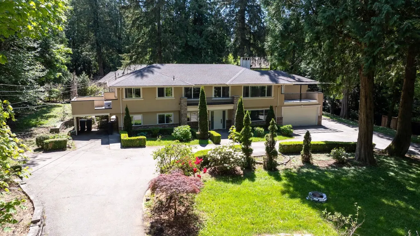
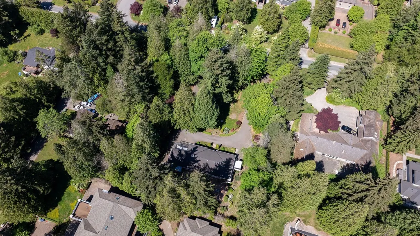
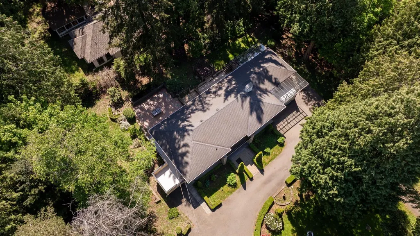
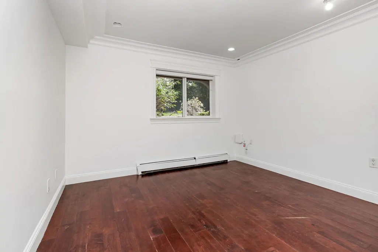
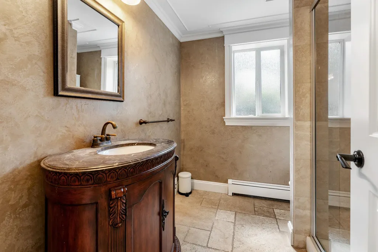
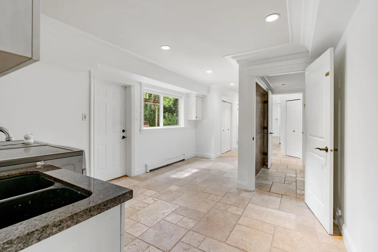
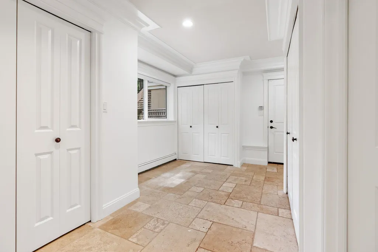
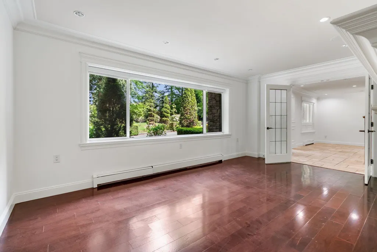
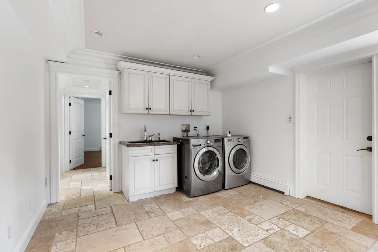
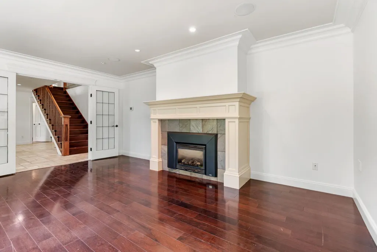
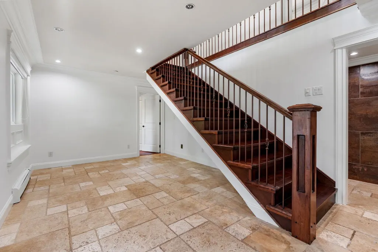
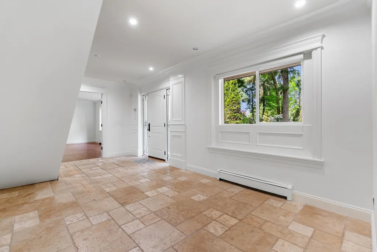
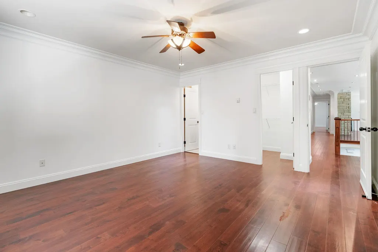
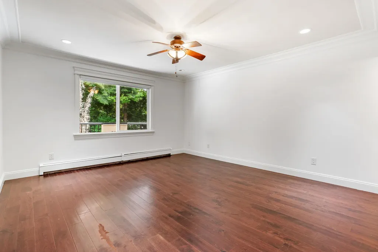
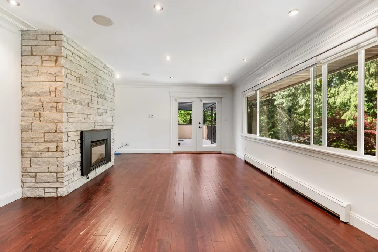
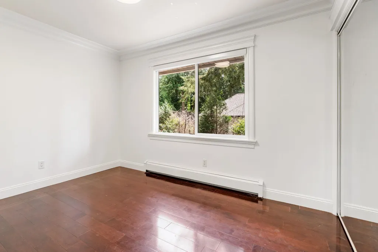
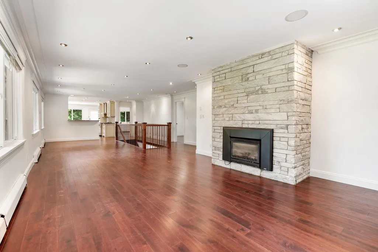
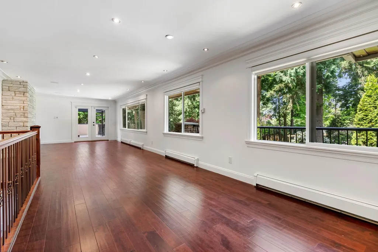
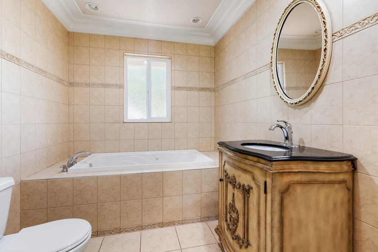
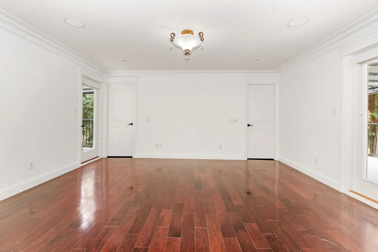
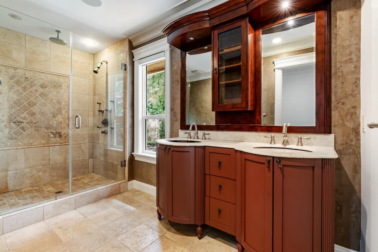
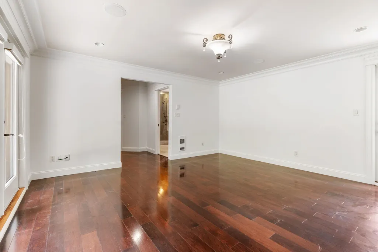
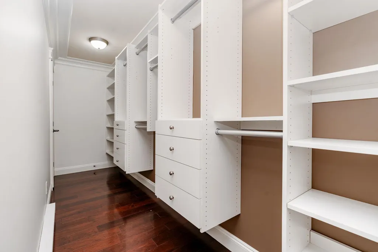
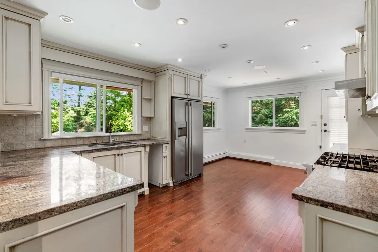
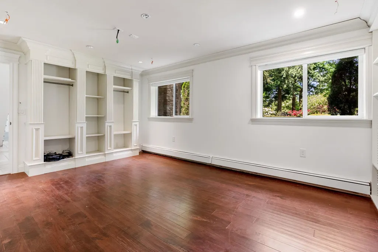
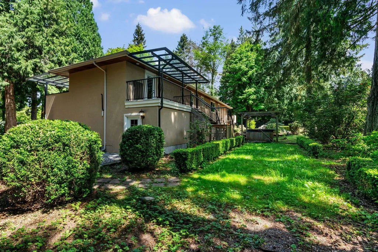
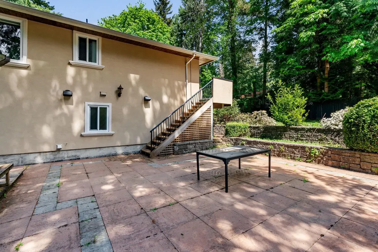
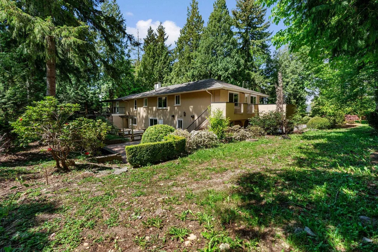
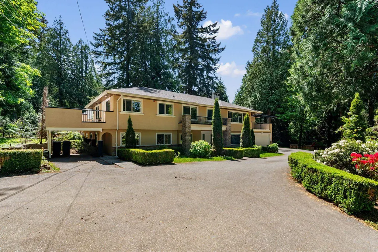
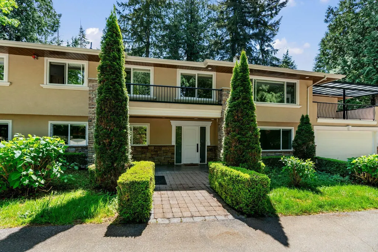
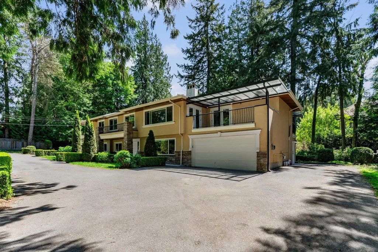
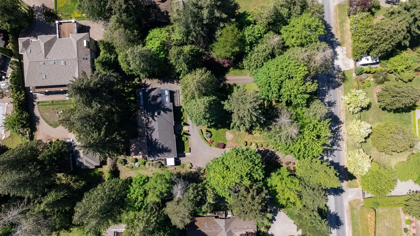
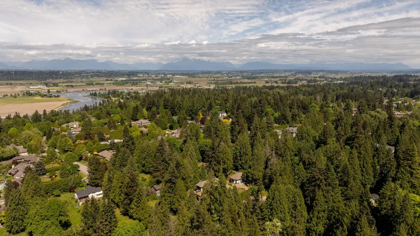
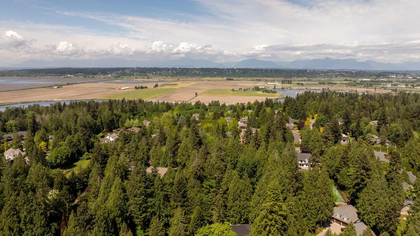
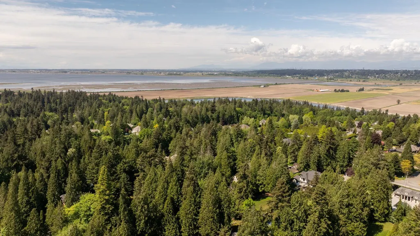
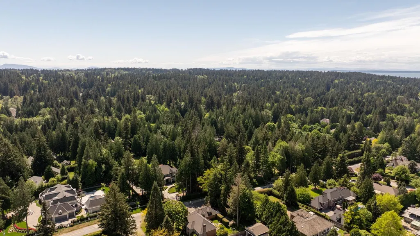
Gated ESTATE in ELGIN CHANTRELL. A rare opportunity, ~38,000 sqft lot (just under an acre) with a 162' frontage and a private gated entry, set in one of South Surrey's most prestigious neighborhoods. Surrounded by grand estates, this property offers a spacious 3,400 sqft light filled RENOVATED residence with a gourmet kitchen, granite counters, gas range, hardwood floors, and a primary suite with spa inspired ensuite. Beautifully landscaped grounds provide privacy and room to entertain. Enjoy the home today or PLAN YOUR DREAM ESTATE on one of the area's finest parcels. Chantrell Park Elementary & Elgin Park Secondary catchment, minutes to Semiahmoo, Morgan Crossing, parks, and more. Book your private showing today.
General Features
| Heating | Baseboard,Hot Water |
|---|---|
| Appliances | Washer/Dryer,Dishwasher,Refrigerator,Stove |
| Garage Spaces | 2 |
| Year Built | 1974 |
| Stories Count | 2 |
| Levels | Two |
| Property Subtype | Single Family Residence |
| Tax Year | 2025 |
| Ownership | Freehold NonStrata |
| Community Features | Shopping Nearby |
| Property Type | Residential |
| HOA | false |
| Garage Y/N | true |
| Full Baths | 3 |
| Status | Active |
| City | Surrey |
| MLS Area | South Surrey White Rock |
| Lot Size Units | Square Feet |
| Lot Size Square Feet | 37762 |
| Carport Y/N | false |
| Land Lease Y/N | false |
| Tax Annual Amount | 10367.88 |
| MLS Area Minor | Elgin Chantrell |
| Structure Type | Residential Detached |
| Standard Status | Active |
Interior Features
| Basement | None |
|---|---|
| Total Fireplaces | 1 |
| Fireplace Features | Gas |
| Heating Y/N | true |
| Fireplace Y/N | true |
| Half Baths | 1 |
| Laundry Features | In Unit |
| Total Bedrooms | 5 |
| Total Baths | 4 |
Exterior Features
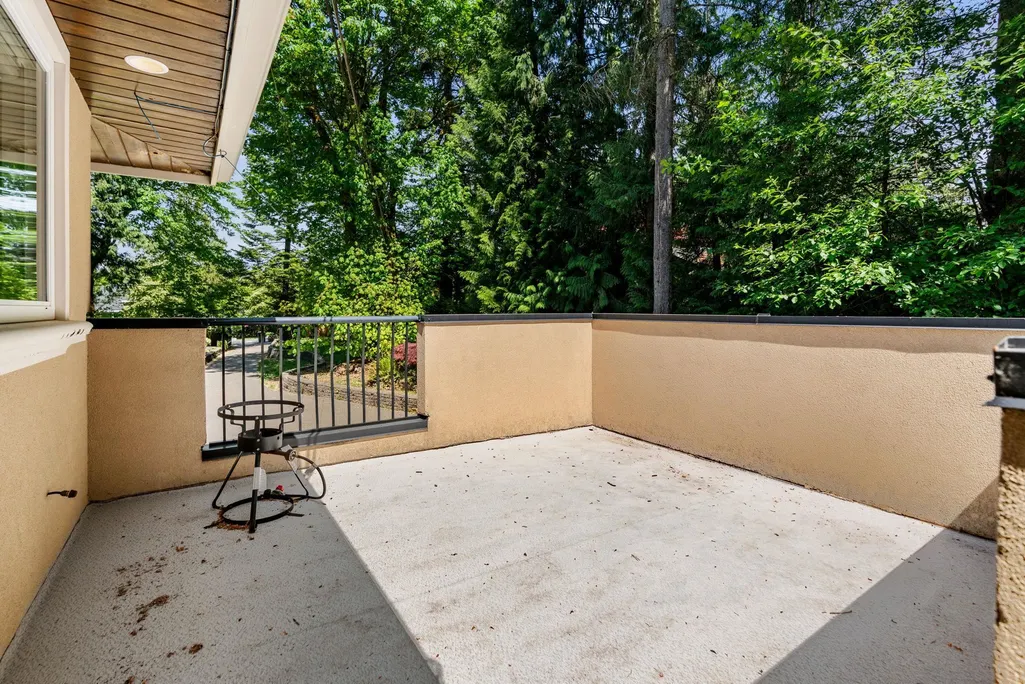
| Exterior Amenities | Balcony,Private Yard |
|---|---|
| Parking Features | Garage Double,Asphalt |
| Lot Features | Central Location,Near Golf Course,Marina Nearby,Private |
| Total Parking | 10 |
| Lot Size Area | 37762 |
| Building Area Total | 3360 |
| Lot Dimensions | 162 x 233 |
| Lot Size Acres | 0.87 |
| Frontage Length | 162 |
| Waterfront Y/N | false |
Amenities
- Views
- New Construction
- Adult 55+
- Lease To Own
- No HOA Fees
- Furnished
- Primary On Main
- Air Conditioning
- Seller Finance
- Green
- Fixer Upper
- Horse
- Golf
- Fireplace
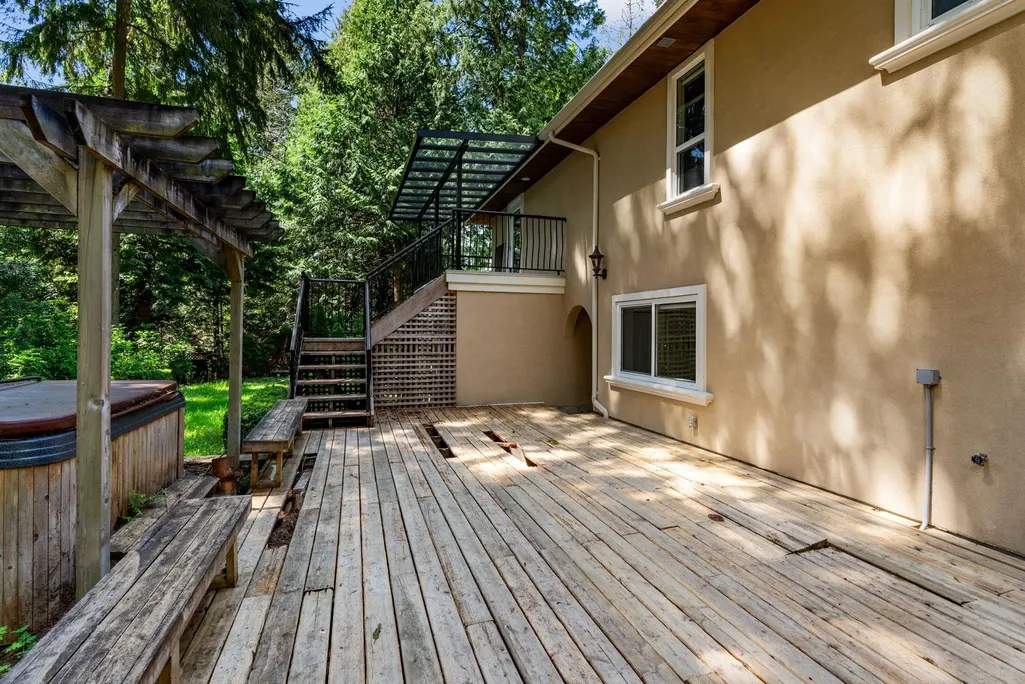
- Deck
- Garage
- Basement
- Pool
Property vs Single Family Average in V4P 2B8
In The Neighborhood
Just Listed
Surrey
$ 3,575,000
- Type
- Single Family
- Size
- 7,233 SqFt
- Rooms
- 10 Beds + 7.5 Baths
Homelife Benchmark Realty (Langley) Corp. #R3167113
Surrey
$ 4,800,000
- Type
- Single Family
- Size
- 8,907 SqFt
- Rooms
- 7 Beds + 7 Baths
Parallel 49 Realty #R3166324
Surrey
$ 3,088,000
- Type
- Single Family
- Size
- 6,501 SqFt
- Rooms
- 7 Beds + 8 Baths
RE/MAX Crest Realty #R3166521
Surrey
$ 2,499,000
- Type
- Single Family
- Size
- 3,730 SqFt
- Rooms
- 5 Beds + 4.5 Baths
Royal LePage - Wolstencroft #R3162978
Surrey
$ 2,188,000
- Type
- Single Family
- Size
- 3,202 SqFt
- Rooms
- 5 Beds + 3 Baths
RE/MAX City Realty #R3162926
Surrey
$ 2,168,000
- Type
- Single Family
- Size
- 3,692 SqFt
- Rooms
- 5 Beds + 3 Baths
Nu Stream Realty Inc. #R3163639
Surrey
$ 2,898,000
- Type
- Single Family
- Size
- 3,630 SqFt
- Rooms
- 4 Beds + 4 Baths
Saba Realty Ltd. #R3159857
Surrey
$ 3,599,900
- Type
- Single Family
- Size
- 7,211 SqFt
- Rooms
- 7 Beds + 7 Baths
RE/MAX Crest Realty #R3160340
 Copyright 2026 by Greater Vancouver REALTORS®. All Rights Reserved. NOTE: This representation is based in whole or in part on data generated by the Chilliwack & District Real Estate Board, Fraser Valley Real Estate Board
or Greater Vancouver REALTORS® which assumes no responsibility for its accuracy.
The trademarks REALTOR®, REALTORS®, and the REALTOR® logo are controlled by The Canadian Real Estate Association (CREA) and identify real estate professionals who are members of CREA. The trademarks MLS®, Multiple Listing Service® and the associated logos are owned by CREA and identify the quality of services provided by real estate professionals who are members of CREA. Used under license.
Last Updated: September 21, 2026 2:41 AM UTC
Copyright 2026 by Greater Vancouver REALTORS®. All Rights Reserved. NOTE: This representation is based in whole or in part on data generated by the Chilliwack & District Real Estate Board, Fraser Valley Real Estate Board
or Greater Vancouver REALTORS® which assumes no responsibility for its accuracy.
The trademarks REALTOR®, REALTORS®, and the REALTOR® logo are controlled by The Canadian Real Estate Association (CREA) and identify real estate professionals who are members of CREA. The trademarks MLS®, Multiple Listing Service® and the associated logos are owned by CREA and identify the quality of services provided by real estate professionals who are members of CREA. Used under license.
Last Updated: September 21, 2026 2:41 AM UTC
