
Address
40235 Kintyre Drive, Squamish, BC
Price
$ 1,799,000
Property Attributes
- MLS#R3163570
- TypeSingle Family
- Listing Status Active
- County
- CitySquamish
- AreaSquamish
- NeighborhoodGaribaldi Highlands
- ZipV8B 0J6
- Style
- Year Built1991
- Taxes$ 5902
- Price$ 1,799,000
- Bedrooms4
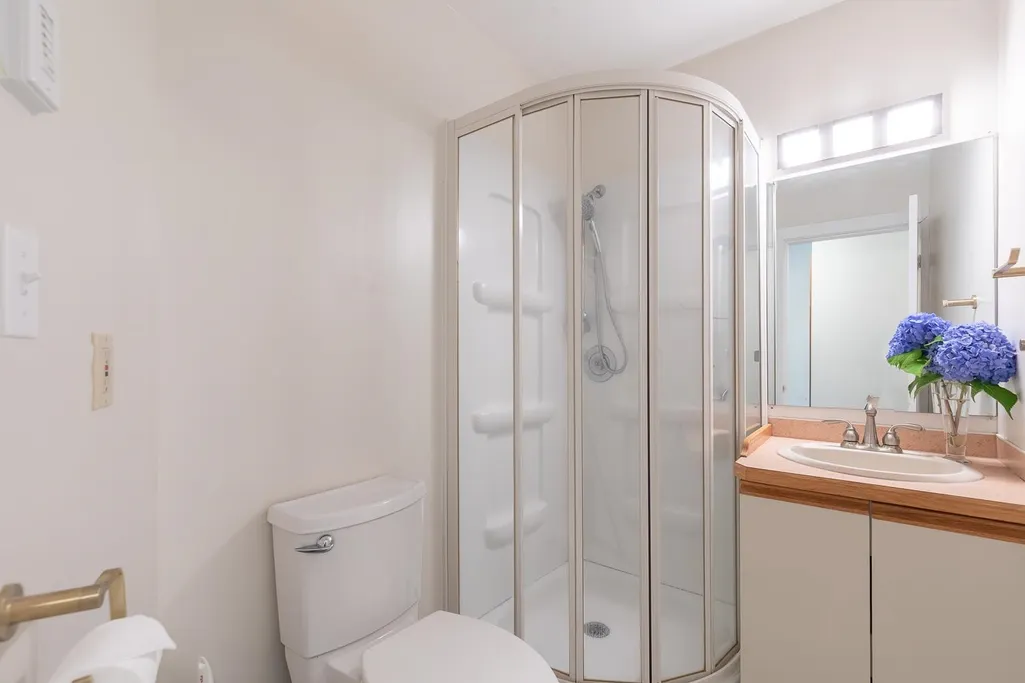
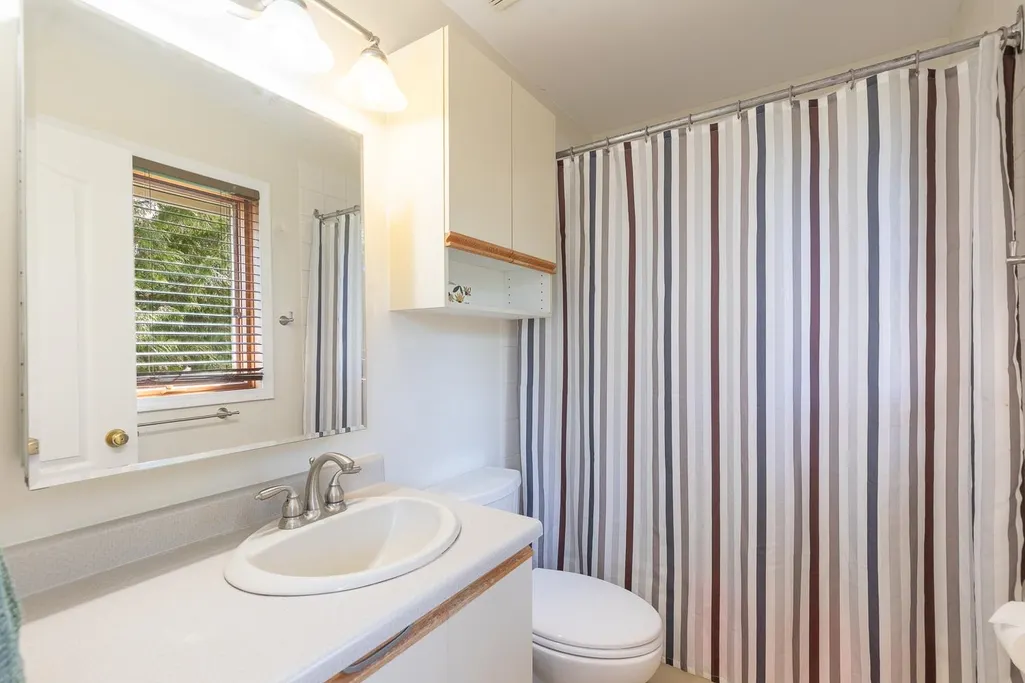
- Full Bathrooms3
- Half Bathrooms0
- Sqr Footage2178
- Lot Size0.24 Acres
Data Source:
Greater Vancouver REALTORS®
Property Description
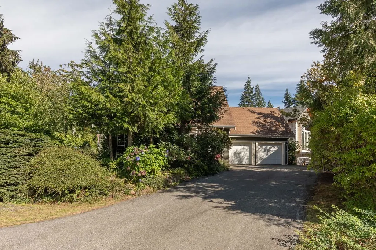
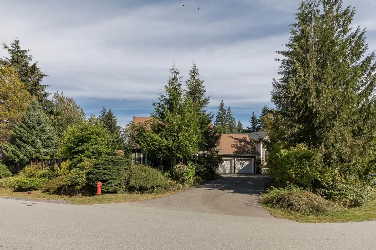
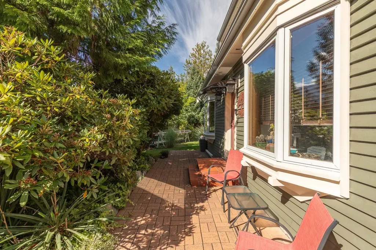
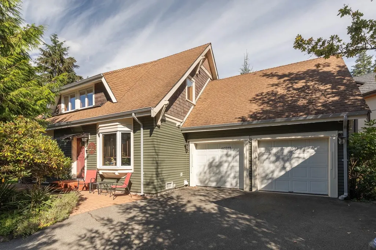
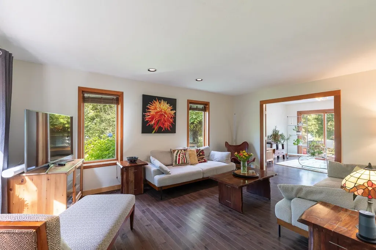
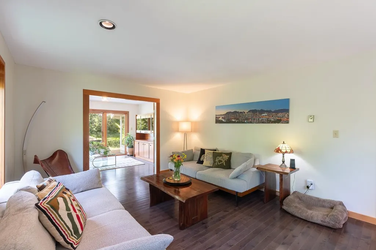
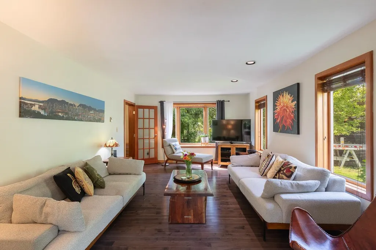
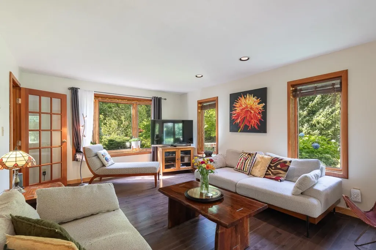
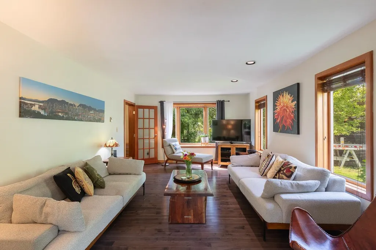
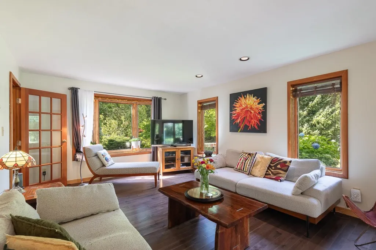
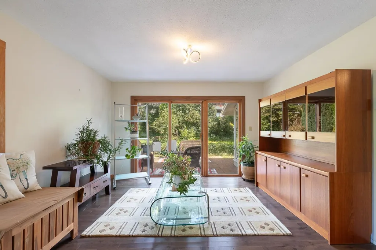
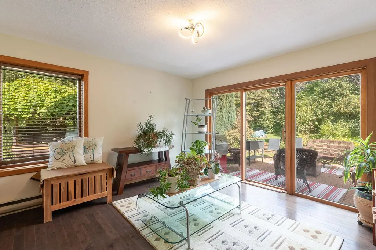
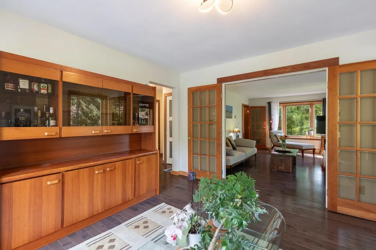
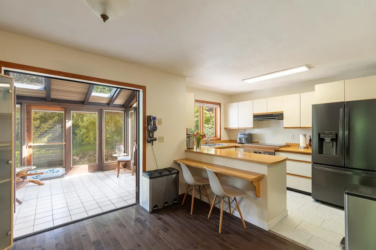
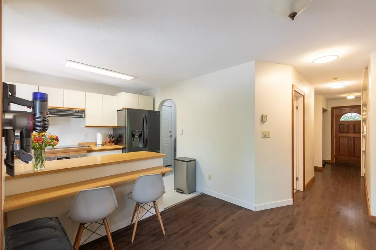
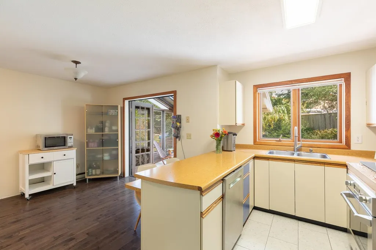
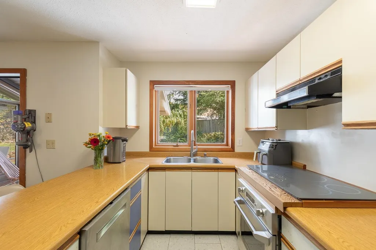
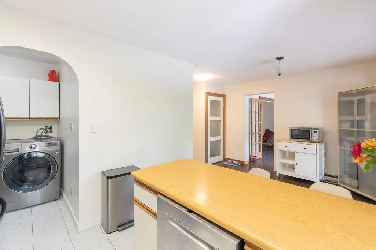
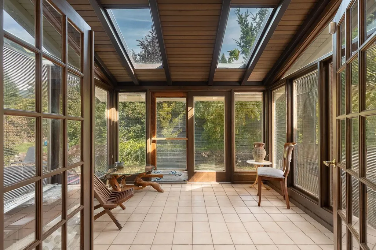
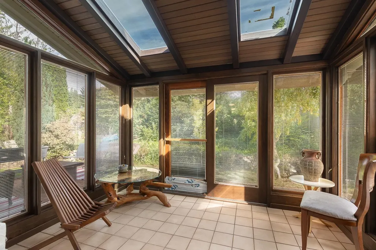
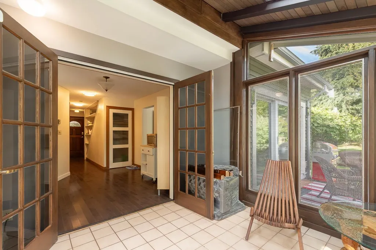
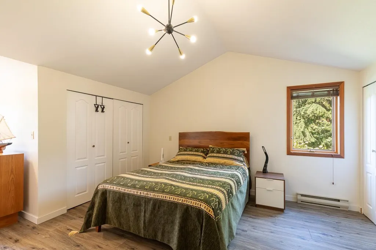
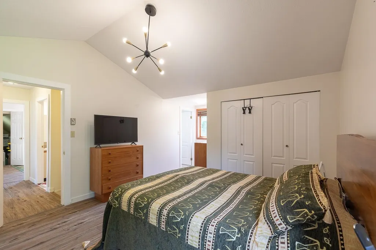
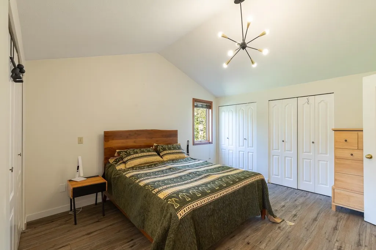
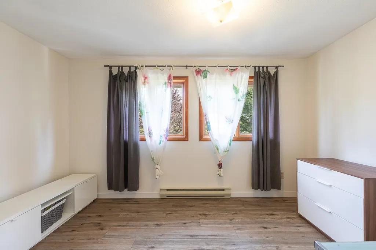
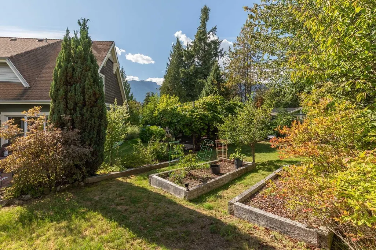
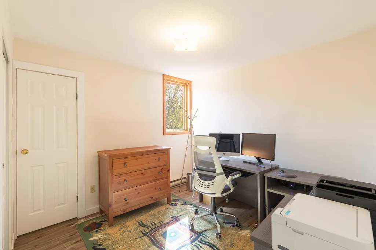
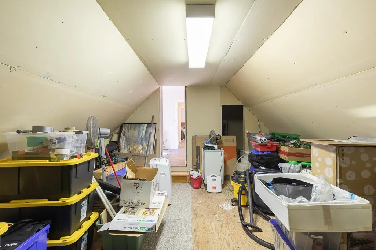
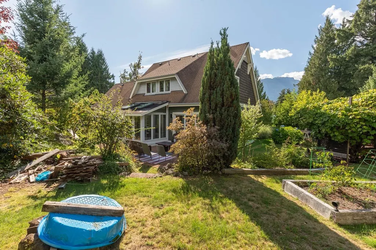
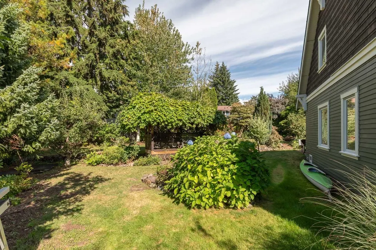
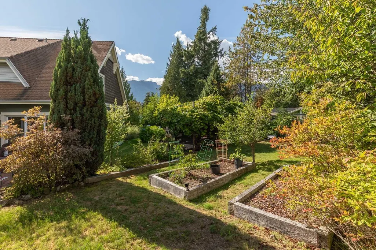
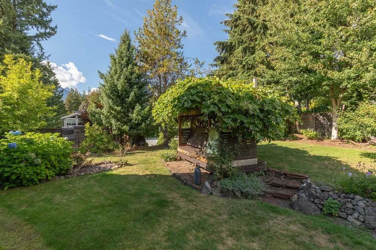
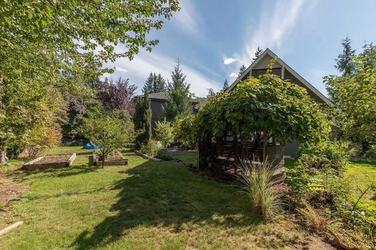
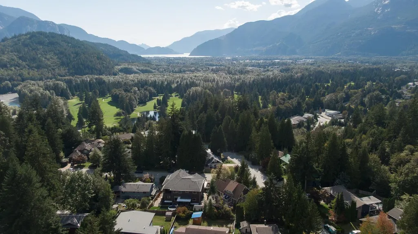
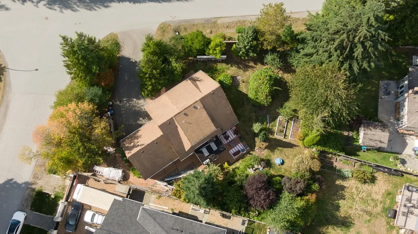
WELCOME TO 40235 KINTYRE DRIVE! An exceptional opportunity on one of Squamish’s most sought-after streets. Situated on a sunny south-facing 10,445 sq.ft. corner lot, this unique home offers a thoughtful layout, vaulted ceilings, impressive construction, and plenty of room to grow. The main level features a dedicated office/den or 4th bedroom, while upstairs offers 3 bedrooms plus an unfinished loft above the oversized 2-car garage—an ideal space for a future suite, rec room, or additional living area. Outside, the generous lot provides ample parking, a spacious yard, and excellent potential for a future carriage home-subject to approvals. A well-kept, distinctive home offering exceptional flexibility in a truly outstanding Squamish location. OPEN HOUSE Saturday Sept 19 11-1pm / Sun 1-3pm
General Features
| Heating | Baseboard |
|---|---|
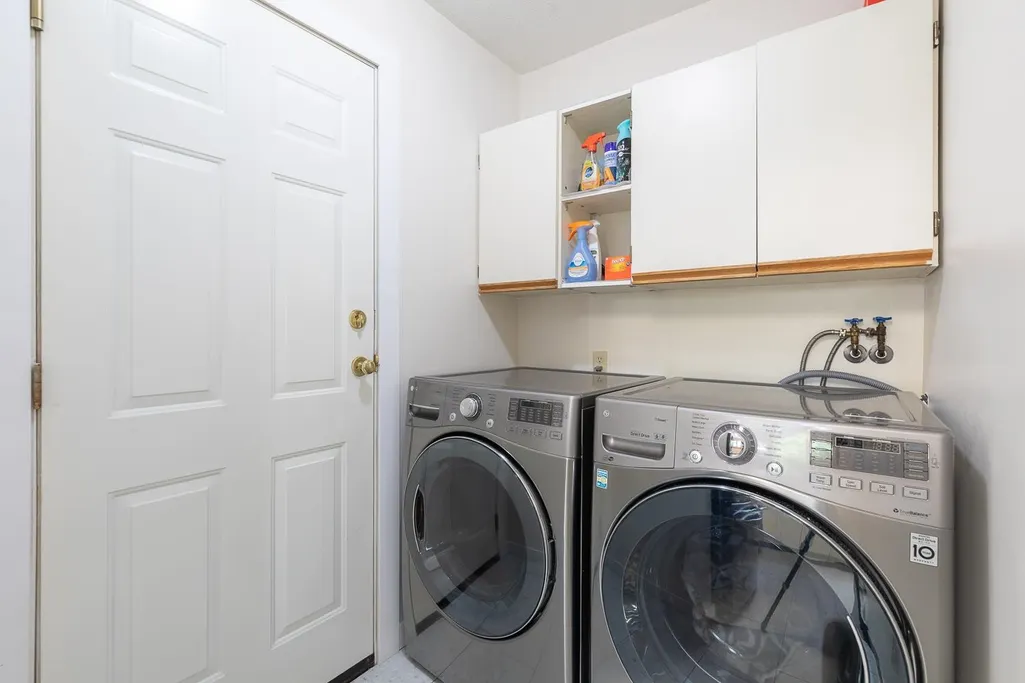
| Appliances | Washer/Dryer,Dishwasher,Refrigerator,Stove |
| Garage Spaces | 2 |
| Year Built | 1991 |
| Stories Count | 2 |
| Levels | Two |
| Property Subtype | Single Family Residence |
| Tax Year | 2025 |
| Ownership | Freehold NonStrata |
| Property Type | Residential |
| HOA | false |
| Garage Y/N | true |
| Other Structures | Shed(s) |
| Full Baths | 3 |
| Status | Active |
| City | Squamish |
| MLS Area | Squamish |
| Lot Size Units | Square Feet |
| Lot Size Square Feet | 10445 |
| Carport Y/N | false |
| Land Lease Y/N | false |
| Tax Annual Amount | 5902.32 |
| MLS Area Minor | Garibaldi Highlands |
| Structure Type | Residential Detached |
| Standard Status | Active |
| Virtual Tour | https://www.youtube.com/watch?v=iIbZrsKU0cA |
Interior Features
| Interior Amenities | Pantry |
|---|---|
| Basement | Crawl Space |
| Heating Y/N | true |
| Window Features | Window Coverings |
| Total Bedrooms | 4 |
| Total Baths | 3 |
Exterior Features
| Parking Features | Garage Double,Open,Front Access,Asphalt |
|---|---|
| Lot Features | Near Golf Course,Marina Nearby,Recreation Nearby |
| Total Parking | 6 |
| Lot Size Area | 10445 |
| Building Area Total | 2178 |
| Lot Dimensions | 0 x |
| Lot Size Acres | 0.24 |
| Waterfront Y/N | false |
Amenities
- Views
- New Construction
- Adult 55+
- Lease To Own
- No HOA Fees
- Furnished
- Primary On Main
- Air Conditioning
- Seller Finance
- Green
- Fixer Upper
- Horse
- Golf
- Fireplace
- Deck
- Garage
- Basement
- Pool
Property vs Single Family Average in V8B 0J6
In The Neighborhood
Squamish
$ 1,899,000
- Type
- Single Family
- Size
- 2,939 SqFt
- Rooms
- 4 Beds + 3 Baths
Rennie & Associates Realty #R3165275
Squamish
$ 1,499,000
- Type
- Single Family
- Size
- 1,319 SqFt
- Rooms
- 3 Beds + 2 Baths
RE/MAX Sea to Sky Real Estate #R3163616
Garibaldi Highlands
$ 1,659,000
- Type
- Single Family
- Size
- 3,157 SqFt
- Rooms
- 5 Beds + 2.5 Baths
Elevate Performance Realty & Management #R3160387
Squamish
$ 1,889,000
- Type
- Single Family
- Size
- 2,700 SqFt
- Rooms
- 4 Beds + 3 Baths
RE/MAX Sea to Sky Real Estate #R3153307
Squamish
$ 1,999,000
- Type
- Single Family
- Size
- 2,656 SqFt
- Rooms
- 4 Beds + 3 Baths
Macdonald Realty #R3149878
Squamish
$ 3,495,000
- Type
- Single Family
- Size
- 4,635 SqFt
- Rooms
- 5 Beds + 3.5 Baths
Engel & Volkers Whistler #R3145797
Squamish
$ 1,799,000
- Type
- Single Family
- Size
- 2,231 SqFt
- Rooms
- 4 Beds + 2.5 Baths
Rennie & Associates Realty Ltd. #R3145866
Squamish
$ 1,648,000
- Type
- Single Family
- Size
- 1,952 SqFt
- Rooms
- 4 Beds + 2.5 Baths
Engel & Volkers Whistler #R3139218
Squamish
$ 2,495,000
- Type
- Single Family
- Size
- 3,376 SqFt
- Rooms
- 6 Beds + 5 Baths
Engel & Volkers Whistler #R3130723
Squamish
$ 1,749,500
- Type
- Single Family
- Size
- 2,744 SqFt
- Rooms
- 5 Beds + 3.5 Baths
Black Tusk Realty #R3128300
Squamish
$ 1,519,800
- Type
- Single Family
- Size
- 1,875 SqFt
- Rooms
- 4 Beds + 2 Baths
Stilhavn Real Estate Services #R3126243
Squamish
$ 1,799,000
- Type
- Single Family
- Size
- 2,547 SqFt
- Rooms
- 4 Beds + 3.5 Baths
Black Tusk Realty #R3120948
 Copyright 2026 by Greater Vancouver REALTORS®. All Rights Reserved. NOTE: This representation is based in whole or in part on data generated by the Chilliwack & District Real Estate Board, Fraser Valley Real Estate Board
or Greater Vancouver REALTORS® which assumes no responsibility for its accuracy.
The trademarks REALTOR®, REALTORS®, and the REALTOR® logo are controlled by The Canadian Real Estate Association (CREA) and identify real estate professionals who are members of CREA. The trademarks MLS®, Multiple Listing Service® and the associated logos are owned by CREA and identify the quality of services provided by real estate professionals who are members of CREA. Used under license.
Last Updated: September 22, 2026 2:40 AM UTC
Copyright 2026 by Greater Vancouver REALTORS®. All Rights Reserved. NOTE: This representation is based in whole or in part on data generated by the Chilliwack & District Real Estate Board, Fraser Valley Real Estate Board
or Greater Vancouver REALTORS® which assumes no responsibility for its accuracy.
The trademarks REALTOR®, REALTORS®, and the REALTOR® logo are controlled by The Canadian Real Estate Association (CREA) and identify real estate professionals who are members of CREA. The trademarks MLS®, Multiple Listing Service® and the associated logos are owned by CREA and identify the quality of services provided by real estate professionals who are members of CREA. Used under license.
Last Updated: September 22, 2026 2:40 AM UTC
