
Address
120 Howes Street, New Westminster, BC
Price
$ 1,735,000
Property Attributes
- MLS#R3163897
- TypeSingle Family
- Listing Status Active
- County
- CityNew Westminster
- AreaNew Westminster
- NeighborhoodQueensborough
- ZipV3M 0L8
- Style
- Year Built2021
- Taxes$ 7671
- Price$ 1,735,000
- Bedrooms5
- Full Bathrooms4
- Half Bathrooms2
- Sqr Footage2701
- Lot Size0.1 Acres
Data Source:
Greater Vancouver REALTORS®
Property Description
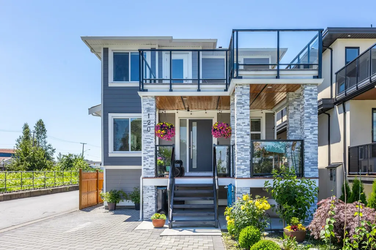
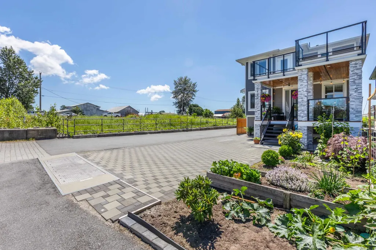
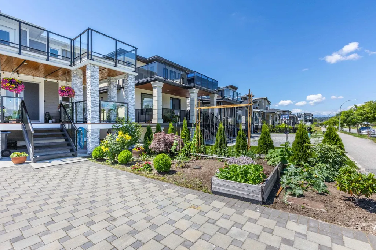
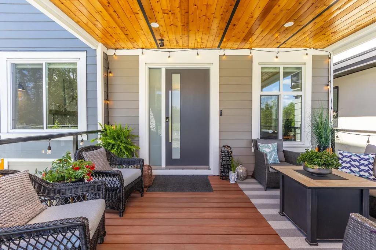
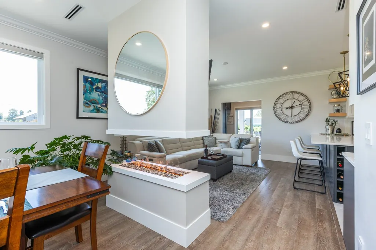
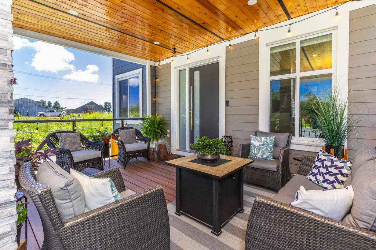
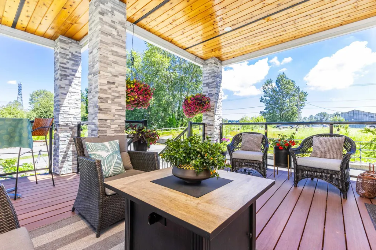
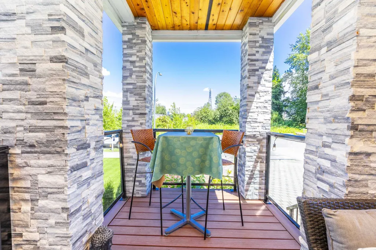
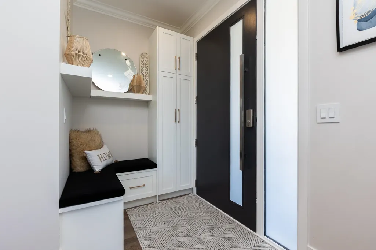
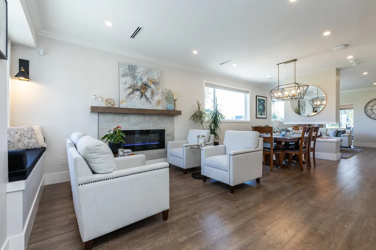
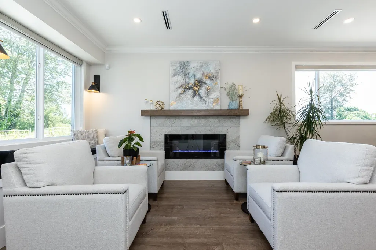
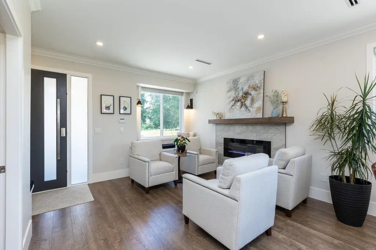
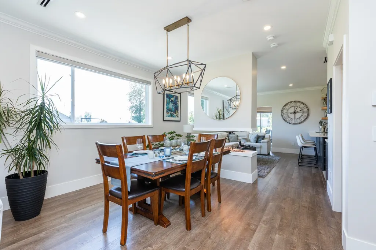
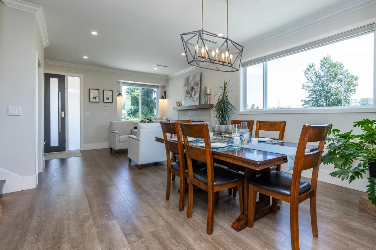
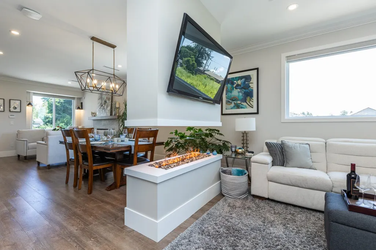
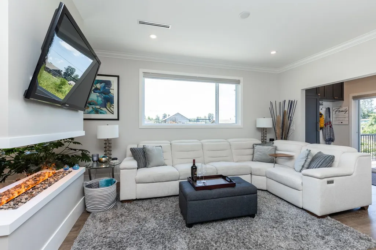
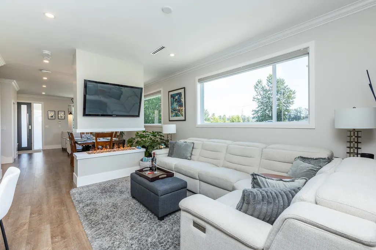
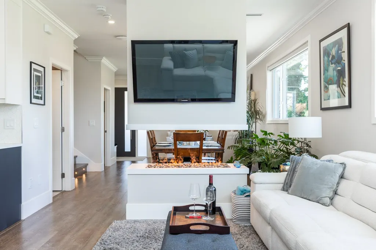
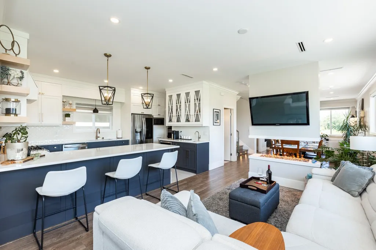
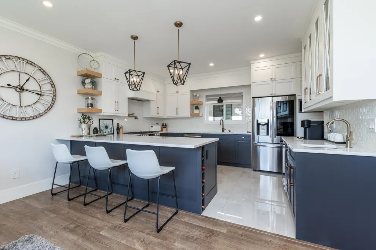
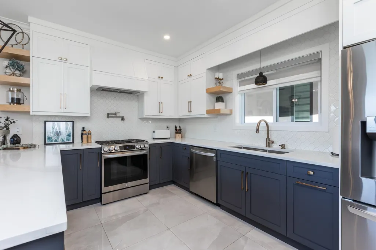
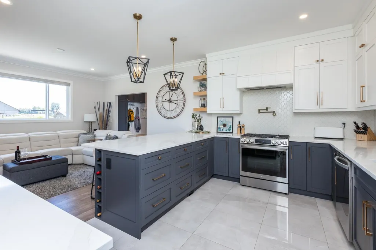
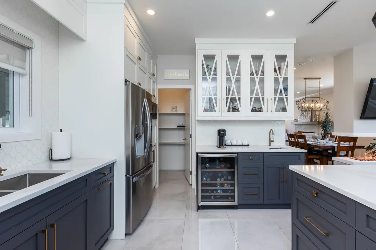
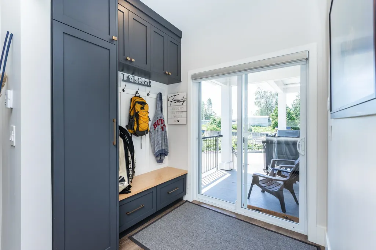
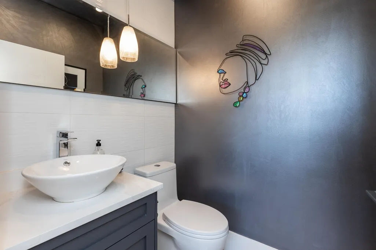
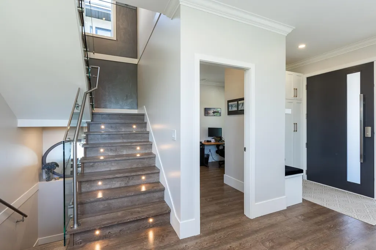
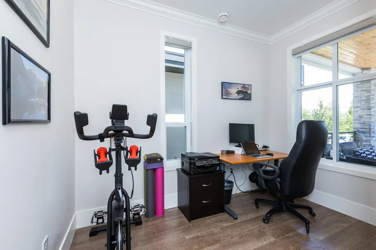
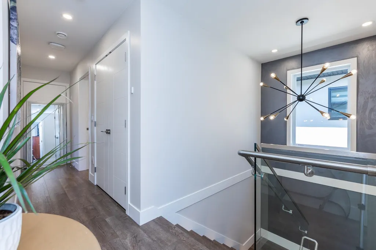
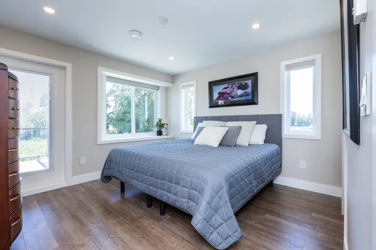
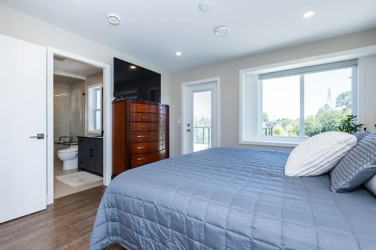
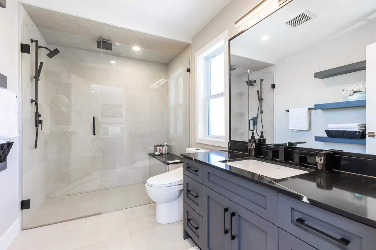
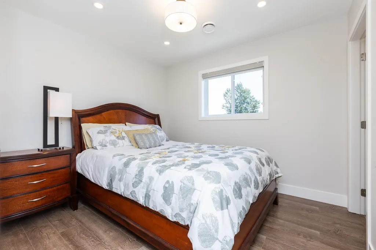
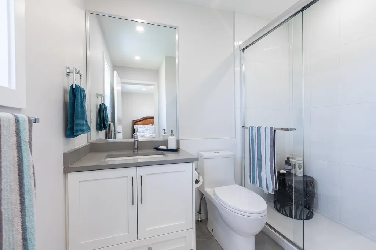
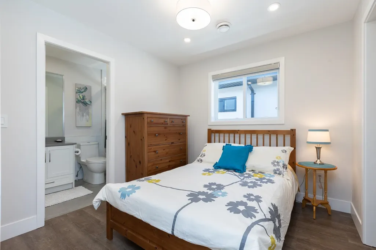
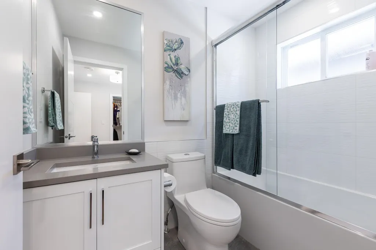
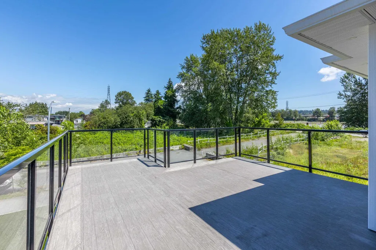
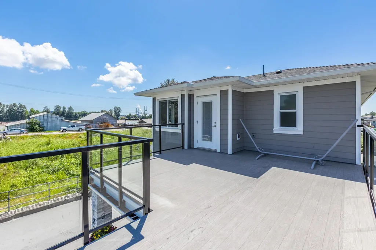
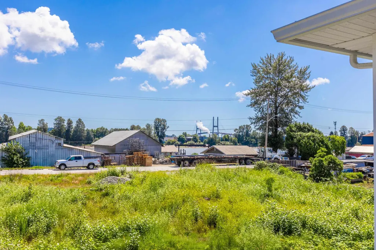
Welcome to 120 Howes Street, ideally situated in the rapidly developing Queensborough area. This modern home, just five years young, awaits a new family to call it their own. Crafted with care by its current owners, this residence boasts a plethora of amenities including five bedrooms, six bathrooms, stainless steel appliances, air conditioning, HRV system, radiant heating throughout, a bespoke fireplace, and ample parking space for up to six vehicles. Enjoy stunning panoramic views of the river, mountains, and city skyline from your future abode. Conveniently located near schools, shopping centers, and public transit, this property offers the perfect blend of comfort and accessibility. All this and a bonus 2 bedroom/1.5 bath rental suite.
General Features
| Heating | Radiant |
|---|---|
| Cooling | Air Conditioning |
| Appliances | Washer/Dryer,Dishwasher,Refrigerator,Stove |
| Garage Spaces | 1 |
| Security Features | Security System |
| Year Built | 2021 |
| Stories Count | 2 |
| Levels | Two |
| Property Subtype | Single Family Residence |
| Tax Year | 2025 |
| Ownership | Freehold NonStrata |
| Community Features | Adult Oriented,Shopping Nearby |
| Property Type | Residential |
| HOA | false |
| Garage Y/N | true |
| Full Baths | 4 |
| Status | Active |
| City | New Westminster |
| MLS Area | New Westminster |
| Lot Size Units | Square Feet |
| Lot Size Square Feet | 4425 |
| Carport Y/N | false |
| Land Lease Y/N | false |
| Tax Annual Amount | 7671.92 |
| MLS Area Minor | Queensborough |
| Structure Type | Residential Detached |
| Standard Status | Active |
| Virtual Tour | https://www.cotala.com/77352 |
Interior Features
| Interior Amenities | Central Vacuum Roughed In |
|---|---|
| Basement | Crawl Space,Full,Finished |
| Total Fireplaces | 1 |
| Fireplace Features | Electric |
| Air Conditioning Y/N | true |
| Heating Y/N | true |
| Fireplace Y/N | true |
| Half Baths | 2 |
| Total Bedrooms | 5 |
| Total Baths | 6 |
Exterior Features
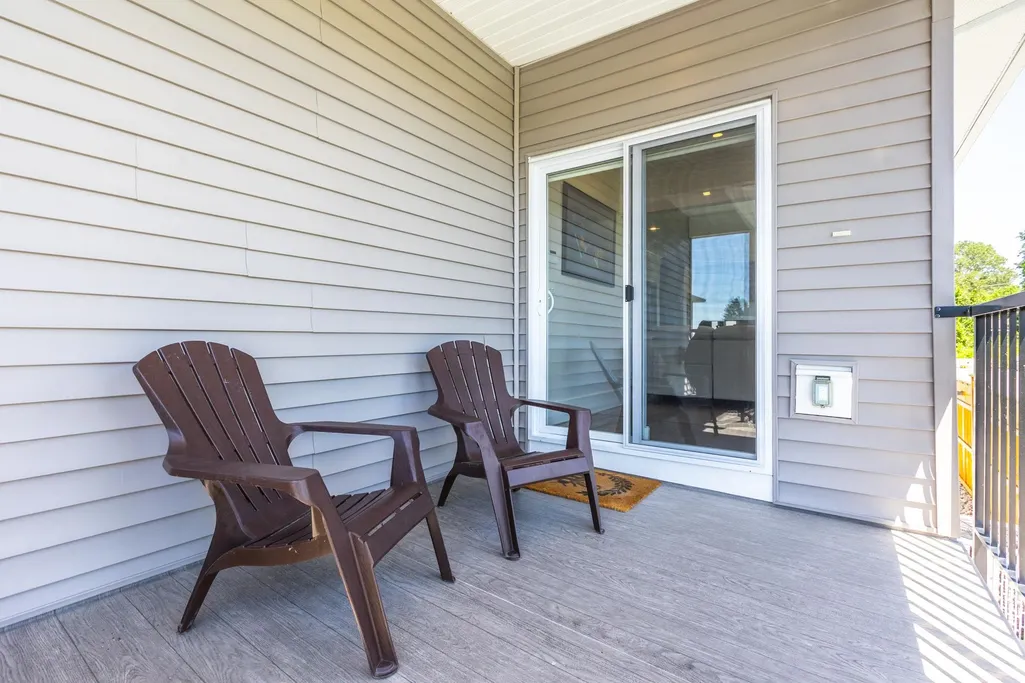
| Exterior Amenities | Balcony |
|---|---|
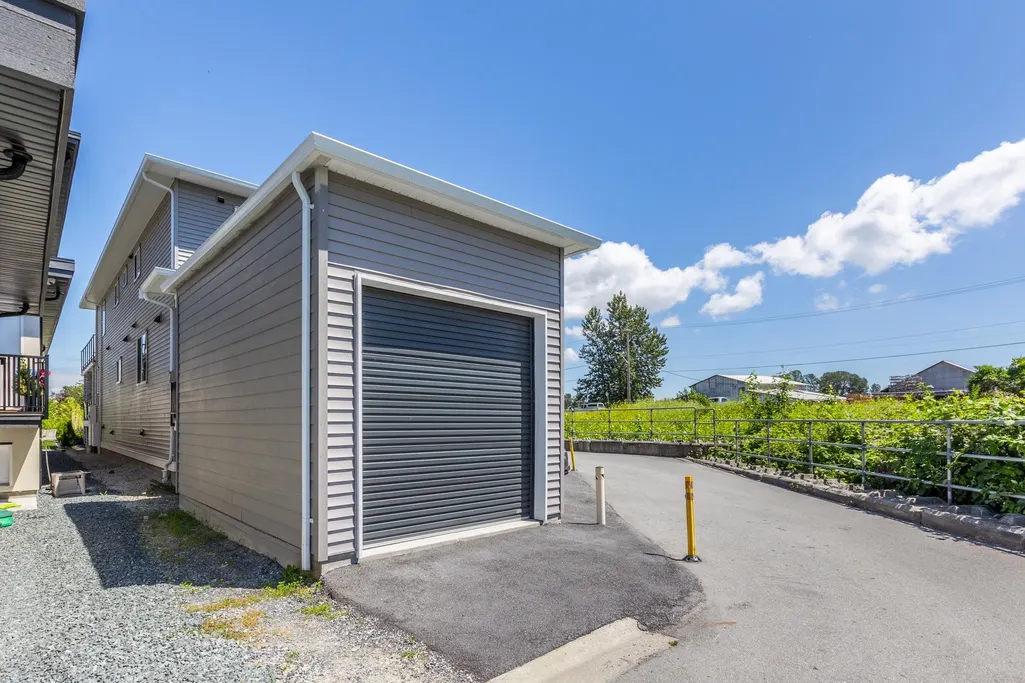
| Parking Features | Garage Single,Open,Front Access,Lane Access,Concrete,Garage Door Opener |
| Lot Features | Private |
| Total Parking | 5 |
| Lot Size Area | 4425 |
| Building Area Total | 2701 |
| Lot Dimensions | 0 x |
| Lot Size Acres | 0.1 |
| Waterfront Y/N | false |
| Other Equipment | Intercom |
Amenities
- Views
- New Construction
- Adult 55+
- Lease To Own
- No HOA Fees
- Furnished
- Primary On Main
- Air Conditioning
- Seller Finance
- Green
- Fixer Upper
- Horse
- Golf
- Fireplace
- Deck
- Garage
- Basement
- Pool
Property vs Single Family Average in V3M 0L8
In The Neighborhood
New Westminster
$ 1,400,000
- Type
- Single Family
- Size
- 2,408 SqFt
- Rooms
- 7 Beds + 4 Baths
Interlink Realty #R3165807
New Westminster
$ 975,000
- Type
- Single Family
- Size
- 1,376 SqFt
- Rooms
- 4 Beds + 2 Baths
Oakwyn Realty Encore #R3165831
New Westminster
$ 1,599,000
- Type
- Single Family
- Size
- 4,765 SqFt
- Rooms
- 8 Beds + 6 Baths
Royal Pacific Realty Corp. #R3165680
New Westminster
$ 950,000
- Type
- Single Family
- Size
- 976 SqFt
- Rooms
- 2 Beds + 1 Baths
Homelife Benchmark Realty Corp. #R3164575
New Westminster
$ 1,599,000
- Type
- Single Family
- Size
- 2,767 SqFt
- Rooms
- 6 Beds + 5 Baths
SRS Westside Realty #R3164483
New Westminster
$ 1,015,000
- Type
- Single Family
- Size
- 2,287 SqFt
- Rooms
- 6 Beds + 4 Baths
Real Broker B.C. Ltd. #R3162280
New Westminster
$ 2,388,000
- Type
- Single Family
- Size
- 4,506 SqFt
- Rooms
- 5 Beds + 3.5 Baths
RE/MAX Heights Realty #R3161444
New Westminster
$ 2,198,888
- Type
- Single Family
- Size
- 4,092 SqFt
- Rooms
- 5 Beds + 5 Baths
Nu Stream Realty Inc. #R3161753
New Westminster
$ 1,249,900
- Type
- Single Family
- Size
- 2,255 SqFt
- Rooms
- 5 Beds + 3 Baths
Keller Williams Bold Realty #R3159944
New Westminster
$ 1,499,000
- Type
- Single Family
- Size
- 2,643 SqFt
- Rooms
- 7 Beds + 5 Baths
RE/MAX Real Estate Services #R3159382
New Westminster
$ 1,460,000
- Type
- Single Family
- Size
- 2,800 SqFt
- Rooms
- 6 Beds + 4.5 Baths
Nu Stream Realty Inc. #R3157053
 Copyright 2026 by Greater Vancouver REALTORS®. All Rights Reserved. NOTE: This representation is based in whole or in part on data generated by the Chilliwack & District Real Estate Board, Fraser Valley Real Estate Board
or Greater Vancouver REALTORS® which assumes no responsibility for its accuracy.
The trademarks REALTOR®, REALTORS®, and the REALTOR® logo are controlled by The Canadian Real Estate Association (CREA) and identify real estate professionals who are members of CREA. The trademarks MLS®, Multiple Listing Service® and the associated logos are owned by CREA and identify the quality of services provided by real estate professionals who are members of CREA. Used under license.
Last Updated: September 21, 2026 2:41 AM UTC
Copyright 2026 by Greater Vancouver REALTORS®. All Rights Reserved. NOTE: This representation is based in whole or in part on data generated by the Chilliwack & District Real Estate Board, Fraser Valley Real Estate Board
or Greater Vancouver REALTORS® which assumes no responsibility for its accuracy.
The trademarks REALTOR®, REALTORS®, and the REALTOR® logo are controlled by The Canadian Real Estate Association (CREA) and identify real estate professionals who are members of CREA. The trademarks MLS®, Multiple Listing Service® and the associated logos are owned by CREA and identify the quality of services provided by real estate professionals who are members of CREA. Used under license.
Last Updated: September 21, 2026 2:41 AM UTC
