
Address
1345 Compston Crescent, Delta, BC
Price
$ 1,399,000
Property Attributes
- MLS#R3163929
- TypeSingle Family
- Listing Status Active
- County
- CityDelta
- AreaTsawwassen
- NeighborhoodBeach Grove
- ZipV4L 1P8
- Style
- Year Built1954
- Taxes$ 5517
- Price$ 1,399,000
- Bedrooms3
- Full Bathrooms2
- Half Bathrooms0
- Sqr Footage1520
- Lot Size0.15 Acres
Data Source:
Greater Vancouver REALTORS®
Property Description
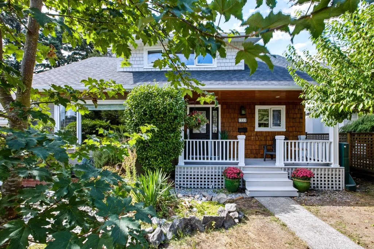
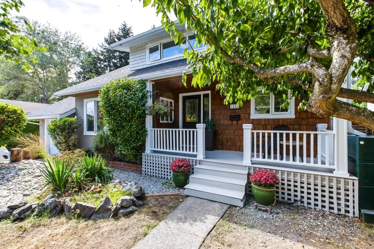
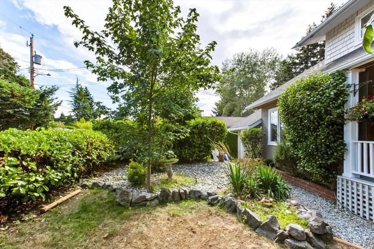
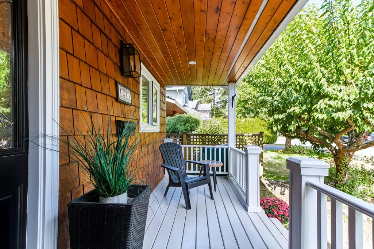
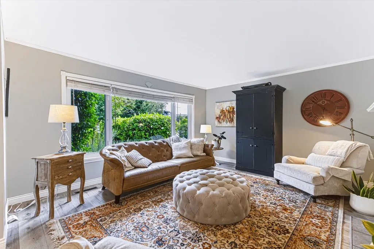
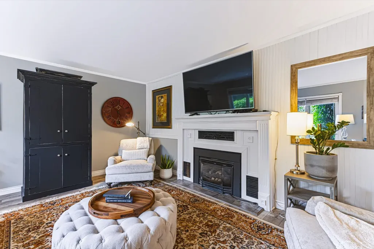
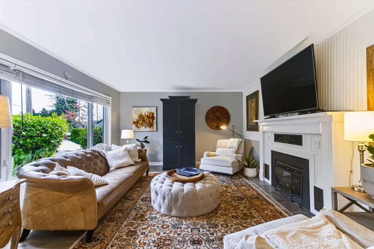
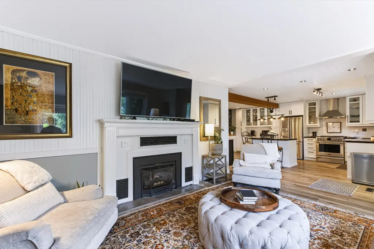
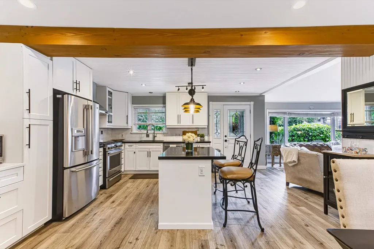
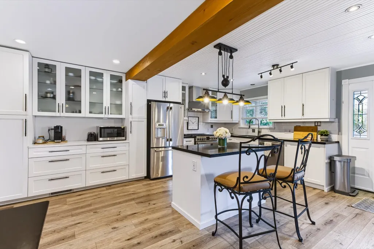
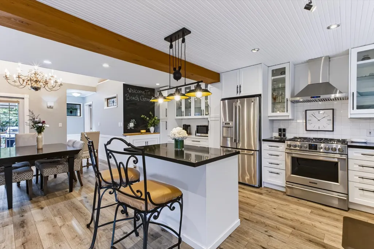
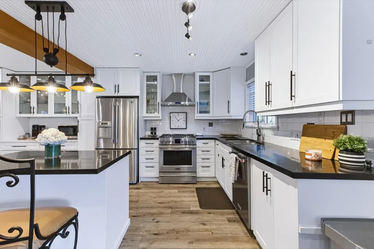
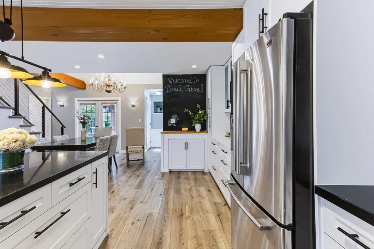
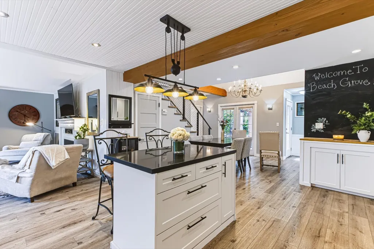
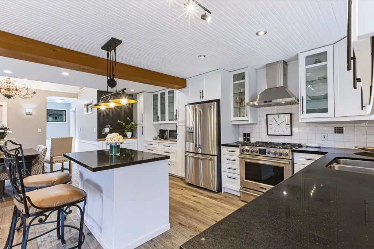
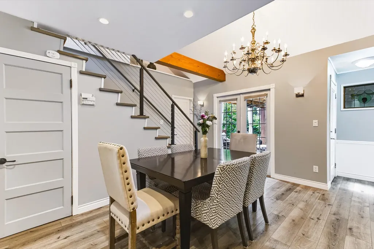
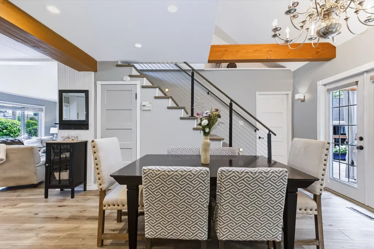
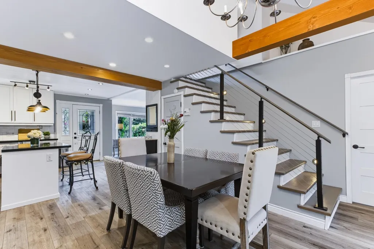
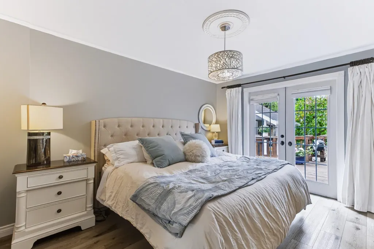
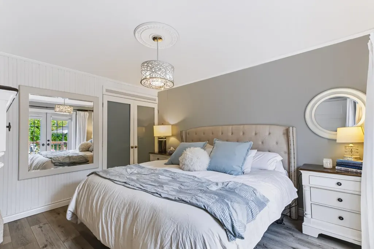
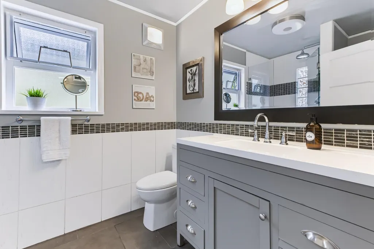
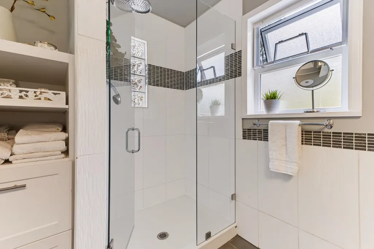
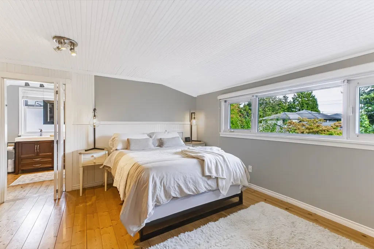
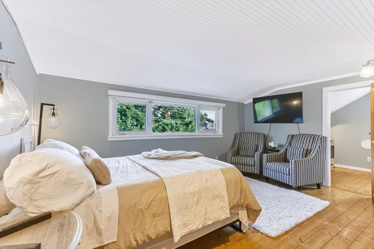
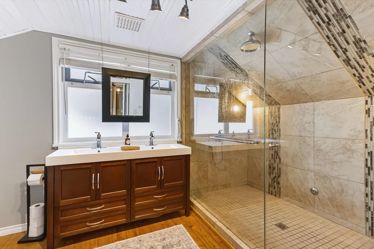
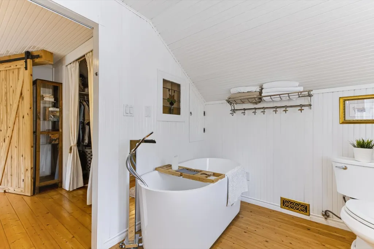
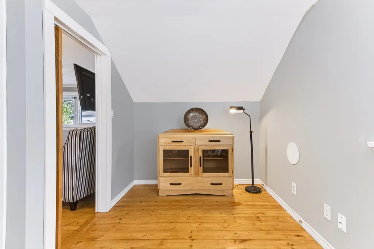
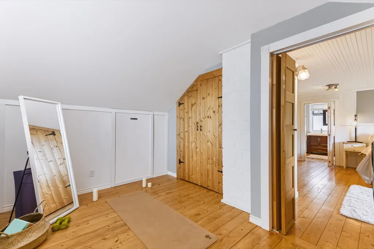
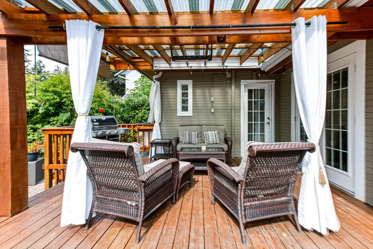
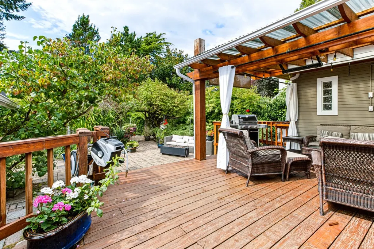
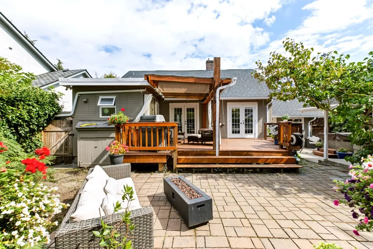
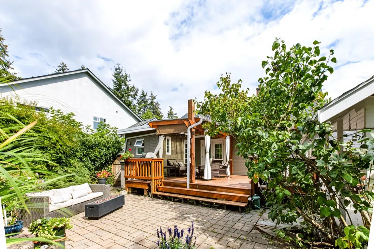
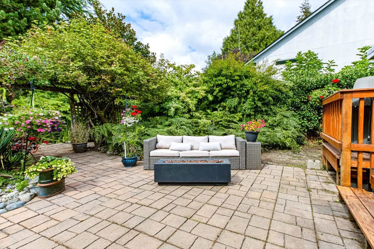
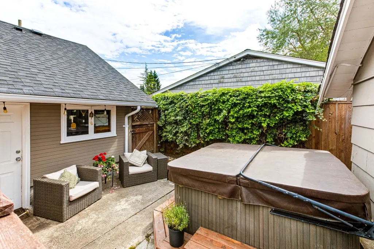
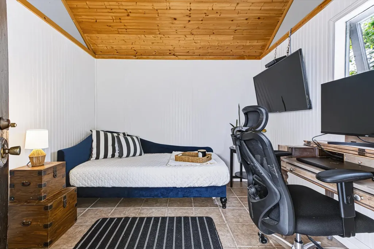
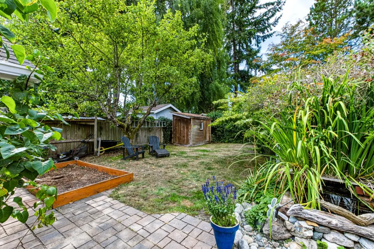
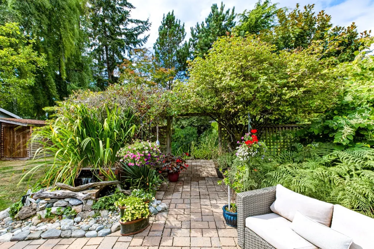
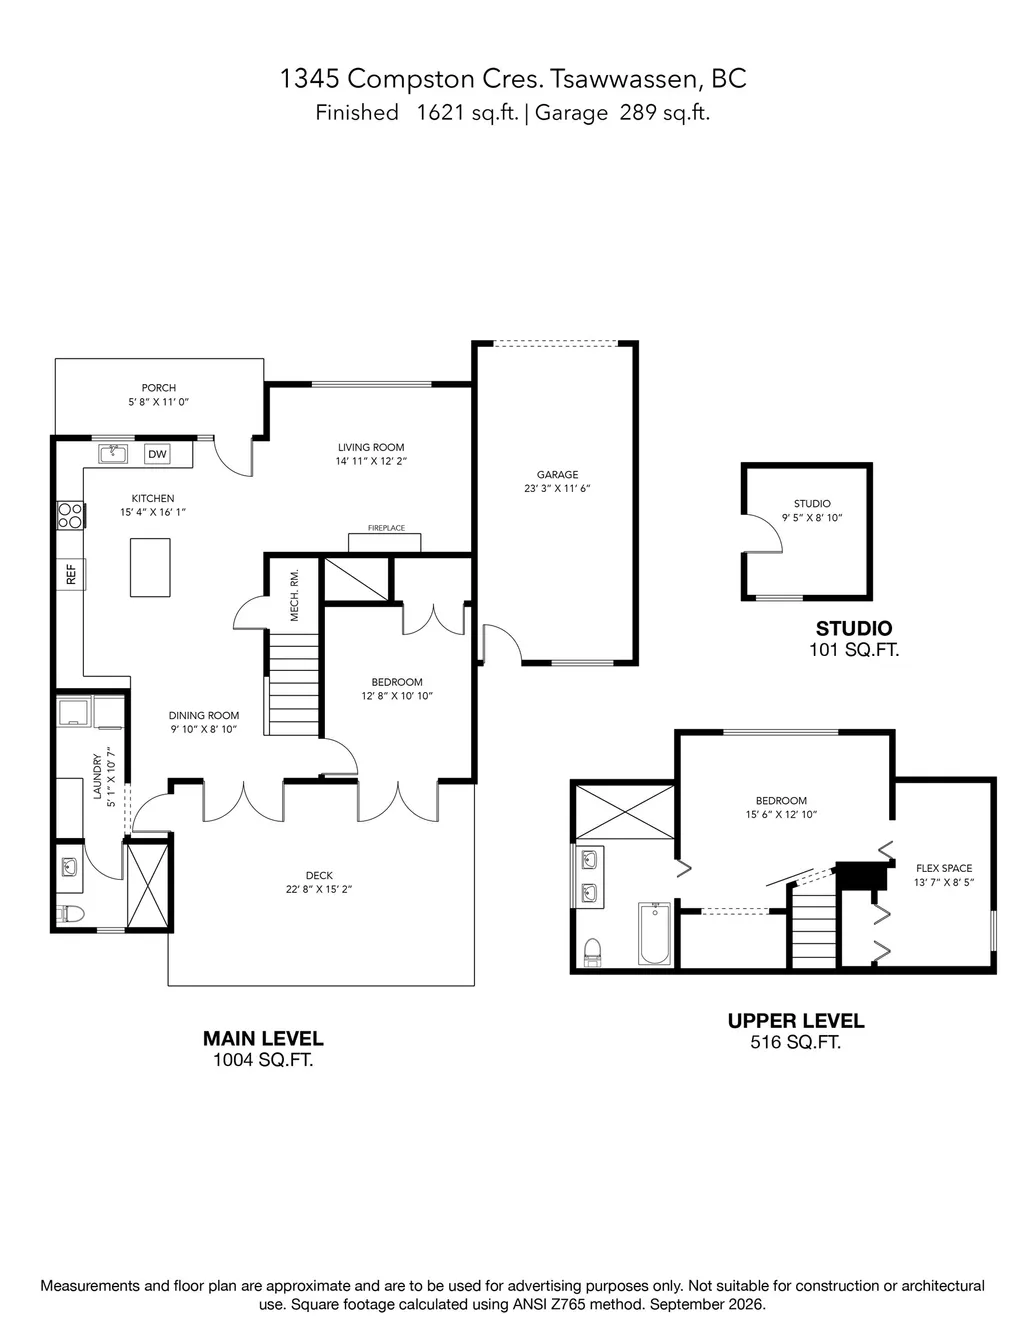
Charming Cape Cod-style home in the heart of Beach Grove! Built in 1954 and offering approximately 1,520 sq ft., this inviting 3-bedroom, 2-bathroom cottage blends timeless character with thoughtful updates, including a renovated kitchen and bathroom in 2022 and a new roof in 2023. The flexible layout features one bedroom on the main floor, while upstairs offers the primary bedroom with ensuite and an adjoining third bedroom; ideal as a nursery, home office, dressing room or private sitting area. Outside, enjoy a large 6717 sq ft lot, private west-facing backyard complete with a koi pond and lush, established gardens. A wonderful opportunity to live close to the beach, golf course and local shopping in one of Tsawwassen's most desirable neighbourhoods.
General Features
| Heating | Forced Air,Natural Gas |
|---|---|
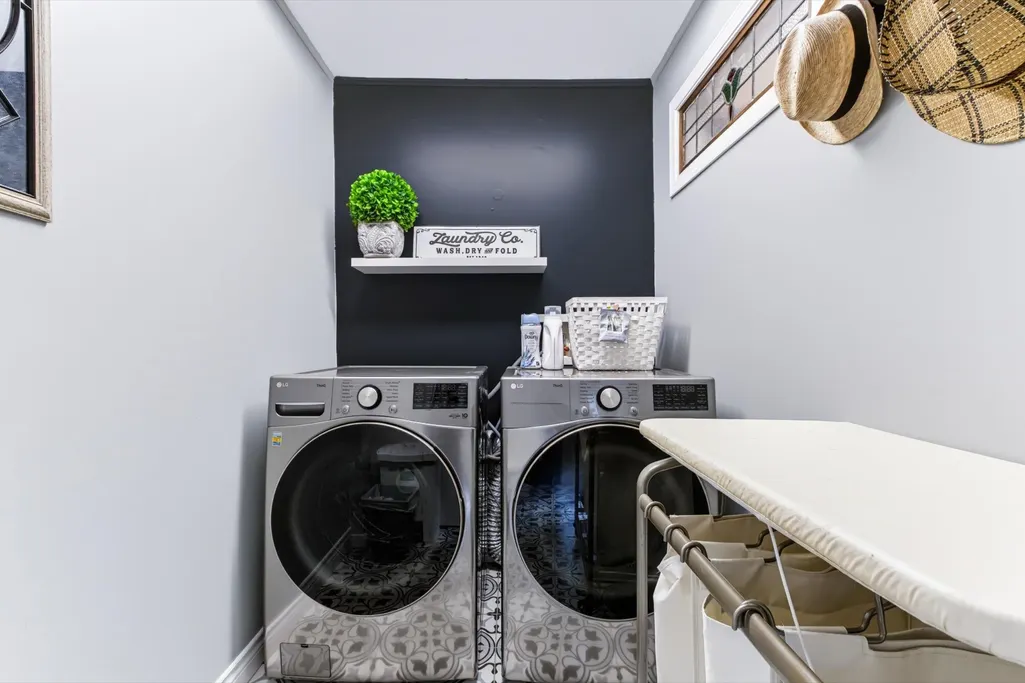
| Appliances | Washer/Dryer,Dishwasher,Refrigerator,Stove |
| Garage Spaces | 1 |
| Year Built | 1954 |
| Stories Count | 2 |
| Levels | Two |
| Property Subtype | Single Family Residence |
| Tax Year | 2025 |
| Ownership | Freehold NonStrata |
| Community Features | Shopping Nearby |
| Property Type | Residential |
| HOA | false |
| Garage Y/N | true |
| Full Baths | 2 |
| Status | Active |
| City | Delta |
| MLS Area | Tsawwassen |
| Lot Size Units | Square Feet |
| Lot Size Square Feet | 6717 |
| Carport Y/N | false |
| Land Lease Y/N | false |
| Tax Annual Amount | 5517.4 |
| MLS Area Minor | Beach Grove |
| Structure Type | Residential Detached |
| Standard Status | Active |
| Virtual Tour | https://luccamarketing.ca/o/eukn283 |
Interior Features
| Basement | Crawl Space |
|---|---|
| Total Fireplaces | 1 |
| Fireplace Features | Gas |
| Heating Y/N | true |
| Fireplace Y/N | true |
| Total Bedrooms | 3 |
| Total Baths | 2 |
Exterior Features
| Exterior Amenities | Garden,Private Yard |
|---|---|
| Parking Features | Garage Single,Front Access,Concrete |
| Lot Features | Central Location,Near Golf Course,Recreation Nearby |
| Total Parking | 4 |
| Lot Size Area | 6717 |
| Building Area Total | 1520 |
| Lot Dimensions | 58.5 x 125 |
| Lot Size Acres | 0.15 |
| Frontage Length | 58.5 |
| Waterfront Y/N | false |
Amenities
- Views
- New Construction
- Adult 55+
- Lease To Own
- No HOA Fees
- Furnished
- Primary On Main
- Air Conditioning
- Seller Finance
- Green
- Fixer Upper
- Horse
- Golf
- Fireplace
- Deck
- Garage
- Basement
- Pool
Property vs Single Family Average in V4L 1P8
In The Neighborhood
Just Listed
Delta
$ 1,299,000
- Type
- Single Family
- Size
- 1,925 SqFt
- Rooms
- 2 Beds + 2 Baths
Sutton Group Seafair Realty #R3167387
Delta
$ 1,699,000
- Type
- Single Family
- Size
- 2,372 SqFt
- Rooms
- 5 Beds + 3 Baths
RE/MAX City Realty #R3166718
Delta
$ 1,848,000
- Type
- Single Family
- Size
- 2,773 SqFt
- Rooms
- 3 Beds + 2.5 Baths
Engel & Volkers Vancouver #R3166478
Delta
$ 2,149,000
- Type
- Single Family
- Size
- 2,555 SqFt
- Rooms
- 4 Beds + 3.5 Baths
Macdonald Realty #R3166004
Delta
$ 1,399,999
- Type
- Single Family
- Size
- 1,893 SqFt
- Rooms
- 3 Beds + 2 Baths
Sutton Group Seafair Realty #R3163124
Delta
$ 2,399,000
- Type
- Single Family
- Size
- 2,987 SqFt
- Rooms
- 4 Beds + 2.5 Baths
Sutton Group Seafair Realty #R3160661
Delta
$ 2,989,000
- Type
- Single Family
- Size
- 2,947 SqFt
- Rooms
- 3 Beds + 2.5 Baths
Engel & Volkers Vancouver #R3160370
 Copyright 2026 by Greater Vancouver REALTORS®. All Rights Reserved. NOTE: This representation is based in whole or in part on data generated by the Chilliwack & District Real Estate Board, Fraser Valley Real Estate Board
or Greater Vancouver REALTORS® which assumes no responsibility for its accuracy.
The trademarks REALTOR®, REALTORS®, and the REALTOR® logo are controlled by The Canadian Real Estate Association (CREA) and identify real estate professionals who are members of CREA. The trademarks MLS®, Multiple Listing Service® and the associated logos are owned by CREA and identify the quality of services provided by real estate professionals who are members of CREA. Used under license.
Last Updated: September 22, 2026 2:40 AM UTC
Copyright 2026 by Greater Vancouver REALTORS®. All Rights Reserved. NOTE: This representation is based in whole or in part on data generated by the Chilliwack & District Real Estate Board, Fraser Valley Real Estate Board
or Greater Vancouver REALTORS® which assumes no responsibility for its accuracy.
The trademarks REALTOR®, REALTORS®, and the REALTOR® logo are controlled by The Canadian Real Estate Association (CREA) and identify real estate professionals who are members of CREA. The trademarks MLS®, Multiple Listing Service® and the associated logos are owned by CREA and identify the quality of services provided by real estate professionals who are members of CREA. Used under license.
Last Updated: September 22, 2026 2:40 AM UTC
