















Address
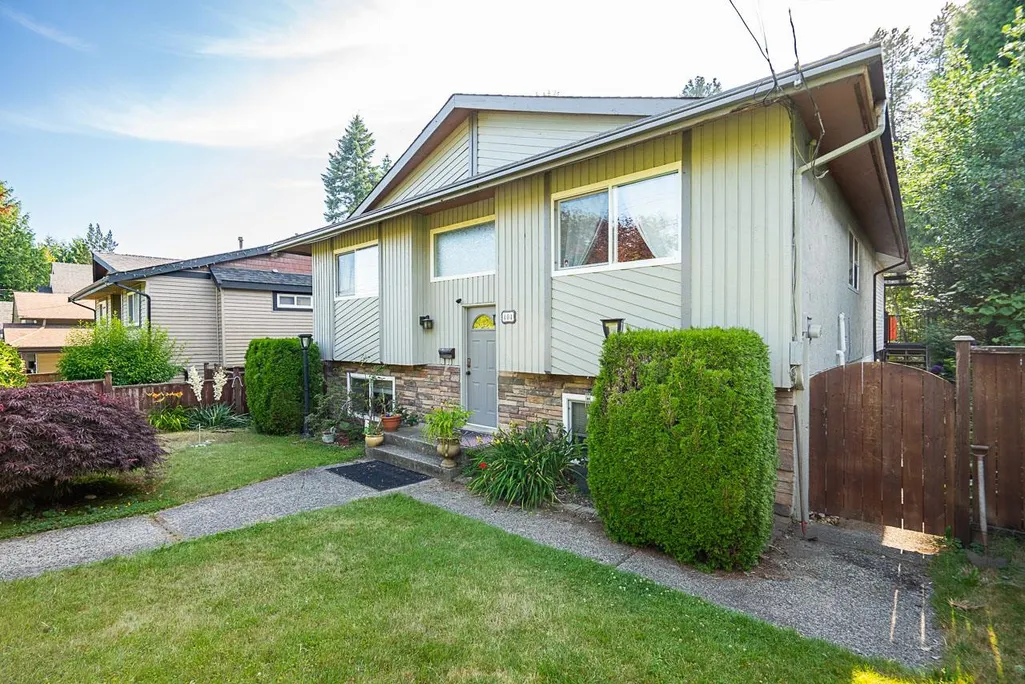
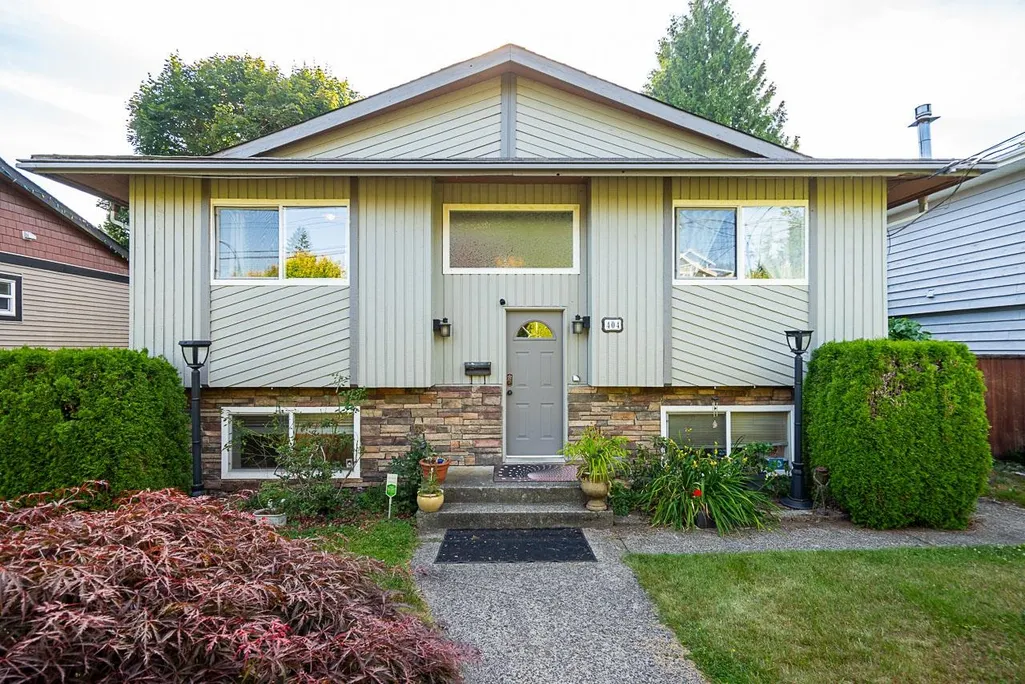
404 Mundy Street, Coquitlam, BC
Price
$ 1,399,000
Property Attributes
- MLS#R3164064
- TypeSingle Family
- Listing Status Active
- County
- CityCoquitlam
- AreaCoquitlam
- NeighborhoodCentral Coquitlam
- ZipV3K 5N1
- Style
- Year Built1979
- Taxes$ 4998
- Price$ 1,399,000
- Bedrooms5
- Full Bathrooms3
- Half Bathrooms0
- Sqr Footage2675
- Lot Size0.14 Acres
Data Source:
Greater Vancouver REALTORS®
Property Description
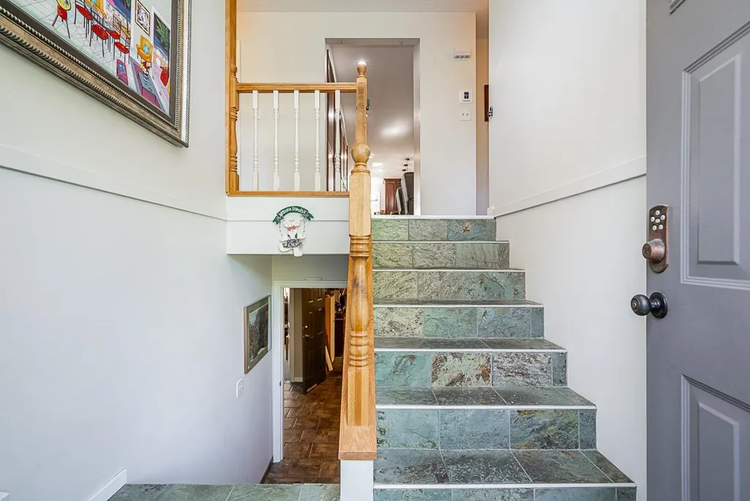
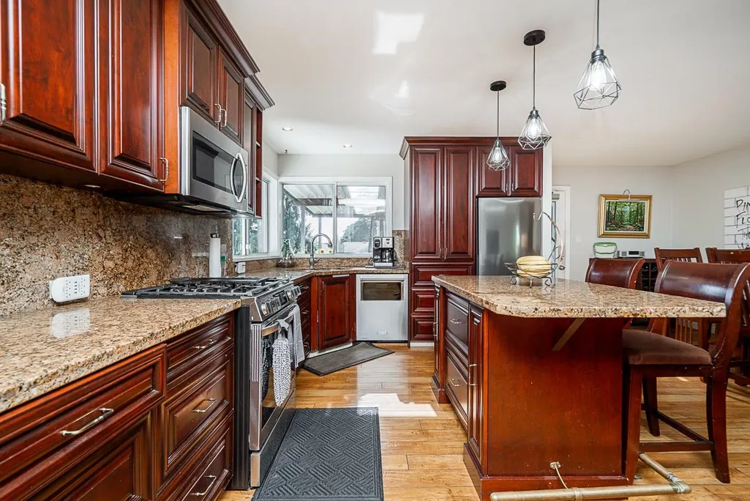
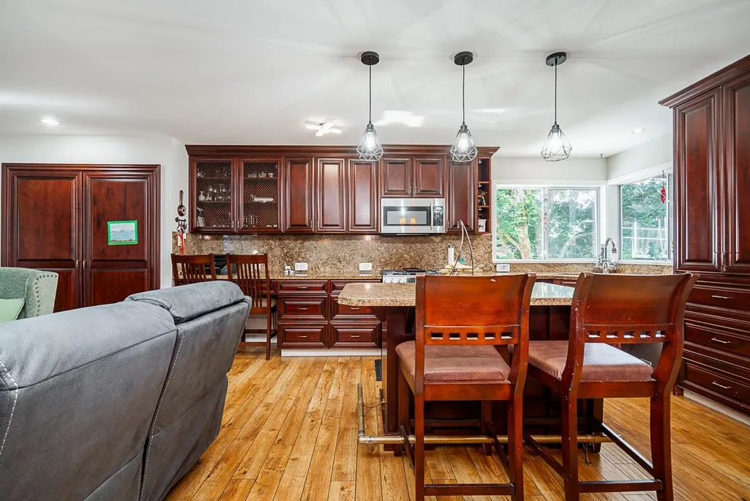
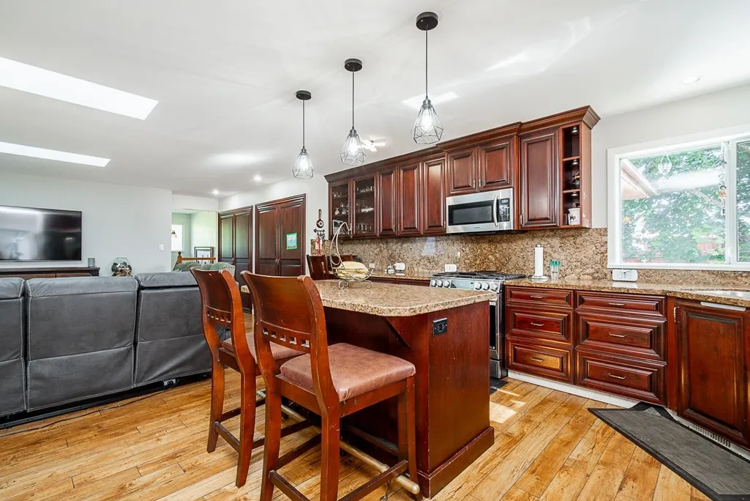
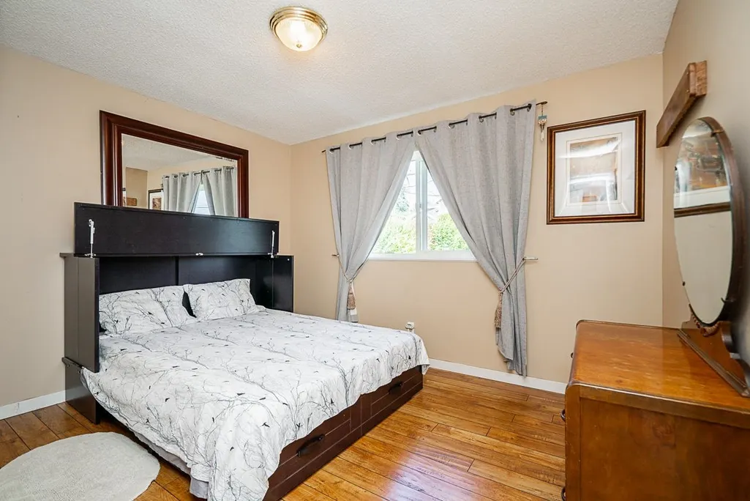
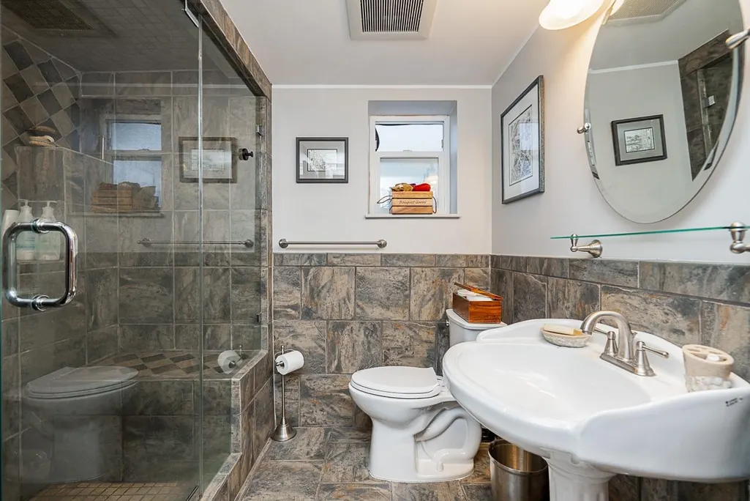
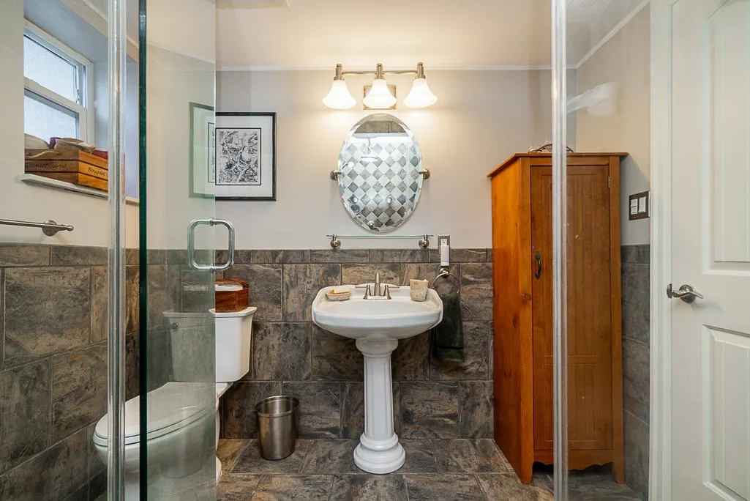
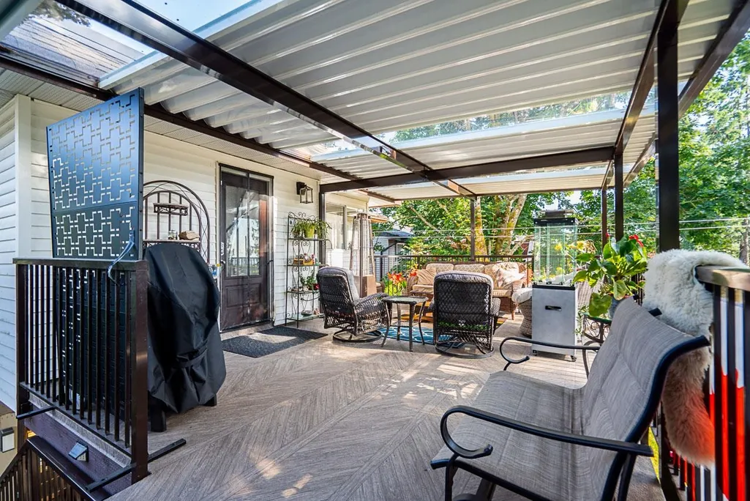
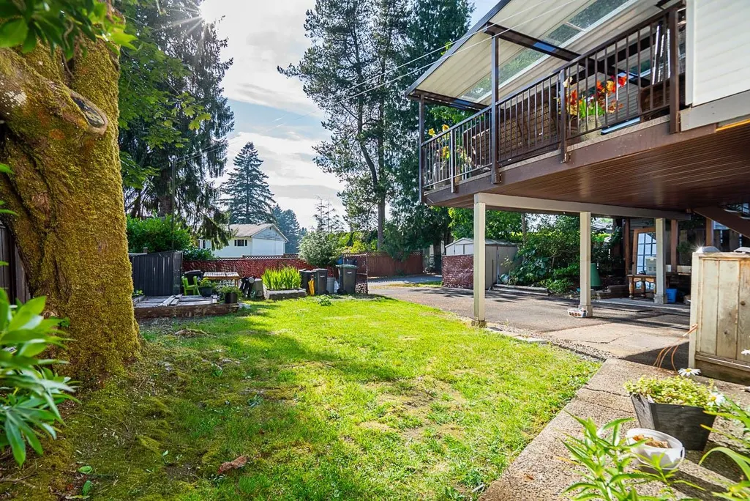
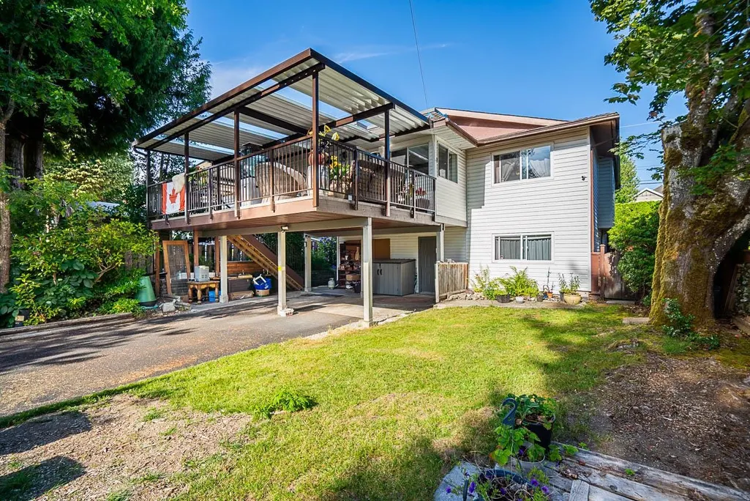
Move-in ready and extensively renovated, this 5-bedroom, 3-bathroom home offers 2,677 sq. ft. of beautifully updated living space on a level 6,205 sq. ft. rectangular lot with convenient lane access. Major upgrades include a new roof, furnace, heat pump with A/C, appliances, interior and exterior paint, and interior doors. Enjoy year-round outdoor living on the brand-new covered deck or unwind in the custom steam spa shower. Ideally situated directly across from a school in one of Coquitlam's most sought-after family neighbourhoods, this home delivers modern comfort, outstanding functionality, and exceptional value. A rare opportunity not to be missed!
General Features
| Heating | Forced Air,Heat Pump,Radiant |
|---|---|
| Year Built | 1979 |
| Stories Count | 2 |
| Levels | Two |
| Property Subtype | Single Family Residence |
| Tax Year | 2025 |
| Ownership | Freehold NonStrata |
| Property Type | Residential |
| HOA | false |
| Full Baths | 3 |
| Status | Active |
| City | Coquitlam |
| MLS Area | Coquitlam |
| Lot Size Units | Square Feet |
| Lot Size Square Feet | 6205 |
| Carport Y/N | true |
| Land Lease Y/N | false |
| Tax Annual Amount | 4998.05 |
| MLS Area Minor | Central Coquitlam |
| Structure Type | Residential Detached |
| Standard Status | Active |
Interior Features
| Basement | Full,Finished |
|---|---|
| Total Fireplaces | 1 |
| Fireplace Features | Gas |
| Heating Y/N | true |
| Fireplace Y/N | true |
| Total Bedrooms | 5 |
| Total Baths | 3 |
Exterior Features
| Exterior Amenities | Balcony |
|---|---|
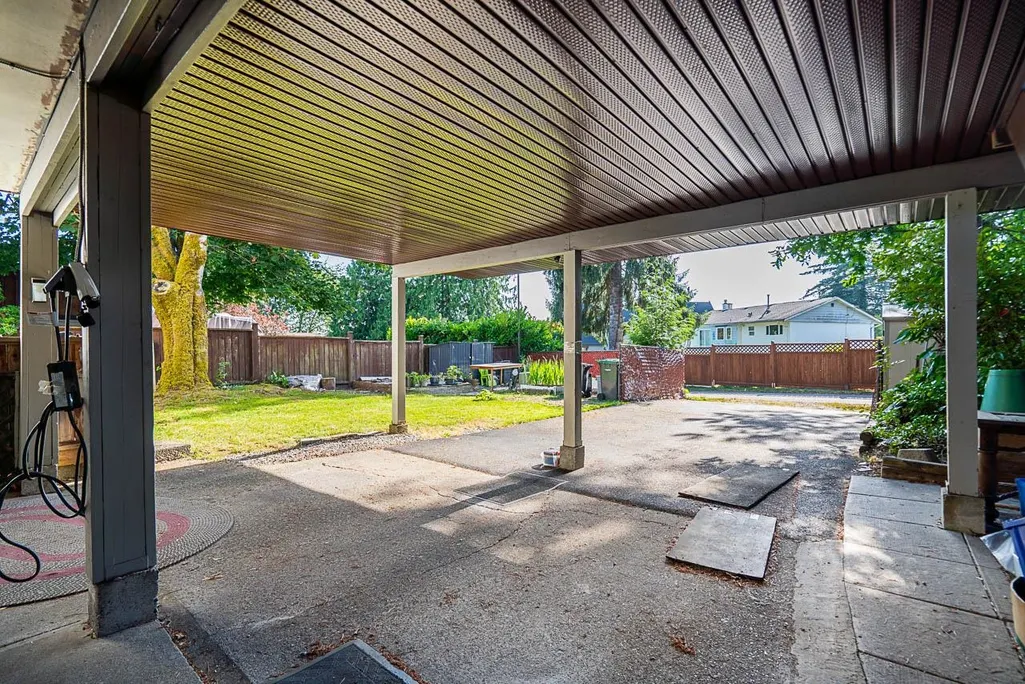
| Parking Features | Carport Multiple,RV Access/Parking |
| Total Parking | 6 |
| Lot Size Area | 6205 |
| Building Area Total | 2675 |
| Lot Dimensions | 49.5 x 128 |
| Lot Size Acres | 0.14 |
| Frontage Length | 49.5 |
| Waterfront Y/N | false |
Amenities
- Views
- New Construction
- Adult 55+
- Lease To Own
- No HOA Fees
- Furnished
- Primary On Main
- Air Conditioning
- Seller Finance
- Green
- Fixer Upper
- Horse
- Golf
- Fireplace
- Deck
- Garage
- Basement
- Pool
Property vs Single Family Average in V3K 5N1
In The Neighborhood
Coquitlam
$ 1,549,000
- Type
- Single Family
- Size
- 2,753 SqFt
- Rooms
- 4 Beds + 3 Baths
Royal Pacific Realty (Kingsway) Ltd. #R3166297
Coquitlam
$ 1,899,000
- Type
- Single Family
- Size
- 2,829 SqFt
- Rooms
- 5 Beds + 2.5 Baths
Regent Park Realty Inc. #R3166281
Coquitlam
$ 1,449,000
- Type
- Single Family
- Size
- 3,184 SqFt
- Rooms
- 5 Beds + 3 Baths
Royal Pacific Realty Corp. #R3166128
Coquitlam
$ 1,980,000
- Type
- Single Family
- Size
- 3,279 SqFt
- Rooms
- 5 Beds + 4 Baths
Sutton Group-West Coast Realty #R3165510
Open House
Coquitlam
$ 1,727,000
- Type
- Single Family
- Size
- 3,432 SqFt
- Rooms
- 4 Beds + 2.5 Baths
Real Broker #R3165114
Coquitlam
$ 1,388,000
- Type
- Single Family
- Size
- 2,563 SqFt
- Rooms
- 6 Beds + 4 Baths
Royal LePage Sterling Realty #R3164832
Coquitlam
$ 3,288,000
- Type
- Single Family
- Size
- 4,776 SqFt
- Rooms
- 7 Beds + 6.5 Baths
LeHomes Realty Premier #R3164382
Coquitlam
$ 1,498,800
- Type
- Single Family
- Size
- 2,428 SqFt
- Rooms
- 5 Beds + 2.5 Baths
Macdonald Realty #R3164599
Coquitlam
$ 1,299,000
- Type
- Single Family
- Size
- 1,312 SqFt
- Rooms
- 3 Beds + 2 Baths
RE/MAX All Points Realty #R3164585
Coquitlam
$ 1,550,000
- Type
- Single Family
- Size
- 3,106 SqFt
- Rooms
- 6 Beds + 4 Baths
Axford Real Estate #R3165089
Coquitlam
$ 1,548,800
- Type
- Single Family
- Size
- 2,632 SqFt
- Rooms
- 6 Beds + 3 Baths
Pospischil Realty Group #R3164117
Coquitlam
$ 1,589,000
- Type
- Single Family
- Size
- 2,304 SqFt
- Rooms
- 4 Beds + 2 Baths
Royal Pacific Realty (Kingsway) Ltd. #R3163325
 Copyright 2026 by Greater Vancouver REALTORS®. All Rights Reserved. NOTE: This representation is based in whole or in part on data generated by the Chilliwack & District Real Estate Board, Fraser Valley Real Estate Board
or Greater Vancouver REALTORS® which assumes no responsibility for its accuracy.
The trademarks REALTOR®, REALTORS®, and the REALTOR® logo are controlled by The Canadian Real Estate Association (CREA) and identify real estate professionals who are members of CREA. The trademarks MLS®, Multiple Listing Service® and the associated logos are owned by CREA and identify the quality of services provided by real estate professionals who are members of CREA. Used under license.
Last Updated: September 22, 2026 2:40 AM UTC
Copyright 2026 by Greater Vancouver REALTORS®. All Rights Reserved. NOTE: This representation is based in whole or in part on data generated by the Chilliwack & District Real Estate Board, Fraser Valley Real Estate Board
or Greater Vancouver REALTORS® which assumes no responsibility for its accuracy.
The trademarks REALTOR®, REALTORS®, and the REALTOR® logo are controlled by The Canadian Real Estate Association (CREA) and identify real estate professionals who are members of CREA. The trademarks MLS®, Multiple Listing Service® and the associated logos are owned by CREA and identify the quality of services provided by real estate professionals who are members of CREA. Used under license.
Last Updated: September 22, 2026 2:40 AM UTC
