

Address
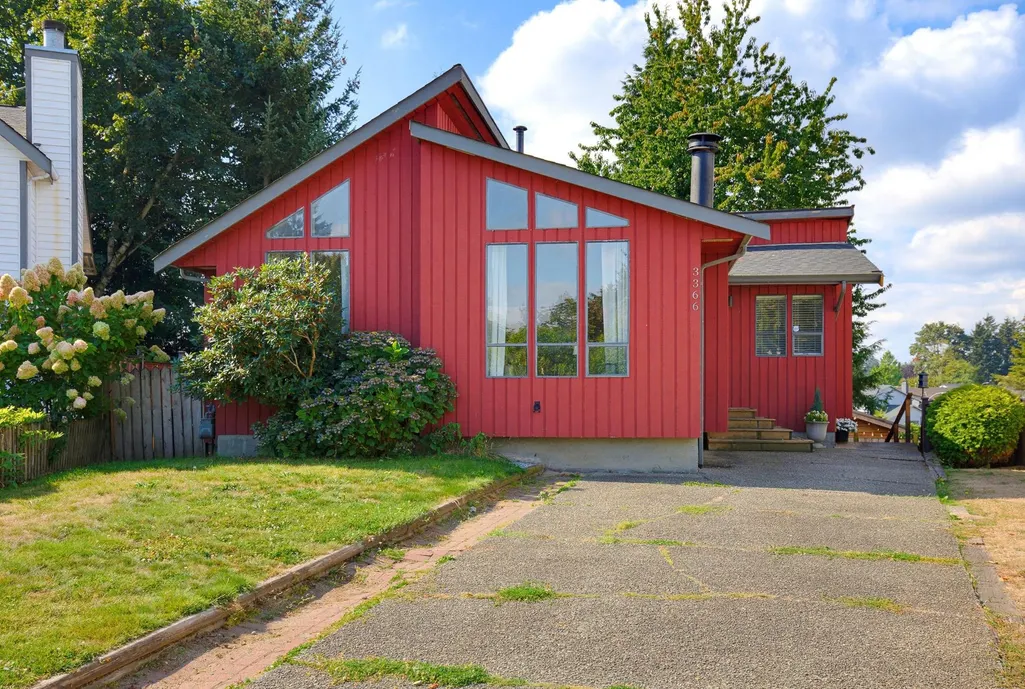
3366 270a Street, Langley, BC
Price
$ 924,900
Property Attributes
- MLS#R3164201
- TypeSingle Family
- Listing Status Active
- County
- CityLangley
- AreaLangley
- NeighborhoodAldergrove Langley
- ZipV4W 3H2
- StyleRancher/Bungalow w/Bsmt.
- Year Built1982
- Taxes$ 3190
- Price$ 924,900
- Bedrooms4
- Full Bathrooms2
- Half Bathrooms0
- Sqr Footage2165
- Lot Size0.1 Acres
Data Source:
Greater Vancouver REALTORS®
Property Description
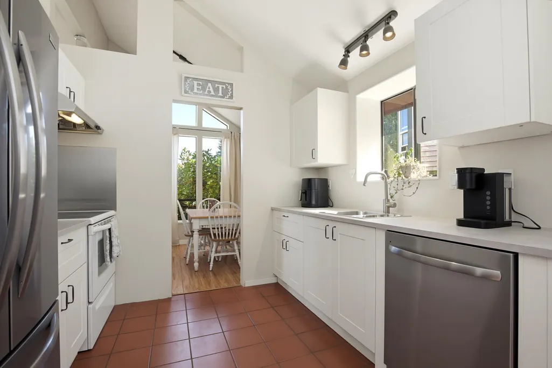
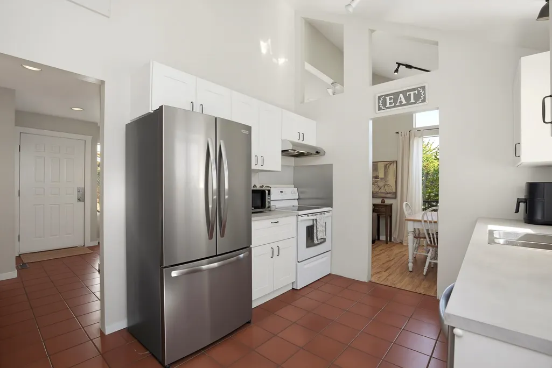
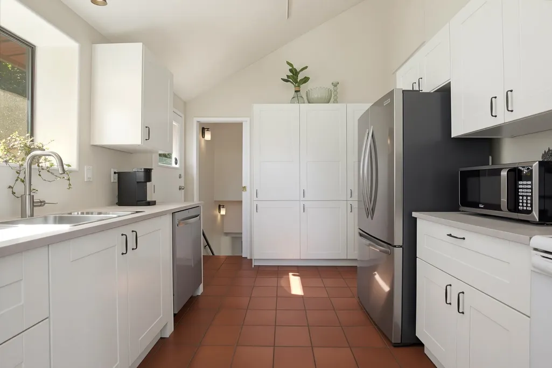
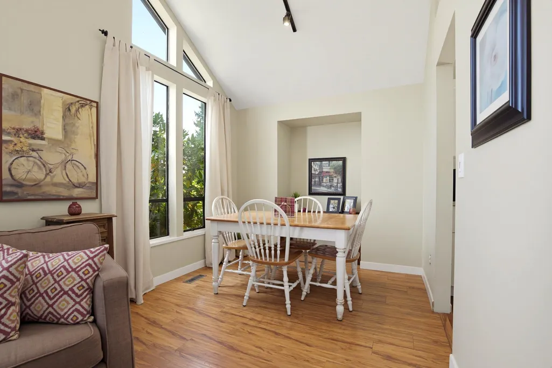
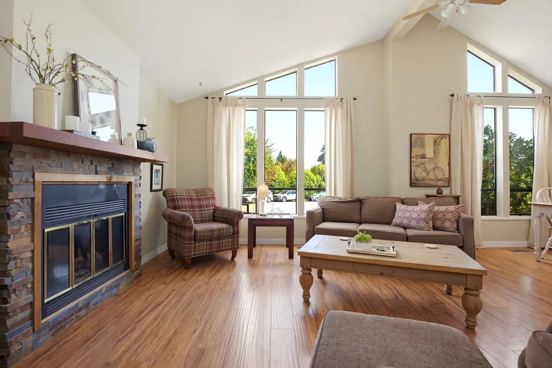
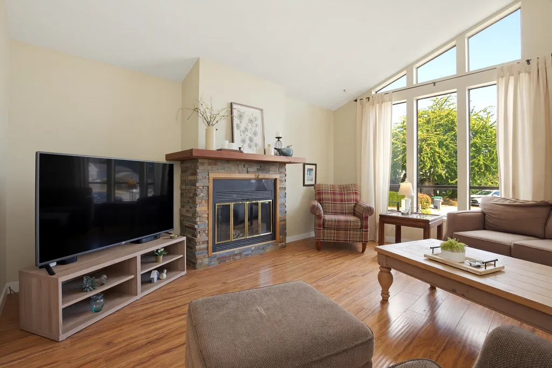
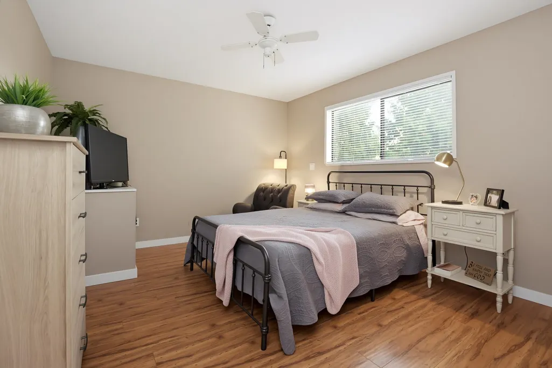
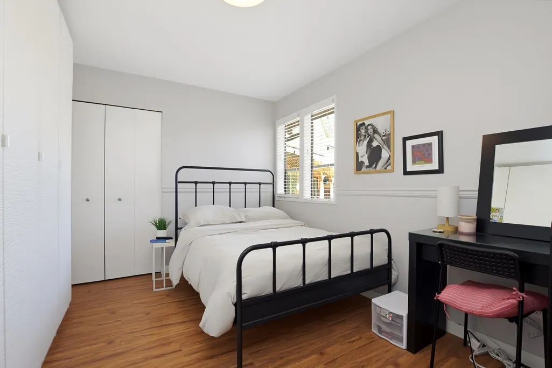
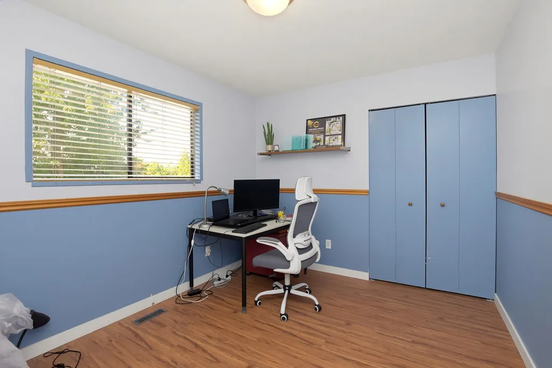
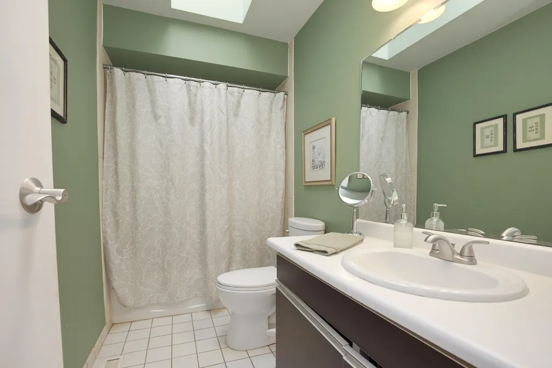
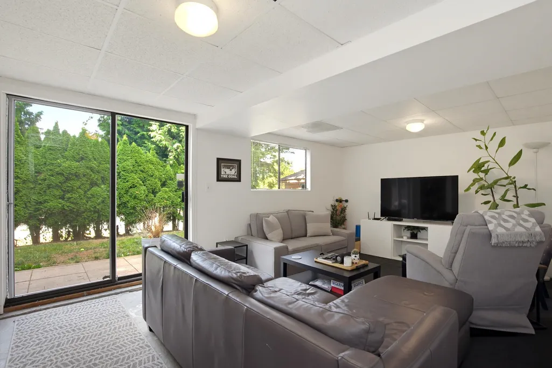
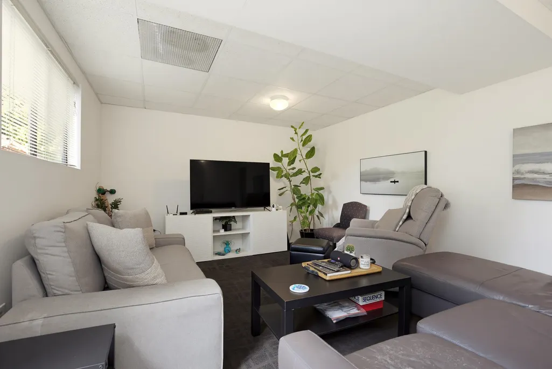
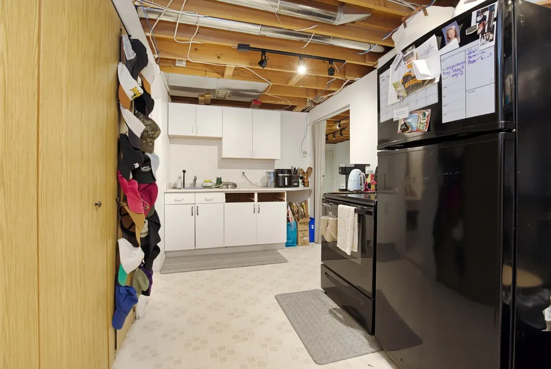
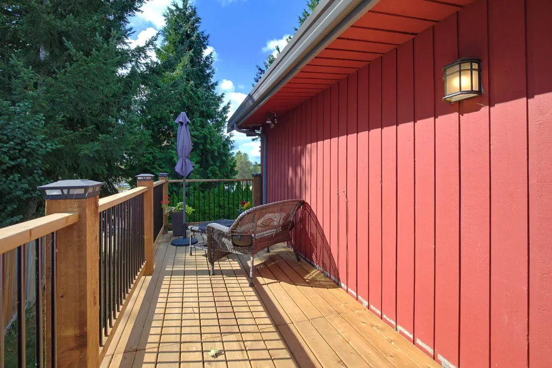
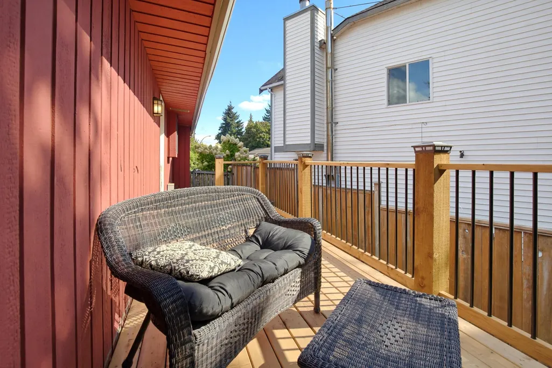
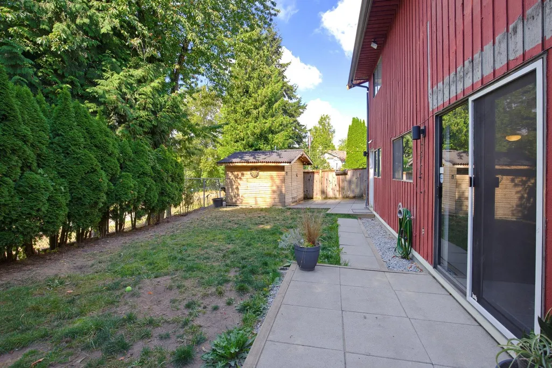
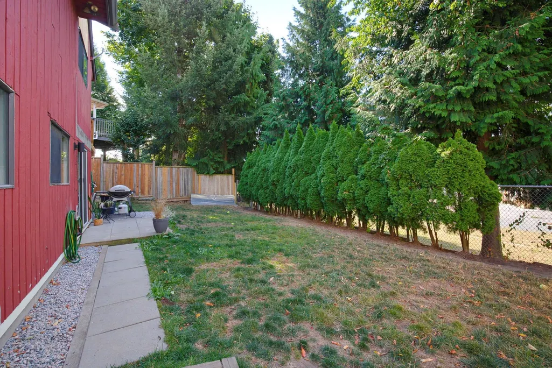
Character, space and a location that’s hard to beat! This Cute 4-bedroom rancher with walk-out basement offers something a little different from the typical BC box. Nestled on a quiet cul-de-sac, the home enjoys a unique setting where the backyard feels like an extension of the park. The main floor features bright vaulted ceilings in the living room and kitchen, The kitchen opens onto a deck—perfect for morning coffee. Three bedrooms complete the main level. The walk-out basement offers a food-prep area, bedroom, bathroom and laundry. Numerous updates have already been completed, including new fridge and dishwasher, hot water tank and newer furnace. The fully fenced yard includes storage, while the private gate to Parkside Elementary and playground adds incredible convenience for families.
General Features
| Heating | Forced Air,Natural Gas |
|---|---|
| Appliances | Washer/Dryer,Dishwasher,Refrigerator,Stove |
| Architectural Style | Rancher/Bungalow w/Bsmt. |
| Year Built | 1982 |
| Stories Count | 2 |
| Property Subtype | Single Family Residence |
| Tax Year | 2026 |
| Ownership | Freehold NonStrata |
| Community Features | Shopping Nearby |
| Property Type | Residential |
| HOA | false |
| Subdivision Name | Parkside - Upper |
| Other Structures | Shed(s) |
| Full Baths | 2 |
| Status | Active |
| City | Langley |
| MLS Area | Langley |
| Lot Size Units | Square Feet |
| Lot Size Square Feet | 4422 |
| Carport Y/N | false |
| Land Lease Y/N | false |
| Tax Annual Amount | 3190.07 |
| MLS Area Minor | Aldergrove Langley |
| Structure Type | Residential Detached |
| Standard Status | Active |
Interior Features
| Interior Amenities | Vaulted Ceiling(s) |
|---|---|
| Basement | Finished |
| Total Fireplaces | 1 |
| Fireplace Features | Wood Burning |
| Heating Y/N | true |
| Fireplace Y/N | true |
| Total Bedrooms | 4 |
| Total Baths | 2 |
Exterior Features
| Exterior Amenities | Balcony,Private Yard |
|---|---|
| Parking Features | Open |
| Lot Features | Central Location,Cul-De-Sac,Recreation Nearby |
| Total Parking | 4 |
| Lot Size Area | 4422 |
| Building Area Total | 2165 |
| Lot Dimensions | 24 x |
| Lot Size Acres | 0.1 |
| Frontage Length | 24 |
| Waterfront Y/N | false |
Amenities
- Views
- New Construction
- Adult 55+
- Lease To Own
- No HOA Fees
- Furnished
- Primary On Main
- Air Conditioning
- Seller Finance
- Green
- Fixer Upper
- Horse
- Golf
- Fireplace
- Deck
- Garage
- Basement
- Pool
Property vs Single Family Average in V4W 3H2
In The Neighborhood
Langley
$ 1,198,000
- Type
- Single Family
- Size
- 2,099 SqFt
- Rooms
- 3 Beds + 2.5 Baths
Stonehaus Realty Corp. #R3161954
Langley
$ 975,000
- Type
- Single Family
- Size
- 1,501 SqFt
- Rooms
- 3 Beds + 3.5 Baths
Team 3000 Realty Ltd. #R3165449
Langley
$ 1,024,900
- Type
- Single Family
- Size
- 1,956 SqFt
- Rooms
- 5 Beds + 2.5 Baths
Royal Lepage Wheeler Cheam #R3164392
Langley
$ 999,900
- Type
- Single Family
- Size
- 1,500 SqFt
- Rooms
- 3 Beds + 1.5 Baths
RE/MAX Aldercenter Realty #R3163737
Langley
$ 1,374,900
- Type
- Single Family
- Size
- 2,996 SqFt
- Rooms
- 5 Beds + 3 Baths
Advantage Property Management #R3165038
Langley
$ 1,420,000
- Type
- Single Family
- Size
- 2,742 SqFt
- Rooms
- 6 Beds + 4 Baths
Nationwide Realty Corp. #R3162894
Langley
$ 1,788,000
- Type
- Single Family
- Size
- 5,063 SqFt
- Rooms
- 9 Beds + 7 Baths
RE/MAX City Realty #R3162759
Langley
$ 1,128,000
- Type
- Single Family
- Size
- 2,340 SqFt
- Rooms
- 5 Beds + 2.5 Baths
RE/MAX Aldercenter Realty #R3160308
Langley
$ 1,215,000
- Type
- Single Family
- Size
- 2,952 SqFt
- Rooms
- 5 Beds + 3.5 Baths
Royal LePage - Wolstencroft #R3159479
 Copyright 2026 by Greater Vancouver REALTORS®. All Rights Reserved. NOTE: This representation is based in whole or in part on data generated by the Chilliwack & District Real Estate Board, Fraser Valley Real Estate Board
or Greater Vancouver REALTORS® which assumes no responsibility for its accuracy.
The trademarks REALTOR®, REALTORS®, and the REALTOR® logo are controlled by The Canadian Real Estate Association (CREA) and identify real estate professionals who are members of CREA. The trademarks MLS®, Multiple Listing Service® and the associated logos are owned by CREA and identify the quality of services provided by real estate professionals who are members of CREA. Used under license.
Last Updated: September 21, 2026 2:41 AM UTC
Copyright 2026 by Greater Vancouver REALTORS®. All Rights Reserved. NOTE: This representation is based in whole or in part on data generated by the Chilliwack & District Real Estate Board, Fraser Valley Real Estate Board
or Greater Vancouver REALTORS® which assumes no responsibility for its accuracy.
The trademarks REALTOR®, REALTORS®, and the REALTOR® logo are controlled by The Canadian Real Estate Association (CREA) and identify real estate professionals who are members of CREA. The trademarks MLS®, Multiple Listing Service® and the associated logos are owned by CREA and identify the quality of services provided by real estate professionals who are members of CREA. Used under license.
Last Updated: September 21, 2026 2:41 AM UTC
