
Address
22853 Sailes Avenue, Langley, BC
Price
$ 1,749,500
Property Attributes
- MLS#R3164264
- TypeSingle Family
- Listing Status Active
- County
- CityLangley
- AreaLangley
- NeighborhoodFort Langley
- ZipV1M 2S1
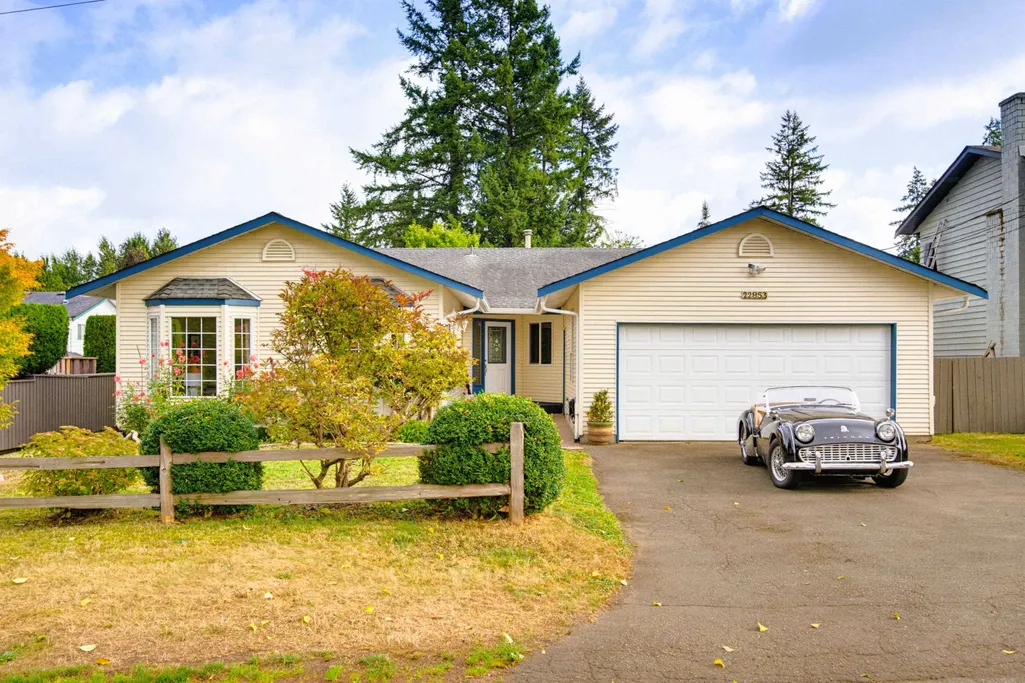
- StyleRancher/Bungalow
- Year Built1980
- Taxes$ 6456
- Price$ 1,749,500
- Bedrooms4
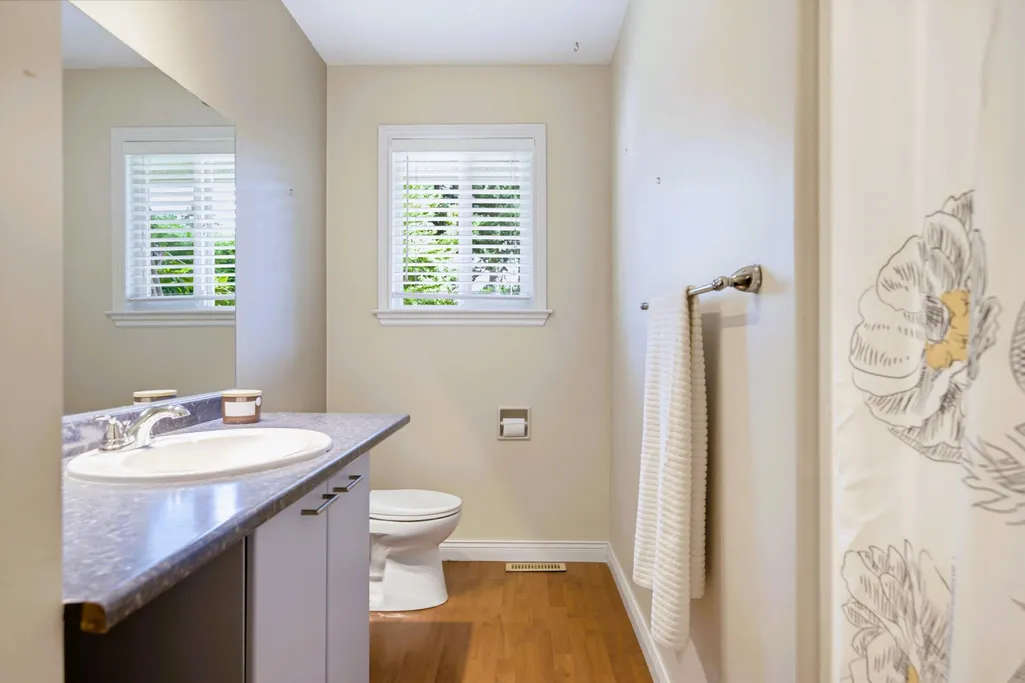
- Full Bathrooms2
- Half Bathrooms0
- Sqr Footage2040
- Lot Size0.26 Acres
Data Source:
Greater Vancouver REALTORS®
Property Description
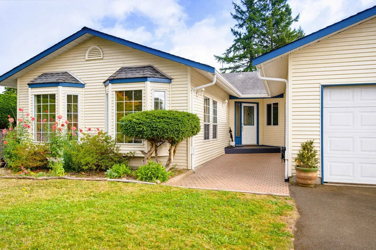
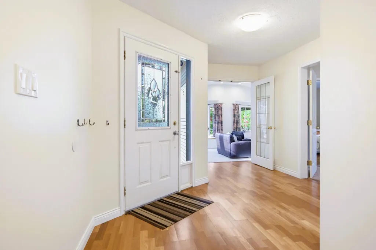
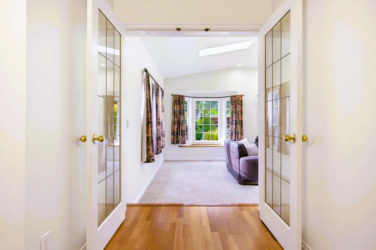
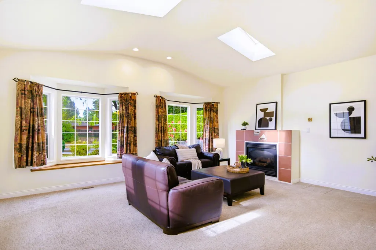
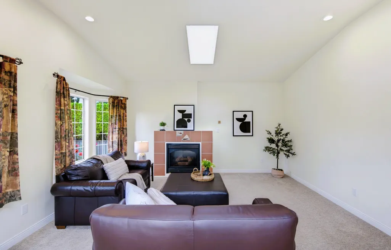
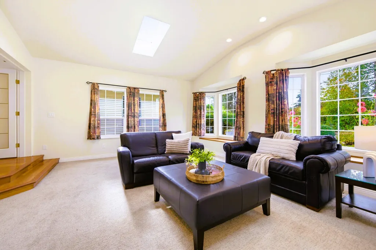
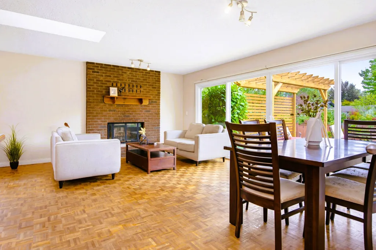
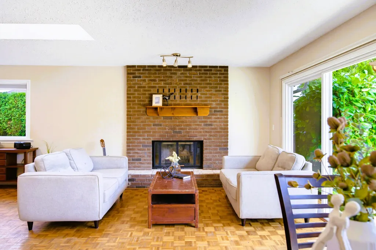
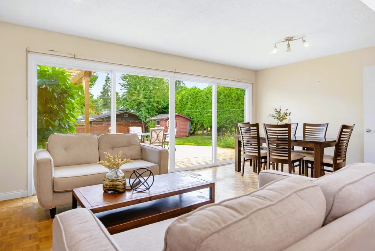
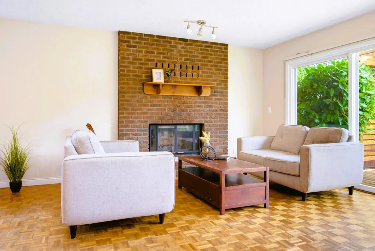
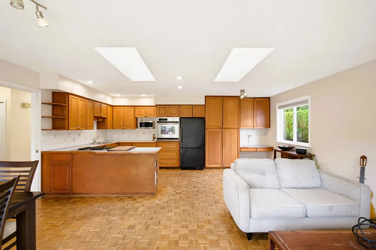
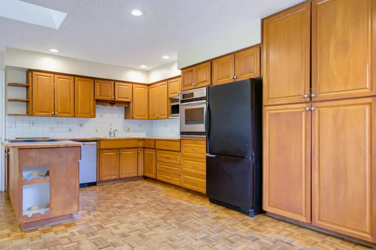
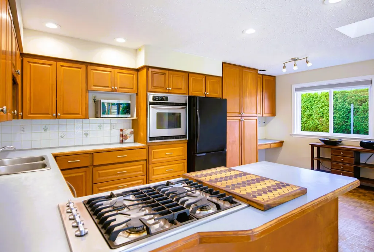
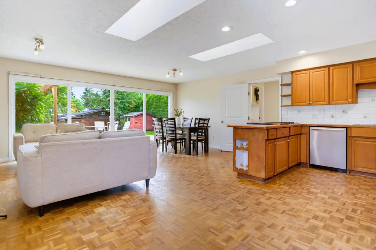
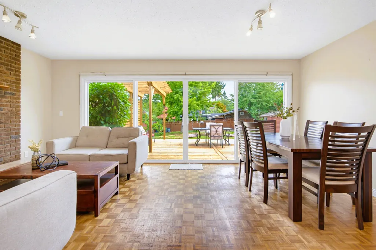
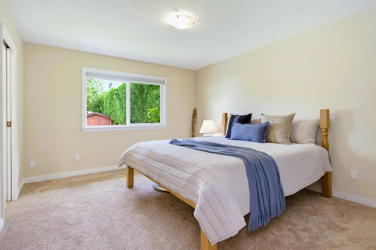
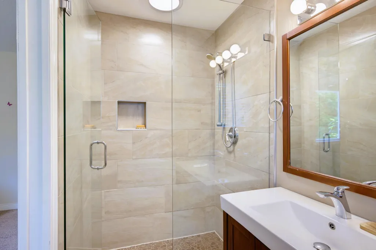
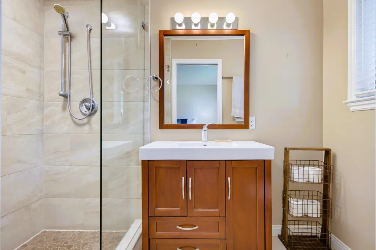
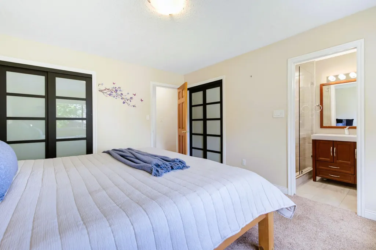
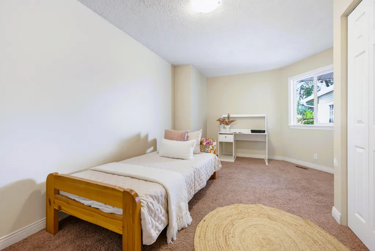
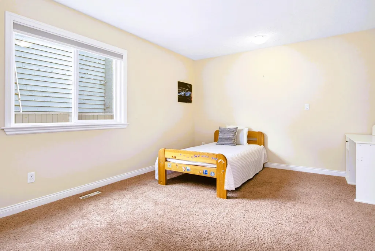
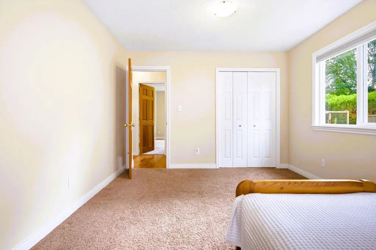
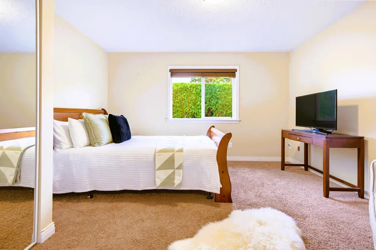
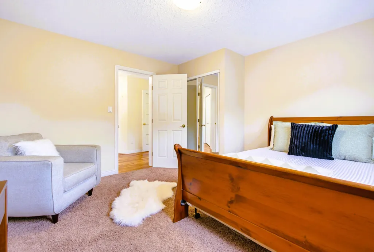
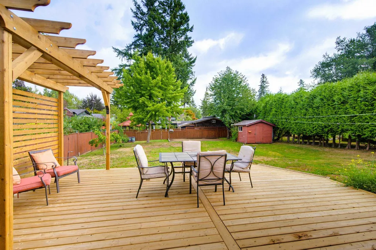
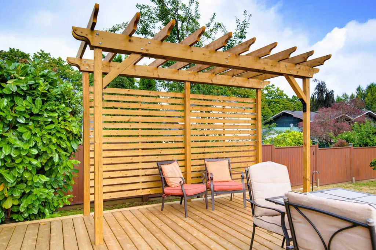
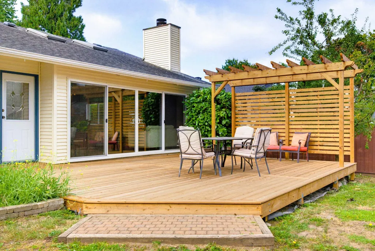
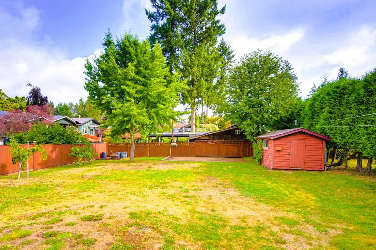
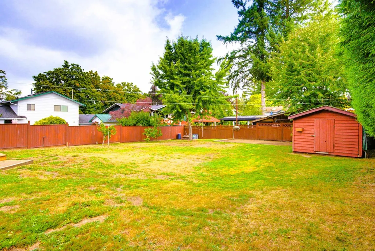
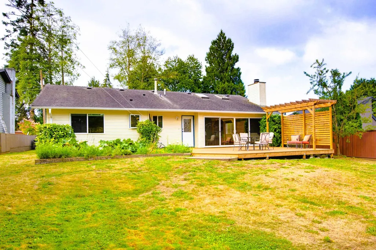
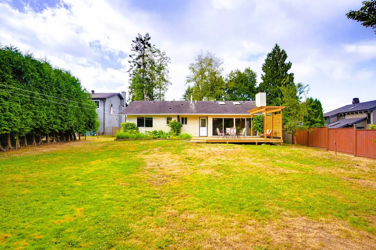
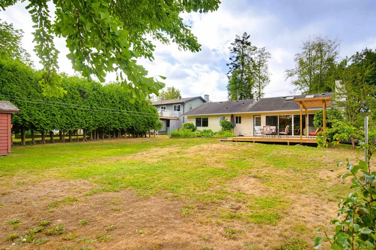
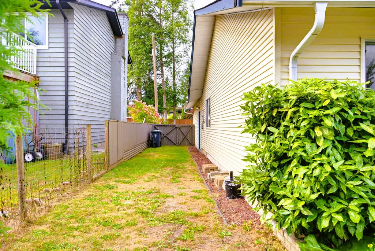
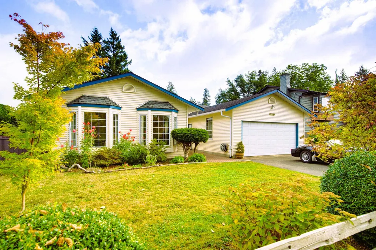
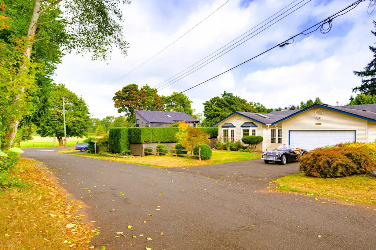
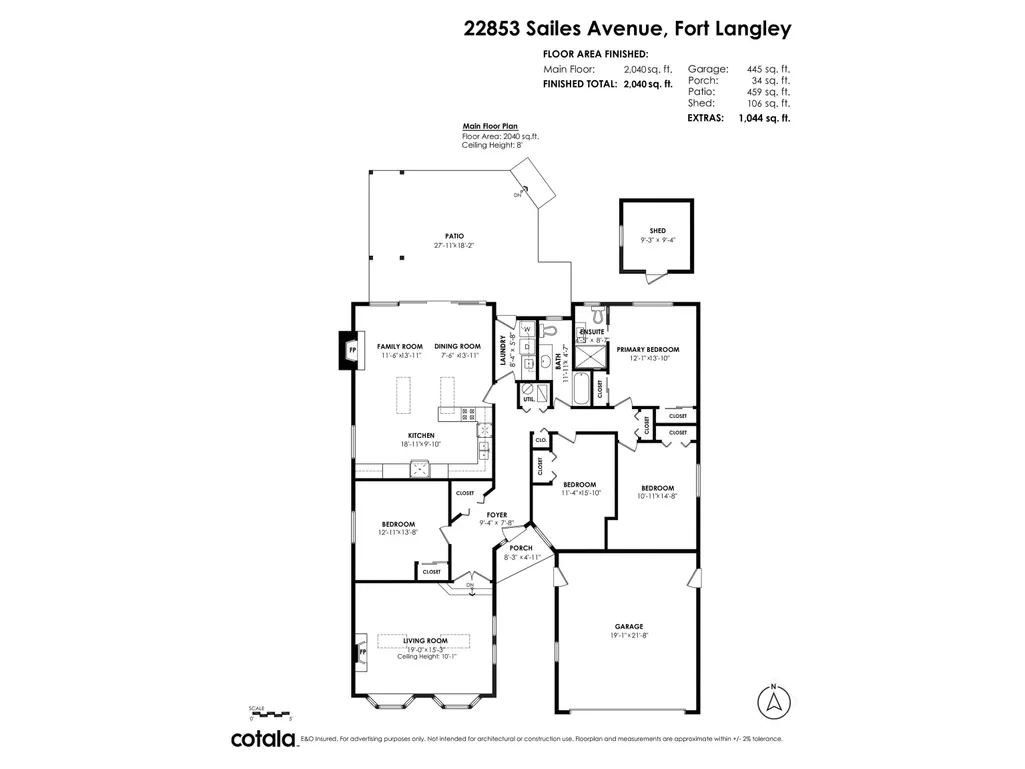
FORT LANGLEY RANCHER on a quiet, one-block street! This 4-bedroom, 2-bathroom home offers 2,040 sq. ft. of comfortable single-level living on an approximately 11,192 sq. ft. lot. The large kitchen opens to a welcoming family room, while a separate living room provides added flexibility for everyday life and entertaining. Outside, the fenced backyard, patio and generous lot offer plenty of room to play, garden and gather. Langley Fine Arts School is just a short walk away, close enough for kids to come home for lunch! Enjoy a rare combination of space and village convenience, with schools, cafés, trails, parks and shops within walking distance, plus easy freeway access. It is the kind of property that gives you room to grow while keeping the Fort Langley lifestyle close at hand.
General Features
| Heating | Forced Air,Natural Gas |
|---|---|
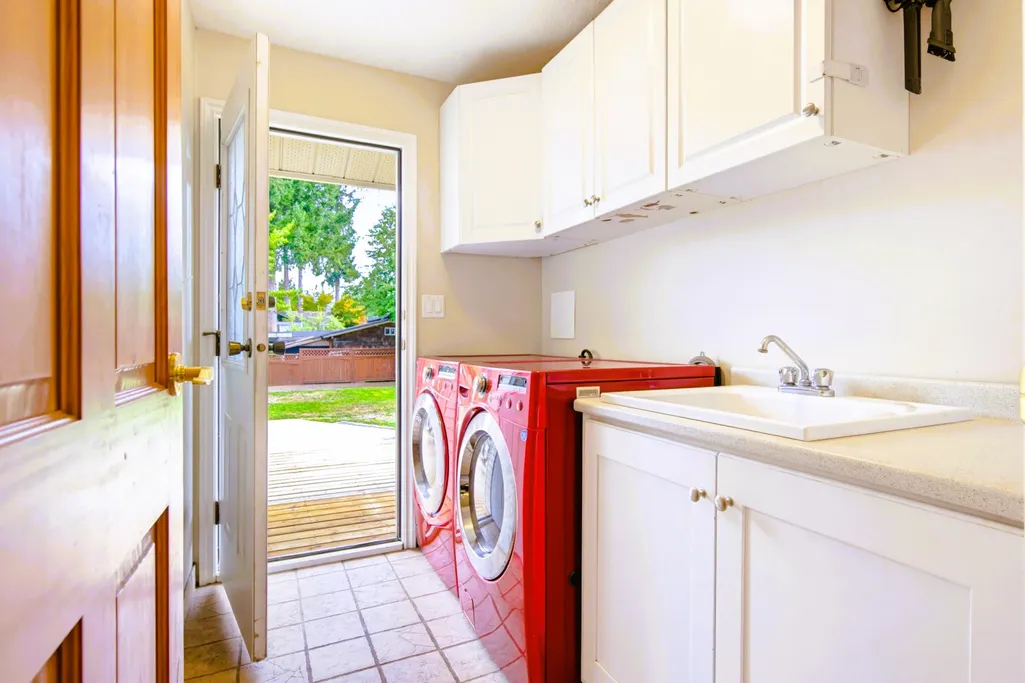
| Appliances | Washer/Dryer,Dishwasher,Refrigerator,Stove |
| Garage Spaces | 2 |
| Architectural Style | Rancher/Bungalow |
| Year Built | 1980 |
| Stories Count | 1 |
| Property Subtype | Single Family Residence |
| Tax Year | 2026 |
| Ownership | Freehold NonStrata |
| Community Features | Shopping Nearby |
| Property Type | Residential |
| HOA | false |
| Garage Y/N | true |
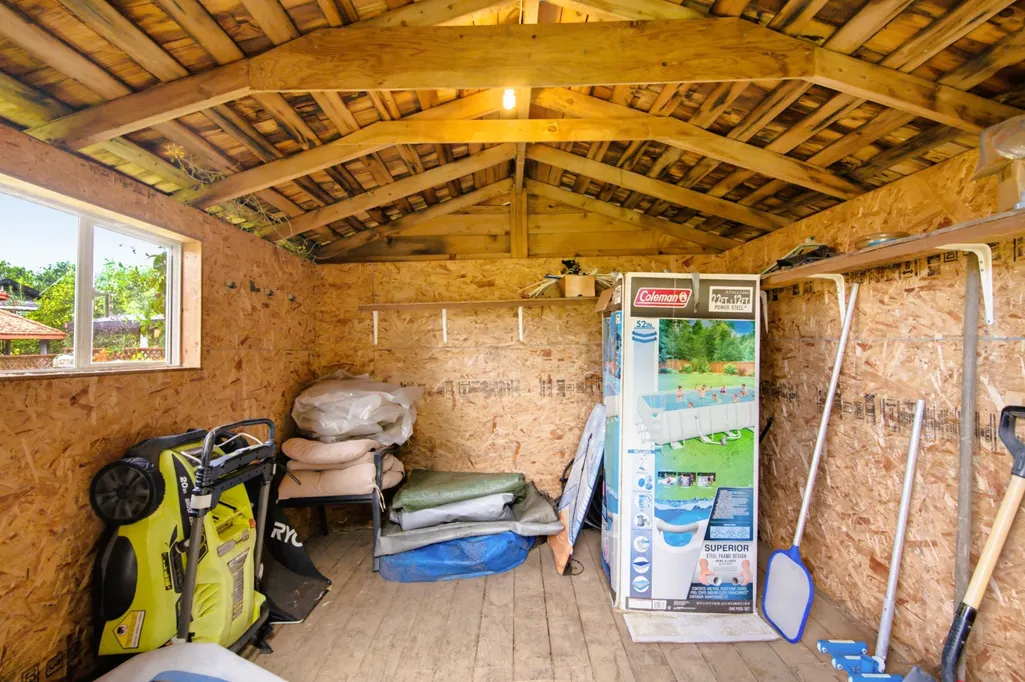
| Other Structures | Shed(s) |
| Full Baths | 2 |
| Status | Active |
| City | Langley |
| MLS Area | Langley |
| Lot Size Units | Square Feet |
| Lot Size Square Feet | 11192 |
| Carport Y/N | false |
| Land Lease Y/N | false |
| Tax Annual Amount | 6456 |
| MLS Area Minor | Fort Langley |
| Structure Type | Residential Detached |
| Standard Status | Active |
| Virtual Tour | https://www.youtube.com/watch?v=XK9ZuRsIrrU |
Interior Features
| Basement | None |
|---|---|
| Total Fireplaces | 2 |
| Fireplace Features | Gas,Wood Burning |
| Heating Y/N | true |
| Window Features | Window Coverings |
| Fireplace Y/N | true |
| Total Bedrooms | 4 |
| Total Baths | 2 |
Exterior Features
| Exterior Amenities | Private Yard |
|---|---|
| Parking Features | Garage Double,Open,Front Access |
| Lot Features | Near Golf Course |
| Total Parking | 4 |
| Lot Size Area | 11192 |
| Building Area Total | 2040 |
| Lot Dimensions | 66.25 x |
| Lot Size Acres | 0.26 |
| Frontage Length | 66.25 |
| Waterfront Y/N | false |
Amenities
- Views
- New Construction
- Adult 55+
- Lease To Own
- No HOA Fees
- Furnished
- Primary On Main
- Air Conditioning
- Seller Finance
- Green
- Fixer Upper
- Horse
- Golf
- Fireplace
- Deck
- Garage
- Basement
- Pool
Property vs Single Family Average in V1M 2S1
In The Neighborhood
Langley
$ 1,850,000
- Type
- Single Family
- Size
- 1,050 SqFt
- Rooms
- 3 Beds + 1 Baths
Coastal Key Mortgage & Realty Group #R3166307
Langley
$ 1,699,600
- Type
- Single Family
- Size
- 1,771 SqFt
- Rooms
- 4 Beds + 2 Baths
Royal LePage - Wolstencroft #R3161383
Langley
$ 3,998,000
- Type
- Single Family
- Size
- 7,036 SqFt
- Rooms
- 8 Beds + 7.5 Baths
Angell, Hasman & Associates Realty Ltd. #R3161735
Langley
$ 3,860,000
- Type
- Single Family
- Size
- 5,276 SqFt
- Rooms
- 3 Beds + 3.5 Baths
Royal LePage - Wolstencroft #R3158236
Langley
$ 4,499,800
- Type
- Single Family
- Size
- 7,601 SqFt
- Rooms
- 7 Beds + 6.5 Baths
Royal LePage - Wolstencroft #R3156852
Langley
$ 1,699,000
- Type
- Single Family
- Size
- 2,323 SqFt
- Rooms
- 4 Beds + 2 Baths
2 Percent Realty West Coast #R3153878
Langley
$ 2,149,000
- Type
- Single Family
- Size
- 2,808 SqFt
- Rooms
- 4 Beds + 2.5 Baths
2 Percent Realty West Coast #R3153803
 Copyright 2026 by Greater Vancouver REALTORS®. All Rights Reserved. NOTE: This representation is based in whole or in part on data generated by the Chilliwack & District Real Estate Board, Fraser Valley Real Estate Board
or Greater Vancouver REALTORS® which assumes no responsibility for its accuracy.
The trademarks REALTOR®, REALTORS®, and the REALTOR® logo are controlled by The Canadian Real Estate Association (CREA) and identify real estate professionals who are members of CREA. The trademarks MLS®, Multiple Listing Service® and the associated logos are owned by CREA and identify the quality of services provided by real estate professionals who are members of CREA. Used under license.
Last Updated: September 21, 2026 2:41 AM UTC
Copyright 2026 by Greater Vancouver REALTORS®. All Rights Reserved. NOTE: This representation is based in whole or in part on data generated by the Chilliwack & District Real Estate Board, Fraser Valley Real Estate Board
or Greater Vancouver REALTORS® which assumes no responsibility for its accuracy.
The trademarks REALTOR®, REALTORS®, and the REALTOR® logo are controlled by The Canadian Real Estate Association (CREA) and identify real estate professionals who are members of CREA. The trademarks MLS®, Multiple Listing Service® and the associated logos are owned by CREA and identify the quality of services provided by real estate professionals who are members of CREA. Used under license.
Last Updated: September 21, 2026 2:41 AM UTC
