

Address
14915 35 Avenue, Surrey, BC
Price
$ 1,599,900
Property Attributes
- MLS#R3164550
- TypeSingle Family
- Listing Status Active
- County
- CitySurrey
- AreaSouth Surrey White Rock
- NeighborhoodMorgan Creek
- ZipV3Z 0T4
- Style
- Year Built2003
- Taxes$ 6488
- Price$ 1,599,900
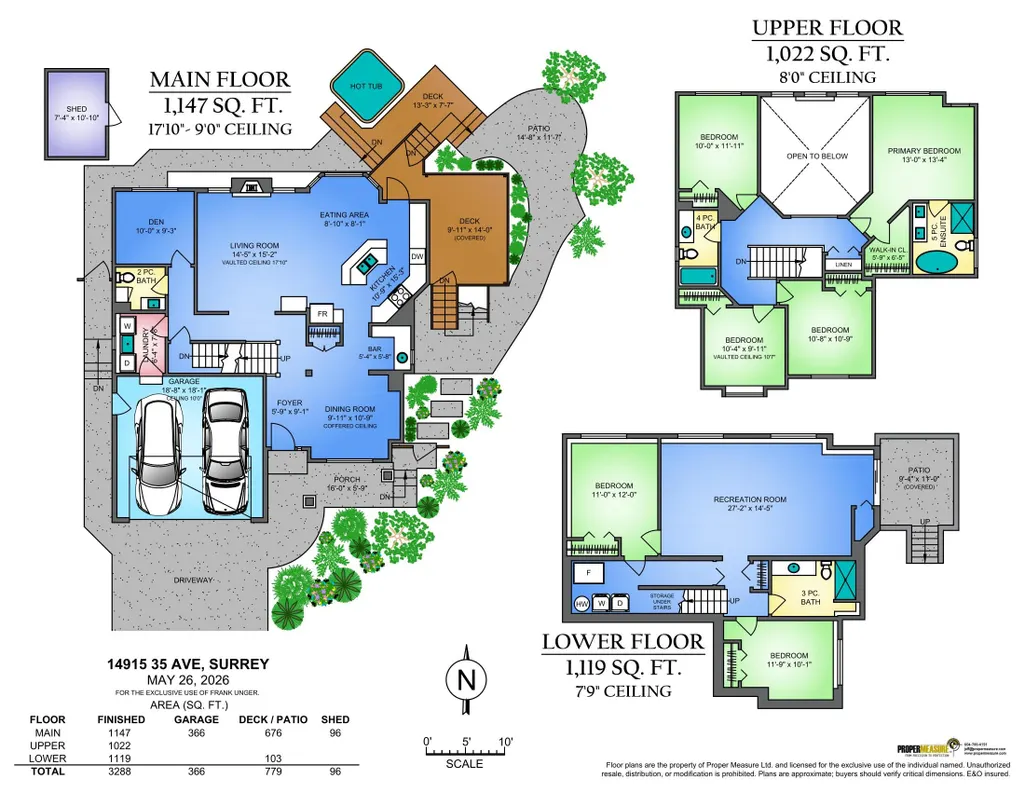
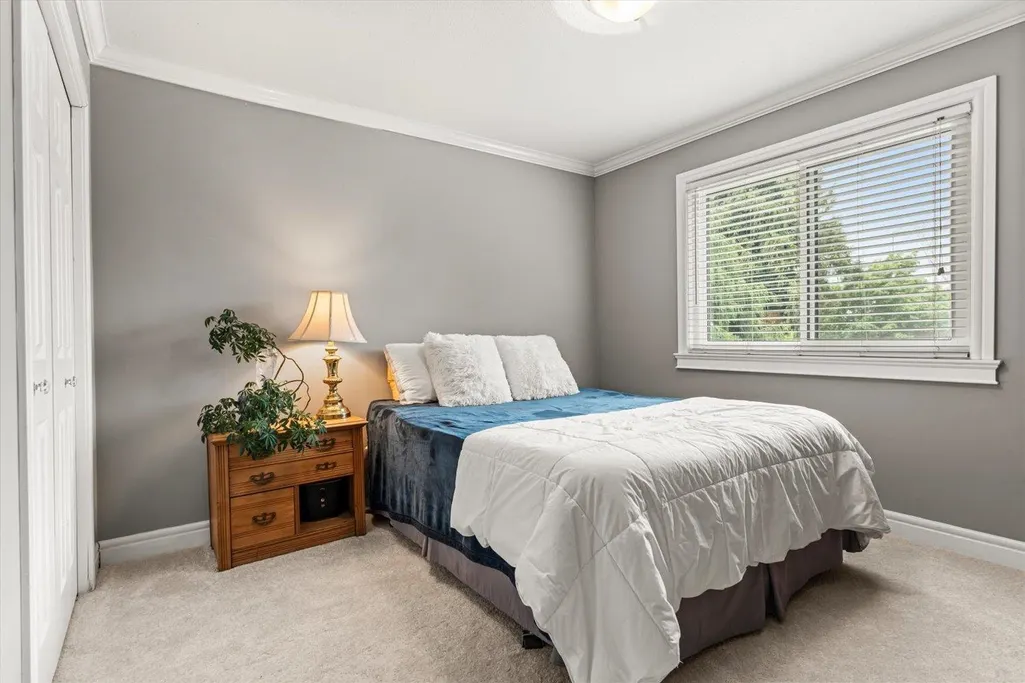
- Bedrooms6
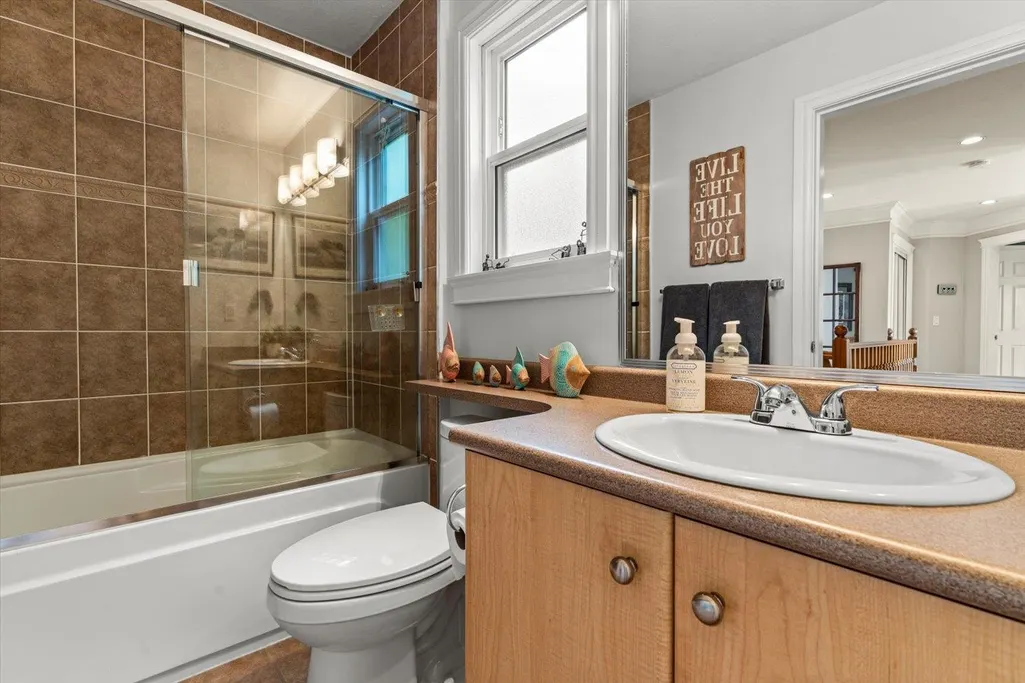
- Full Bathrooms3
- Half Bathrooms1
- Sqr Footage3288
- Lot Size0.11 Acres
Data Source:
Greater Vancouver REALTORS®
Property Description
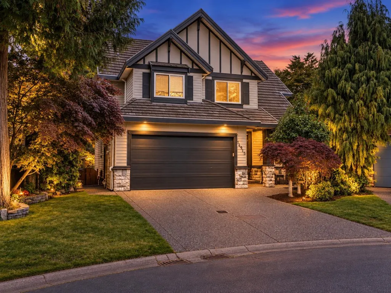
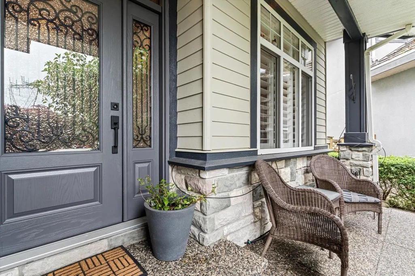
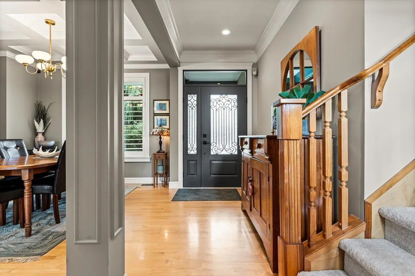
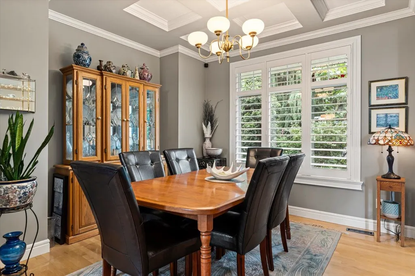
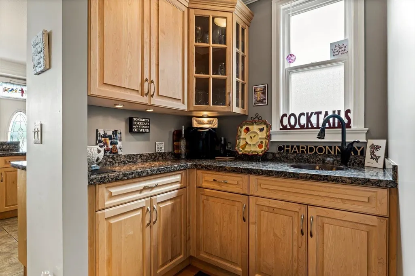
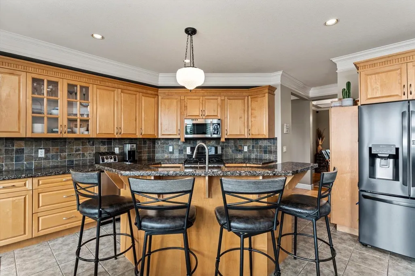
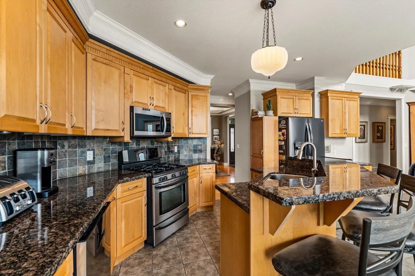
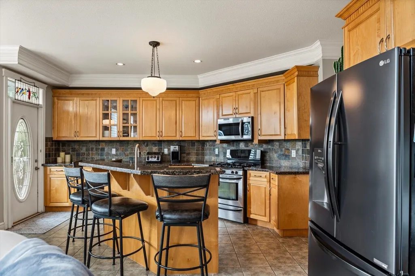
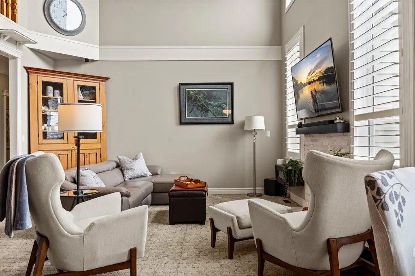
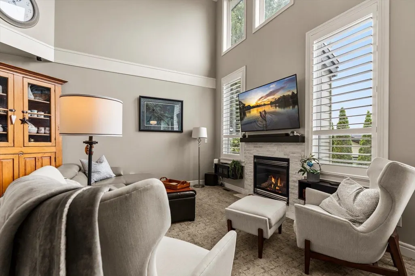
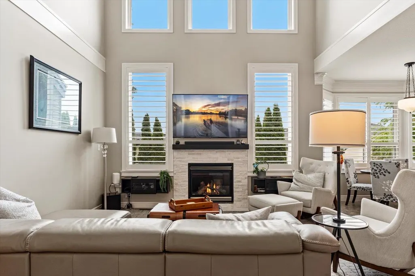
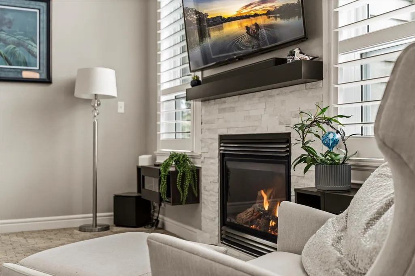
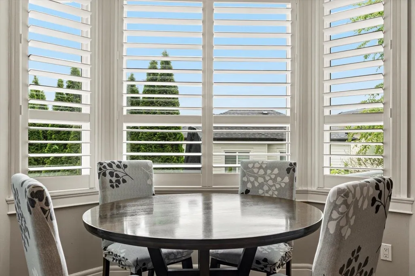
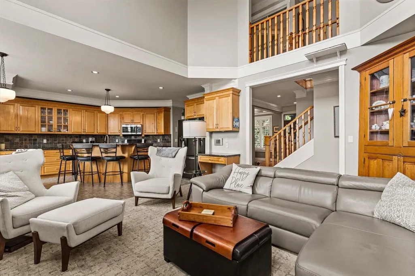
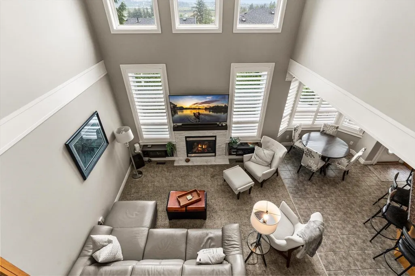
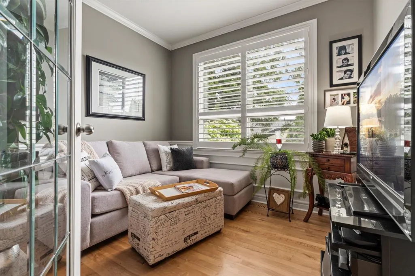
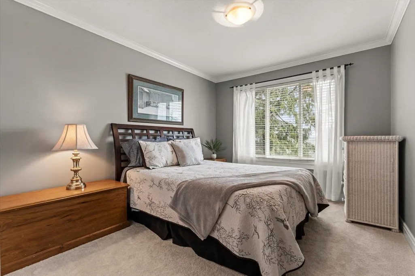
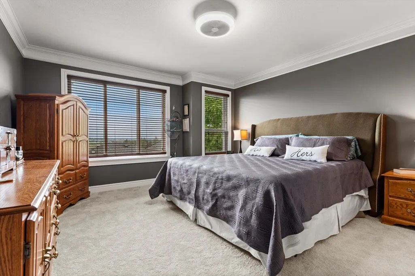
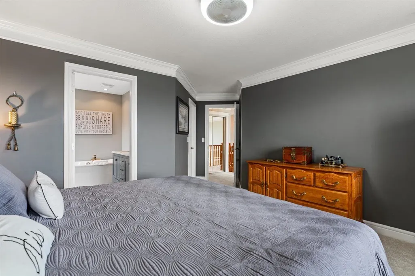
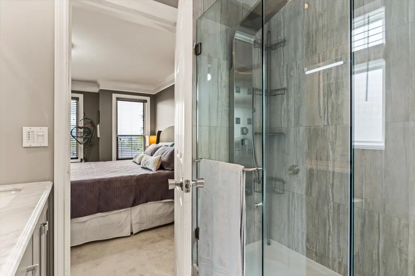
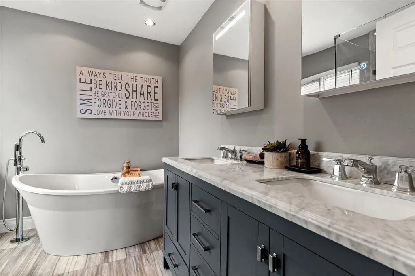
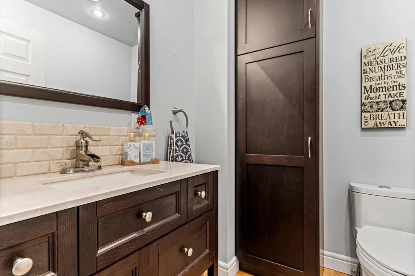
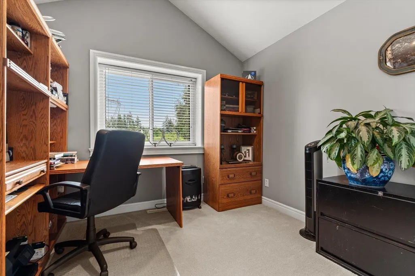
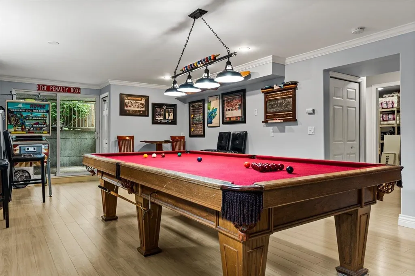
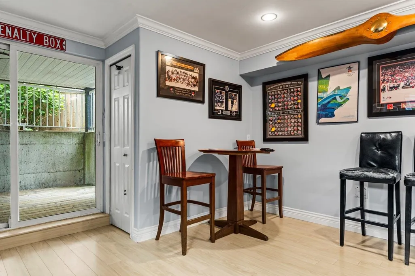
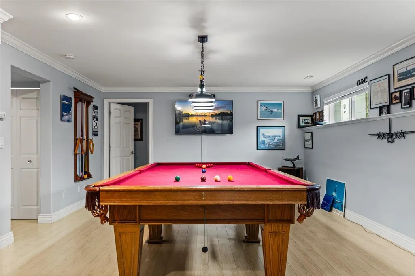
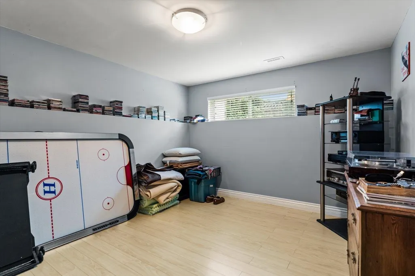
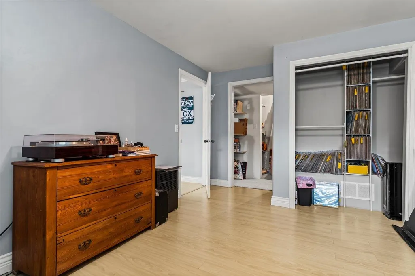
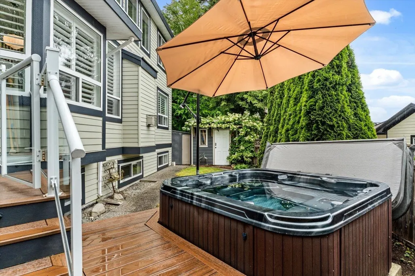
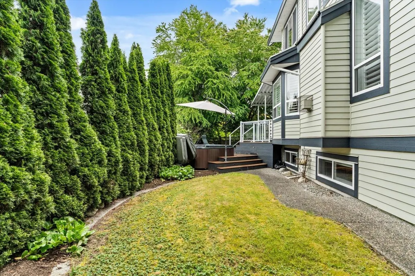
Welcome to Rosemary Heights West! This spacious 6 bdrm, 4 bath home offers the perfect blend of comfort, function and long-term value. Step inside to a bright vaulted living room ceiling, elegant crown moldings, generous living and dining spaces, and a well-appointed kitchen with granite countertops. Built with quality in mind, the home features durable Hardie Plank siding and a concrete tile roof. Ideal for families and entertainers with room for everyone, plus an included hot tub and pool table. Excellent suite potential! Set in one of South Surrey’s most desirable neighborhoods near Morgan Creek Golf Course, Rosemary Heights Park, Blumsen Park, trails, playgrounds, shops, schools and daily amenities, with quick access to transit, major routes and Park & Ride options.
General Features
| Heating | Forced Air,Natural Gas |
|---|---|
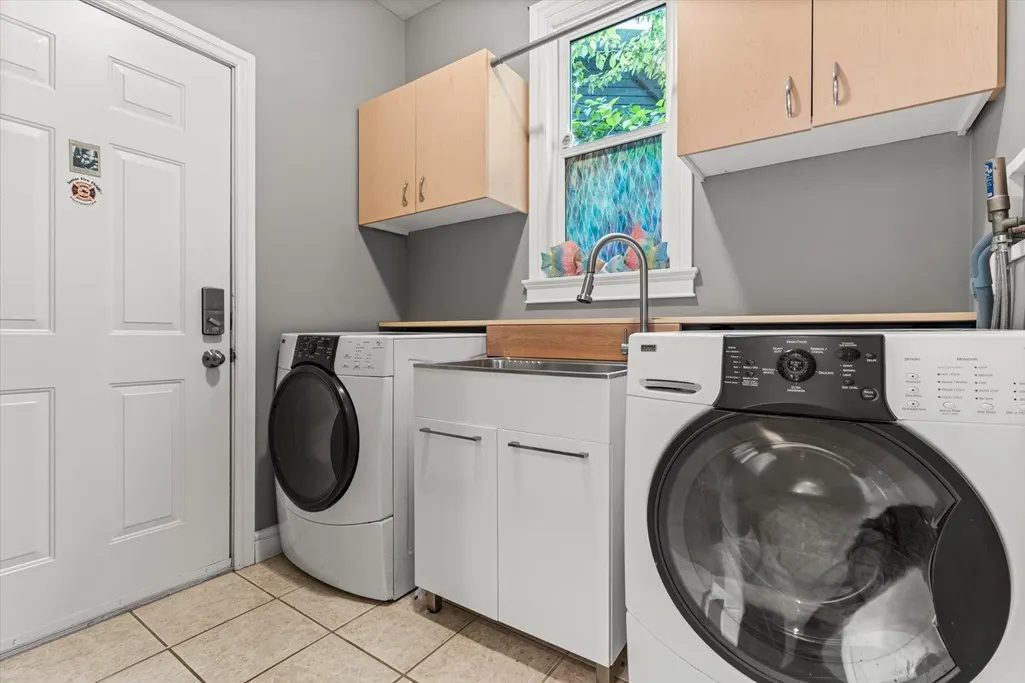
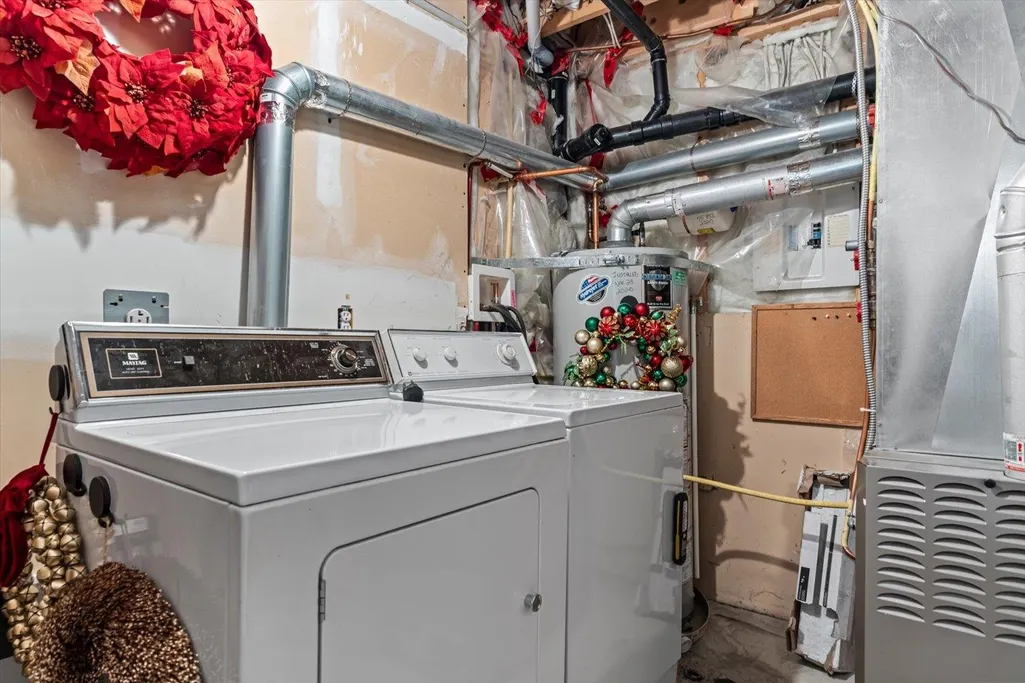
| Appliances | Washer/Dryer,Dishwasher,Refrigerator,Stove |
| Garage Spaces | 2 |
| Year Built | 2003 |
| Stories Count | 2 |
| Levels | Two |
| Property Subtype | Single Family Residence |
| Tax Year | 2026 |
| Ownership | Freehold NonStrata |
| Property Type | Residential |
| HOA | false |
| Subdivision Name | Rosemary Heights West |
| Garage Y/N | true |
| Full Baths | 3 |
| Status | Active |
| City | Surrey |
| MLS Area | South Surrey White Rock |
| Lot Size Units | Square Feet |
| Lot Size Square Feet | 4946 |
| Carport Y/N | false |
| Spa Features | Swirlpool/Hot Tub |
| Land Lease Y/N | false |
| Tax Annual Amount | 6488.17 |
| MLS Area Minor | Morgan Creek |
| Structure Type | Residential Detached |
| Standard Status | Active |
| Virtual Tour | https://spotlightmedia.hd.pics/14915-35-Ave |
Interior Features
| Interior Amenities | Vaulted Ceiling(s),Wet Bar |
|---|---|
| Basement | Full,Finished,Exterior Entry |
| Total Fireplaces | 1 |
| Fireplace Features | Gas |
| Heating Y/N | true |
| Fireplace Y/N | true |
| Half Baths | 1 |
| Total Bedrooms | 6 |
| Total Baths | 4 |
Exterior Features
| Exterior Amenities | Balcony |
|---|---|
| Parking Features | Garage Double |
| Total Parking | 4 |
| Lot Size Area | 4946 |
| Spa | true |
| Building Area Total | 3288 |
| Lot Dimensions | 24.57 x |
| Lot Size Acres | 0.11 |
| Frontage Length | 24.57 |
| Waterfront Y/N | false |
Amenities
- Views
- New Construction
- Adult 55+
- Lease To Own
- No HOA Fees
- Furnished
- Primary On Main
- Air Conditioning
- Seller Finance
- Green
- Fixer Upper
- Horse
- Golf
- Fireplace
- Deck
- Garage
- Basement
- Pool
Property vs Single Family Average in V3Z 0T4
In The Neighborhood
Just Listed
Surrey
$ 2,379,000
- Type
- Single Family
- Size
- 4,571 SqFt
- Rooms
- 5 Beds + 4.5 Baths
RE/MAX Crest Realty #R3167792
Surrey
$ 13,980,000
- Type
- Single Family
- Size
- 8,292 SqFt
- Rooms
- 5 Beds + 7.5 Baths
RE/MAX Westcoast #R3166203
Surrey
$ 1,699,000
- Type
- Single Family
- Size
- 3,666 SqFt
- Rooms
- 5 Beds + 3.5 Baths
LeHomes Realty Premier #R3166601
Open House
Surrey
$ 1,999,999
- Type
- Single Family
- Size
- 4,900 SqFt
- Rooms
- 5 Beds + 4.5 Baths
RE/MAX Crest Realty #R3165168
Surrey
$ 2,438,000
- Type
- Single Family
- Size
- 5,063 SqFt
- Rooms
- 5 Beds + 3.5 Baths
RE/MAX Crest Realty #R3162205
Surrey
$ 1,698,800
- Type
- Single Family
- Size
- 2,915 SqFt
- Rooms
- 5 Beds + 3.5 Baths
Macdonald Realty (White Rock) #R3161770
 Copyright 2026 by Greater Vancouver REALTORS®. All Rights Reserved. NOTE: This representation is based in whole or in part on data generated by the Chilliwack & District Real Estate Board, Fraser Valley Real Estate Board
or Greater Vancouver REALTORS® which assumes no responsibility for its accuracy.
The trademarks REALTOR®, REALTORS®, and the REALTOR® logo are controlled by The Canadian Real Estate Association (CREA) and identify real estate professionals who are members of CREA. The trademarks MLS®, Multiple Listing Service® and the associated logos are owned by CREA and identify the quality of services provided by real estate professionals who are members of CREA. Used under license.
Last Updated: September 21, 2026 2:41 AM UTC
Copyright 2026 by Greater Vancouver REALTORS®. All Rights Reserved. NOTE: This representation is based in whole or in part on data generated by the Chilliwack & District Real Estate Board, Fraser Valley Real Estate Board
or Greater Vancouver REALTORS® which assumes no responsibility for its accuracy.
The trademarks REALTOR®, REALTORS®, and the REALTOR® logo are controlled by The Canadian Real Estate Association (CREA) and identify real estate professionals who are members of CREA. The trademarks MLS®, Multiple Listing Service® and the associated logos are owned by CREA and identify the quality of services provided by real estate professionals who are members of CREA. Used under license.
Last Updated: September 21, 2026 2:41 AM UTC
