













Address
7465 Treetop Lane, Whistler, BC
Price
$ 14,995,000
Property Attributes
- MLS#R3164719
- TypeSingle Family
- Listing Status Active
- County
- CityWhistler
- AreaWhistler
- NeighborhoodNesters
- ZipV8E 0E9
- Style4 Level Split
- Year Built2013
- Taxes$ 68094
- Price$ 14,995,000
- Bedrooms5
- Full Bathrooms6
- Half Bathrooms1
- Sqr Footage5705
- Lot Size0.34 Acres
Data Source:
Greater Vancouver REALTORS®
Property Description
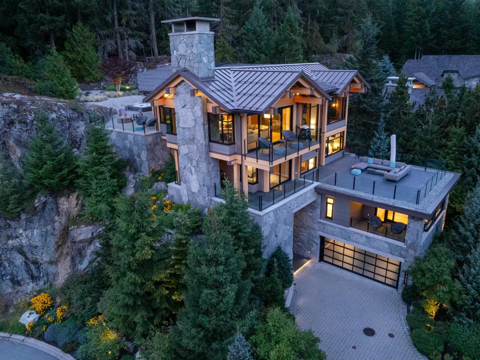
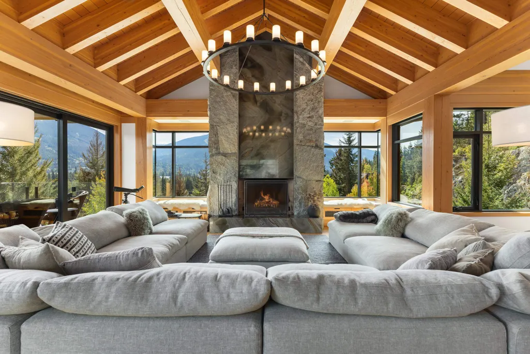
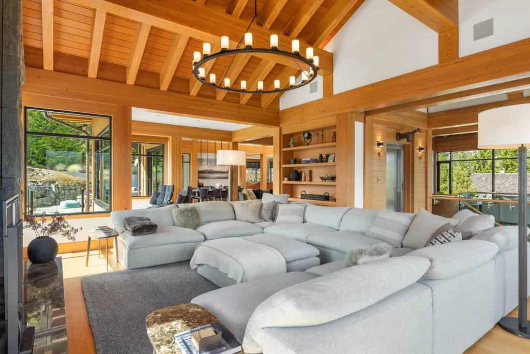
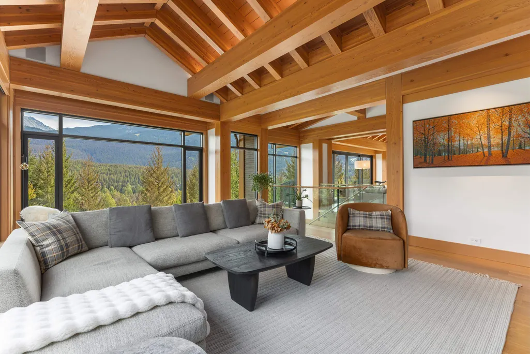
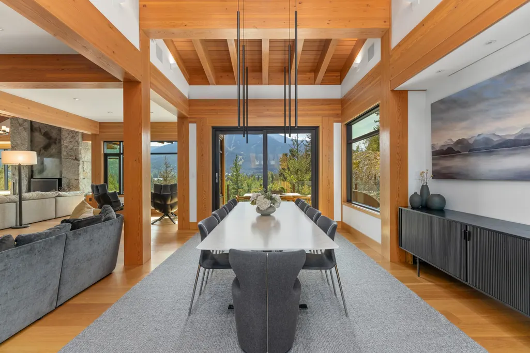
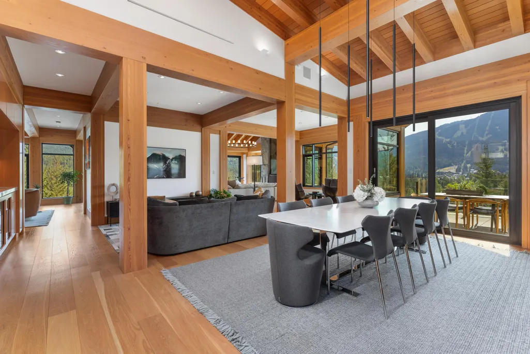
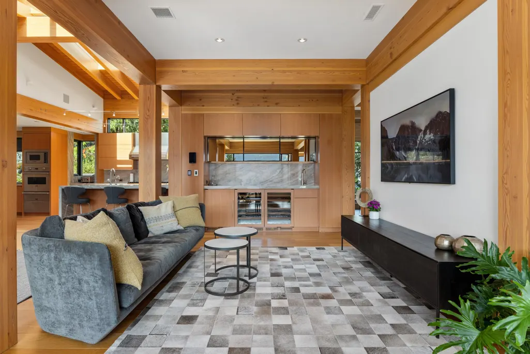
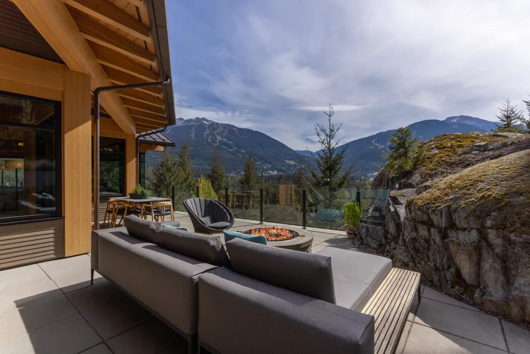
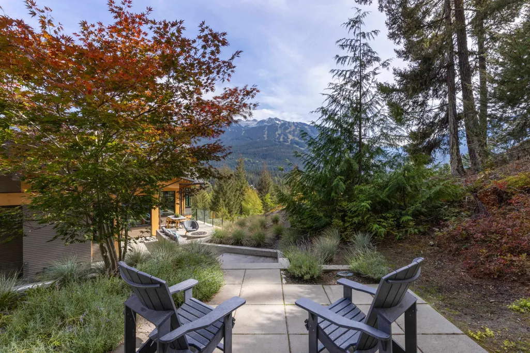
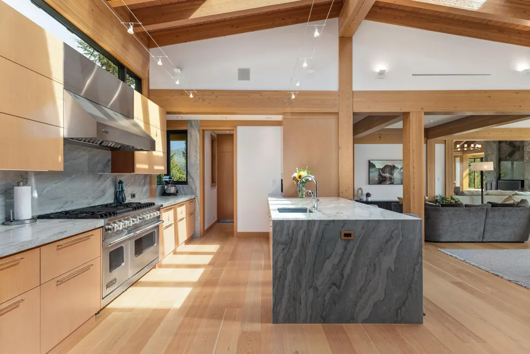
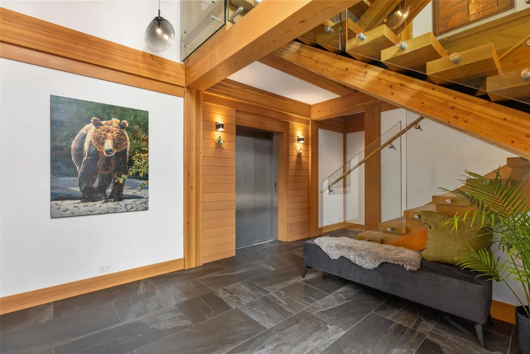
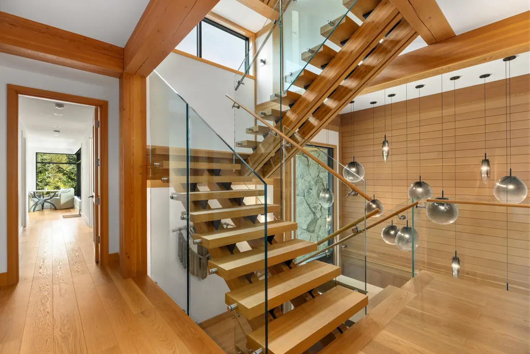
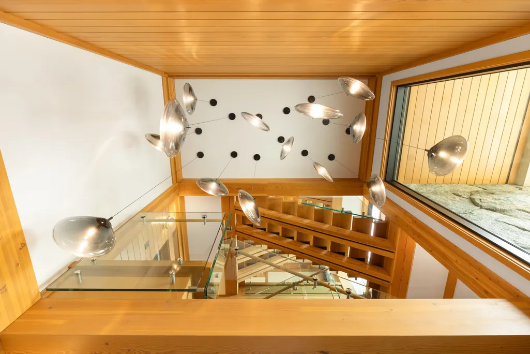
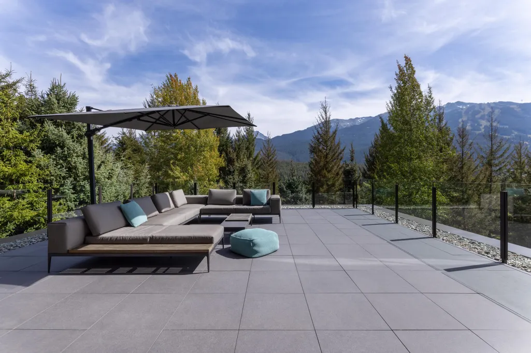
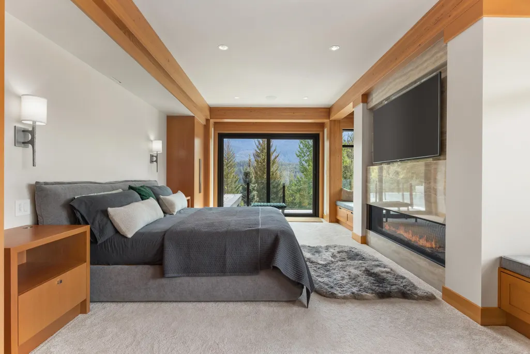
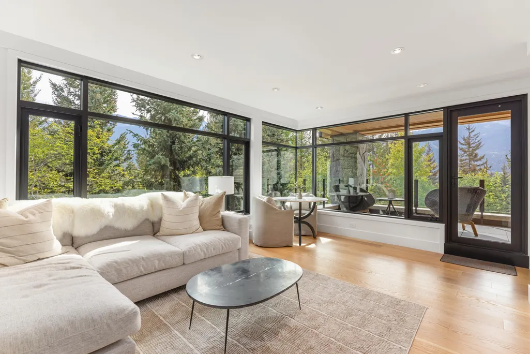
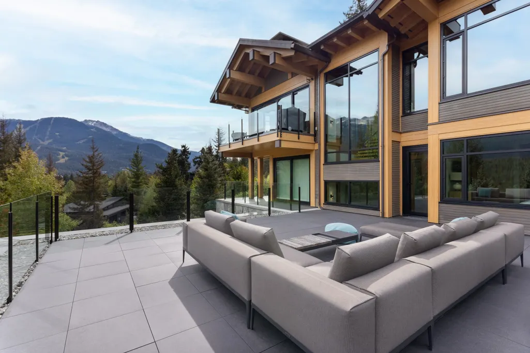
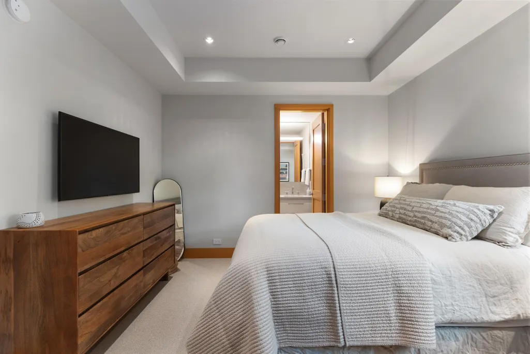
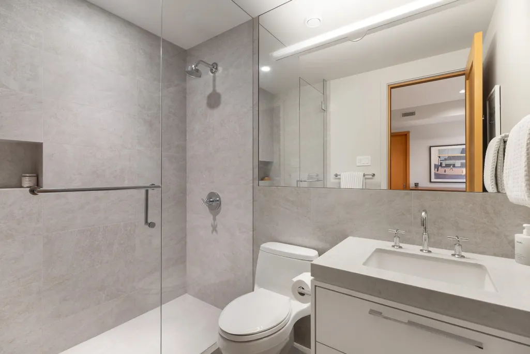
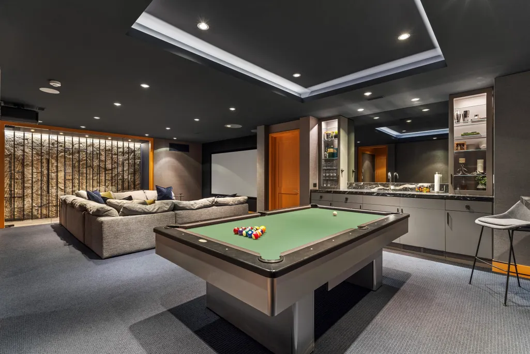
Elevated living, in the forested setting of Treetop Lane, is a remarkable custom built architectural residence with sweeping panoramic views of Whistler and Blackcomb Mountains. Designed by renowned West Coast architect Brad Lamoureux and crafted by EVR Homes, the home pairs dramatic post-and-beam construction, natural stone and expansive glazing with warm, refined interiors. Five bedrooms and 6.5 bathrooms are complemented by generous living and entertaining spaces, games/media room, wine room, office, exercise area, hot tub and steam shower, with elevator access to every level. A substantial new deck above the garage adds another exceptional outdoor living space and vantage point over the mountains. A sophisticated private residence in one of Whistler’s most sought-after neighbourhoods.
General Features
| Heating | Radiant |
|---|---|
| Cooling | Central Air |
| HOA Fee | 120 |
| Garage Spaces | 2 |
| Architectural Style | 4 Level Split |
| Year Built | 2013 |
| Stories Count | 4 |
| Levels | Multi/Split |
| Property Subtype | Single Family Residence |
| Tax Year | 2025 |
| Ownership | Freehold Strata |
| Accessibility | Wheelchair Access |
| Property Type | Residential |
| Association Amenities | Sauna/Steam Room,Snow Removal |
| HOA | true |
| Garage Y/N | true |
| Full Baths | 6 |
| Status | Active |
| City | Whistler |
| MLS Area | Whistler |
| Lot Size Units | Square Feet |
| Lot Size Square Feet | 14746 |
| Carport Y/N | false |
| Spa Features | Swirlpool/Hot Tub |
| Land Lease Y/N | false |
| Tax Annual Amount | 68094.92 |
| MLS Area Minor | Nesters |
| Structure Type | Residential Detached |
| Standard Status | Active |
| Assoc/CIC | Condominium |
Interior Features
| Interior Amenities | Elevator,Guest Suite |
|---|---|
| Basement | None |
| Air Conditioning Y/N | true |
| Heating Y/N | true |
| Half Baths | 1 |
| Total Bedrooms | 5 |
| Total Baths | 7 |
Exterior Features
| Exterior Amenities | Garden,Balcony |
|---|---|
| Parking Features | Garage Double,Open |
| Total Parking | 6 |
| Lot Size Area | 14746 |
| Building Area Total | 5705 |
| Lot Size Acres | 0.34 |
| Waterfront Y/N | false |
Amenities
- Views
- New Construction
- Adult 55+
- Lease To Own
- No HOA Fees
- Furnished
- Primary On Main
- Air Conditioning
- Seller Finance
- Green
- Fixer Upper
- Horse
- Golf
- Fireplace
- Deck
- Garage
- Basement
- Pool
Property vs Single Family Average in V8E 0E9
In The Neighborhood
Whistler
$ 1,899,000
- Type
- Single Family
- Size
- 1,125 SqFt
- Rooms
- 2 Beds + 2 Baths
Whistler Real Estate Company Limited #R3151823
Whistler
$ 7,295,000
- Type
- Single Family
- Size
- 5,005 SqFt
- Rooms
- 8 Beds + 5.5 Baths
Unison The Ryan Group Realty #R3129874
 Copyright 2026 by Greater Vancouver REALTORS®. All Rights Reserved. NOTE: This representation is based in whole or in part on data generated by the Chilliwack & District Real Estate Board, Fraser Valley Real Estate Board
or Greater Vancouver REALTORS® which assumes no responsibility for its accuracy.
The trademarks REALTOR®, REALTORS®, and the REALTOR® logo are controlled by The Canadian Real Estate Association (CREA) and identify real estate professionals who are members of CREA. The trademarks MLS®, Multiple Listing Service® and the associated logos are owned by CREA and identify the quality of services provided by real estate professionals who are members of CREA. Used under license.
Last Updated: September 22, 2026 2:40 AM UTC
Copyright 2026 by Greater Vancouver REALTORS®. All Rights Reserved. NOTE: This representation is based in whole or in part on data generated by the Chilliwack & District Real Estate Board, Fraser Valley Real Estate Board
or Greater Vancouver REALTORS® which assumes no responsibility for its accuracy.
The trademarks REALTOR®, REALTORS®, and the REALTOR® logo are controlled by The Canadian Real Estate Association (CREA) and identify real estate professionals who are members of CREA. The trademarks MLS®, Multiple Listing Service® and the associated logos are owned by CREA and identify the quality of services provided by real estate professionals who are members of CREA. Used under license.
Last Updated: September 22, 2026 2:40 AM UTC
