
Address
10676 247a Street, Maple Ridge, BC
Price
$ 1,199,999
Property Attributes
- MLS#R3164886
- TypeSingle Family
- Listing Status Active
- County
- CityMaple Ridge
- AreaMaple Ridge
- NeighborhoodAlbion
- ZipV2W 0A6
- Style
- Year Built2006
- Taxes$ 7457
- Price$ 1,199,999
- Bedrooms5
- Full Bathrooms3
- Half Bathrooms1
- Sqr Footage3532
- Lot Size0.15 Acres
Data Source:
Greater Vancouver REALTORS®
Property Description
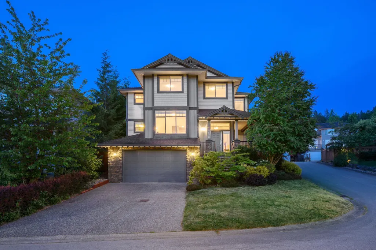
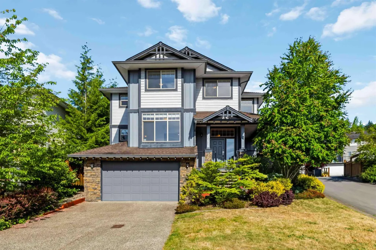
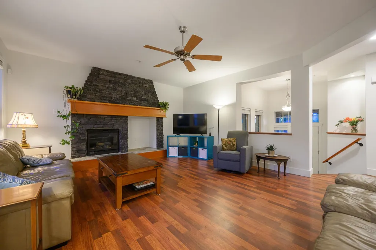
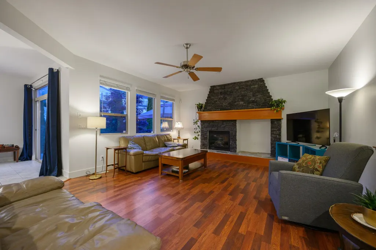
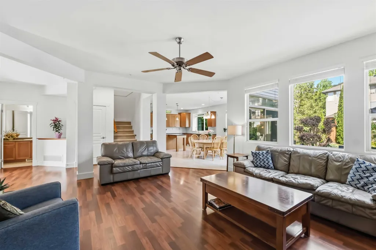
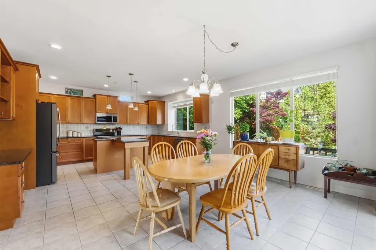
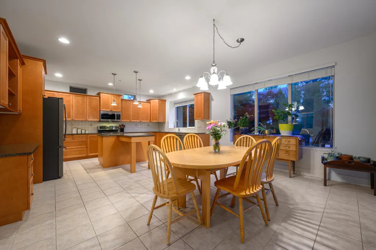
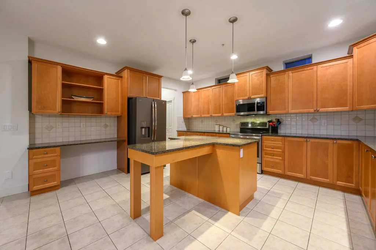
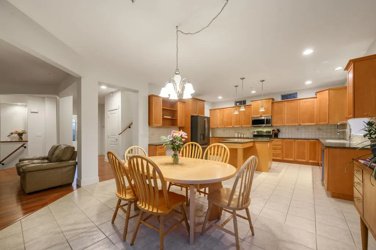
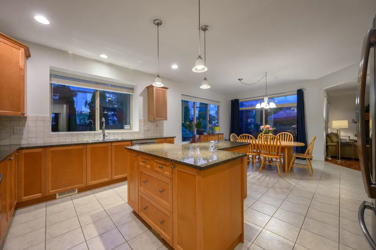
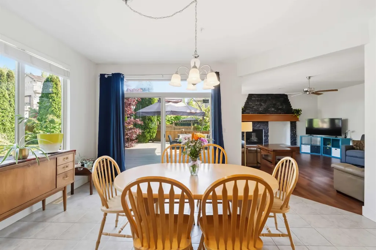
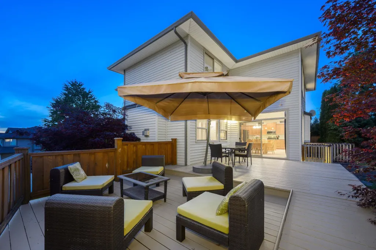
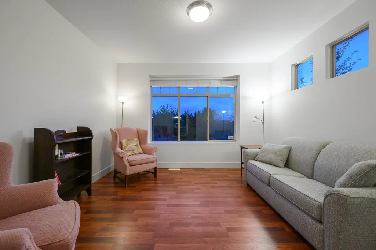
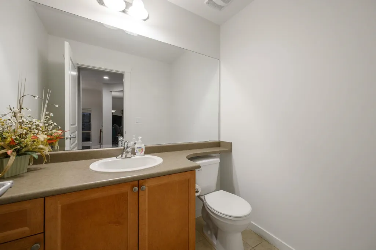
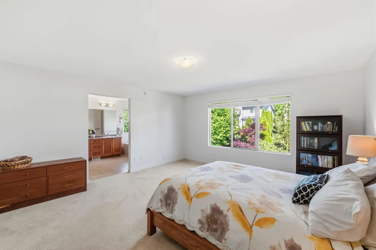
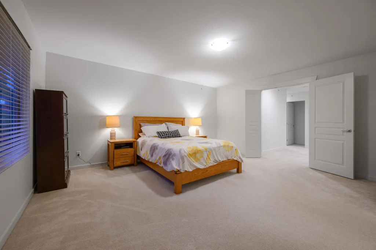
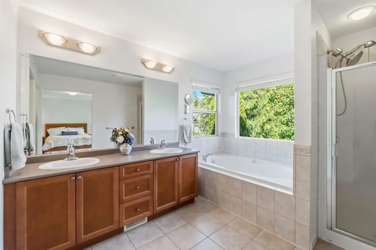
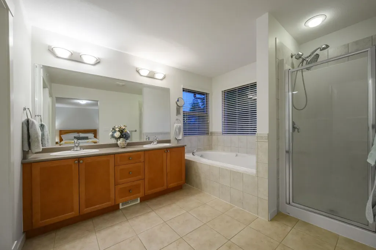
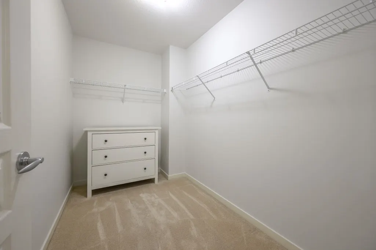
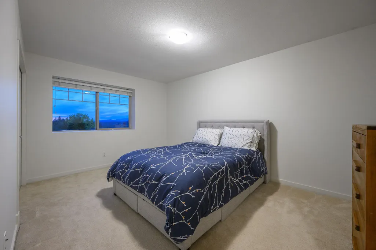
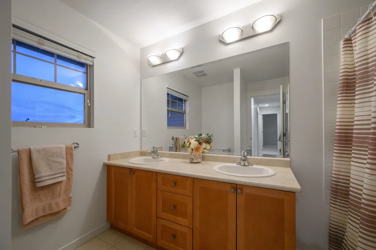
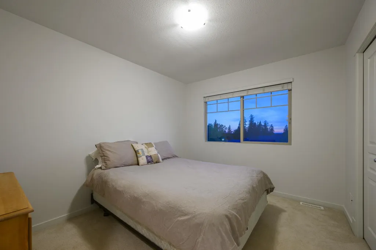
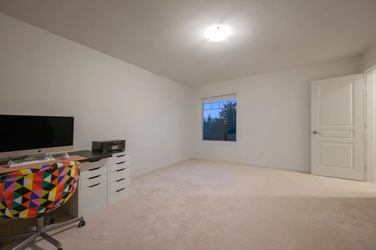
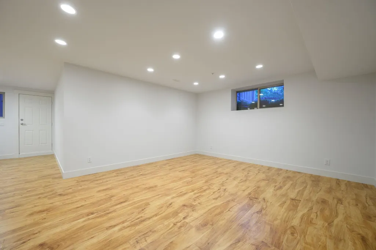
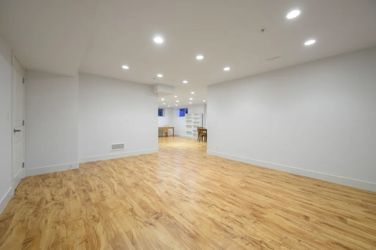
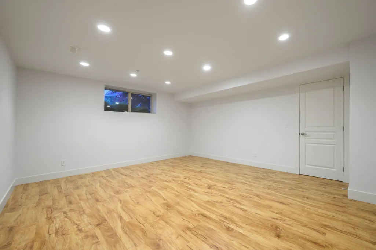
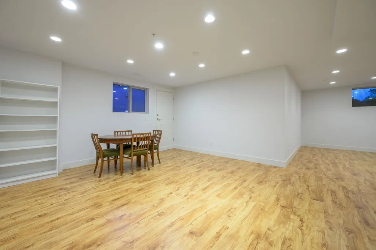
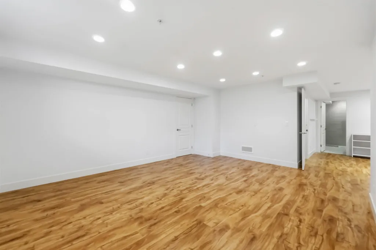
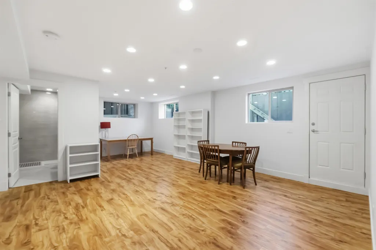
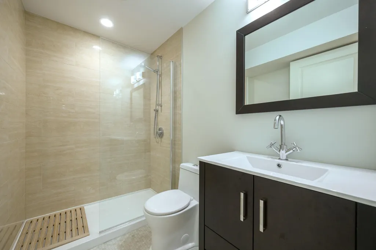
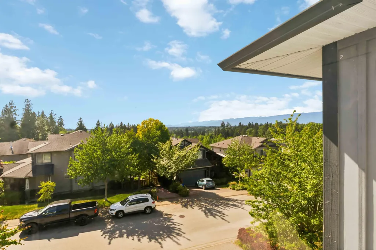
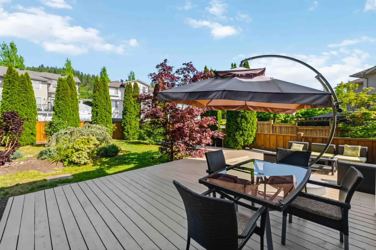
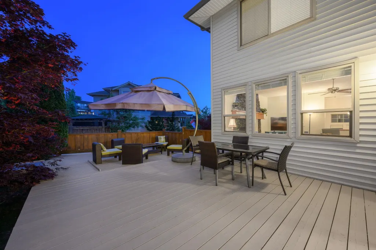
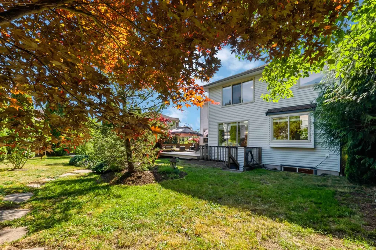
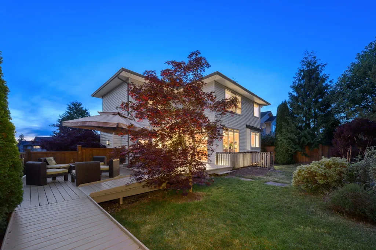
FABULOUS LOCATION in THE MUCH DESIRED UPLANDS FAMILY COMMUNITY! This BEAUTIFUL EXECUTIVE 4 Bdrm 4 Bathroom A/C family home is nestled in the back of this fantastic area on a LARGE 6372 SQ FT CORNER LOT WITH DOUBLE LANEWAY ACCESS! BRAND NEW ROOF ( SEPT 2026) & PROFESSIONAL PAINT THROUGHOUT WITH A STUNNING MASSIVE GOURMET KITCHEN OVERLOOKING THE WALKOUT BACKYARD TO WATCH THE KIDS PLAY! A WONDERFUL GREAT ROOM MAIN AREA WITH LOTS OF EXTRA LARGE WINDOWS FOR TONS OF NATURAL LIGHT! UPSTAIRS FEATURES 4 GENEROUS SIZED BDRMS & A FABULOUS PRIMARY BEDROOM with GRAND ENSUITE. Downstairs FEATURES a HUGE REC ROOM with FULL Bathroom & SEPARATE entrance, easy to suite if you prefer. LOCATED AT THE TOP OF MAPLECREST & steps to SRT High School, & close to elementary schools & new ALBION COMMUNITY CENTRE!
General Features
| Heating | Forced Air,Natural Gas |
|---|---|
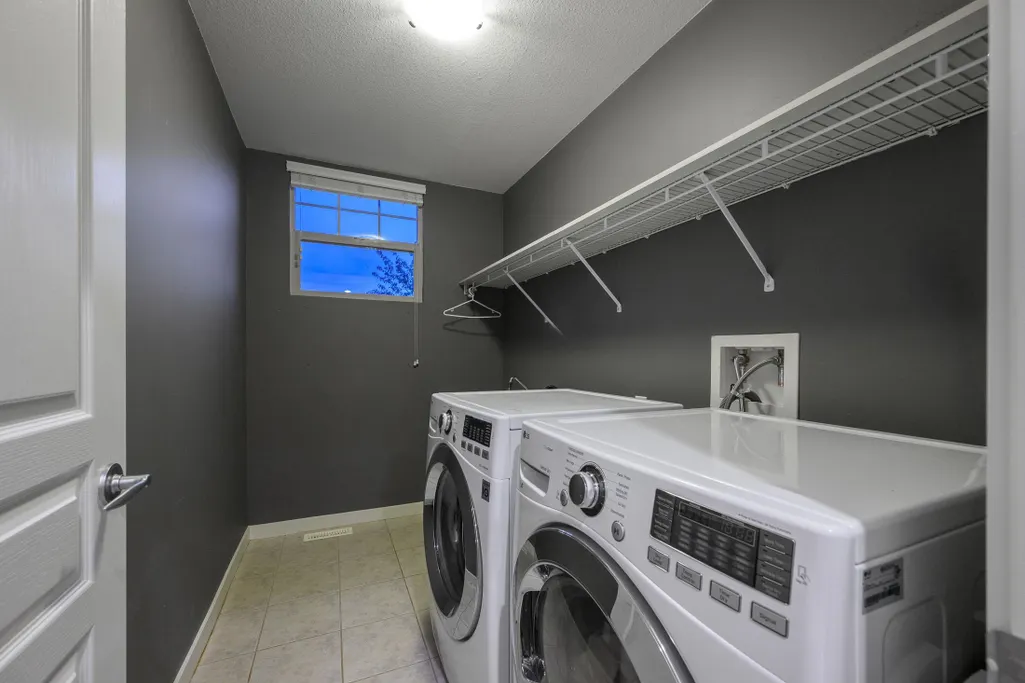
| Appliances | Washer/Dryer,Dishwasher,Refrigerator,Stove |
| Garage Spaces | 2 |
| Year Built | 2006 |
| Stories Count | 2 |
| Levels | Two |
| Property Subtype | Single Family Residence |
| Tax Year | 2025 |
| Ownership | Freehold NonStrata |
| Community Features | Shopping Nearby |
| Property Type | Residential |
| HOA | false |
| Subdivision Name | Highland Forest! |
| Garage Y/N | true |
| Full Baths | 3 |
| Status | Active |
| City | Maple Ridge |
| MLS Area | Maple Ridge |
| Lot Size Units | Square Feet |
| Lot Size Square Feet | 6372 |
| Carport Y/N | false |
| Land Lease Y/N | false |
| Tax Annual Amount | 7457.91 |
| MLS Area Minor | Albion |
| Structure Type | Residential Detached |
| Standard Status | Active |
| Virtual Tour | https://johncashin.com/10676-247a-street-maple-ridge/ |
Interior Features
| Interior Amenities | Pantry,Vaulted Ceiling(s) |
|---|---|
| Basement | Full,Finished,Exterior Entry |
| Total Fireplaces | 1 |
| Fireplace Features | Propane |
| Heating Y/N | true |
| Fireplace Y/N | true |
| Half Baths | 1 |
| Total Bedrooms | 5 |
| Total Baths | 4 |
Exterior Features
| Exterior Amenities | Balcony,Private Yard |
|---|---|
| Parking Features | Garage Double,Front Access,Concrete |
| Lot Features | Central Location,Lane Access,Recreation Nearby |
| Total Parking | 6 |
| Lot Size Area | 6372 |
| Building Area Total | 3532 |
| Lot Dimensions | 0 x |
| Lot Size Acres | 0.15 |
| Waterfront Y/N | false |
Amenities
- Views
- New Construction
- Adult 55+
- Lease To Own
- No HOA Fees
- Furnished
- Primary On Main
- Air Conditioning
- Seller Finance
- Green
- Fixer Upper
- Horse
- Golf
- Fireplace
- Deck
- Garage
- Basement
- Pool
Property vs Single Family Average in V2W 0A6
In The Neighborhood
Just Listed
Maple Ridge
$ 1,099,900
- Type
- Single Family
- Size
- 3,023 SqFt
- Rooms
- 4 Beds + 2.5 Baths
Royal LePage Elite West #R3167130
Just Listed
Maple Ridge
$ 1,599,000
- Type
- Single Family
- Size
- 4,189 SqFt
- Rooms
- 6 Beds + 4.5 Baths
RE/MAX LIFESTYLES REALTY #R3167349
Just Listed
Maple Ridge
$ 1,379,900
- Type
- Single Family
- Size
- 3,115 SqFt
- Rooms
- 5 Beds + 3.5 Baths
Royal LePage Little Oak Realty #R3166863
Maple Ridge
$ 849,900
- Type
- Single Family
- Size
- 2,150 SqFt
- Rooms
- 3 Beds + 2.5 Baths
Sutton Group-West Coast Realty #R3166754
Maple Ridge
$ 1,099,000
- Type
- Single Family
- Size
- 2,172 SqFt
- Rooms
- 4 Beds + 3.5 Baths
RE/MAX LIFESTYLES REALTY #R3165782
Maple Ridge
$ 999,800
- Type
- Single Family
- Size
- 2,236 SqFt
- Rooms
- 4 Beds + 3.5 Baths
RE/MAX LIFESTYLES REALTY #R3165630
Maple Ridge
$ 1,549,000
- Type
- Single Family
- Size
- 4,083 SqFt
- Rooms
- 6 Beds + 4.5 Baths
Woodhouse Realty #R3164422
Maple Ridge
$ 1,479,000
- Type
- Single Family
- Size
- 3,813 SqFt
- Rooms
- 6 Beds + 4.5 Baths
SRS Panorama Realty #R3164714
Maple Ridge
$ 1,639,000
- Type
- Single Family
- Size
- 4,017 SqFt
- Rooms
- 5 Beds + 3.5 Baths
Stilhavn Real Estate Services #R3163153
Maple Ridge
$ 1,275,000
- Type
- Single Family
- Size
- 2,941 SqFt
- Rooms
- 3 Beds + 3.5 Baths
Royal LePage Elite West #R3162360
 Copyright 2026 by Greater Vancouver REALTORS®. All Rights Reserved. NOTE: This representation is based in whole or in part on data generated by the Chilliwack & District Real Estate Board, Fraser Valley Real Estate Board
or Greater Vancouver REALTORS® which assumes no responsibility for its accuracy.
The trademarks REALTOR®, REALTORS®, and the REALTOR® logo are controlled by The Canadian Real Estate Association (CREA) and identify real estate professionals who are members of CREA. The trademarks MLS®, Multiple Listing Service® and the associated logos are owned by CREA and identify the quality of services provided by real estate professionals who are members of CREA. Used under license.
Last Updated: September 21, 2026 2:41 AM UTC
Copyright 2026 by Greater Vancouver REALTORS®. All Rights Reserved. NOTE: This representation is based in whole or in part on data generated by the Chilliwack & District Real Estate Board, Fraser Valley Real Estate Board
or Greater Vancouver REALTORS® which assumes no responsibility for its accuracy.
The trademarks REALTOR®, REALTORS®, and the REALTOR® logo are controlled by The Canadian Real Estate Association (CREA) and identify real estate professionals who are members of CREA. The trademarks MLS®, Multiple Listing Service® and the associated logos are owned by CREA and identify the quality of services provided by real estate professionals who are members of CREA. Used under license.
Last Updated: September 21, 2026 2:41 AM UTC
