

Address
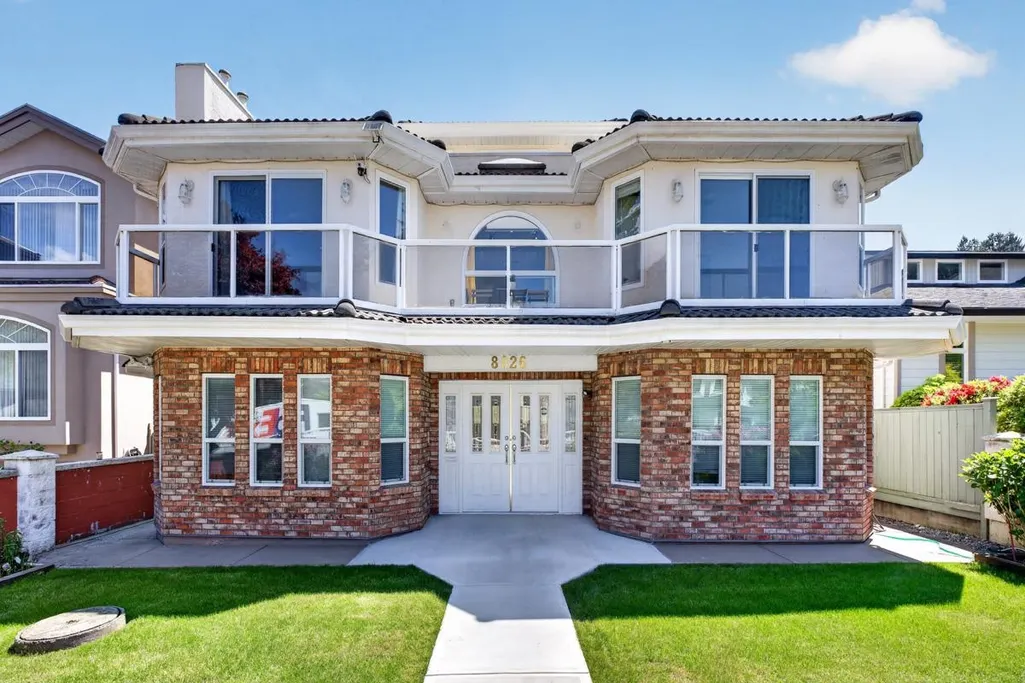
8026 18th Avenue, Burnaby, BC
Price
$ 1,999,000
Property Attributes
- MLS#R3165148
- TypeSingle Family
- Listing Status Active
- County
- CityBurnaby
- AreaBurnaby East
- NeighborhoodEast Burnaby
- ZipV3N 1J8
- Style
- Year Built1993
- Taxes$ 7447
- Price$ 1,999,000
- Bedrooms7
- Full Bathrooms5
- Half Bathrooms1
- Sqr Footage4377
- Lot Size0.16 Acres
Data Source:
Greater Vancouver REALTORS®
Property Description
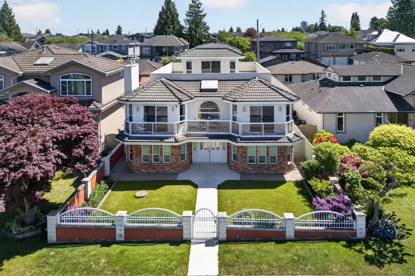
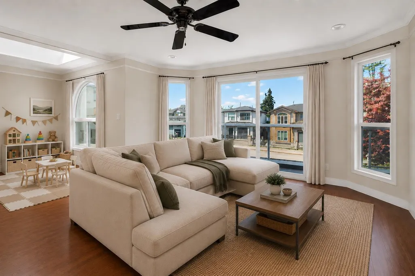
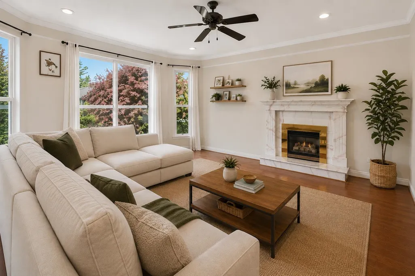
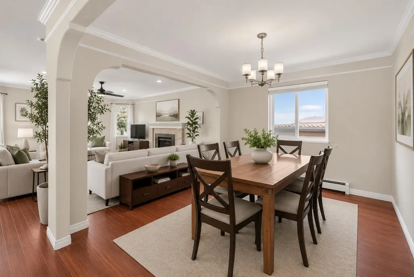
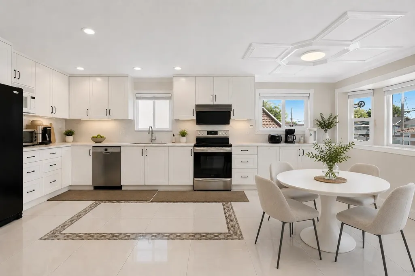
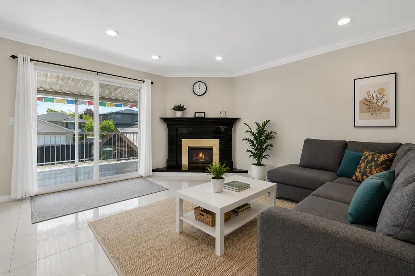
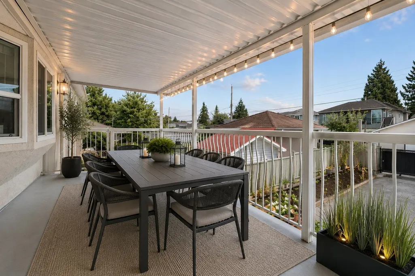
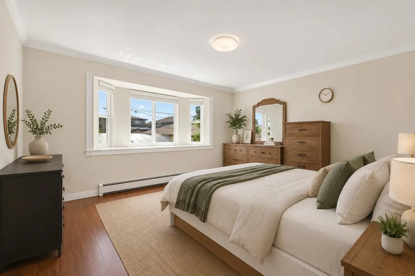
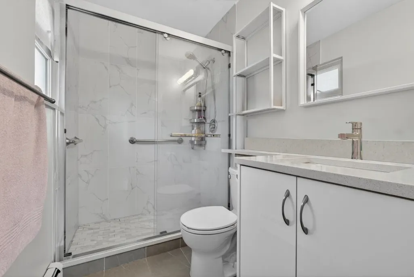
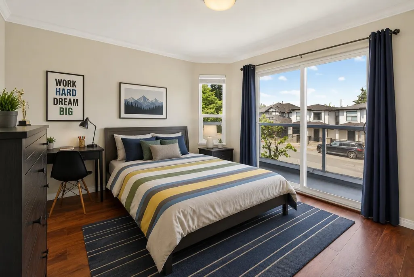
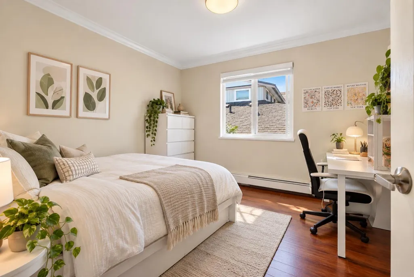
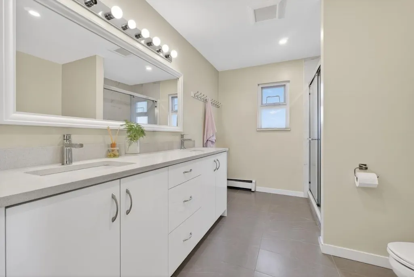
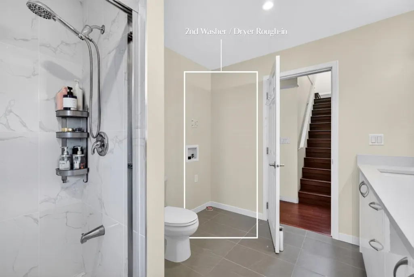
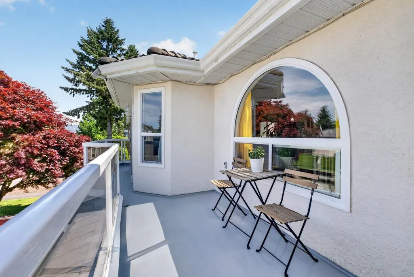
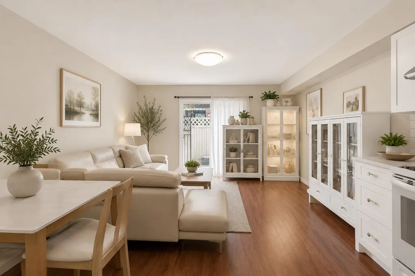
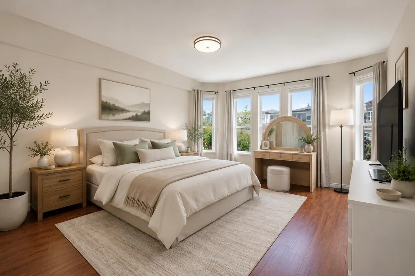
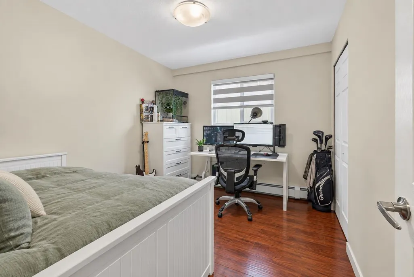
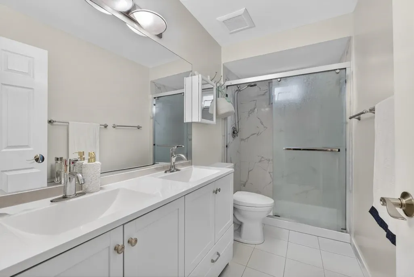
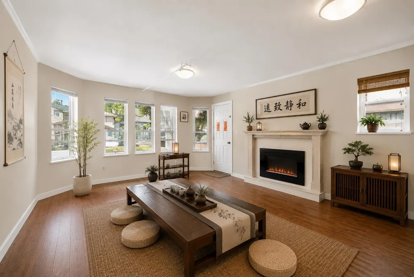
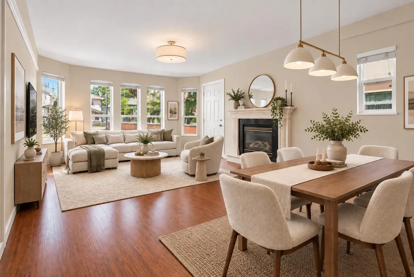
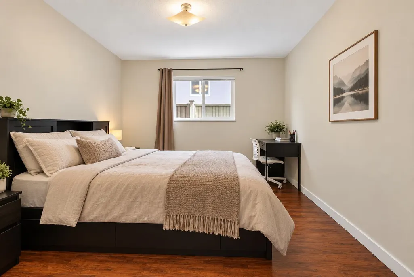
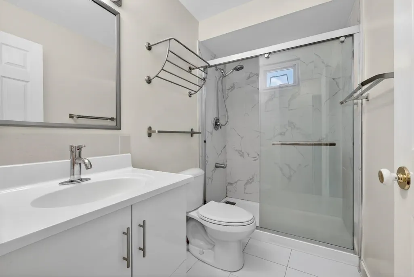
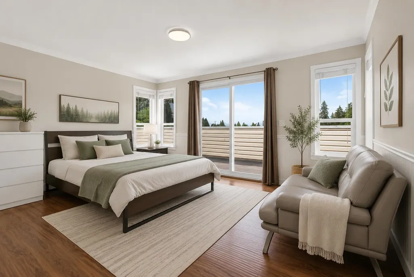
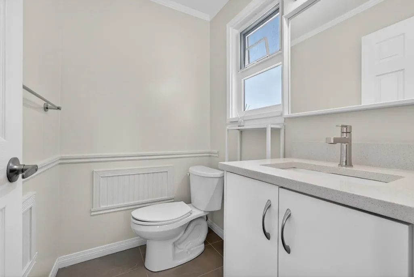
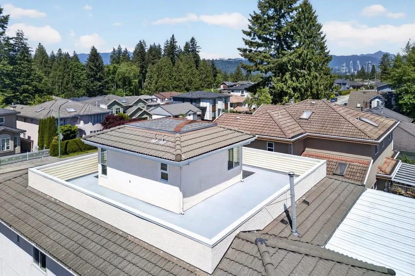
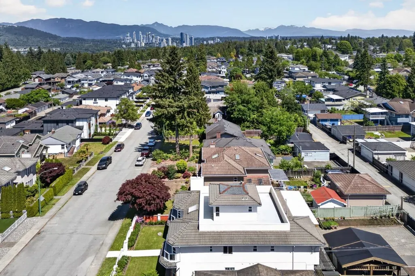
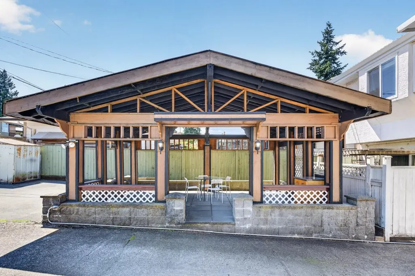
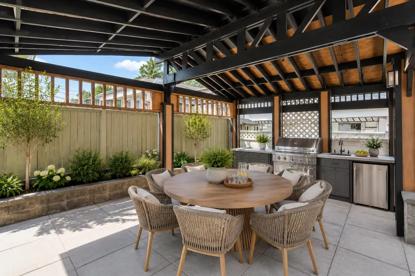
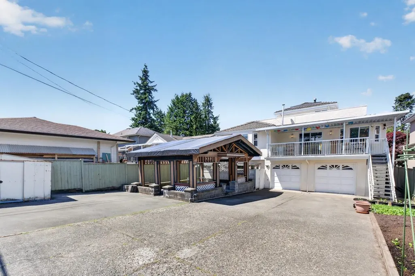
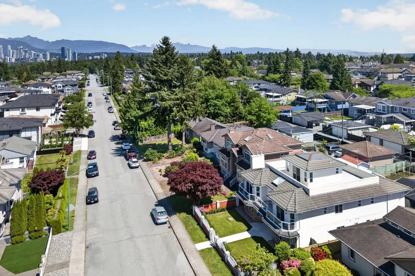
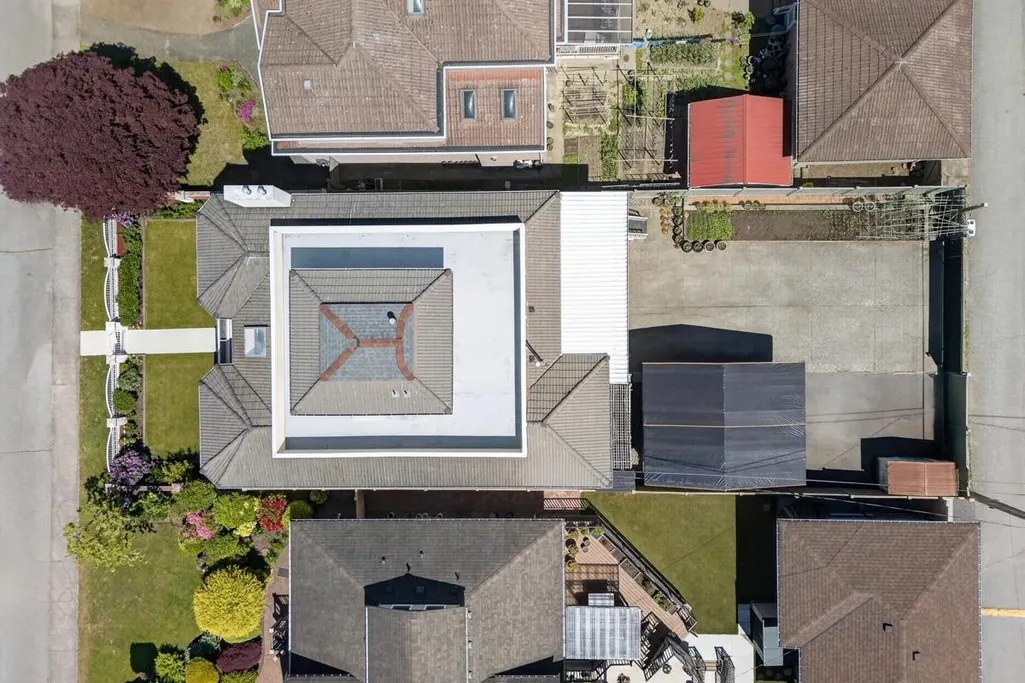
PRICED BELOW ASSESSMENT | TWO MORTGAGE HELPERS | PRIVATE GAZEBO This extensively upgraded 7 Bed 6 Bath home offers remarkable versatility with thoughtful design for family living. Expansive living & dining areas ideal for both everyday comfort and heartwarming gatherings. ALL KITCHENS & BATHROOMS WERE RENOVATED! NEW WINDOWS & ROOF! EXTERIOR RECENTLY REPAINTED! Family room connects to huge covered patio, overlooking the private backyard. THREE ENSUITE BEDROOMS IN TOTAL. Upper level features a spectacular 360° WRAPAROUND ROOFTOP DECK with breathtaking MOUNTAIN & PARK VIEWS. Spacious backyard with COVERED GAZEBO & WELL-MAINTAINED PLANTERS offers endless possibilities for entertaining, gardening, or your ideal outdoor retreat. Conveniently located next to Robert Burnaby Park, schools & transit
General Features
| Heating | Hot Water,Natural Gas |
|---|---|
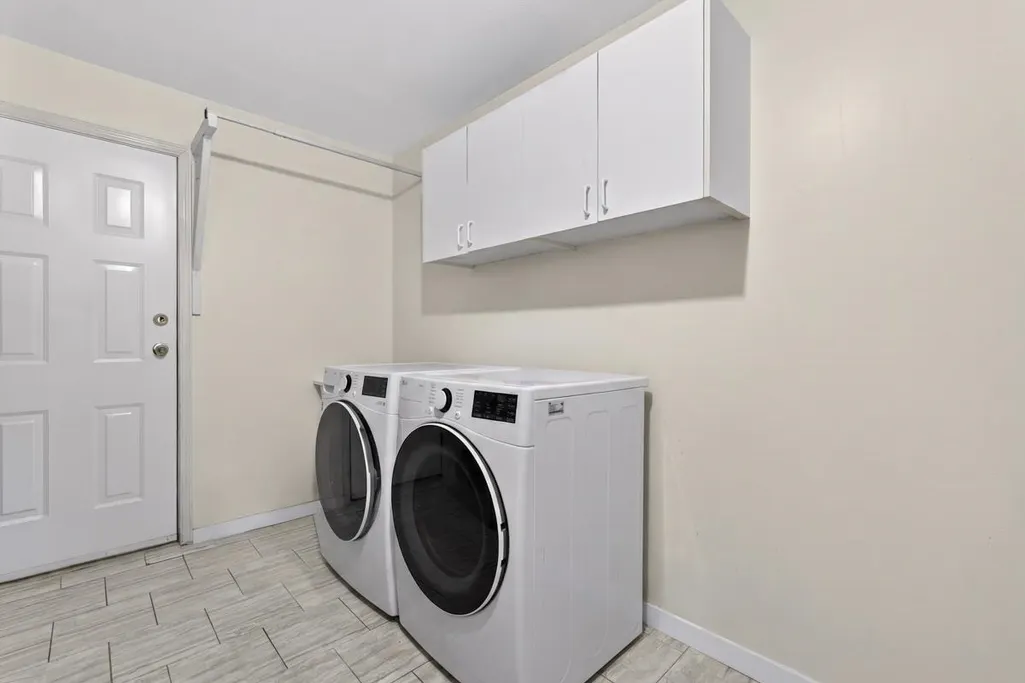
| Appliances | Washer/Dryer,Dishwasher,Refrigerator,Stove,Microwave |
| Garage Spaces | 2 |
| Security Features | Security System,Smoke Detector(s),Fire Sprinkler System |
| Year Built | 1993 |
| Stories Count | 3 |
| Levels | Three Or More |
| Property Subtype | Single Family Residence |
| Tax Year | 2025 |
| Ownership | Freehold NonStrata |
| Community Features | Shopping Nearby |
| Property Type | Residential |
| HOA | false |
| Garage Y/N | true |
| Full Baths | 5 |
| Status | Active |
| City | Burnaby |
| MLS Area | Burnaby East |
| Lot Size Units | Square Feet |
| Lot Size Square Feet | 6900 |
| Carport Y/N | false |
| Land Lease Y/N | false |
| Tax Annual Amount | 7447.28 |
| MLS Area Minor | East Burnaby |
| Structure Type | Residential Detached |
| Standard Status | Active |
Interior Features
| Basement | None |
|---|---|
| Total Fireplaces | 3 |
| Fireplace Features | Gas |
| Heating Y/N | true |
| Window Features | Window Coverings |
| Fireplace Y/N | true |
| Half Baths | 1 |
| Total Bedrooms | 7 |
| Total Baths | 6 |
Exterior Features
| Exterior Amenities | Balcony,Private Yard |
|---|---|
| Parking Features | Additional Parking,Garage Double,Lane Access,Garage Door Opener |
| Lot Features | Central Location,Near Golf Course,Private,Recreation Nearby |
| Total Parking | 6 |
| Lot Size Area | 6900 |
| Building Area Total | 4377 |
| Lot Dimensions | 50 x 138 |
| Lot Size Acres | 0.16 |
| Frontage Length | 50 |
| Waterfront Y/N | false |
| Other Equipment | Sprinkler - Inground |
Amenities
- Views
- New Construction
- Adult 55+
- Lease To Own
- No HOA Fees
- Furnished
- Primary On Main
- Air Conditioning
- Seller Finance
- Green
- Fixer Upper
- Horse
- Golf
- Fireplace
- Deck
- Garage
- Basement
- Pool
Property vs Single Family Average in V3N 1J8
In The Neighborhood
Just Listed
Burnaby
$ 1,775,000
- Type
- Single Family
- Size
- 2,756 SqFt
- Rooms
- 6 Beds + 3.5 Baths
RE/MAX All Points Realty #R3167752
Burnaby
$ 2,990,000
- Type
- Single Family
- Size
- 4,215 SqFt
- Rooms
- 12 Beds + 9.5 Baths
LeHomes Realty Premier #R3166598
Burnaby
$ 2,999,999
- Type
- Single Family
- Size
- 4,679 SqFt
- Rooms
- 7 Beds + 6.5 Baths
Sutton Group-West Coast Realty #R3163850
Burnaby
$ 1,399,000
- Type
- Single Family
- Size
- 1,814 SqFt
- Rooms
- 3 Beds + 2 Baths
1NE Collective Realty Inc. #R3158409
Burnaby
$ 2,999,999
- Type
- Single Family
- Size
- 4,528 SqFt
- Rooms
- 9 Beds + 8 Baths
Nu Stream Realty Inc. #R3158009
Burnaby
$ 2,988,000
- Type
- Single Family
- Size
- 5,162 SqFt
- Rooms
- 7 Beds + 8.5 Baths
Sutton Group - 1st West Realty #R3157245
Burnaby
$ 1,775,000
- Type
- Single Family
- Size
- 3,089 SqFt
- Rooms
- 4 Beds + 3.5 Baths
Sutton Group - 1st West Realty #R3157443
Burnaby
$ 1,460,000
- Type
- Single Family
- Size
- 2,492 SqFt
- Rooms
- 6 Beds + 3.5 Baths
Sutton Centre Realty #R3156590
Burnaby
$ 1,149,000
- Type
- Single Family
- Size
- 1,739 SqFt
- Rooms
- 4 Beds + 2 Baths
Coldwell Banker Universe Realty #R3154707
Burnaby
$ 2,240,000
- Type
- Single Family
- Size
- 3,190 SqFt
- Rooms
- 5 Beds + 4.5 Baths
Macdonald Realty Westmar #R3154421
Burnaby
$ 2,125,000
- Type
- Single Family
- Size
- 3,663 SqFt
- Rooms
- 7 Beds + 6.5 Baths
1NE Collective Realty Inc. #R3153766
 Copyright 2026 by Greater Vancouver REALTORS®. All Rights Reserved. NOTE: This representation is based in whole or in part on data generated by the Chilliwack & District Real Estate Board, Fraser Valley Real Estate Board
or Greater Vancouver REALTORS® which assumes no responsibility for its accuracy.
The trademarks REALTOR®, REALTORS®, and the REALTOR® logo are controlled by The Canadian Real Estate Association (CREA) and identify real estate professionals who are members of CREA. The trademarks MLS®, Multiple Listing Service® and the associated logos are owned by CREA and identify the quality of services provided by real estate professionals who are members of CREA. Used under license.
Last Updated: September 21, 2026 2:41 AM UTC
Copyright 2026 by Greater Vancouver REALTORS®. All Rights Reserved. NOTE: This representation is based in whole or in part on data generated by the Chilliwack & District Real Estate Board, Fraser Valley Real Estate Board
or Greater Vancouver REALTORS® which assumes no responsibility for its accuracy.
The trademarks REALTOR®, REALTORS®, and the REALTOR® logo are controlled by The Canadian Real Estate Association (CREA) and identify real estate professionals who are members of CREA. The trademarks MLS®, Multiple Listing Service® and the associated logos are owned by CREA and identify the quality of services provided by real estate professionals who are members of CREA. Used under license.
Last Updated: September 21, 2026 2:41 AM UTC
