
Address
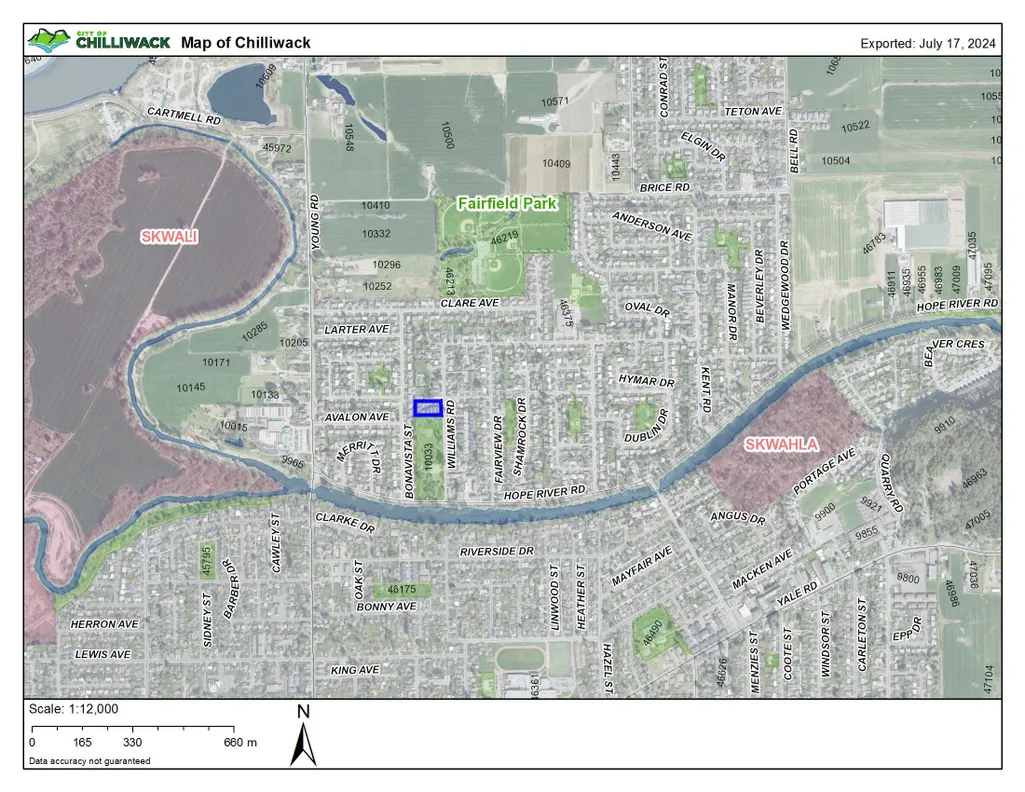
10113 Williams Road 6, Chilliwack, BC
Price
$ 890,000
Property Attributes
- MLS#R3165480
- TypeSingle Family
- Listing Status Active
- County
- CityChilliwack
- AreaChilliwack
- NeighborhoodFairfield Island
- ZipV2P 5H3
- Style
- Year Built2008
- Taxes$ 4286
- Price$ 890,000
- Bedrooms4
- Full Bathrooms2
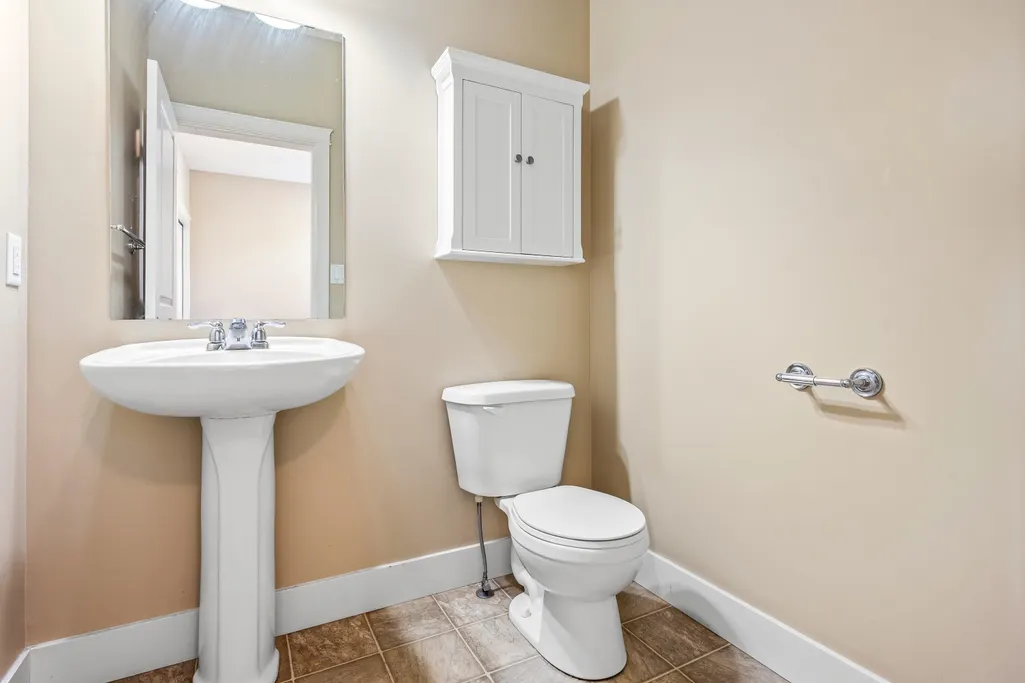
- Half Bathrooms1
- Sqr Footage2031
- Lot Size0.14 Acres
Data Source:
Greater Vancouver REALTORS®
Property Description
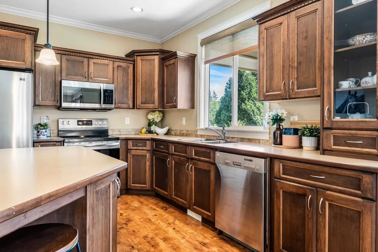
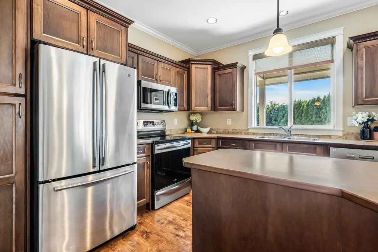
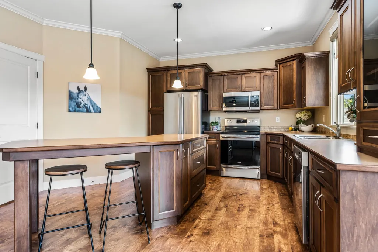
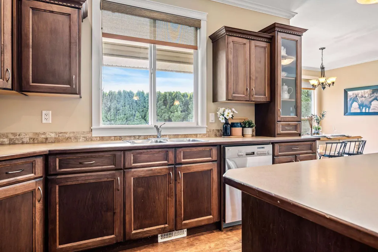
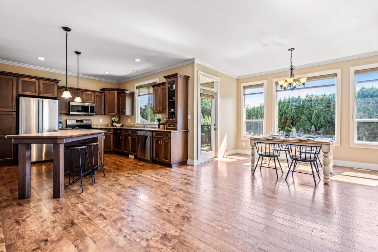
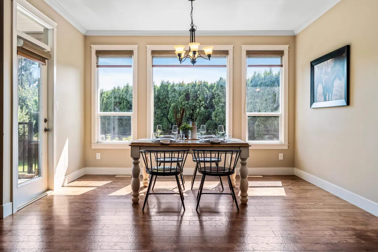
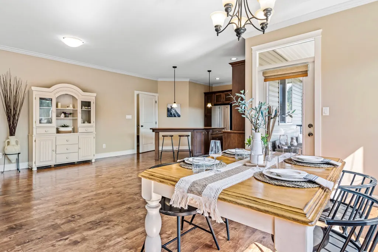
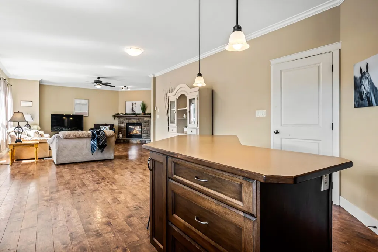
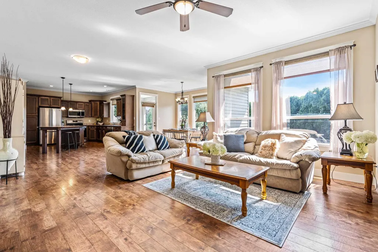
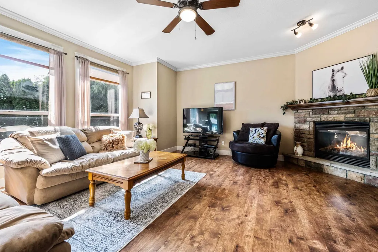
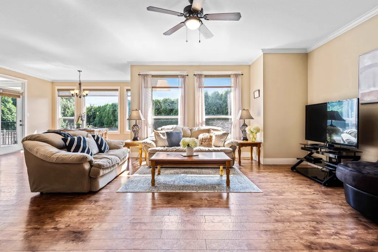
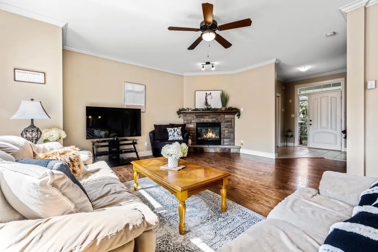
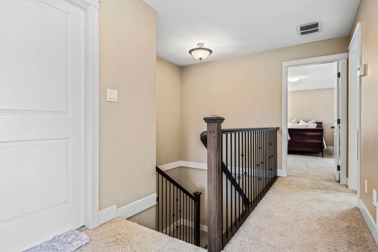
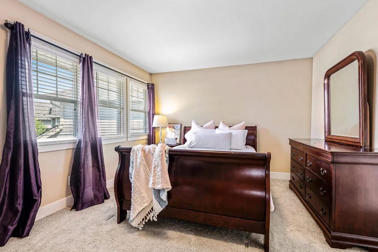
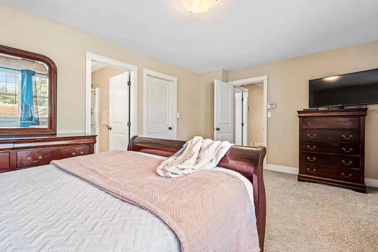
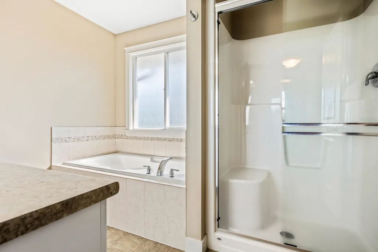
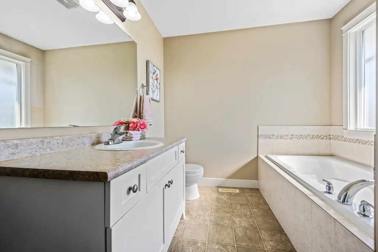
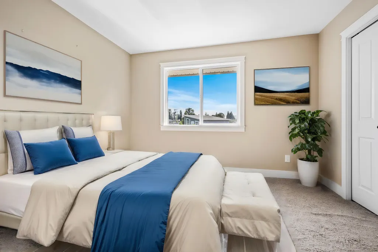
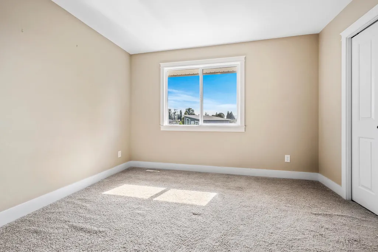
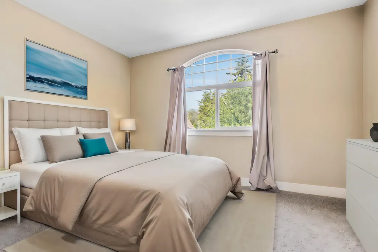
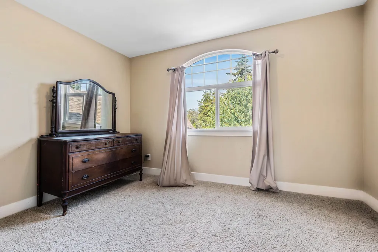
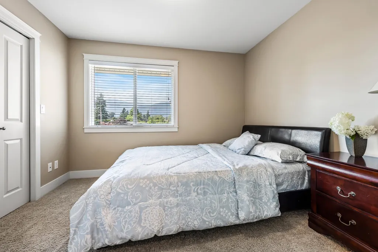
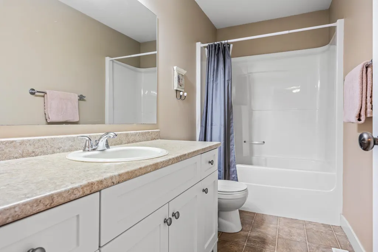
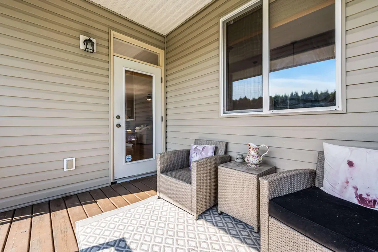
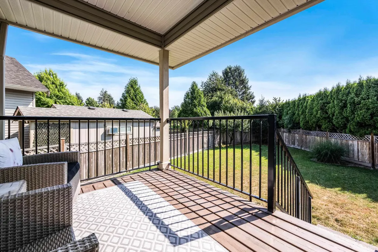
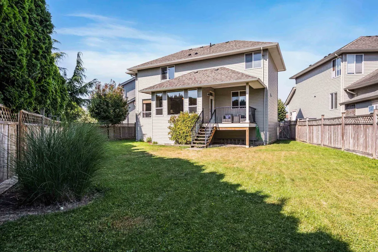
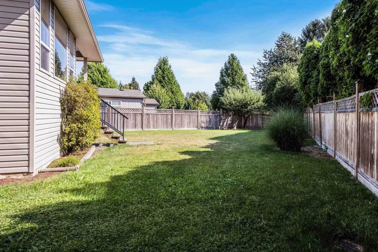
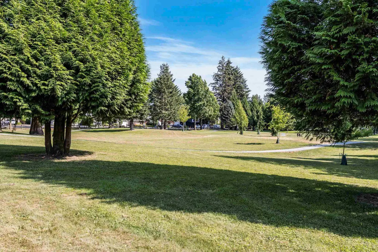
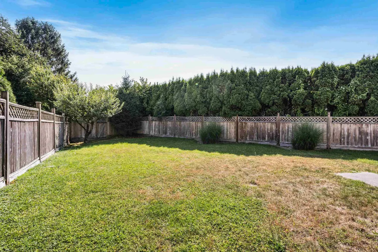
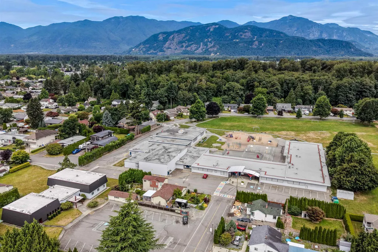
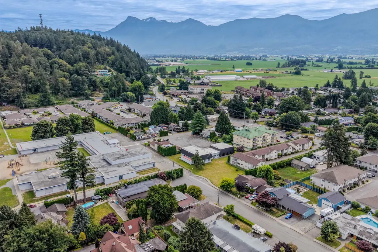
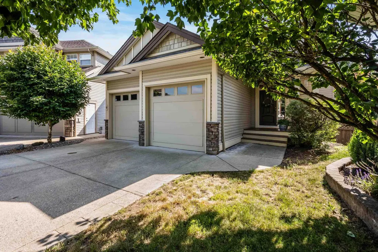
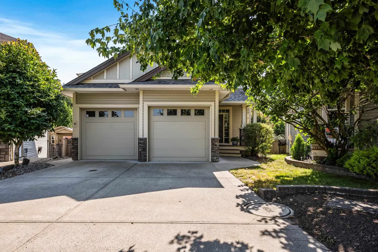
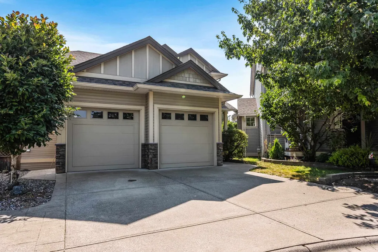
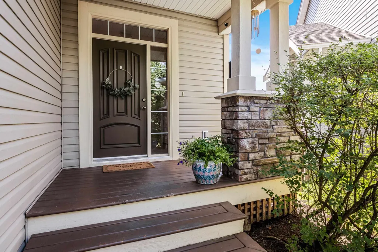
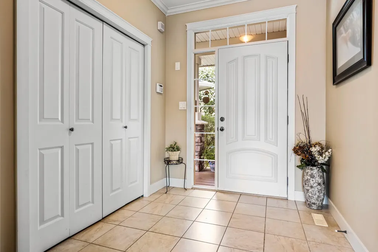
PRIVATE 2 STOREY backing onto GWYNNE VAUGHAN PARK in beautiful FAIRFIELD ISLAND! Main level has an OPEN CONCEPT floorplan with a BRIGHT kitchen (SS Appliances!) & LARGE living room centred by a cozy N/G fireplace! Upstairs has 4 MASSIVE bedrooms perfect for the whole family with a 4 piece ENSUITE off the master bedroom gazing towards the Park & Southern Mtns! MANICURED backyard with a WALKOUT PATIO & FULLY FENCED containment for PETS or KIDS! PARK ACCESS! LARGE nearly 6,000sqft lot with SUNNY SOUTHERN exposure situated at the back of a sleepy 6 unit bare land strata: MINIMAL FEE & no other restrictions! Under 5 Minutes access back to amenities, schools, DISTRICT 1881 & the mighty FRASER RIVER. Great location to GROW YOUR ROOTS or Live in PRIVACY!
General Features
| Heating | Forced Air,Natural Gas |
|---|---|
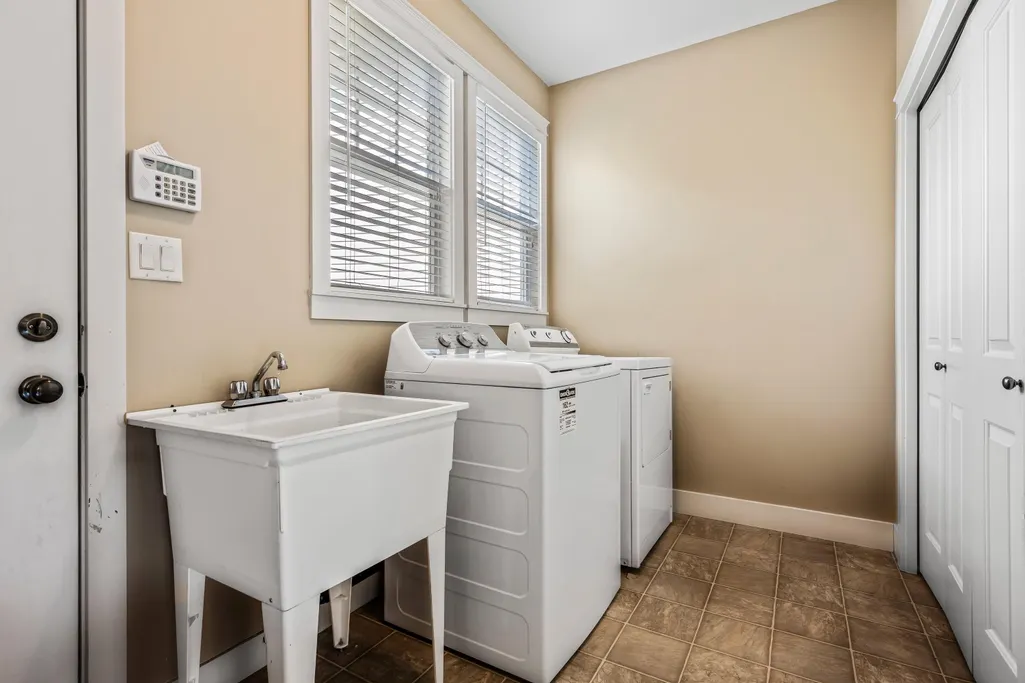
| Appliances | Washer/Dryer,Dishwasher,Refrigerator,Stove |
| HOA Fee | 70 |
| Garage Spaces | 2 |
| Security Features | Smoke Detector(s) |
| Pets Allowed | Cats OK,Dogs OK,Yes |
| Year Built | 2008 |
| Stories Count | 2 |
| Levels | Two |
| Unit Number | 6 |
| Property Subtype | Single Family Residence |
| Tax Year | 2025 |
| Ownership | Freehold Strata |
| Community Features | Independent living |
| Property Type | Residential |
| Association Amenities | Sewer,Snow Removal,Water |
| HOA | true |
| Subdivision Name | Williams Park |
| Garage Y/N | true |
| Full Baths | 2 |
| Status | Active |
| City | Chilliwack |
| MLS Area | Chilliwack |
| Lot Size Units | Square Feet |
| Lot Size Square Feet | 5881 |
| Carport Y/N | false |
| Land Lease Y/N | false |
| Tax Annual Amount | 4286.34 |
| MLS Area Minor | Fairfield Island |
| Structure Type | Residential Detached |
| Standard Status | Active |
| Assoc/CIC | Condominium |
Interior Features
| Interior Amenities | Storage |
|---|---|
| Basement | Crawl Space,None |
| Total Fireplaces | 1 |
| Fireplace Features | Insert,Gas |
| Heating Y/N | true |
| Window Features | Window Coverings |
| Fireplace Y/N | true |
| Half Baths | 1 |
| Total Bedrooms | 4 |
| Total Baths | 3 |
Exterior Features
| Exterior Amenities | Garden,Private Yard |
|---|---|
| Parking Features | Garage Double,Front Access,Lane Access |
| Lot Features | Cleared,Cul-De-Sac,Greenbelt,Private,Recreation Nearby |
| Total Parking | 4 |
| Lot Size Area | 5881 |
| Building Area Total | 2031 |
| Lot Dimensions | 28 x |
| Lot Size Acres | 0.14 |
| Frontage Length | 28 |
| Waterfront Y/N | false |
Amenities
- Views
- New Construction
- Adult 55+
- Lease To Own
- No HOA Fees
- Furnished
- Primary On Main
- Air Conditioning
- Seller Finance
- Green
- Fixer Upper
- Horse
- Golf
- Fireplace
- Deck
- Garage
- Basement
- Pool
Property vs Single Family Average in V2P 5H3
In The Neighborhood
Open House
Chilliwack
$ 869,000
- Type
- Single Family
- Size
- 1,977 SqFt
- Rooms
- 4 Beds + 1.5 Baths
eXp Realty #R3167674
Chilliwack
$ 989,000
- Type
- Single Family
- Size
- 3,552 SqFt
- Rooms
- 3 Beds + 2.5 Baths
RE/MAX Nyda Realty Inc. #R3166753
Chilliwack
$ 997,000
- Type
- Single Family
- Size
- 2,336 SqFt
- Rooms
- 3 Beds + 2.5 Baths
RE/MAX Nyda Realty Inc. #R3165302
Chilliwack
$ 3,650,000
- Type
- Single Family
- Size
- 5,174 SqFt
- Rooms
- 7 Beds + 4.5 Baths
RE/MAX Nyda Realty Inc. #R3163797
Chilliwack
$ 749,000
- Type
- Single Family
- Size
- 2,056 SqFt
- Rooms
- 4 Beds + 2 Baths
Real Broker B.C. Ltd. #R3161663
Chilliwack
$ 950,000
- Type
- Single Family
- Size
- 2,701 SqFt
- Rooms
- 6 Beds + 2 Baths
eXp Realty of Canada, Inc. #R3161112
Chilliwack
$ 815,000
- Type
- Single Family
- Size
- 1,666 SqFt
- Rooms
- 4 Beds + 3 Baths
RE/MAX Nyda Realty Inc. #R3160320
Chilliwack
$ 799,900
- Type
- Single Family
- Size
- 1,929 SqFt
- Rooms
- 3 Beds + 2 Baths
Royal Lepage Wheeler Cheam #R3160511
Chilliwack
$ 1,135,000
- Type
- Single Family
- Size
- 1,978 SqFt
- Rooms
- 4 Beds + 2 Baths
Advantage Property Management #R3158204
Chilliwack
$ 989,900
- Type
- Single Family
- Size
- 2,614 SqFt
- Rooms
- 5 Beds + 3 Baths
Homelife Advantage Realty Ltd #R3156198
 Copyright 2026 by Greater Vancouver REALTORS®. All Rights Reserved. NOTE: This representation is based in whole or in part on data generated by the Chilliwack & District Real Estate Board, Fraser Valley Real Estate Board
or Greater Vancouver REALTORS® which assumes no responsibility for its accuracy.
The trademarks REALTOR®, REALTORS®, and the REALTOR® logo are controlled by The Canadian Real Estate Association (CREA) and identify real estate professionals who are members of CREA. The trademarks MLS®, Multiple Listing Service® and the associated logos are owned by CREA and identify the quality of services provided by real estate professionals who are members of CREA. Used under license.
Last Updated: September 22, 2026 2:40 AM UTC
Copyright 2026 by Greater Vancouver REALTORS®. All Rights Reserved. NOTE: This representation is based in whole or in part on data generated by the Chilliwack & District Real Estate Board, Fraser Valley Real Estate Board
or Greater Vancouver REALTORS® which assumes no responsibility for its accuracy.
The trademarks REALTOR®, REALTORS®, and the REALTOR® logo are controlled by The Canadian Real Estate Association (CREA) and identify real estate professionals who are members of CREA. The trademarks MLS®, Multiple Listing Service® and the associated logos are owned by CREA and identify the quality of services provided by real estate professionals who are members of CREA. Used under license.
Last Updated: September 22, 2026 2:40 AM UTC
