










Address
2161 Floralynn Crescent, North Vancouver, BC
Price
$ 1,599,000
Property Attributes
- MLS#R3165518
- TypeSingle Family
- Listing Status Active
- County
- CityNorth Vancouver
- AreaNorth Vancouver
- NeighborhoodWestlynn
- ZipV7J 2W3
- StyleRancher/Bungalow
- Year Built1958
- Taxes$ 5409
- Price$ 1,599,000
- Bedrooms3
- Full Bathrooms2
- Half Bathrooms0
- Sqr Footage1665
- Lot Size0.19 Acres
Data Source:
Greater Vancouver REALTORS®
Property Description
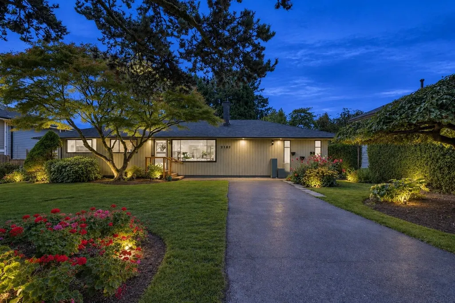
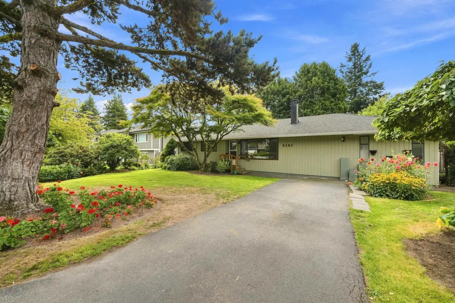
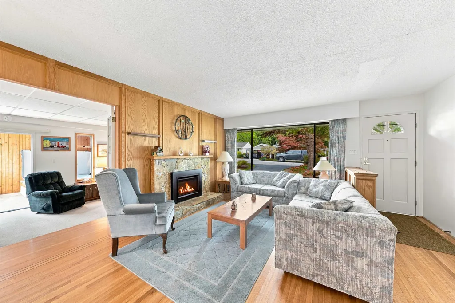
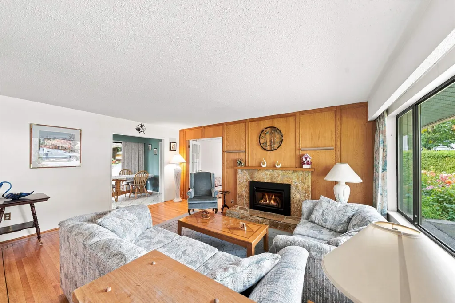
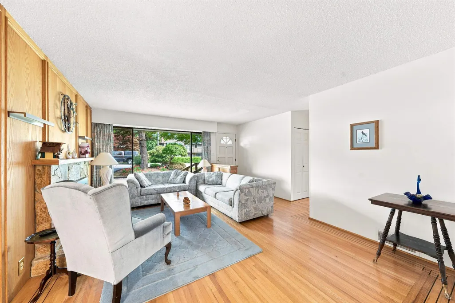
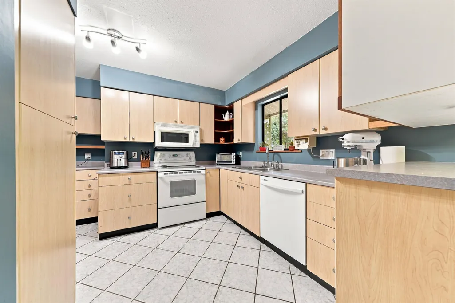
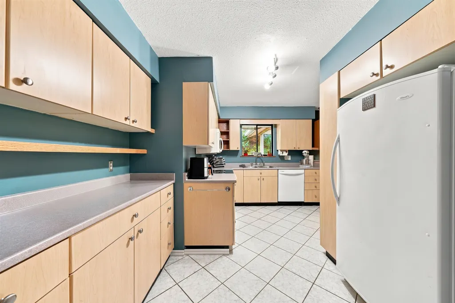
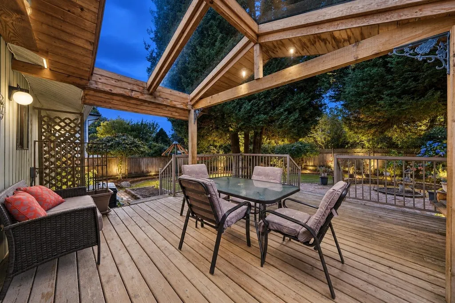
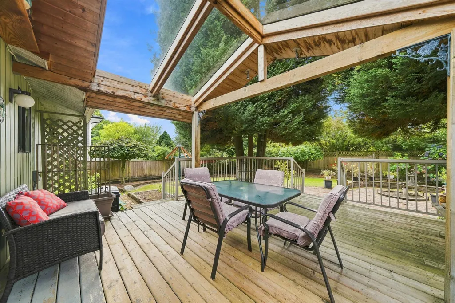
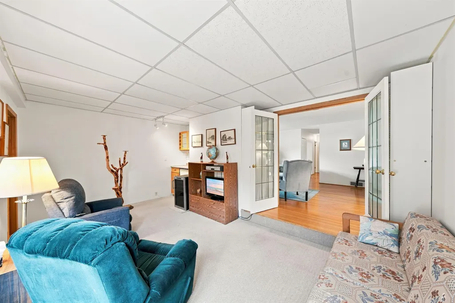
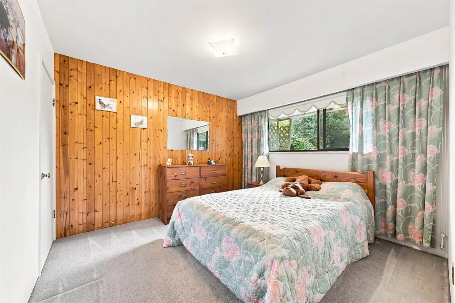
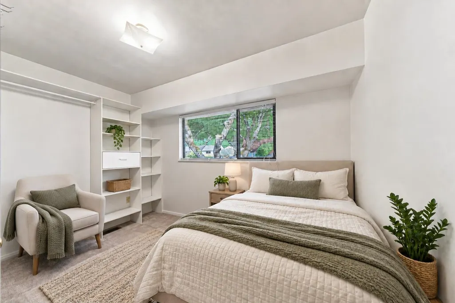
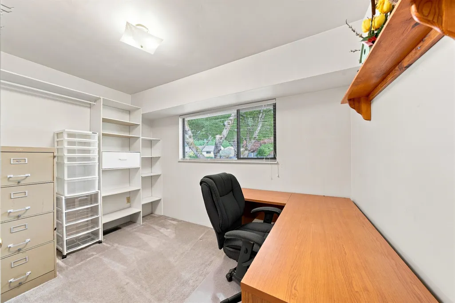
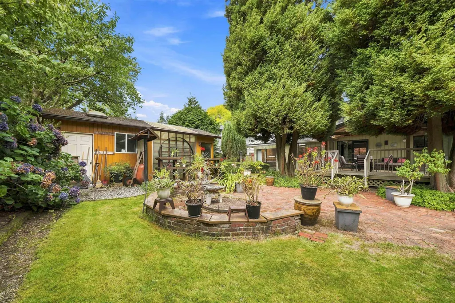
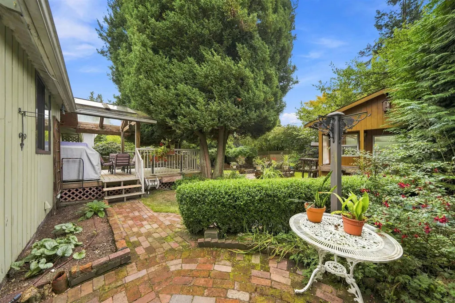
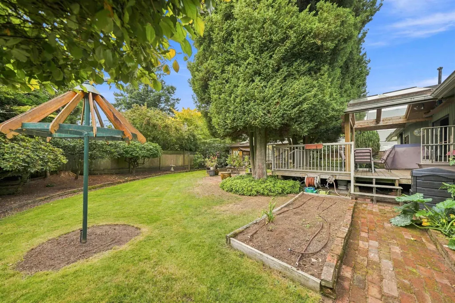
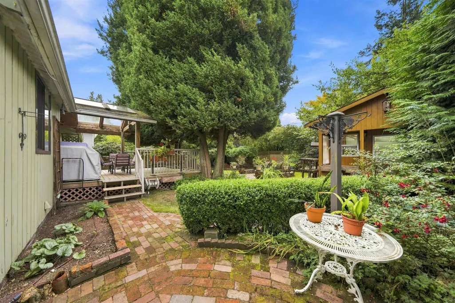
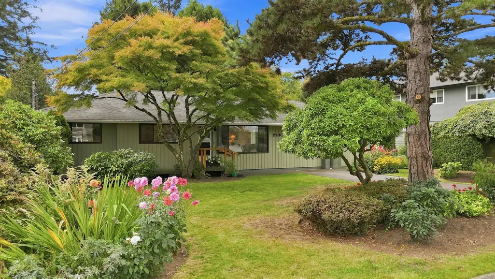
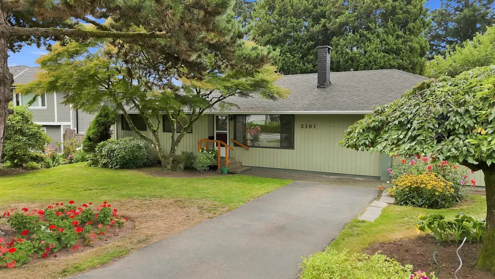
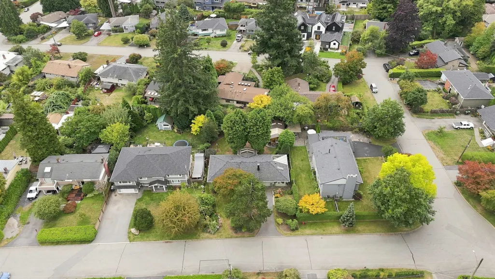
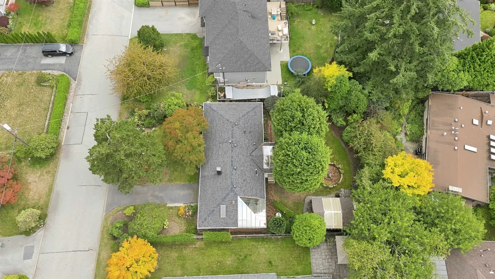
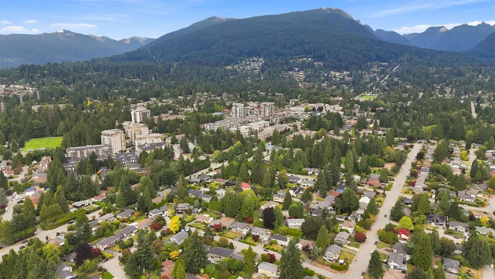
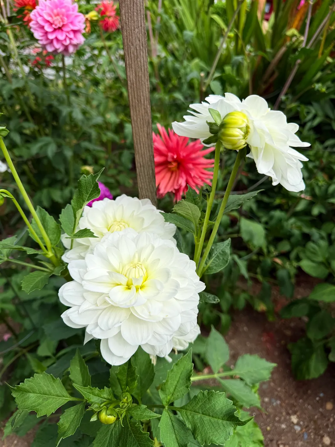
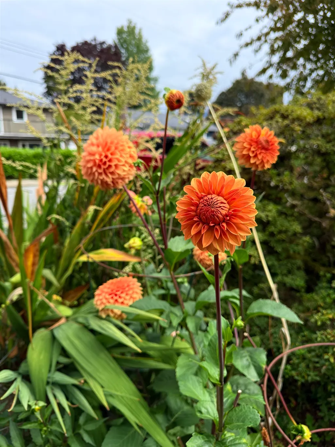
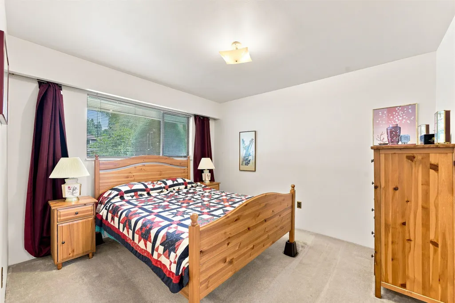
Tucked away on a quiet Lynn Valley cul-de-sac, 2161 Floralynn Crescent is a charming, maintained rancher framed by exceptional gardens. Warm and welcoming, the home offers comfortable single-level living, a practical layout and timeless character. Outside, established gardens create a private sanctuary filled with colour and greenery—perfect for avid gardeners, summer entertaining or peaceful afternoons. Eastview Elementary, Sutherland Secondary, Karen Magnussen Community Recreation Centre and Kirkstone Park are nearby, with shops, cafés, restaurants and the library minutes away at Lynn Valley Centre and Lynn Valley Village. Access to Mountain Highway and Highway 1 keeps the North Shore and Vancouver within reach. OPEN HOUSE: Thursday, September 17, 6–8 PM and Sunday, September 20, 2–4 PM.
General Features
| Heating | Natural Gas |
|---|---|
| Architectural Style | Rancher/Bungalow |
| Year Built | 1958 |
| Stories Count | 1 |
| Property Subtype | Single Family Residence |
| Tax Year | 2025 |
| Ownership | Freehold NonStrata |
| Property Type | Residential |
| HOA | false |
| Full Baths | 2 |
| Status | Active |
| City | North Vancouver |
| MLS Area | North Vancouver |
| Lot Size Units | Square Feet |
| Lot Size Square Feet | 8400 |
| Carport Y/N | false |
| Spa Features | Swirlpool/Hot Tub |
| Land Lease Y/N | false |
| Tax Annual Amount | 5409.97 |
| MLS Area Minor | Westlynn |
| Structure Type | Residential Detached |
| Standard Status | Active |
Interior Features
| Basement | None |
|---|---|
| Heating Y/N | true |
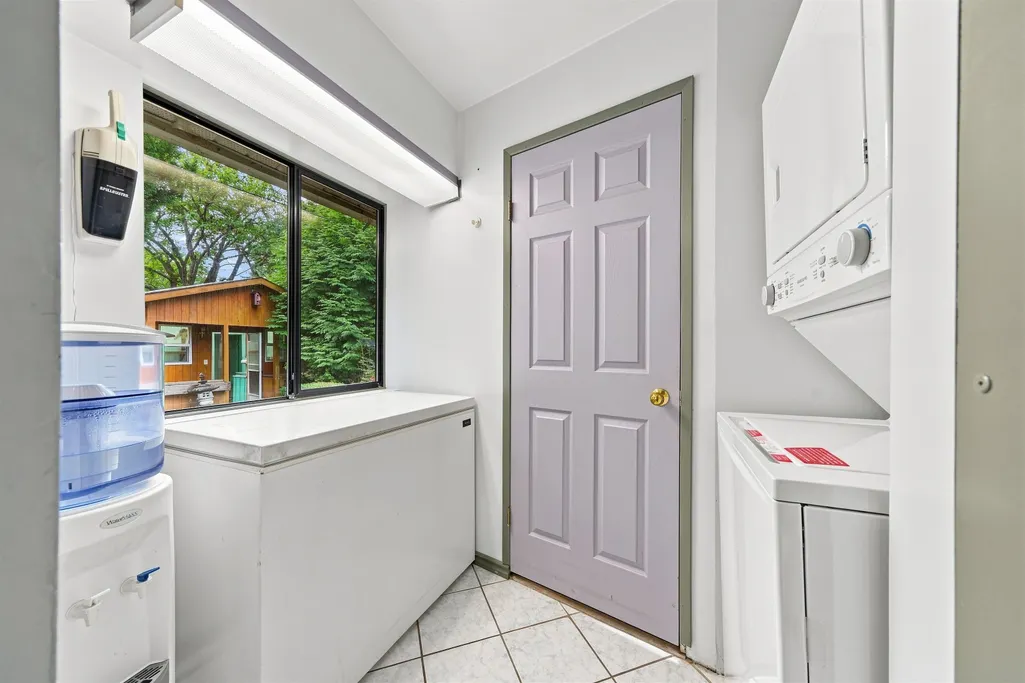
| Laundry Features | In Unit |
| Total Bedrooms | 3 |
| Total Baths | 2 |
Exterior Features
| Parking Features | Other,RV Access/Parking,Front Access |
|---|---|
| Total Parking | 4 |
| Lot Size Area | 8400 |
| Building Area Total | 1665 |
| Lot Dimensions | 72 x 117 |
| Lot Size Acres | 0.19 |
| Frontage Length | 72 |
| Waterfront Y/N | false |
Amenities
- Views
- New Construction
- Adult 55+
- Lease To Own
- No HOA Fees
- Furnished
- Primary On Main
- Air Conditioning
- Seller Finance
- Green
- Fixer Upper
- Horse
- Golf
- Fireplace
- Deck
- Garage
- Basement
- Pool
Property vs Single Family Average in V7J 2W3
In The Neighborhood
North Vancouver
$ 1,699,000
- Type
- Single Family
- Size
- 2,118 SqFt
- Rooms
- 3 Beds + 3 Baths
Oakwyn Realty Ltd. #R3164806
North Vancouver
$ 1,889,000
- Type
- Single Family
- Size
- 2,486 SqFt
- Rooms
- 6 Beds + 3 Baths
Macdonald Realty #R3165373
North Vancouver
$ 2,135,000
- Type
- Single Family
- Size
- 3,625 SqFt
- Rooms
- 4 Beds + 4 Baths
eXp Realty #R3164013
North Vancouver
$ 2,298,000
- Type
- Single Family
- Size
- 2,620 SqFt
- Rooms
- 5 Beds + 3.5 Baths
Royal LePage Sussex Pigott Properties #R3163925
North Vancouver
$ 1,699,000
- Type
- Single Family
- Size
- 2,176 SqFt
- Rooms
- 3 Beds + 2 Baths
Axford Real Estate #R3162654
North Vancouver
$ 1,499,000
- Type
- Single Family
- Size
- 1,349 SqFt
- Rooms
- 3 Beds + 3 Baths
Royal LePage Sussex #R3161736
North Vancouver
$ 1,880,000
- Type
- Single Family
- Size
- 2,375 SqFt
- Rooms
- 3 Beds + 2.5 Baths
Panda Luxury Homes #R3161119
North Vancouver
$ 1,698,000
- Type
- Single Family
- Size
- 2,151 SqFt
- Rooms
- 5 Beds + 2.5 Baths
VIRANI REAL ESTATE ADVISORS #R3152776
North Vancouver
$ 1,588,800
- Type
- Single Family
- Size
- 1,482 SqFt
- Rooms
- 4 Beds + 1 Baths
Royal LePage Sussex - Edmonds Advantage #R3148974
North Vancouver
$ 2,698,000
- Type
- Single Family
- Size
- 5,349 SqFt
- Rooms
- 11 Beds + 8.5 Baths
Royal LePage Sussex #R3148275
North Vancouver
$ 1,799,900
- Type
- Single Family
- Size
- 2,598 SqFt
- Rooms
- 5 Beds + 3 Baths
RE/MAX Masters Realty #R3144563
North Vancouver
$ 1,878,000
- Type
- Single Family
- Size
- 3,030 SqFt
- Rooms
- 5 Beds + 3 Baths
Team 3000 Realty Ltd. #R3142334
 Copyright 2026 by Greater Vancouver REALTORS®. All Rights Reserved. NOTE: This representation is based in whole or in part on data generated by the Chilliwack & District Real Estate Board, Fraser Valley Real Estate Board
or Greater Vancouver REALTORS® which assumes no responsibility for its accuracy.
The trademarks REALTOR®, REALTORS®, and the REALTOR® logo are controlled by The Canadian Real Estate Association (CREA) and identify real estate professionals who are members of CREA. The trademarks MLS®, Multiple Listing Service® and the associated logos are owned by CREA and identify the quality of services provided by real estate professionals who are members of CREA. Used under license.
Last Updated: September 22, 2026 2:40 AM UTC
Copyright 2026 by Greater Vancouver REALTORS®. All Rights Reserved. NOTE: This representation is based in whole or in part on data generated by the Chilliwack & District Real Estate Board, Fraser Valley Real Estate Board
or Greater Vancouver REALTORS® which assumes no responsibility for its accuracy.
The trademarks REALTOR®, REALTORS®, and the REALTOR® logo are controlled by The Canadian Real Estate Association (CREA) and identify real estate professionals who are members of CREA. The trademarks MLS®, Multiple Listing Service® and the associated logos are owned by CREA and identify the quality of services provided by real estate professionals who are members of CREA. Used under license.
Last Updated: September 22, 2026 2:40 AM UTC
