
Address
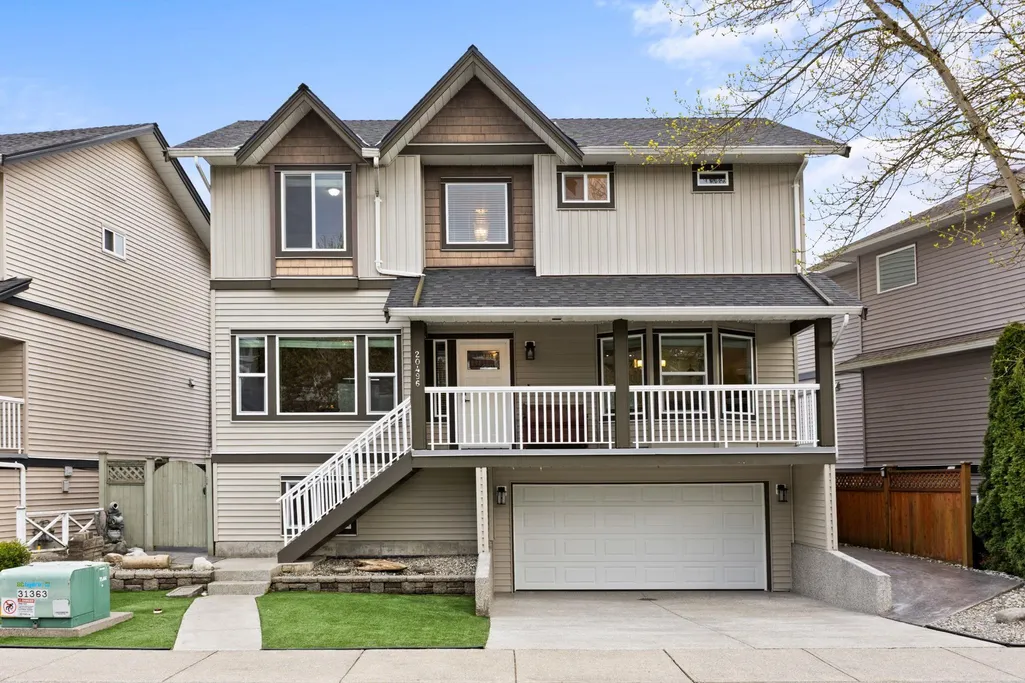
20496 67 Avenue, Langley, BC
Price
$ 1,289,000
Property Attributes
- MLS#R3165582
- TypeSingle Family
- Listing Status Active
- County
- CityLangley
- AreaLangley
- NeighborhoodWilloughby Heights
- ZipV2Y 2X9
- Style
- Year Built2003
- Taxes$ 3931
- Price$ 1,289,000
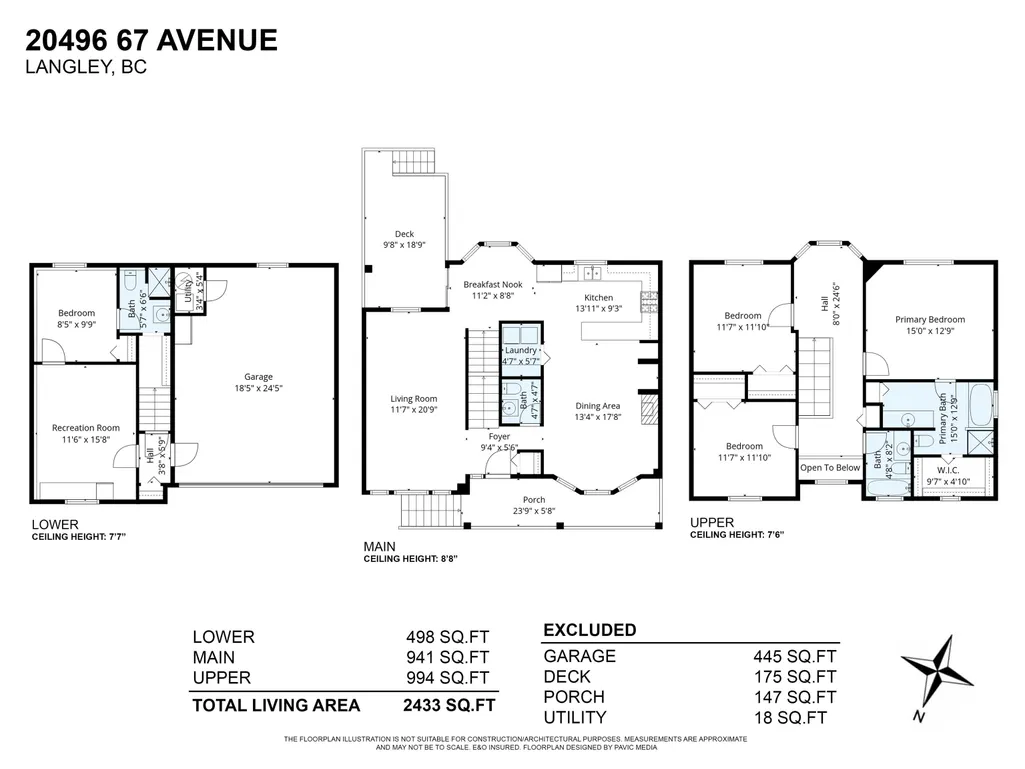
- Bedrooms4
- Full Bathrooms3
- Half Bathrooms1
- Sqr Footage2433
- Lot Size0.06 Acres
Data Source:
Greater Vancouver REALTORS®
Property Description
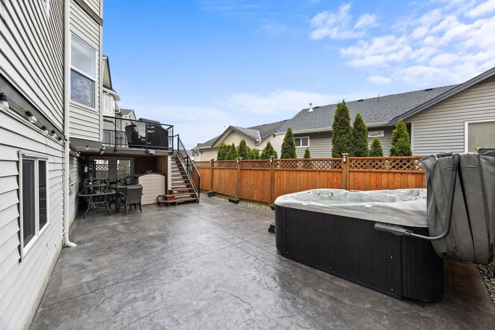
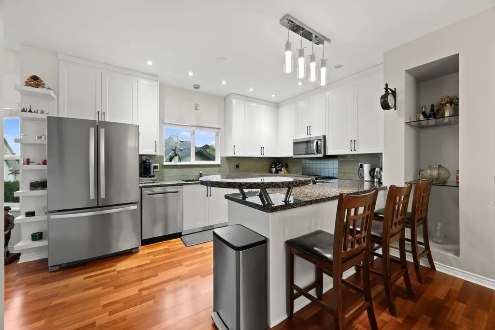
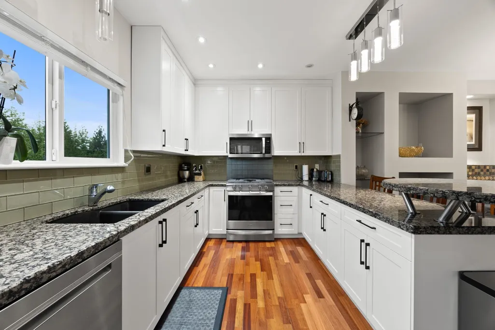
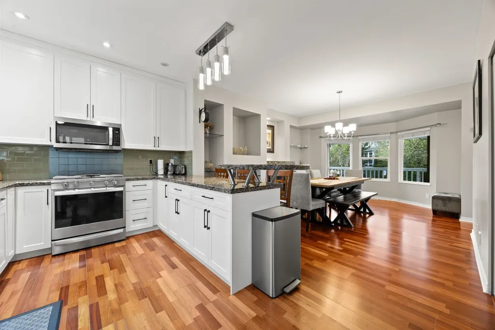
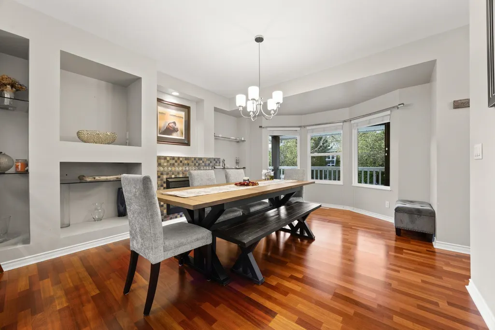
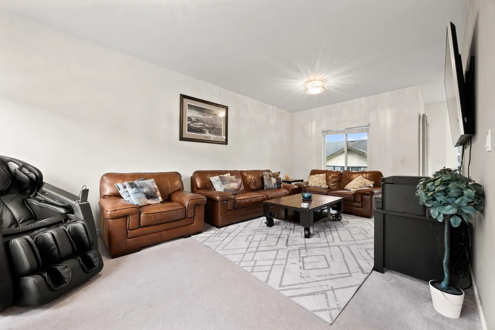
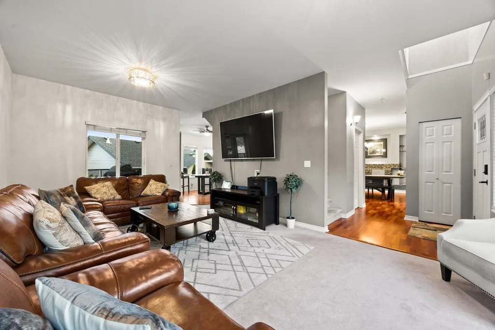
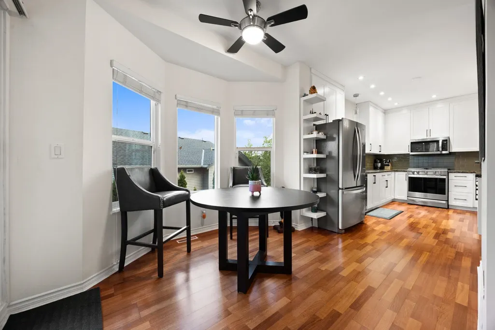
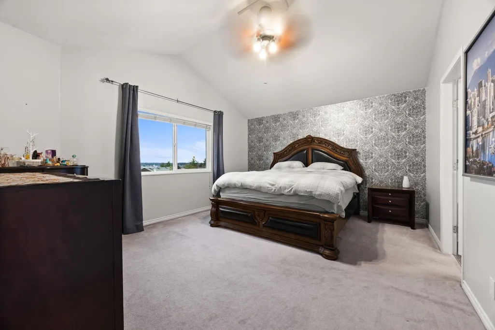
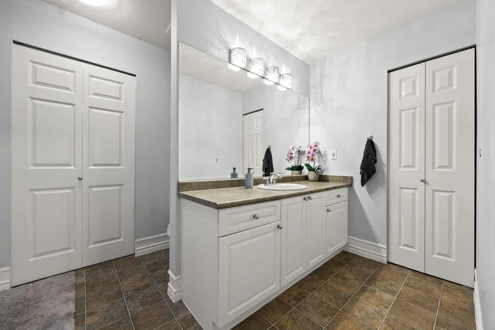
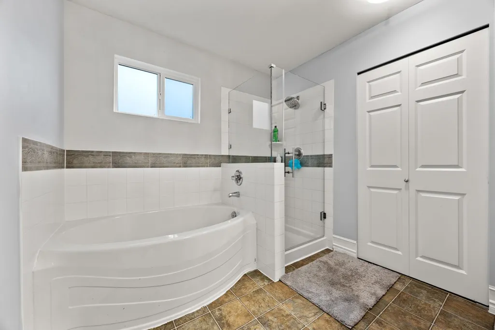
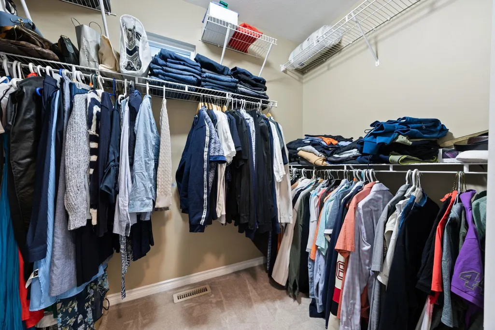
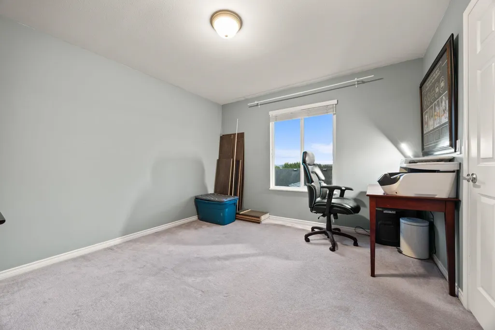
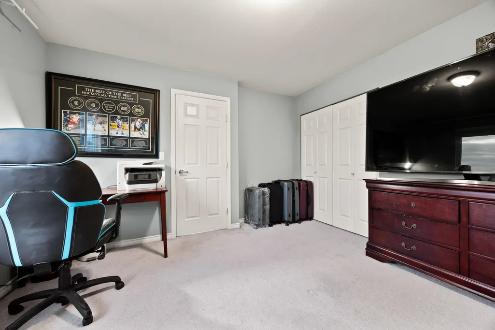
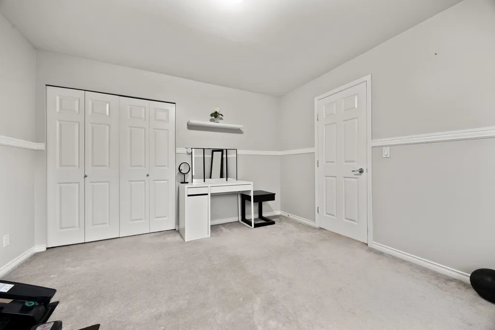
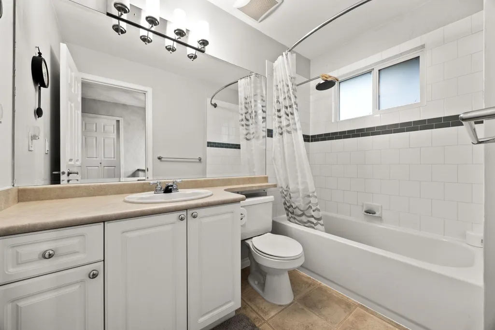
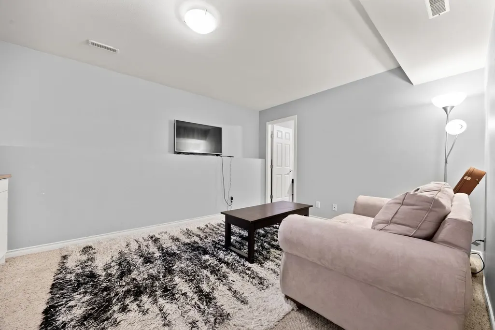
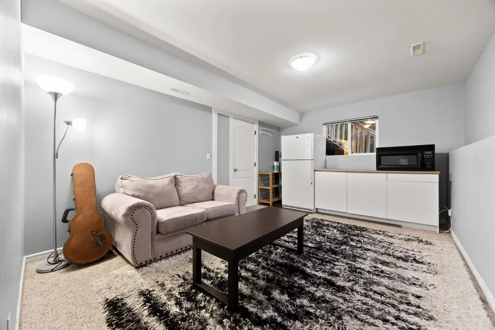
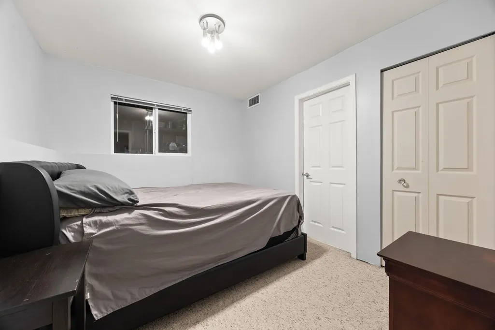
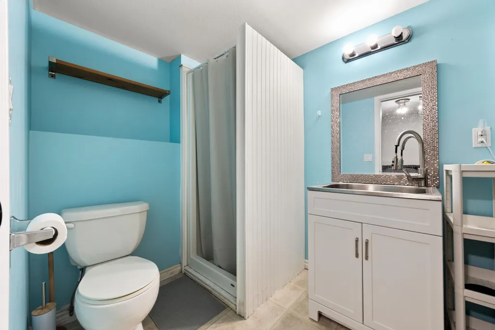
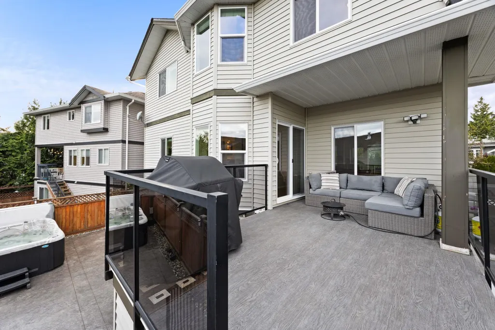
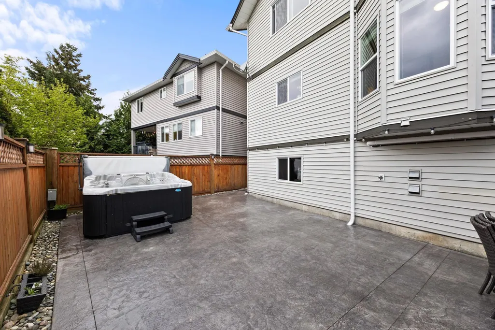
Move-in ready Willoughby home with over $200K in upgrades! Major updates include heat pump & furnace (2025) with 10-year warranty, roof (2024) with 10-year warranty, windows (2024) with 30-year warranty, hot water tank (2025) with 6-year warranty, 200 AMP electrical upgrade (2025), plus updated kitchen cabinets & appliances (2021). The south-facing backyard features stamped concrete (back yard) and turf (front yard), creating a beautiful, low-maintenance outdoor space with no landscaping required. Lots of natural light throughout. Upstairs features 3 bedrooms, including a spacious primary with vaulted ceilings, walk-in closet & ensuite. Basement offers a rec room and additional bedroom with its own ensuite. Located minutes away from Costco, Willowbrook Mall & the future Skytrain Station.
General Features
| Heating | Forced Air,Heat Pump,Natural Gas |
|---|---|
| Cooling | Central Air |
| Appliances | Washer/Dryer,Dishwasher,Refrigerator,Stove,Microwave |
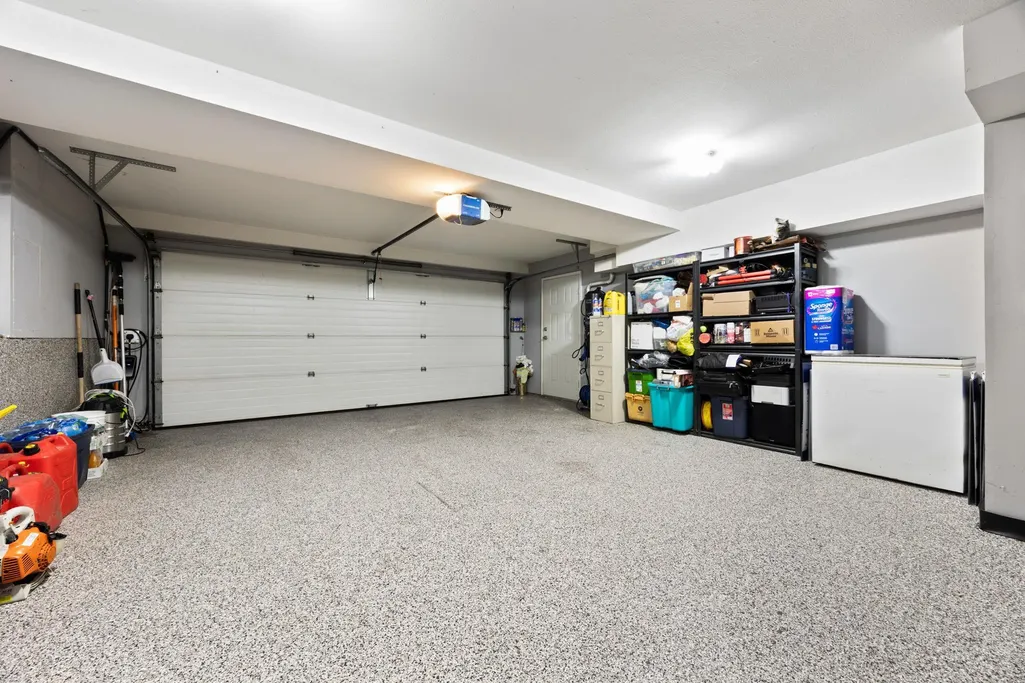
| Garage Spaces | 2 |
| Security Features | Smoke Detector(s) |
| Year Built | 2003 |
| Stories Count | 2 |
| Levels | Two |
| Property Subtype | Single Family Residence |
| Tax Year | 2025 |
| Ownership | Freehold NonStrata |
| Community Features | Shopping Nearby |
| Property Type | Residential |
| HOA | false |
| Garage Y/N | true |
| Full Baths | 3 |
| Status | Active |
| City | Langley |
| MLS Area | Langley |
| Lot Size Units | Square Feet |
| Lot Size Square Feet | 2799 |
| Carport Y/N | false |
| Spa Features | Swirlpool/Hot Tub |
| Land Lease Y/N | false |
| Tax Annual Amount | 3931.84 |
| MLS Area Minor | Willoughby Heights |
| Structure Type | Residential Detached |
| Standard Status | Active |
| Virtual Tour | https://listings.pavic.media/videos/019da77d-a558-714c-a1e6-c310707c79e1 |
Interior Features
| Interior Amenities | Pantry,Central Vacuum,Vaulted Ceiling(s) |
|---|---|
| Basement | Finished |
| Total Fireplaces | 1 |
| Fireplace Features | Insert,Electric |
| Air Conditioning Y/N | true |
| Heating Y/N | true |
| Window Features | Window Coverings |
| Fireplace Y/N | true |
| Half Baths | 1 |
| Laundry Features | In Unit |
| Total Bedrooms | 4 |
| Total Baths | 4 |
Exterior Features
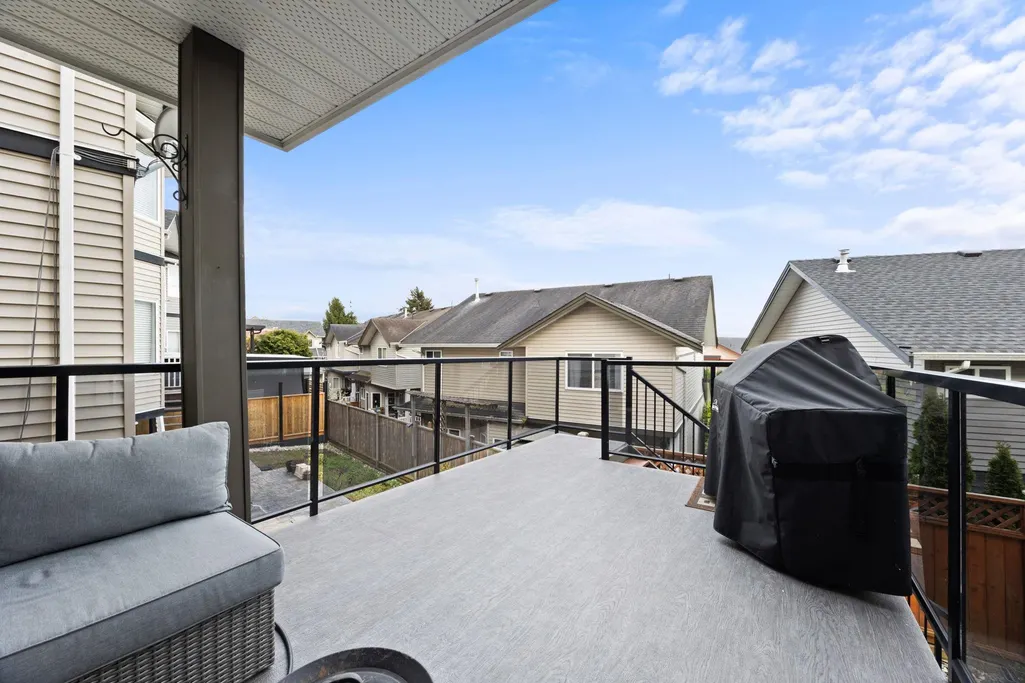
| Exterior Amenities | Balcony |
|---|---|
| Parking Features | Garage Double,Open,Front Access,Concrete,Garage Door Opener |
| Lot Features | Cul-De-Sac,Recreation Nearby |
| Total Parking | 4 |
| Lot Size Area | 2799 |
| Spa | true |
| Building Area Total | 2433 |
| Lot Dimensions | 54 x |
| Lot Size Acres | 0.06 |
| Frontage Length | 54 |
| Waterfront Y/N | false |
Amenities
- Views
- New Construction
- Adult 55+
- Lease To Own
- No HOA Fees
- Furnished
- Primary On Main
- Air Conditioning
- Seller Finance
- Green
- Fixer Upper
- Horse
- Golf
- Fireplace
- Deck
- Garage
- Basement
- Pool
Property vs Single Family Average in V2Y 2X9
In The Neighborhood
Just Listed
Langley
$ 1,549,000
- Type
- Single Family
- Size
- 2,721 SqFt
- Rooms
- 5 Beds + 3.5 Baths
Investa Prime Realty #R3167102
Open House
Langley
$ 1,620,000
- Type
- Single Family
- Size
- 2,502 SqFt
- Rooms
- 4 Beds + 4.5 Baths
Real Broker B.C. Ltd. #R3162906
Open House
Langley
$ 1,199,000
- Type
- Single Family
- Size
- 2,726 SqFt
- Rooms
- 4 Beds + 3.5 Baths
Royal LePage Elite West #R3167641
Open House
Langley
$ 1,448,000
- Type
- Single Family
- Size
- 2,812 SqFt
- Rooms
- 5 Beds + 3.5 Baths
RE/MAX Crest Realty #R3167276
Just Listed
Langley
$ 2,199,000
- Type
- Single Family
- Size
- 6,617 SqFt
- Rooms
- 9 Beds + 7.5 Baths
Sutton Group-West Coast Realty (Langley) #R3166697
Langley
$ 2,098,000
- Type
- Single Family
- Size
- 3,492 SqFt
- Rooms
- 6 Beds + 4.5 Baths
Breakside Real Estate Group #R3165991
Langley
$ 4,000,000
- Type
- Single Family
- Size
- 964 SqFt
- Rooms
- 2 Beds + 1 Baths
Avison Young Commercial Real Estate Services, LP #R3166200
Langley
$ 1,749,000
- Type
- Single Family
- Size
- 3,621 SqFt
- Rooms
- 6 Beds + 5 Baths
RE/MAX Elevate Realty #R3166003
Langley
$ 1,499,900
- Type
- Single Family
- Size
- 3,539 SqFt
- Rooms
- 4 Beds + 3.5 Baths
Oakwyn Realty Ltd. #R3165583
Langley
$ 1,475,000
- Type
- Single Family
- Size
- 3,242 SqFt
- Rooms
- 5 Beds + 3.5 Baths
Homelife Benchmark Realty Corp. #R3165672
 Copyright 2026 by Greater Vancouver REALTORS®. All Rights Reserved. NOTE: This representation is based in whole or in part on data generated by the Chilliwack & District Real Estate Board, Fraser Valley Real Estate Board
or Greater Vancouver REALTORS® which assumes no responsibility for its accuracy.
The trademarks REALTOR®, REALTORS®, and the REALTOR® logo are controlled by The Canadian Real Estate Association (CREA) and identify real estate professionals who are members of CREA. The trademarks MLS®, Multiple Listing Service® and the associated logos are owned by CREA and identify the quality of services provided by real estate professionals who are members of CREA. Used under license.
Last Updated: September 21, 2026 2:41 AM UTC
Copyright 2026 by Greater Vancouver REALTORS®. All Rights Reserved. NOTE: This representation is based in whole or in part on data generated by the Chilliwack & District Real Estate Board, Fraser Valley Real Estate Board
or Greater Vancouver REALTORS® which assumes no responsibility for its accuracy.
The trademarks REALTOR®, REALTORS®, and the REALTOR® logo are controlled by The Canadian Real Estate Association (CREA) and identify real estate professionals who are members of CREA. The trademarks MLS®, Multiple Listing Service® and the associated logos are owned by CREA and identify the quality of services provided by real estate professionals who are members of CREA. Used under license.
Last Updated: September 21, 2026 2:41 AM UTC
