
Just Listed












Address
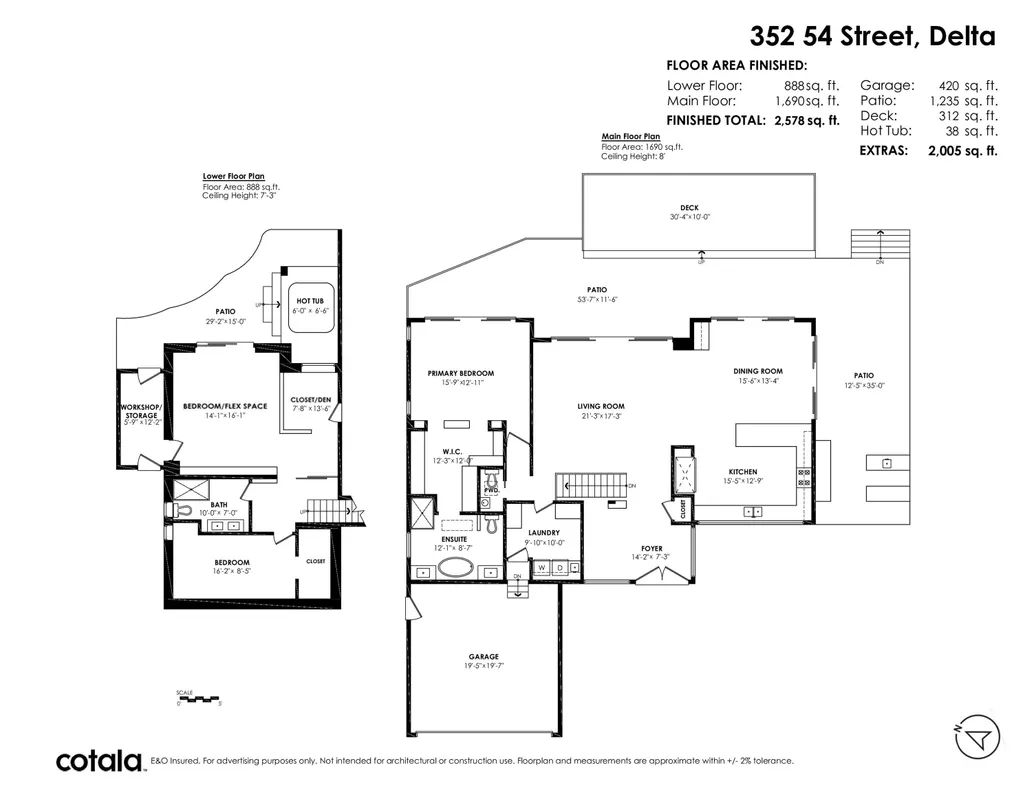
352 54 Street, Delta, BC
Price
$ 2,850,000
Property Attributes
- MLS#R3166079
- TypeSingle Family
- Listing Status Active
- County
- CityDelta
- AreaTsawwassen
- NeighborhoodPebble Hill
- ZipV4M 3G5
- StyleRancher/Bungalow w/Bsmt.
- Year Built1964
- Taxes$ 6633
- Price$ 2,850,000
- Bedrooms3
- Full Bathrooms3
- Half Bathrooms0
- Sqr Footage2578
- Lot Size0.2 Acres
Data Source:
Greater Vancouver REALTORS®
Property Description
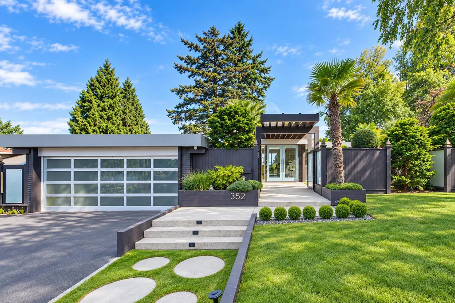
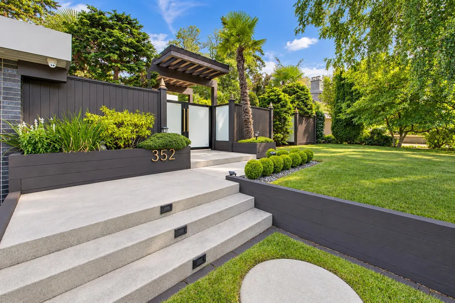
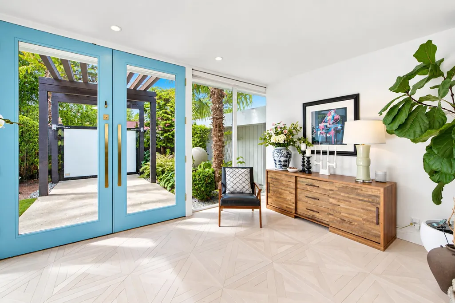
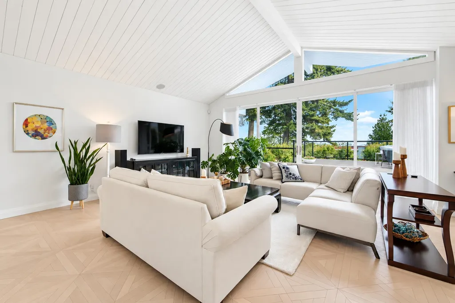
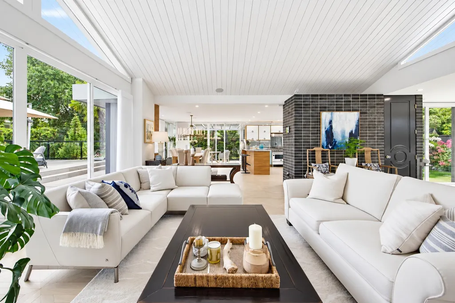
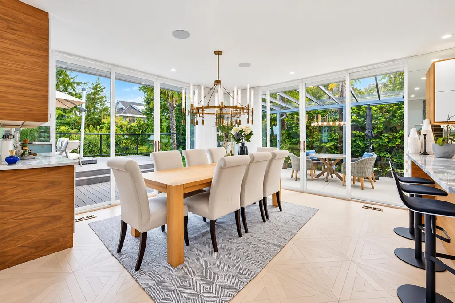
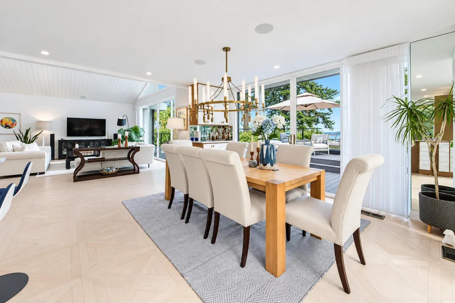
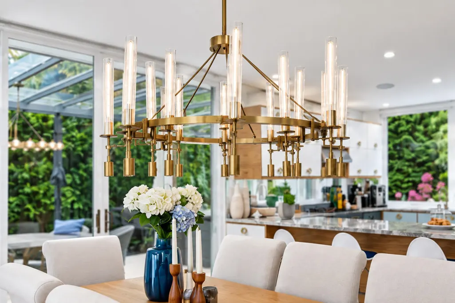
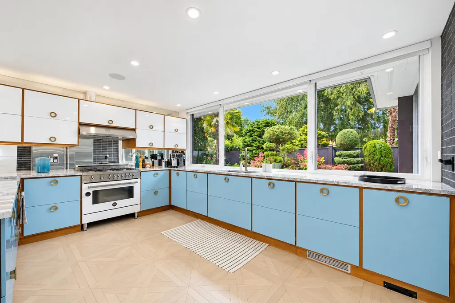
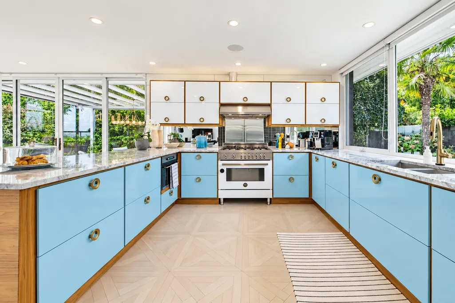
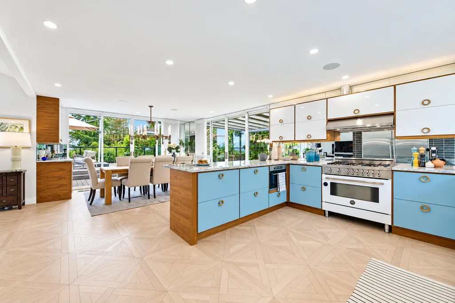
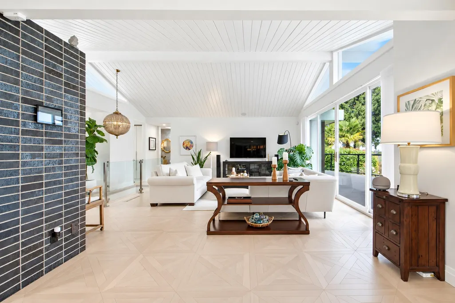
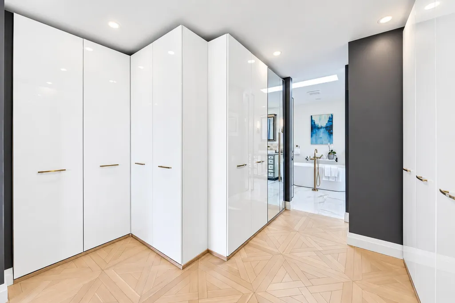
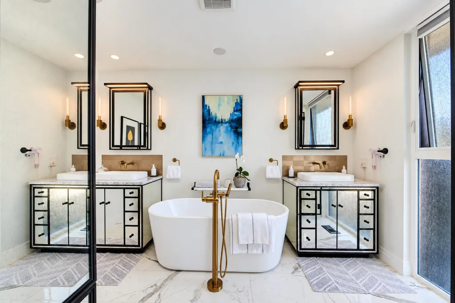
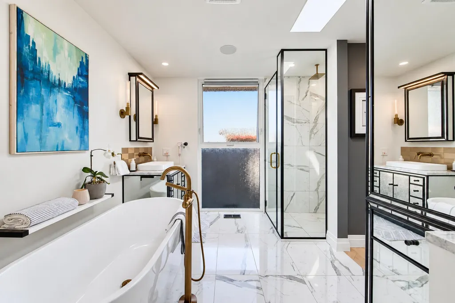
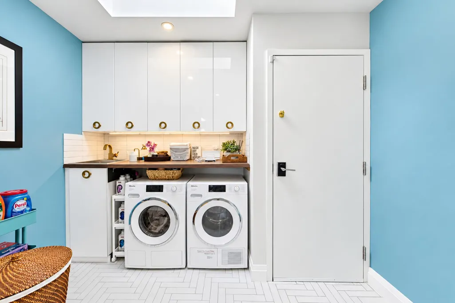
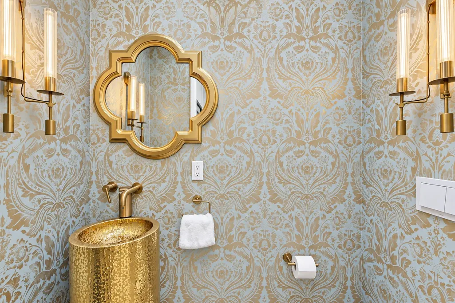
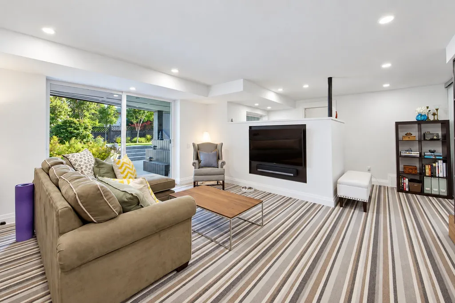
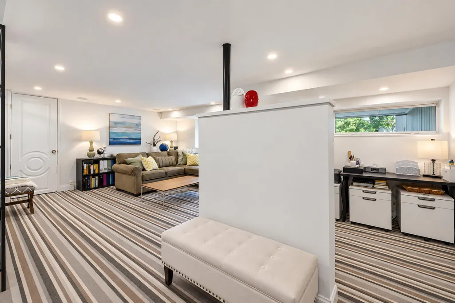
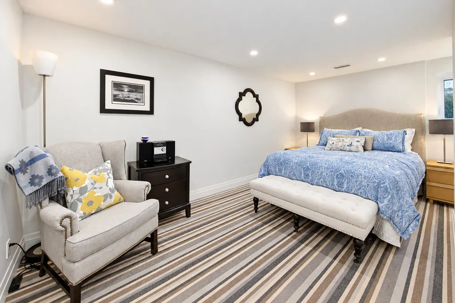
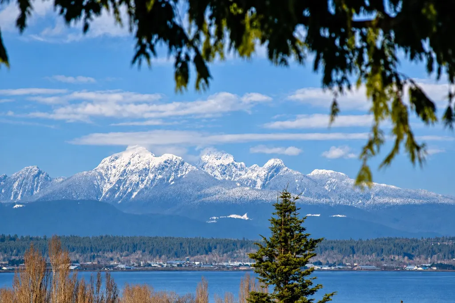
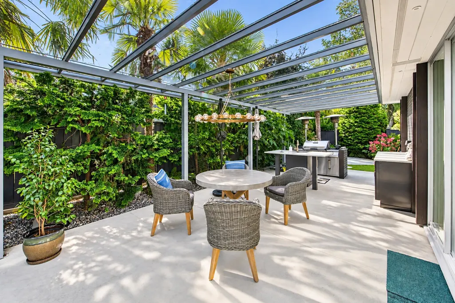
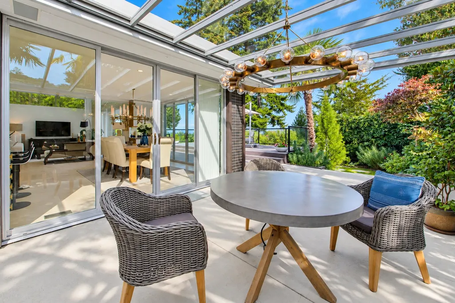
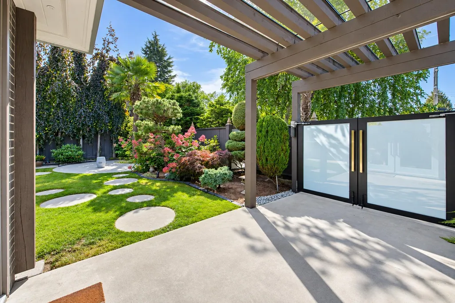
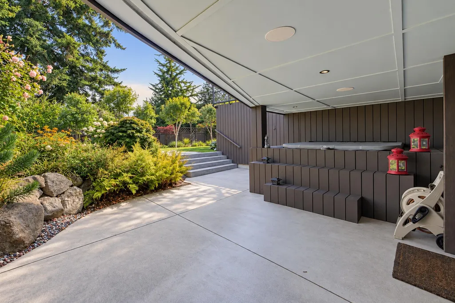
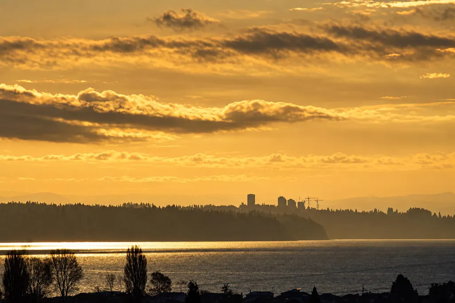
A rare Scott Steacy signature home perched atop Pebble Hill, where mid-century modern architecture meets sweeping panoramic views. Expansive walls of glass capture Boundary Bay, the North Shore Mountains, Burnaby, Crescent Beach, White Rock & beyond, filling the home with natural light. Fully renovated inside & out in 2016, it features European white oak floors, custom cabinetry and curated finishes. Outside, Japanese-inspired gardens create a private retreat, while an expansive view deck and covered patio with outdoor kitchen invite year-round entertaining, fireside evenings and stargazing. Complete with Control4 smart-home technology, A/C, hot tub, surround sound and a versatile 3 bed or flex + den, 3 bath layout. An exceptional, one-of-a-kind West Coast home that must be seen
General Features
| Heating | Forced Air |
|---|---|
| Garage Spaces | 2 |
| Architectural Style | Rancher/Bungalow w/Bsmt. |
| Year Built | 1964 |
| Stories Count | 2 |
| Levels | Two |
| Property Subtype | Single Family Residence |
| Tax Year | 2025 |
| Ownership | Freehold NonStrata |
| Property Type | Residential |
| HOA | false |
| Garage Y/N | true |
| Full Baths | 3 |
| Status | Active |
| City | Delta |
| MLS Area | Tsawwassen |
| Lot Size Units | Square Feet |
| Lot Size Square Feet | 8891 |
| Carport Y/N | false |
| Land Lease Y/N | false |
| Tax Annual Amount | 6633.24 |
| MLS Area Minor | Pebble Hill |
| Structure Type | Residential Detached |
| Standard Status | Active |
Interior Features
| Basement | Full,Finished,Partial |
|---|---|
| Heating Y/N | true |
| Total Bedrooms | 3 |
| Total Baths | 3 |
Exterior Features
| Parking Features | Additional Parking,Garage Double |
|---|---|
| Total Parking | 6 |
| Lot Size Area | 8891 |
| Building Area Total | 2578 |
| Lot Dimensions | 24.38 x 111 |
| Lot Size Acres | 0.2 |
| Frontage Length | 24.38 |
| Waterfront Y/N | false |
Amenities
- Views
- New Construction
- Adult 55+
- Lease To Own
- No HOA Fees
- Furnished
- Primary On Main
- Air Conditioning
- Seller Finance
- Green
- Fixer Upper
- Horse
- Golf
- Fireplace
- Deck
- Garage
- Basement
- Pool
Property vs Single Family Average in V4M 3G5
In The Neighborhood
Delta
$ 1,379,000
- Type
- Single Family
- Size
- 1,669 SqFt
- Rooms
- 3 Beds + 2.5 Baths
Macdonald Realty #R3160700
Delta
$ 1,498,000
- Type
- Single Family
- Size
- 2,496 SqFt
- Rooms
- 4 Beds + 3 Baths
RE/MAX City Realty #R3160501
Delta
$ 2,680,000
- Type
- Single Family
- Size
- 3,243 SqFt
- Rooms
- 5 Beds + 4.5 Baths
Angell, Hasman & Associates Realty Ltd. #R3160402
Delta
$ 1,475,000
- Type
- Single Family
- Size
- 2,459 SqFt
- Rooms
- 4 Beds + 3 Baths
Sutton Group Seafair Realty #R3158406
Delta
$ 1,799,000
- Type
- Single Family
- Size
- 2,776 SqFt
- Rooms
- 3 Beds + 2.5 Baths
Sutton Group Seafair Realty #R3156510
Delta
$ 1,899,000
- Type
- Single Family
- Size
- 2,695 SqFt
- Rooms
- 4 Beds + 3 Baths
Sutton Group Seafair Realty #R3147507
Delta
$ 1,198,000
- Type
- Single Family
- Size
- 1,359 SqFt
- Rooms
- 3 Beds + 1 Baths
Macdonald Realty Westmar #R3145617
Delta
$ 1,149,800
- Type
- Single Family
- Size
- 2,092 SqFt
- Rooms
- 3 Beds + 2.5 Baths
RE/MAX Westcoast #R3141090
Tsawwassen
$ 1,499,000
- Type
- Single Family
- Size
- 3,337 SqFt
- Rooms
- 3 Beds + 2.5 Baths
Homelife Benchmark Realty Corp. #R3128426
Delta
$ 1,999,500
- Type
- Single Family
- Size
- 2,632 SqFt
- Rooms
- 4 Beds + 2.5 Baths
Sutton Group Seafair Realty #R3118025
Tsawwassen
$ 1,389,000
- Type
- Single Family
- Size
- 3,525 SqFt
- Rooms
- 4 Beds + 3.5 Baths
Heller Murch Realty #R3107130
 Copyright 2026 by Greater Vancouver REALTORS®. All Rights Reserved. NOTE: This representation is based in whole or in part on data generated by the Chilliwack & District Real Estate Board, Fraser Valley Real Estate Board
or Greater Vancouver REALTORS® which assumes no responsibility for its accuracy.
The trademarks REALTOR®, REALTORS®, and the REALTOR® logo are controlled by The Canadian Real Estate Association (CREA) and identify real estate professionals who are members of CREA. The trademarks MLS®, Multiple Listing Service® and the associated logos are owned by CREA and identify the quality of services provided by real estate professionals who are members of CREA. Used under license.
Last Updated: September 21, 2026 2:41 AM UTC
Copyright 2026 by Greater Vancouver REALTORS®. All Rights Reserved. NOTE: This representation is based in whole or in part on data generated by the Chilliwack & District Real Estate Board, Fraser Valley Real Estate Board
or Greater Vancouver REALTORS® which assumes no responsibility for its accuracy.
The trademarks REALTOR®, REALTORS®, and the REALTOR® logo are controlled by The Canadian Real Estate Association (CREA) and identify real estate professionals who are members of CREA. The trademarks MLS®, Multiple Listing Service® and the associated logos are owned by CREA and identify the quality of services provided by real estate professionals who are members of CREA. Used under license.
Last Updated: September 21, 2026 2:41 AM UTC
