
Address
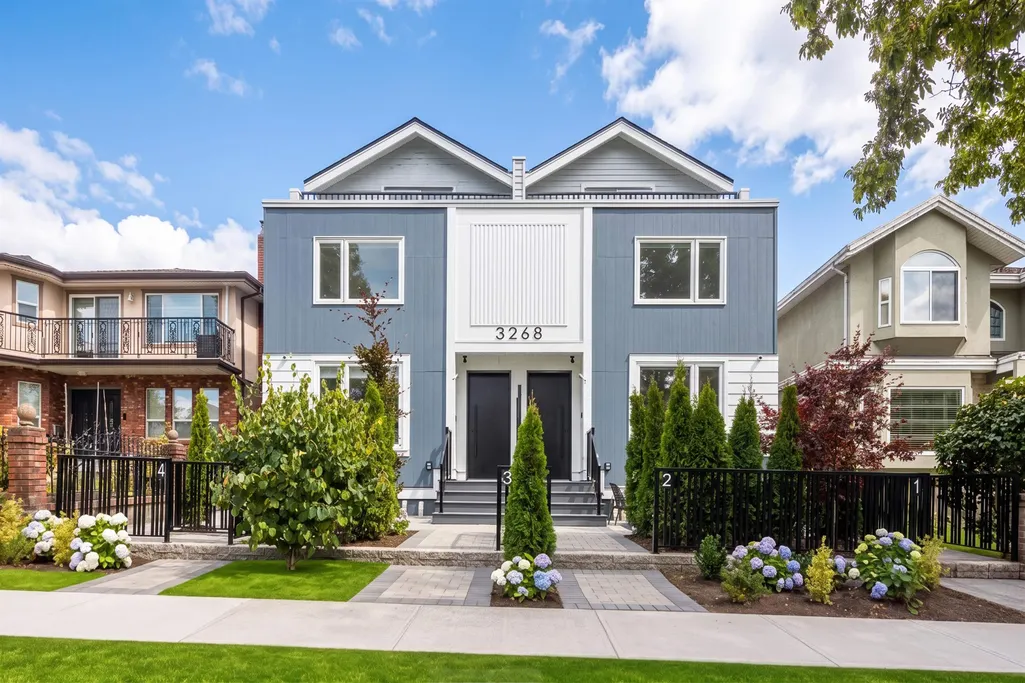
3268 E 18 Avenue 2, Vancouver, BC
Price
$ 1,238,000
Property Attributes
- MLS#R3166224
- TypeSingle Family
- Listing Status Active
- County
- CityVancouver
- AreaVancouver East
- NeighborhoodRenfrew Heights
- ZipV5M 2R7
- Style3 Storey
- Year Built2026
- Price$ 1,238,000
- Bedrooms3
- Full Bathrooms2
- Half Bathrooms1
- Sqr Footage1329
Data Source:
Greater Vancouver REALTORS®
Property Description
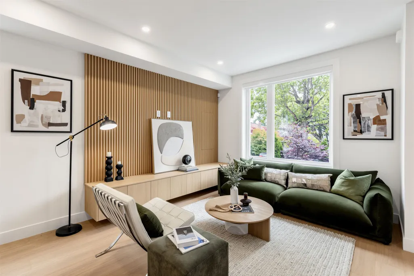
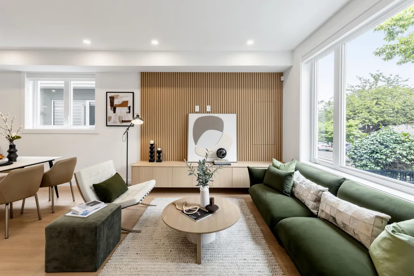
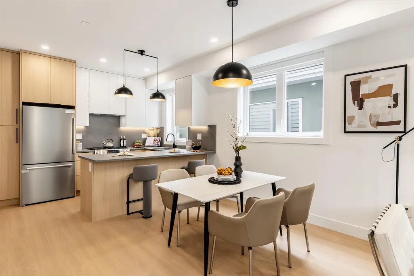
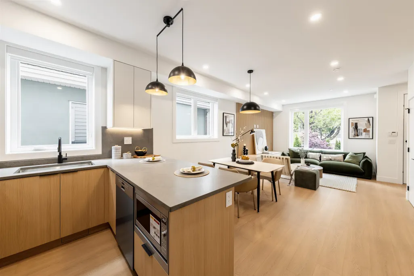
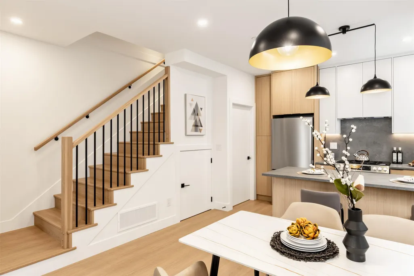
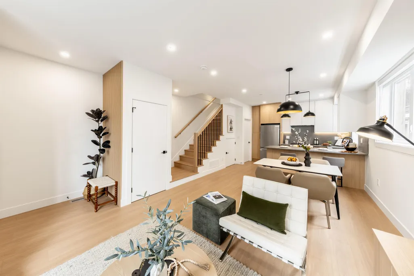
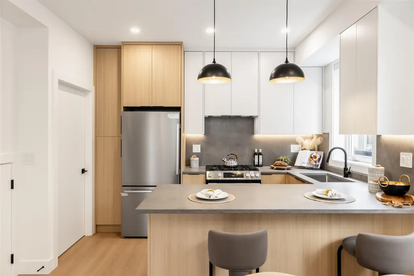
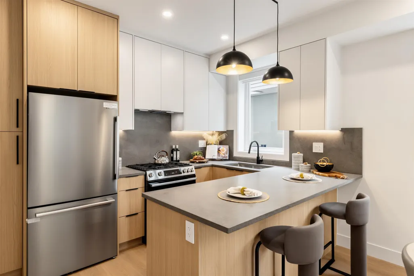
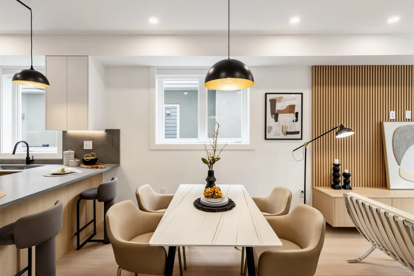
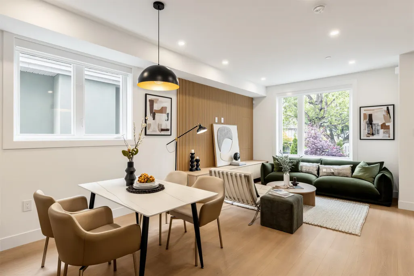
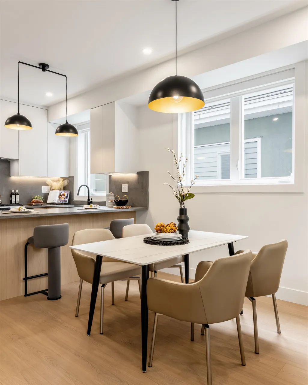
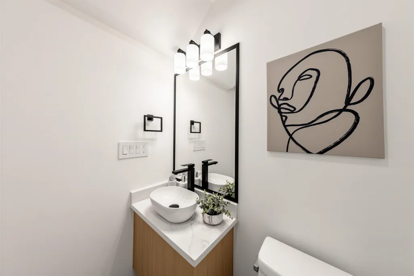
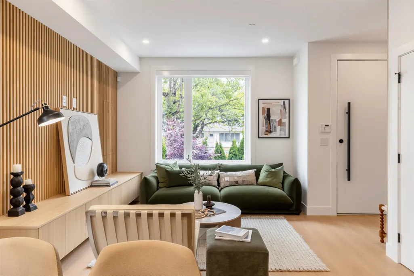
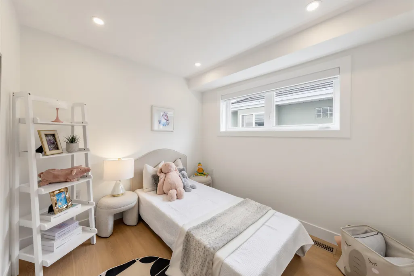
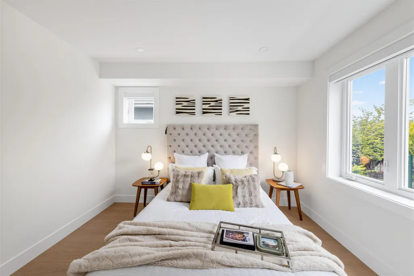
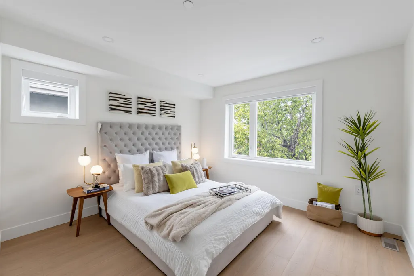
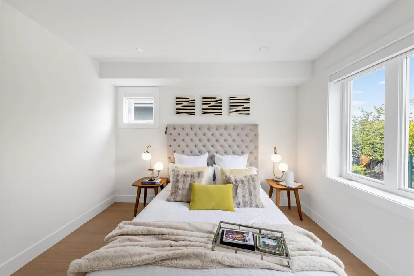
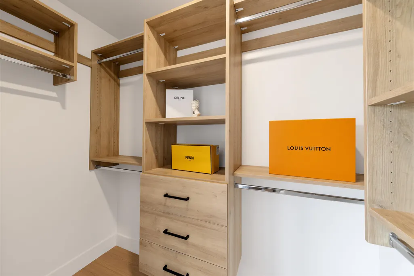
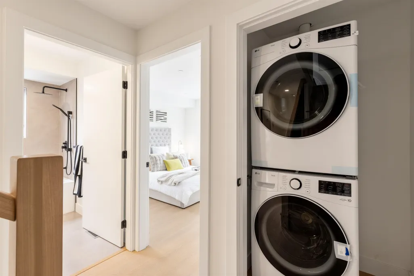
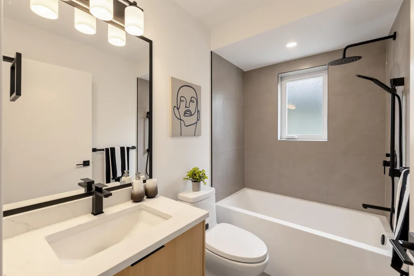
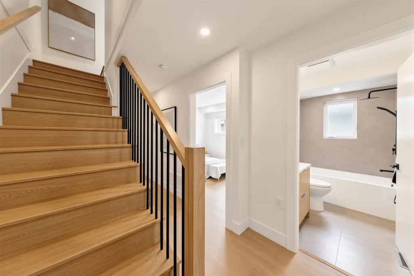
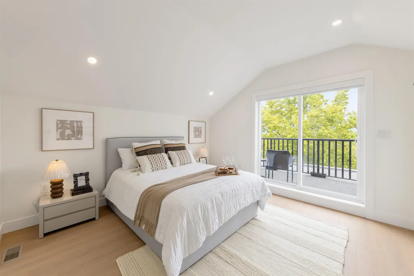
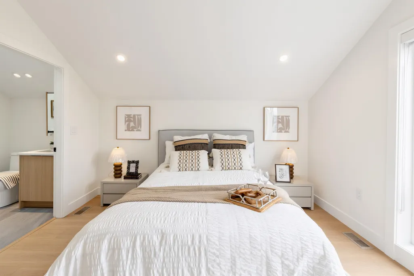
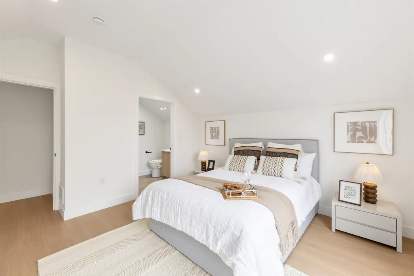
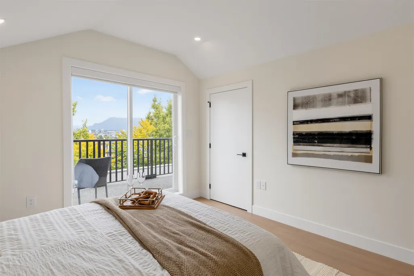
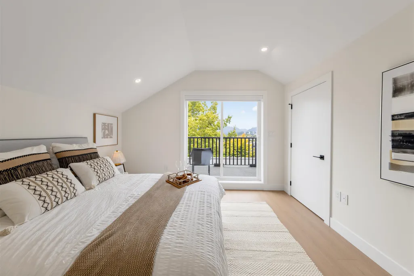
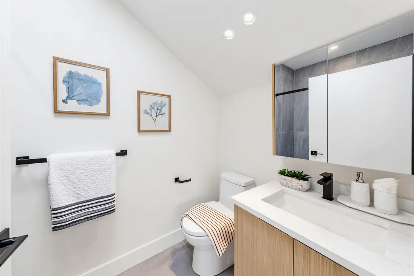
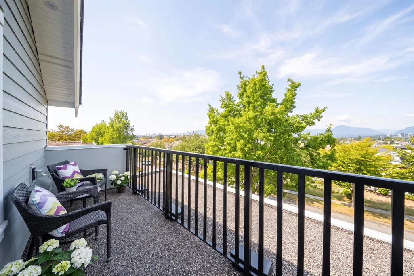
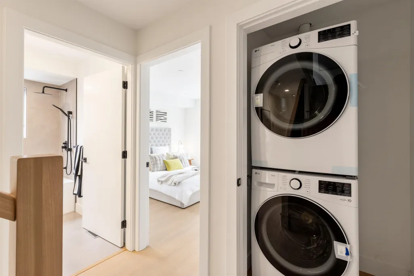
EXCEPTIONAL QUALITY BUILD in the highly desirable Renfrew Heights! Offering 1,329 sq. ft. across 3 levels, this 3-bedroom, 2.5-bathroom home showcases thoughtful, human-centric design tailored for a modern and convenient lifestyle. The main floor features an intuitive open layout, perfect for everyday living and entertaining. Retreat to the top-floor primary suite, complete with a private balcony offering spectacular North-facing views of the snow-capped mountains and summer fireworks. Built for ultimate comfort with (A/C). Outstanding storage include a massive 480 sq. ft. crawl space. Complete with 1 dedicated parking spot with convenient back lane access. Unbeatable location, just steps to transit, local parks, excellent schools, and shopping. NO STRAT FEE! MOVE in READY!
General Features
| Heating | Heat Pump |
|---|---|
| Cooling | Central Air |
| Architectural Style | 3 Storey |
| Year Built | 2026 |
| Stories Count | 3 |
| Levels | Three Or More |
| Unit Number | 2 |
| Property Subtype | Other |
| Tax Year | 2026 |
| Ownership | Freehold NonStrata |
| Community Features | Shopping Nearby |
| Property Type | Residential |
| HOA | false |
| Full Baths | 2 |
| Status | Active |
| City | Vancouver |
| MLS Area | Vancouver East |
| Carport Y/N | false |
| Land Lease Y/N | false |
| MLS Area Minor | Renfrew Heights |
| Structure Type | Residential Attached |
| Standard Status | Active |
Interior Features
| Basement | Crawl Space,Unfinished |
|---|---|
| Air Conditioning Y/N | true |
| Heating Y/N | true |
| Half Baths | 1 |
| Laundry Features | In Unit |
| Total Bedrooms | 3 |
| Total Baths | 3 |
Exterior Features
| Exterior Amenities | Balcony,Private Yard |
|---|---|
| Parking Features | Open,Lane Access,Driveway |
| Lot Features | Central Location,Lane Access,Recreation Nearby |
| Total Parking | 1 |
| Building Area Total | 1329 |
| Waterfront Y/N | false |
Amenities
- Views
- New Construction
- Adult 55+
- Lease To Own
- No HOA Fees
- Furnished
- Primary On Main
- Air Conditioning
- Seller Finance
- Green
- Fixer Upper
- Horse
- Golf
- Fireplace
- Deck
- Garage
- Basement
- Pool
Property vs Single Family Average in V5M 2R7
In The Neighborhood
Just Listed
Vancouver
$ 1,649,000
- Type
- Single Family
- Size
- 2,148 SqFt
- Rooms
- 5 Beds + 3 Baths
One Percent Realty Ltd. #R3167139
Vancouver
$ 1,498,800
- Type
- Single Family
- Size
- 2,345 SqFt
- Rooms
- 7 Beds + 4 Baths
Nu Stream Realty Inc. #R3166617
Vancouver
$ 1,650,000
- Type
- Single Family
- Size
- 1,778 SqFt
- Rooms
- 4 Beds + 2 Baths
RE/MAX Select Realty #R3164861
Open House
Vancouver
$ 4,498,000
- Type
- Single Family
- Size
- 5,493 SqFt
- Rooms
- 9 Beds + 5.5 Baths
RE/MAX Select Realty #R3165238
Vancouver
$ 3,088,000
- Type
- Single Family
- Size
- 3,196 SqFt
- Rooms
- 6 Beds + 6 Baths
RE/MAX Select Realty #R3164368
Vancouver
$ 1,499,000
- Type
- Single Family
- Size
- 1,692 SqFt
- Rooms
- 4 Beds + 2 Baths
RE/MAX Real Estate Services #R3163926
Vancouver
$ 1,499,000
- Type
- Single Family
- Size
- 1,683 SqFt
- Rooms
- 4 Beds + 1.5 Baths
Sutton Group-West Coast Realty #R3164231
Vancouver
$ 2,488,000
- Type
- Single Family
- Size
- 3,383 SqFt
- Rooms
- 9 Beds + 7 Baths
Nu Stream Realty Inc. #R3164255
Vancouver
$ 1,399,000
- Type
- Single Family
- Size
- 2,328 SqFt
- Rooms
- 9 Beds + 6 Baths
Oakwyn Realty Ltd. #R3164587
Vancouver
$ 1,558,000
- Type
- Single Family
- Size
- 2,425 SqFt
- Rooms
- 4 Beds + 4 Baths
Engel & Volkers Vancouver #R3163555
Vancouver
$ 1,598,000
- Type
- Single Family
- Size
- 2,370 SqFt
- Rooms
- 5 Beds + 3 Baths
Engel & Volkers Vancouver #R3163558
Vancouver
$ 1,599,000
- Type
- Single Family
- Size
- 2,763 SqFt
- Rooms
- 6 Beds + 4 Baths
RE/MAX City Realty #R3162609
 Copyright 2026 by Greater Vancouver REALTORS®. All Rights Reserved. NOTE: This representation is based in whole or in part on data generated by the Chilliwack & District Real Estate Board, Fraser Valley Real Estate Board
or Greater Vancouver REALTORS® which assumes no responsibility for its accuracy.
The trademarks REALTOR®, REALTORS®, and the REALTOR® logo are controlled by The Canadian Real Estate Association (CREA) and identify real estate professionals who are members of CREA. The trademarks MLS®, Multiple Listing Service® and the associated logos are owned by CREA and identify the quality of services provided by real estate professionals who are members of CREA. Used under license.
Last Updated: September 21, 2026 2:41 AM UTC
Copyright 2026 by Greater Vancouver REALTORS®. All Rights Reserved. NOTE: This representation is based in whole or in part on data generated by the Chilliwack & District Real Estate Board, Fraser Valley Real Estate Board
or Greater Vancouver REALTORS® which assumes no responsibility for its accuracy.
The trademarks REALTOR®, REALTORS®, and the REALTOR® logo are controlled by The Canadian Real Estate Association (CREA) and identify real estate professionals who are members of CREA. The trademarks MLS®, Multiple Listing Service® and the associated logos are owned by CREA and identify the quality of services provided by real estate professionals who are members of CREA. Used under license.
Last Updated: September 21, 2026 2:41 AM UTC
