







Address
41150 Old Yale Road, Abbotsford, BC
Price
$ 1,999,900
Property Attributes
- MLS#R3166295
- TypeSingle Family
- Listing Status Active
- County
- CityAbbotsford
- AreaAbbotsford
- NeighborhoodSumas Prairie
- ZipV3G 2S9
- Style
- Year Built2006
- Taxes$ 6486
- Price$ 1,999,900
- Bedrooms5
- Full Bathrooms4
- Half Bathrooms1
- Sqr Footage4731
- Lot Size3.69 Acres
Data Source:
Greater Vancouver REALTORS®
Property Description
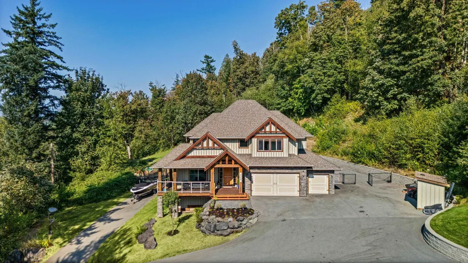
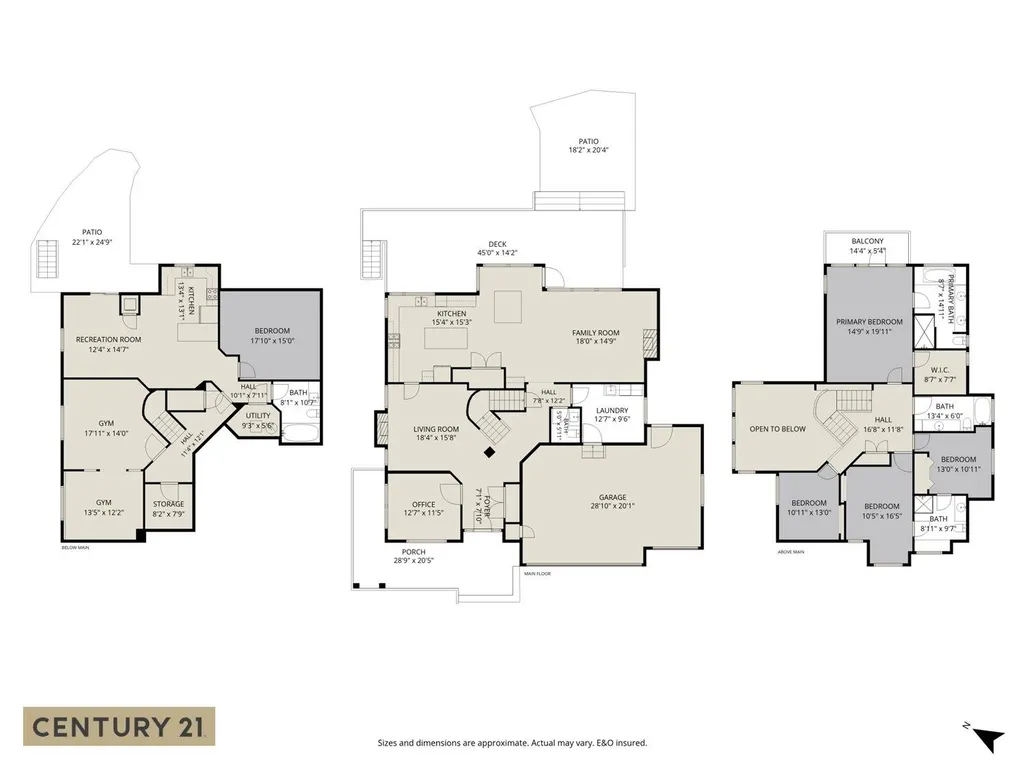
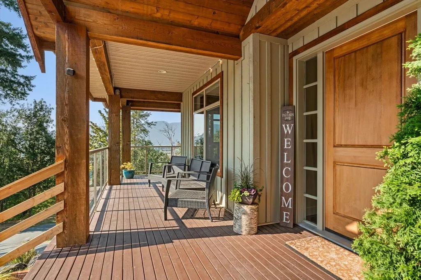
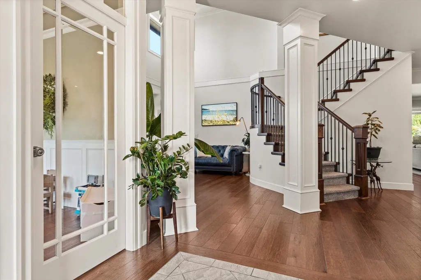
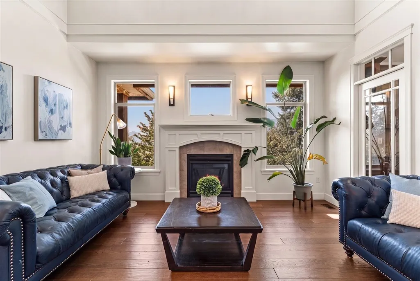
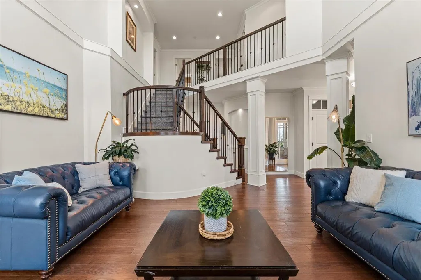
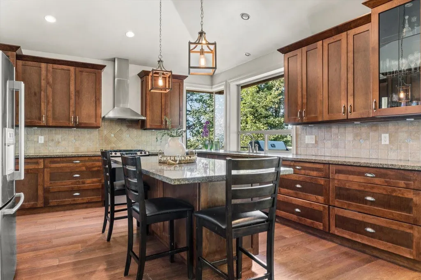
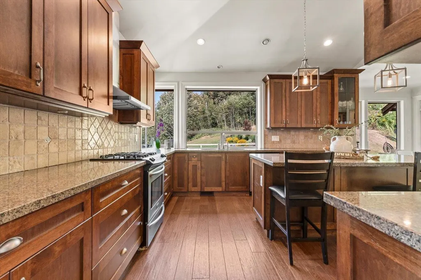
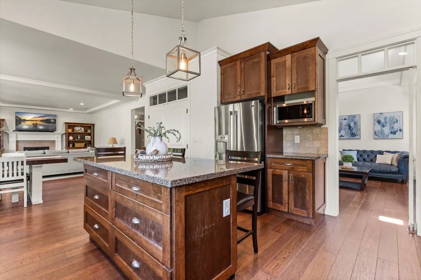
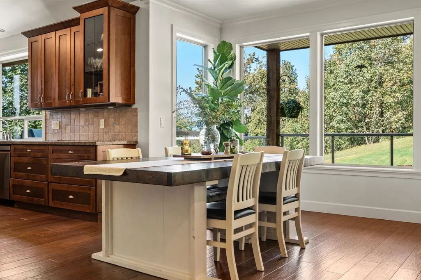
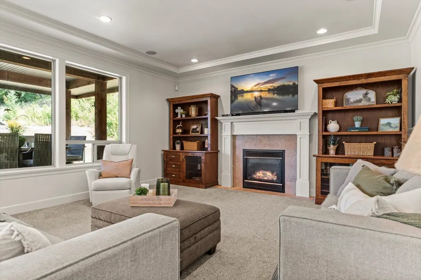
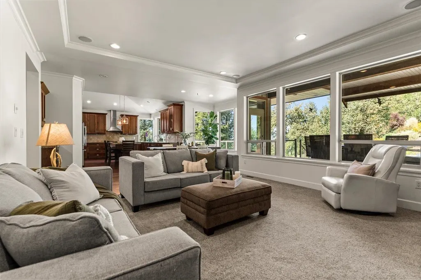
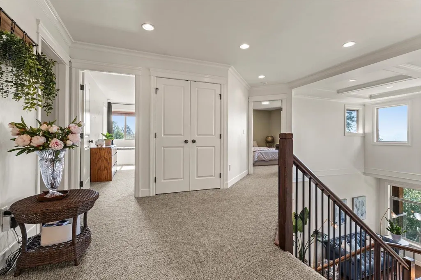
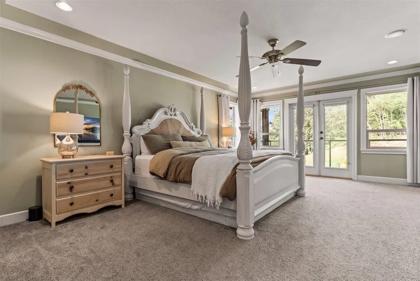
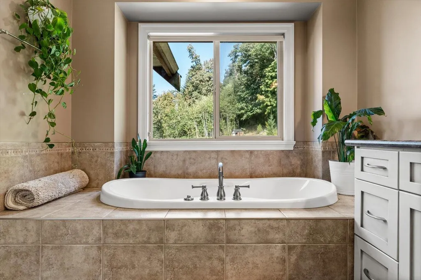
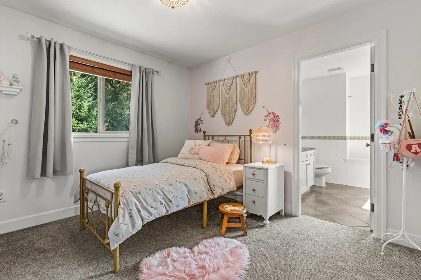
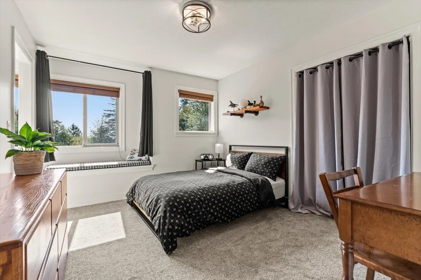
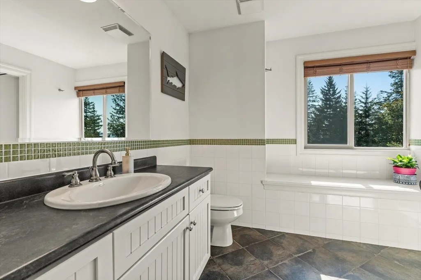
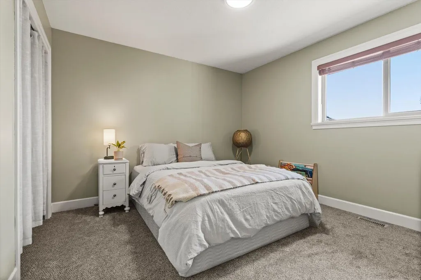
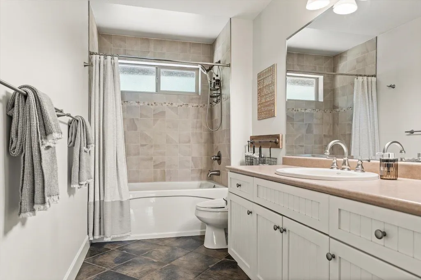
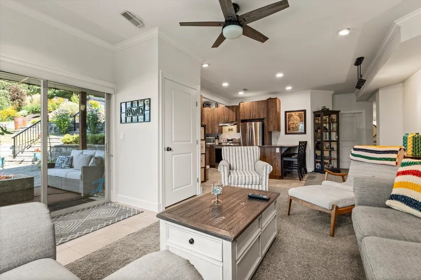
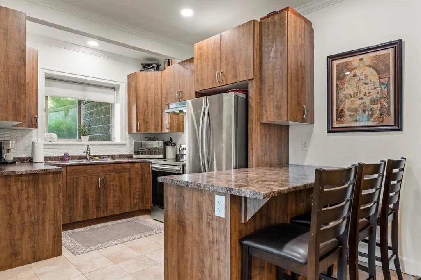
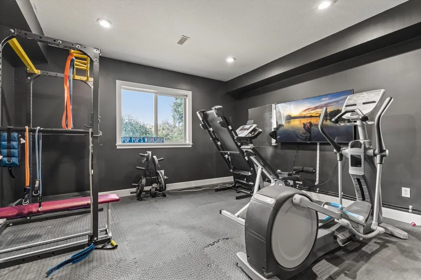
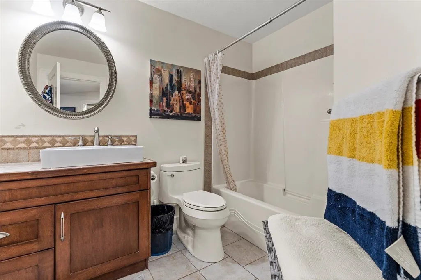
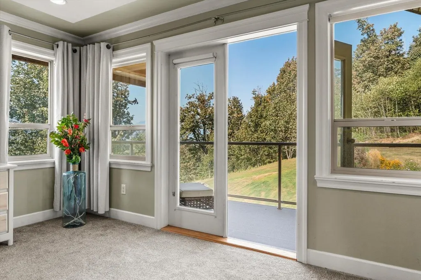
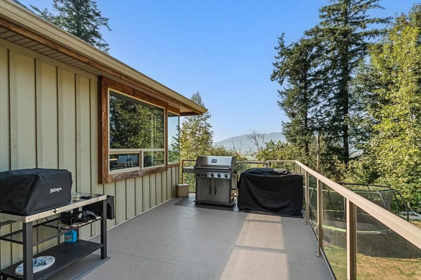
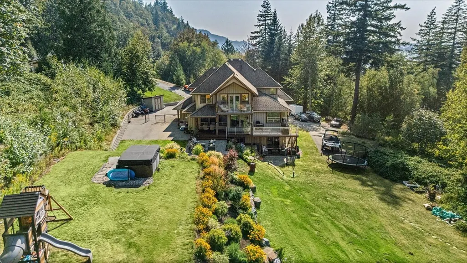
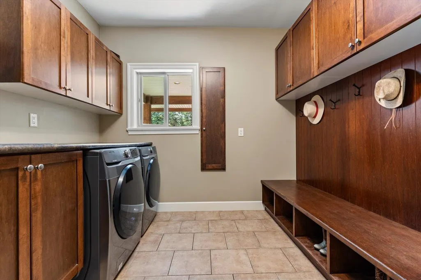
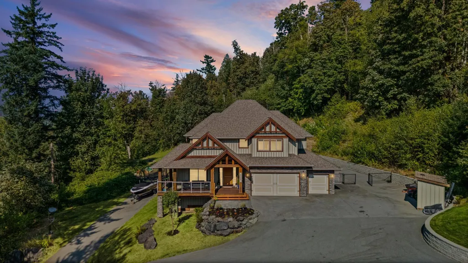
PRIVATE ACREAGE LIVING WITH PANORAMIC VALLEY & MOUNTAIN VIEWS! Set on 3.69 acres on desirable Majuba Hill, this 4,731 sq ft custom executive home offers the perfect blend of space, privacy & endless room to entertain. Featuring 4 generous bedrooms upstairs, 5 bathrooms & a 1-bedroom walkout DAYLIGHT in-law suite. The stunning chef’s kitchen boasts custom cabinetry, granite counters, oversized island, gas range & walk-in pantry. Vaulted ceilings, hardwood & tile floors, extensive millwork, crown mouldings, elegant dining room with fireplace & spacious family room. Triple garage, huge mud/laundry room, primary balcony, home gym, backup generator & incredible outdoor space. Zoned for a COACH HOME and only 7 min to Hwy 1!
General Features
| Heating | Forced Air,Natural Gas |
|---|---|
| Appliances | Washer/Dryer,Dishwasher,Refrigerator,Stove |
| Garage Spaces | 3 |
| Year Built | 2006 |
| Stories Count | 2 |
| Levels | Two |
| Property Subtype | Single Family Residence |
| Tax Year | 2026 |
| Ownership | Freehold NonStrata |
| Property Type | Residential |
| HOA | false |
| Garage Y/N | true |
| Other Structures | Shed(s) |
| Full Baths | 4 |
| Status | Active |
| City | Abbotsford |
| MLS Area | Abbotsford |
| Lot Size Units | Acres |
| Lot Size Square Feet | 160736.4 |
| Carport Y/N | false |
| Land Lease Y/N | false |
| Tax Annual Amount | 6486.79 |
| MLS Area Minor | Sumas Prairie |
| Structure Type | Residential Detached |
| Standard Status | Active |
Interior Features
| Interior Amenities | Guest Suite,Storage,Central Vacuum |
|---|---|
| Basement | Full |
| Total Fireplaces | 2 |
| Fireplace Features | Insert,Gas |
| Heating Y/N | true |
| Fireplace Y/N | true |
| Half Baths | 1 |
| Laundry Features | In Unit |
| Total Bedrooms | 5 |
| Total Baths | 5 |
Exterior Features
| Exterior Amenities | Balcony,Private Yard |
|---|---|
| Parking Features | Garage Triple,Front Access,Side Access,Asphalt |
| Lot Features | Greenbelt,Private,Wooded |
| Total Parking | 12 |
| Lot Size Area | 3.69 |
| Building Area Total | 4731 |
| Lot Dimensions | 240 x (3.69AC) |
| Lot Size Acres | 3.69 |
| Frontage Length | 240 |
| Waterfront Y/N | false |
Amenities
- Views
- New Construction
- Adult 55+
- Lease To Own
- No HOA Fees
- Furnished
- Primary On Main
- Air Conditioning
- Seller Finance
- Green
- Fixer Upper
- Horse
- Golf
- Fireplace
- Deck
- Garage
- Basement
- Pool
Property vs Single Family Average in V3G 2S9
In The Neighborhood
Abbotsford
$ 1,399,900
- Type
- Single Family
- Size
- 1,905 SqFt
- Rooms
- 3 Beds + 2.5 Baths
RE/MAX Truepeak Realty #R3166832
Abbotsford
$ 4,500,000
- Type
- Single Family
- Size
- 2,551 SqFt
- Rooms
- 4 Beds + 2 Baths
Homelife Advantage Realty Ltd #R3164829
Abbotsford
$ 3,075,000
- Type
- Single Family
- Size
- 3,804 SqFt
- Rooms
- 3 Beds + 3.5 Baths
B.C. Farm & Ranch Realty Corp. #R3161898
Abbotsford
$ 1,077,000
- Type
- Single Family
- Size
- 1,776 SqFt
- Rooms
- 3 Beds + 2.5 Baths
Sutton Group-West Coast Realty (Abbotsford) #R3154480
Abbotsford
$ 3,399,900
- Type
- Single Family
- Size
- 5,130 SqFt
- Rooms
- 5 Beds + 5.5 Baths
Advantage Property Management #R3142824
Abbotsford
$ 799,900
- Type
- Single Family
- Size
- 1,126 SqFt
- Rooms
- 3 Beds + 1 Baths
Royal Lepage Wheeler Cheam #R3142449
Abbotsford
$ 2,695,000
- Type
- Single Family
- Size
- 3,071 SqFt
- Rooms
- 3 Beds + 3.5 Baths
RE/MAX Truepeak Realty #R3140378
Abbotsford
$ 1,495,000
- Type
- Single Family
- Size
- 1,981 SqFt
- Rooms
- 4 Beds + 2 Baths
B.C. Farm & Ranch Realty Corp. #R3125998
Abbotsford
$ 2,350,000
- Type
- Single Family
- Size
- 2,654 SqFt
- Rooms
- 4 Beds + 2.5 Baths
B.C. Farm & Ranch Realty Corp. #R3127676
Abbotsford
$ 2,250,000
- Type
- Single Family
- Size
- 4,002 SqFt
- Rooms
- 4 Beds + 3.5 Baths
B.C. Farm & Ranch Realty Corp. #R3121272
Abbotsford
$ 6,900,000
- Type
- Single Family
- Size
- 3,111 SqFt
- Rooms
- 7 Beds + 4 Baths
Sotheby's International Realty Canada #R3123957
 Copyright 2026 by Greater Vancouver REALTORS®. All Rights Reserved. NOTE: This representation is based in whole or in part on data generated by the Chilliwack & District Real Estate Board, Fraser Valley Real Estate Board
or Greater Vancouver REALTORS® which assumes no responsibility for its accuracy.
The trademarks REALTOR®, REALTORS®, and the REALTOR® logo are controlled by The Canadian Real Estate Association (CREA) and identify real estate professionals who are members of CREA. The trademarks MLS®, Multiple Listing Service® and the associated logos are owned by CREA and identify the quality of services provided by real estate professionals who are members of CREA. Used under license.
Last Updated: September 21, 2026 2:41 AM UTC
Copyright 2026 by Greater Vancouver REALTORS®. All Rights Reserved. NOTE: This representation is based in whole or in part on data generated by the Chilliwack & District Real Estate Board, Fraser Valley Real Estate Board
or Greater Vancouver REALTORS® which assumes no responsibility for its accuracy.
The trademarks REALTOR®, REALTORS®, and the REALTOR® logo are controlled by The Canadian Real Estate Association (CREA) and identify real estate professionals who are members of CREA. The trademarks MLS®, Multiple Listing Service® and the associated logos are owned by CREA and identify the quality of services provided by real estate professionals who are members of CREA. Used under license.
Last Updated: September 21, 2026 2:41 AM UTC
