
Open House Sat, Sep 26th 01:00 PM - 03:00 PM














Address
23787 40 Avenue 2, Langley, BC
Price
$ 1,899,000
Property Attributes
- MLS#R3166458
- TypeSingle Family
- Listing Status Active
- County
- CityLangley
- AreaLangley
- NeighborhoodSalmon River
- ZipV2Z 2J9
- Style
- Year Built2026
- Price$ 1,899,000
- Bedrooms3
- Full Bathrooms2
- Half Bathrooms1
- Sqr Footage2544
- Lot Size0.17 Acres
Data Source:
Greater Vancouver REALTORS®
Property Description
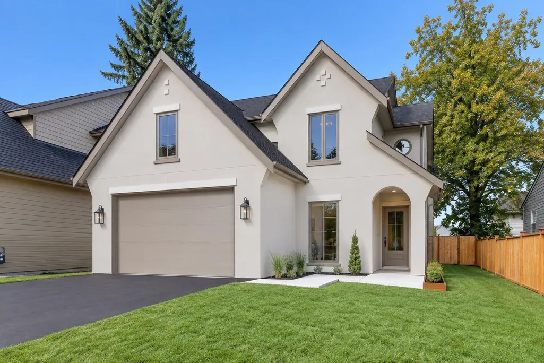
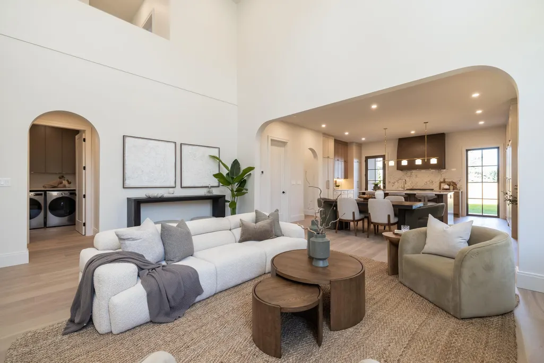
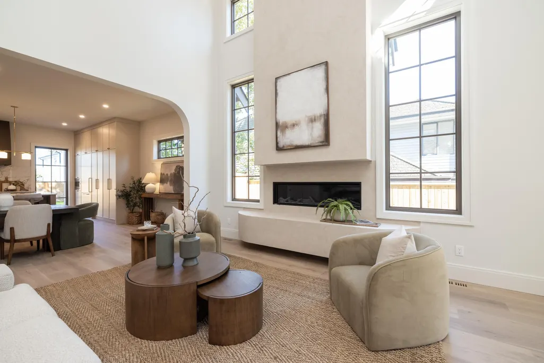
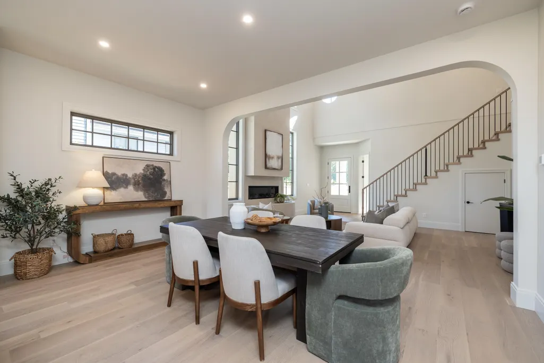
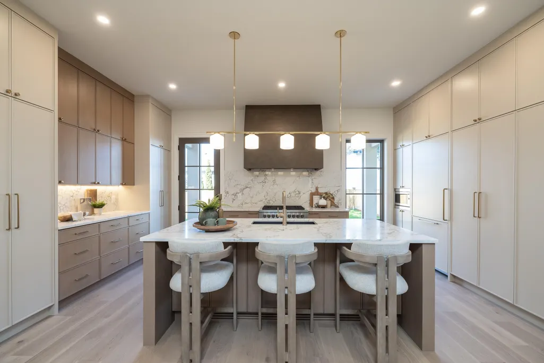
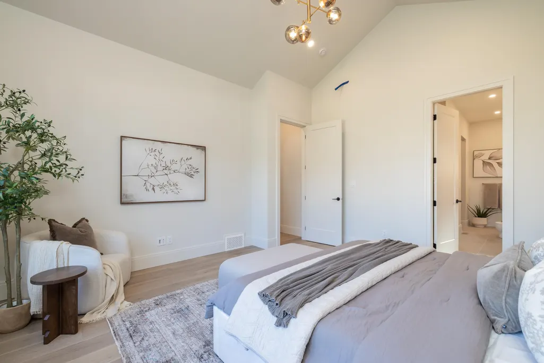
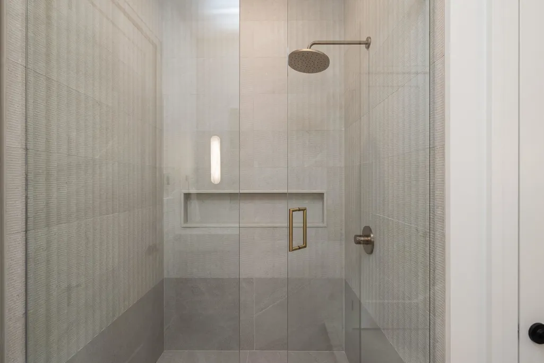
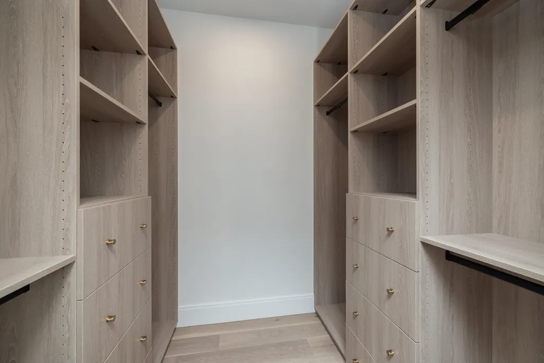
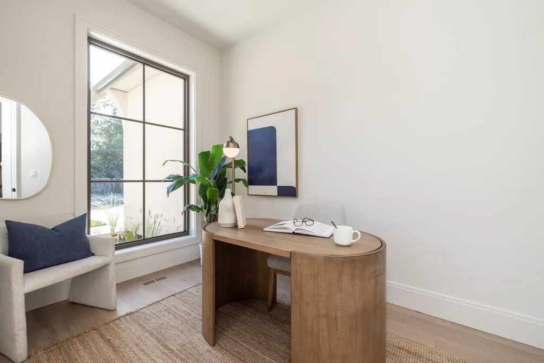
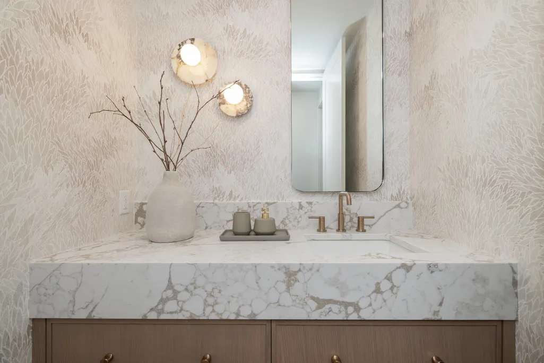
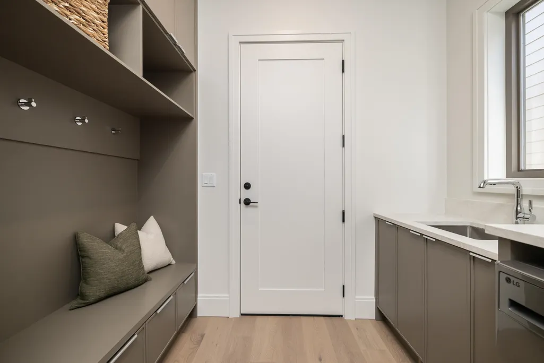
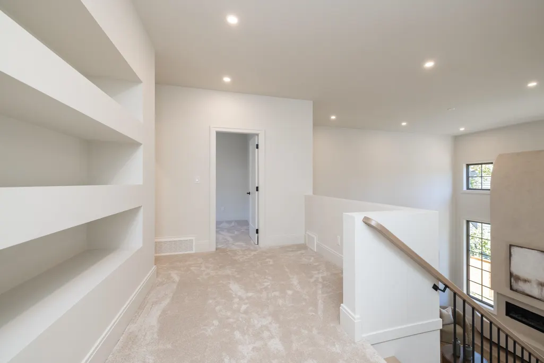
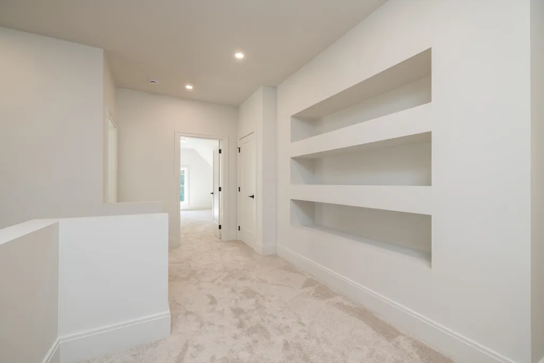
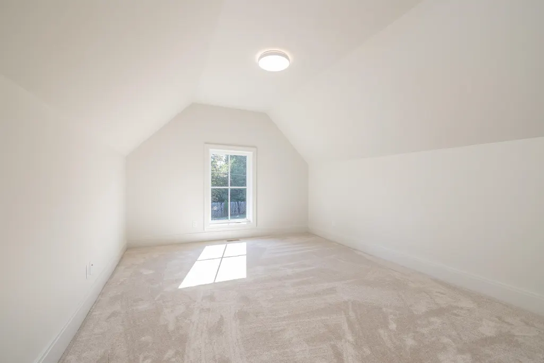
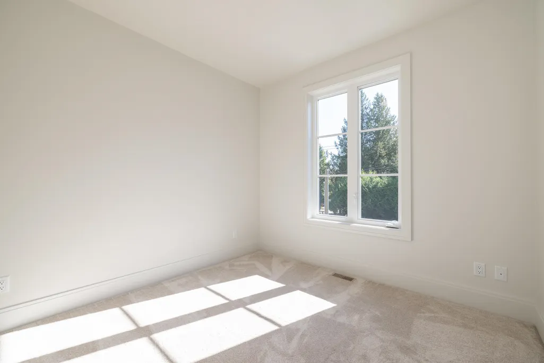
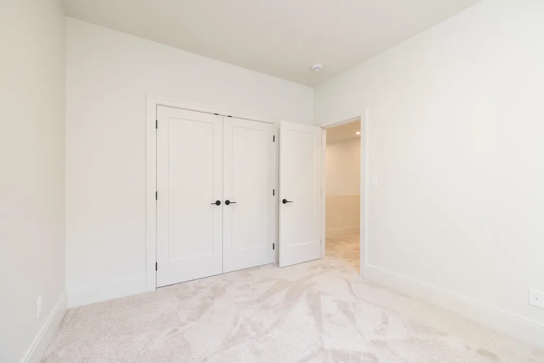
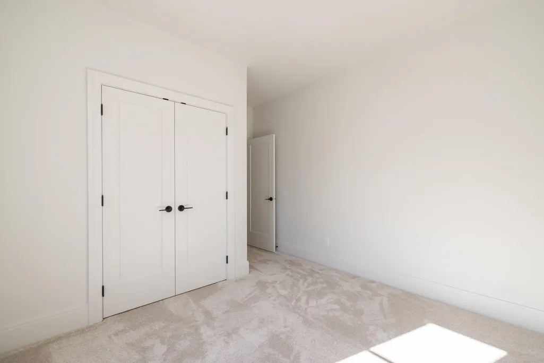
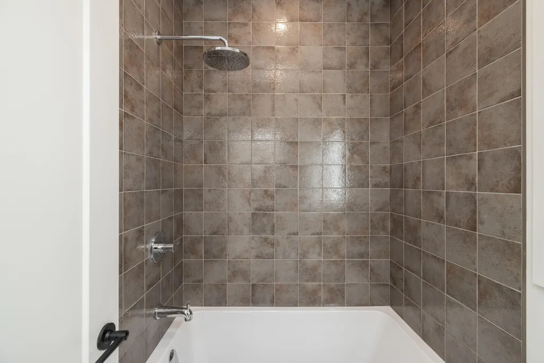
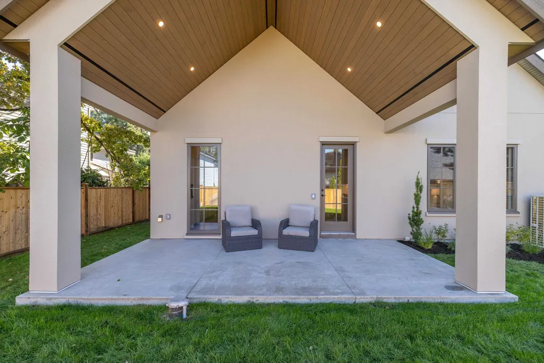
Brand new by Converse Custom Homes & designed by Sucasa, this 2,544 sq.ft. home offers exceptional quality with main-floor living in mind. The vaulted great room opens to an expansive designer kitchen with high-end Fulgor Milano appliances. Stunning vaulted primary suite on the main features a luxurious ensuite & W/I closet. Upstairs offers 2 bdrms plus a spacious games room. Designer finishes throughout, vaulted covered patio, fenced backyard, large driveway, heat pump w/AC & inground sprinklers. Ideal for downsizers wanting the comfort of main-level living with a low-maintenance, lock-and-go lifestyle. Exceptional build quality & finishing throughout. **Public Open House Sat Sept 26 from 1:00 - 3:00 PM**
General Features
| Heating | Forced Air,Heat Pump,Natural Gas |
|---|---|
| Cooling | Air Conditioning |
| Appliances | Washer/Dryer,Dishwasher,Refrigerator,Stove |
| Garage Spaces | 2 |
| Year Built | 2026 |
| Stories Count | 2 |
| Levels | Two |
| Unit Number | 2 |
| Property Subtype | Single Family Residence |
| Tax Year | 2026 |
| Ownership | Freehold Strata |
| Community Features | Shopping Nearby |
| Property Type | Residential |
| Association Amenities | Other |
| HOA | true |
| Garage Y/N | true |
| Full Baths | 2 |
| Status | Active |
| City | Langley |
| MLS Area | Langley |
| Lot Size Units | Square Feet |
| Lot Size Square Feet | 7400 |
| Carport Y/N | false |
| Land Lease Y/N | false |
| MLS Area Minor | Salmon River |
| Structure Type | Residential Detached |
| Standard Status | Active |
| Virtual Tour | https://youtube.com/shorts/bYVD9vu4qgg |
| Assoc/CIC | Condominium |
Interior Features
| Interior Amenities | Vaulted Ceiling(s) |
|---|---|
| Basement | Crawl Space |
| Total Fireplaces | 1 |
| Fireplace Features | Gas |
| Air Conditioning Y/N | true |
| Heating Y/N | true |
| Fireplace Y/N | true |
| Half Baths | 1 |
| Total Bedrooms | 3 |
| Total Baths | 3 |
Exterior Features
| Parking Features | Garage Double,Front Access,Asphalt |
|---|---|
| Lot Features | Near Golf Course,Recreation Nearby |
| Total Parking | 6 |
| Lot Size Area | 7400 |
| Building Area Total | 2544 |
| Lot Dimensions | 52.52 x 145.85 |
| Lot Size Acres | 0.17 |
| Frontage Length | 52.52 |
| Waterfront Y/N | false |
Amenities
- Views
- New Construction
- Adult 55+
- Lease To Own
- No HOA Fees
- Furnished
- Primary On Main
- Air Conditioning
- Seller Finance
- Green
- Fixer Upper
- Horse
- Golf
- Fireplace
- Deck
- Garage
- Basement
- Pool
Property vs Single Family Average in V2Z 2J9
In The Neighborhood
Just Listed
Langley
$ 2,349,000
- Type
- Single Family
- Size
- 2,117 SqFt
- Rooms
- 4 Beds + 3.5 Baths
#R3167351
Just Listed
Langley
$ 3,388,000
- Type
- Single Family
- Size
- 4,381 SqFt
- Rooms
- 6 Beds + 4.5 Baths
Royal LePage - Wolstencroft #R3165706
Open House
Langley
$ 1,299,000
- Type
- Single Family
- Size
- 2,521 SqFt
- Rooms
- 4 Beds + 3 Baths
Royal LePage - Wolstencroft #R3166716
Langley
$ 1,499,000
- Type
- Single Family
- Size
- 1,451 SqFt
- Rooms
- 3 Beds + 2 Baths
Top Producers Realty Ltd. #R3165485
Langley
$ 2,575,000
- Type
- Single Family
- Size
- 900 SqFt
- Rooms
- 2 Beds + 1 Baths
RE/MAX Aldercenter Realty #R3165395
Langley
$ 4,748,888
- Type
- Single Family
- Size
- 7,632 SqFt
- Rooms
- 10 Beds + 11 Baths
Royal LePage - Wolstencroft #R3164369
Langley
$ 1,495,000
- Type
- Single Family
- Size
- 1,925 SqFt
- Rooms
- 3 Beds + 1.5 Baths
Royal LePage - Wolstencroft #R3164480
Langley
$ 1,650,000
- Type
- Single Family
- Size
- 1,800 SqFt
- Rooms
- 4 Beds + 2.5 Baths
Royal LePage - Wolstencroft #R3164048
Langley
$ 1,799,000
- Type
- Single Family
- Size
- 3,021 SqFt
- Rooms
- 3 Beds + 2.5 Baths
Royal LePage - Wolstencroft #R3162777
Langley
$ 2,399,900
- Type
- Single Family
- Size
- 4,740 SqFt
- Rooms
- 5 Beds + 4.5 Baths
Homelife Advantage Realty Ltd. #R3164053
Langley
$ 2,799,000
- Type
- Single Family
- Size
- 4,378 SqFt
- Rooms
- 5 Beds + 4.5 Baths
Homelife Benchmark Realty Corp. #R3161931
 Copyright 2026 by Greater Vancouver REALTORS®. All Rights Reserved. NOTE: This representation is based in whole or in part on data generated by the Chilliwack & District Real Estate Board, Fraser Valley Real Estate Board
or Greater Vancouver REALTORS® which assumes no responsibility for its accuracy.
The trademarks REALTOR®, REALTORS®, and the REALTOR® logo are controlled by The Canadian Real Estate Association (CREA) and identify real estate professionals who are members of CREA. The trademarks MLS®, Multiple Listing Service® and the associated logos are owned by CREA and identify the quality of services provided by real estate professionals who are members of CREA. Used under license.
Last Updated: September 21, 2026 2:41 AM UTC
Copyright 2026 by Greater Vancouver REALTORS®. All Rights Reserved. NOTE: This representation is based in whole or in part on data generated by the Chilliwack & District Real Estate Board, Fraser Valley Real Estate Board
or Greater Vancouver REALTORS® which assumes no responsibility for its accuracy.
The trademarks REALTOR®, REALTORS®, and the REALTOR® logo are controlled by The Canadian Real Estate Association (CREA) and identify real estate professionals who are members of CREA. The trademarks MLS®, Multiple Listing Service® and the associated logos are owned by CREA and identify the quality of services provided by real estate professionals who are members of CREA. Used under license.
Last Updated: September 21, 2026 2:41 AM UTC
