












Address
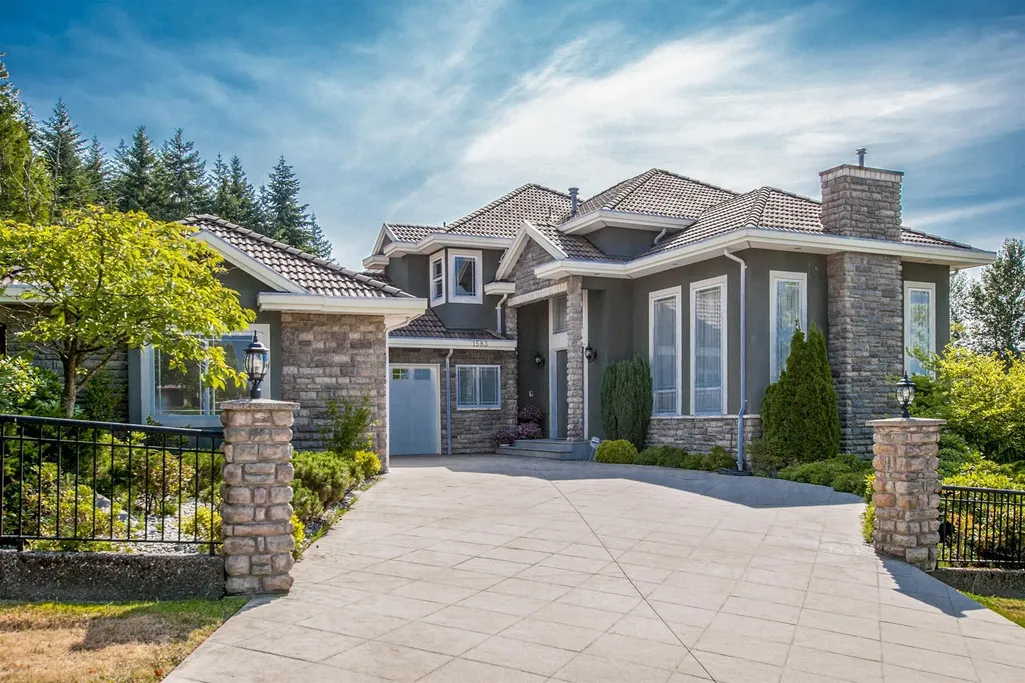
1583 Parkway Boulevard, Coquitlam, BC
Price
$ 2,780,000
Property Attributes
- MLS#R3166660
- TypeSingle Family
- Listing Status Active
- County
- CityCoquitlam
- AreaCoquitlam
- NeighborhoodWestwood Plateau
- ZipV3E 3M6
- Style
- Year Built2002
- Taxes$ 10164
- Price$ 2,780,000
- Bedrooms6
- Full Bathrooms5
- Half Bathrooms1
- Sqr Footage5324
- Lot Size0.24 Acres
Data Source:
Greater Vancouver REALTORS®
Property Description
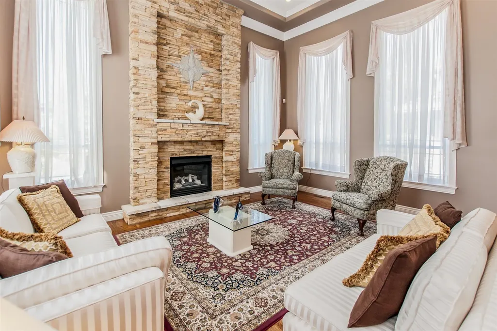
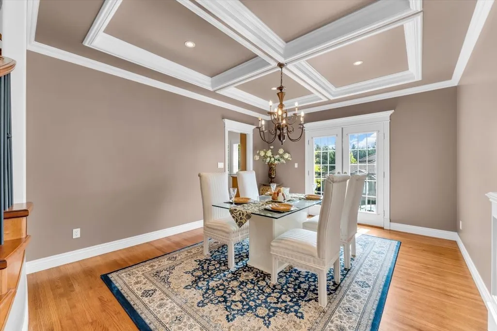
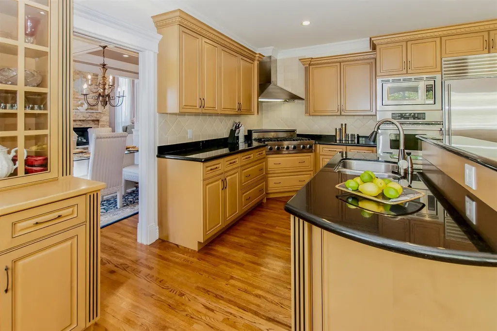
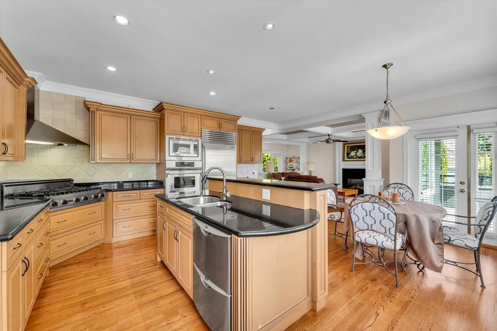
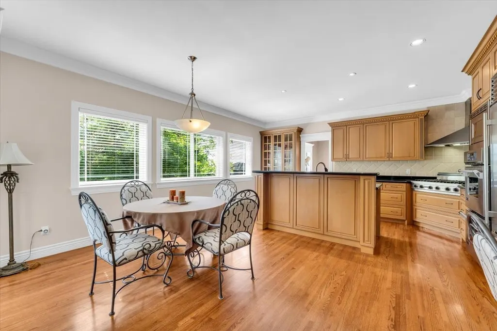
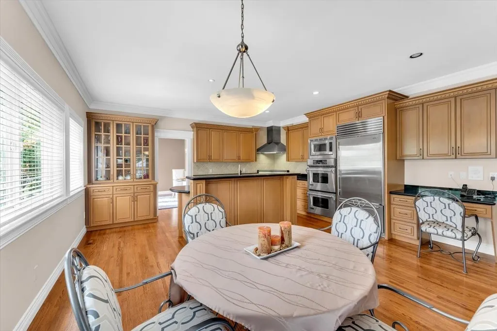
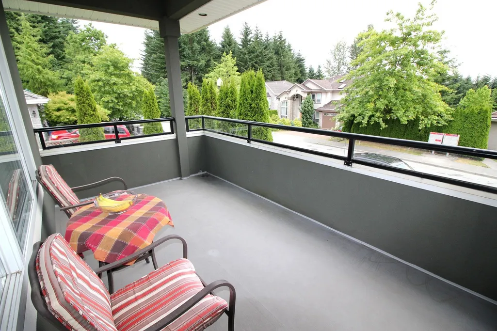
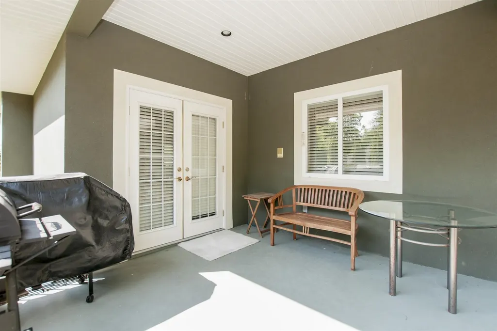
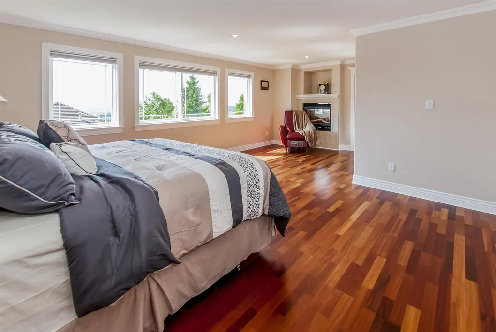
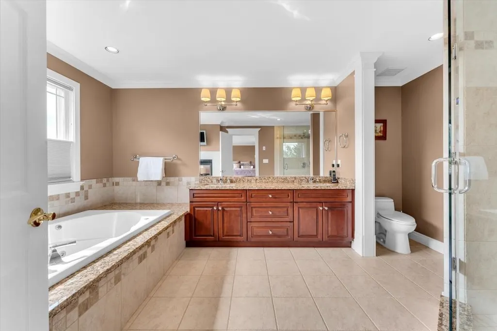
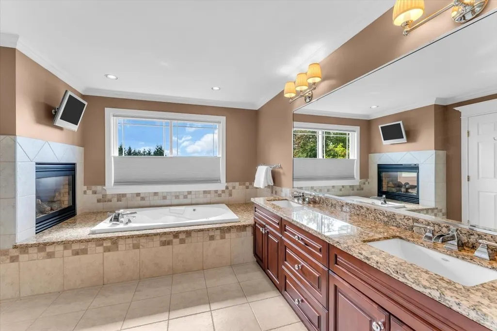
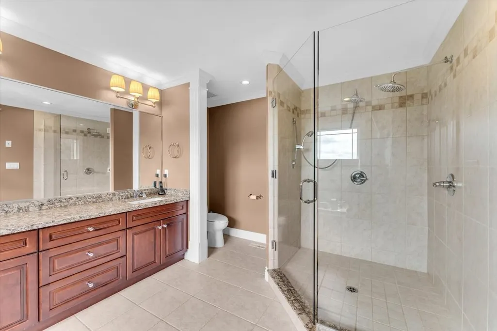
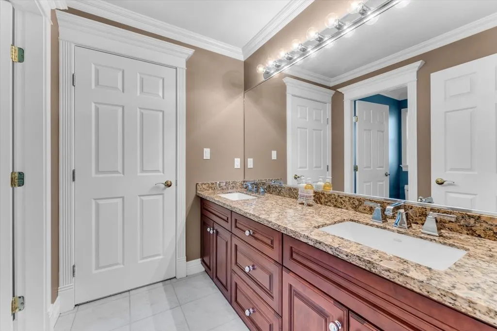
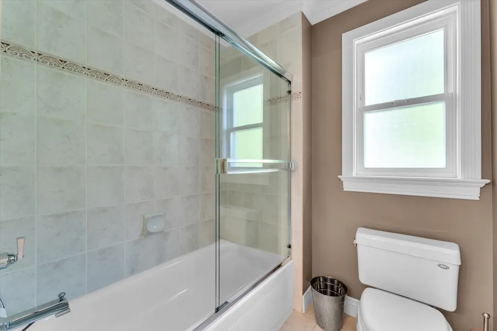
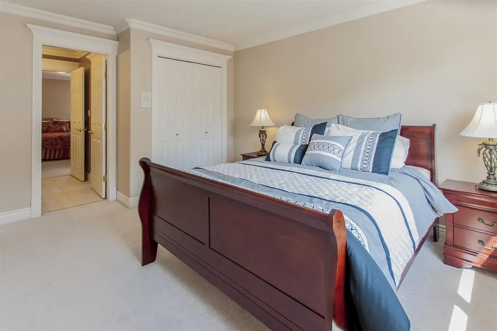
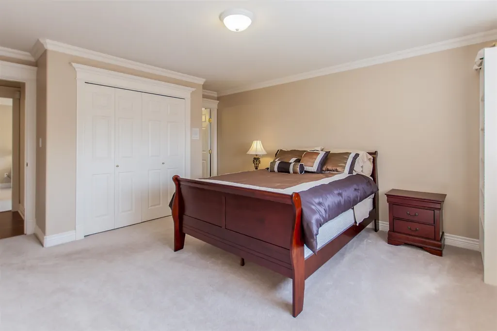
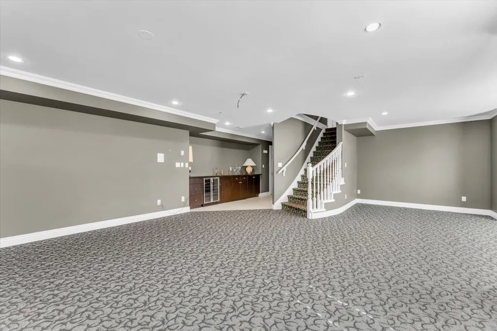
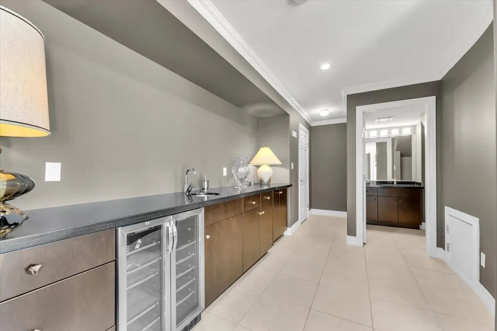
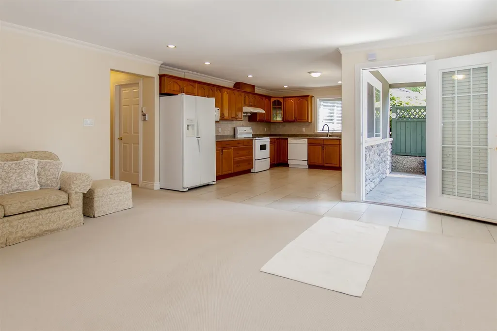
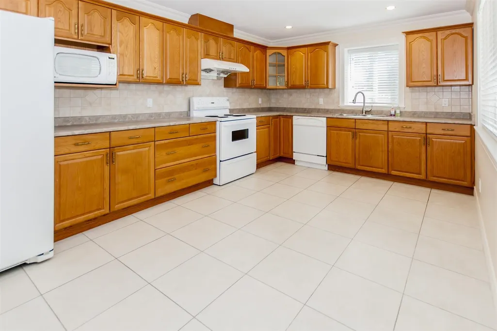
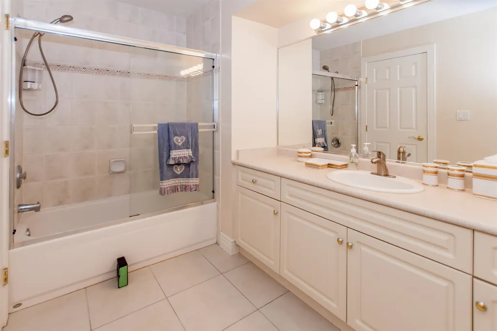
LUXURIOUS custom-built 6 BDRM + 5.5 BATH home w/SOUTH-FACING VIEWS, steps from Westwood Plateau Golf Course. Situated on a 10,667 sq ft CORNER lot, this move-in ready home offers 5,300+ sq ft of show-home quality renovations & exceptional craftsmanship. Grand double-height foyer, floor-to-ceiling custom stone fireplace, oversized windows, double-wide crown moldings, coffered ceilings & solid oak floors. Entertainer’s kitchen w/high-end stainless steel appliances, Sub-Zero fridge, 6-burner gas range, double ovens & 2 dishwashers. 4 spacious BDRMS up includes HUGE primary w/SOUTH VIEWS & spa-inspired ensuite featuring 2 rain showers. Above-ground basement with a large rec room, wet bar & full bath + separate, private condo style 2-BDRM in-law suite. A rare blend of luxury, space & privacy!
General Features
| Heating | Forced Air,Radiant |
|---|---|
| Appliances | Washer/Dryer,Dishwasher,Refrigerator,Stove,Microwave |
| Garage Spaces | 3 |
| Security Features | Security System |
| Year Built | 2002 |
| Stories Count | 2 |
| Levels | Two |
| Property Subtype | Single Family Residence |
| Tax Year | 2026 |
| Ownership | Freehold NonStrata |
| Community Features | Shopping Nearby |
| Property Type | Residential |
| HOA | false |
| Subdivision Name | Westwood Plateau |
| Garage Y/N | true |
| Full Baths | 5 |
| Status | Active |
| City | Coquitlam |
| MLS Area | Coquitlam |
| Lot Size Units | Square Feet |
| Lot Size Square Feet | 10667 |
| Carport Y/N | false |
| Land Lease Y/N | false |
| Tax Annual Amount | 10164.53 |
| MLS Area Minor | Westwood Plateau |
| Structure Type | Residential Detached |
| Standard Status | Active |
Interior Features
| Interior Amenities | Wet Bar |
|---|---|
| Basement | Full,Finished,Exterior Entry |
| Total Fireplaces | 4 |
| Fireplace Features | Gas |
| Heating Y/N | true |
| Window Features | Window Coverings |
| Fireplace Y/N | true |
| Half Baths | 1 |
| Total Bedrooms | 6 |
| Total Baths | 6 |
Exterior Features
| Exterior Amenities | Balcony,Private Yard |
|---|---|
| Parking Features | Garage Triple,Front Access,Concrete,Garage Door Opener |
| Lot Features | Near Golf Course,Recreation Nearby |
| Total Parking | 7 |
| Lot Size Area | 10667 |
| Building Area Total | 5324 |
| Lot Dimensions | 110 x |
| Lot Size Acres | 0.24 |
| Frontage Length | 110 |
| Waterfront Y/N | false |
Amenities
- Views
- New Construction
- Adult 55+
- Lease To Own
- No HOA Fees
- Furnished
- Primary On Main
- Air Conditioning
- Seller Finance
- Green
- Fixer Upper
- Horse
- Golf
- Fireplace
- Deck
- Garage
- Basement
- Pool
Property vs Single Family Average in V3E 3M6
In The Neighborhood
Open House
Coquitlam
$ 1,699,900
- Type
- Single Family
- Size
- 3,951 SqFt
- Rooms
- 4 Beds + 4.5 Baths
RE/MAX Sabre Realty Group #R3167755
Just Listed
Coquitlam
$ 2,388,000
- Type
- Single Family
- Size
- 7,086 SqFt
- Rooms
- 7 Beds + 6.5 Baths
88West Realty #R3168349
Just Listed
Coquitlam
$ 1,850,000
- Type
- Single Family
- Size
- 3,142 SqFt
- Rooms
- 4 Beds + 3.5 Baths
RE/MAX All Points Realty #R3167688
Just Listed
Coquitlam
$ 3,288,000
- Type
- Single Family
- Size
- 7,008 SqFt
- Rooms
- 5 Beds + 5 Baths
RE/MAX Crest Realty #R3167280
Open House
Coquitlam
$ 1,988,000
- Type
- Single Family
- Size
- 4,019 SqFt
- Rooms
- 6 Beds + 4.5 Baths
Nu Stream Realty Inc. #R3166638
Coquitlam
$ 1,699,800
- Type
- Single Family
- Size
- 3,304 SqFt
- Rooms
- 6 Beds + 3.5 Baths
Royal LePage West Real Estate Services #R3166810
Open House
Coquitlam
$ 1,457,777
- Type
- Single Family
- Size
- 3,705 SqFt
- Rooms
- 7 Beds + 7 Baths
Sutton Group - 1st West Realty #R3166548
Coquitlam
$ 1,399,999
- Type
- Single Family
- Size
- 3,480 SqFt
- Rooms
- 6 Beds + 4 Baths
Royal LePage Elite West #R3166085
Coquitlam
$ 1,888,000
- Type
- Single Family
- Size
- 4,192 SqFt
- Rooms
- 8 Beds + 3.5 Baths
LeHomes Realty Premier #R3165204
Coquitlam
$ 1,799,999
- Type
- Single Family
- Size
- 3,914 SqFt
- Rooms
- 6 Beds + 4.5 Baths
Nu Stream Realty Inc. #R3164240
Open House
Coquitlam
$ 2,875,000
- Type
- Single Family
- Size
- 6,046 SqFt
- Rooms
- 7 Beds + 6.5 Baths
Sutton Group - 1st West Realty #R3163484
 Copyright 2026 by Greater Vancouver REALTORS®. All Rights Reserved. NOTE: This representation is based in whole or in part on data generated by the Chilliwack & District Real Estate Board, Fraser Valley Real Estate Board
or Greater Vancouver REALTORS® which assumes no responsibility for its accuracy.
The trademarks REALTOR®, REALTORS®, and the REALTOR® logo are controlled by The Canadian Real Estate Association (CREA) and identify real estate professionals who are members of CREA. The trademarks MLS®, Multiple Listing Service® and the associated logos are owned by CREA and identify the quality of services provided by real estate professionals who are members of CREA. Used under license.
Last Updated: September 22, 2026 2:40 AM UTC
Copyright 2026 by Greater Vancouver REALTORS®. All Rights Reserved. NOTE: This representation is based in whole or in part on data generated by the Chilliwack & District Real Estate Board, Fraser Valley Real Estate Board
or Greater Vancouver REALTORS® which assumes no responsibility for its accuracy.
The trademarks REALTOR®, REALTORS®, and the REALTOR® logo are controlled by The Canadian Real Estate Association (CREA) and identify real estate professionals who are members of CREA. The trademarks MLS®, Multiple Listing Service® and the associated logos are owned by CREA and identify the quality of services provided by real estate professionals who are members of CREA. Used under license.
Last Updated: September 22, 2026 2:40 AM UTC
