
Just Listed










Address
6419 Fern Street, Chilliwack, BC
Price
$ 1,124,900
Property Attributes
- MLS#R3166749
- TypeSingle Family
- Listing Status Active
- County
- CityChilliwack
- AreaSardis
- NeighborhoodSardis South
- ZipV2R 1R8
- StyleBasement Entry
- Year Built2026
- Taxes$ 2476
- Price$ 1,124,900
- Bedrooms5
- Full Bathrooms3
- Half Bathrooms0
- Sqr Footage2640
- Lot Size0.09 Acres
Data Source:
Greater Vancouver REALTORS®
Property Description
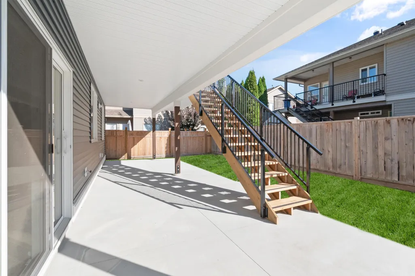
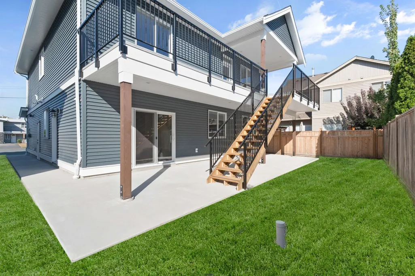
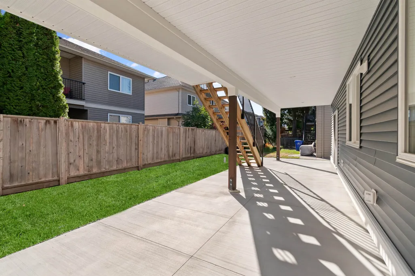
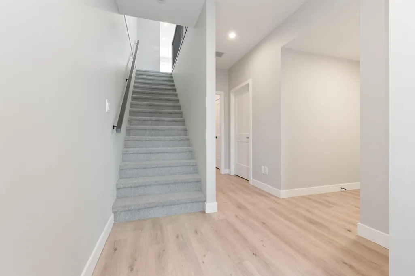
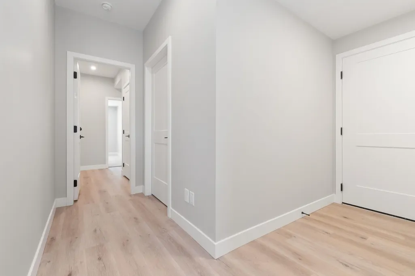
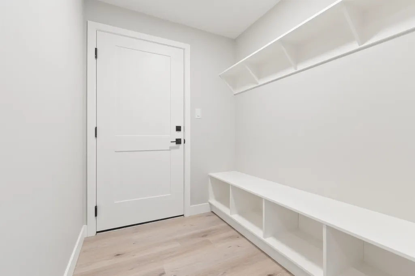
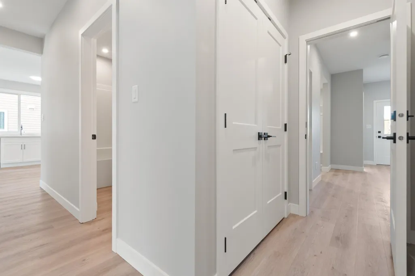
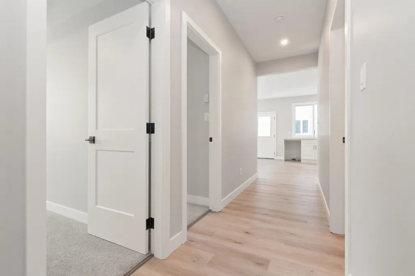
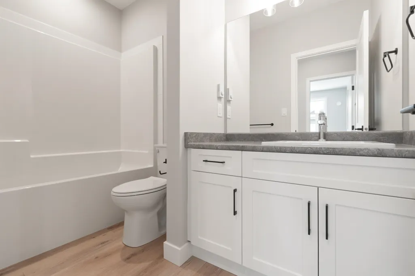
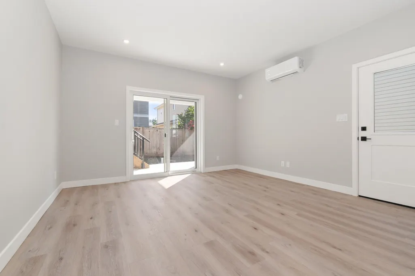
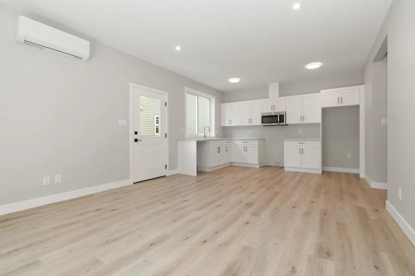
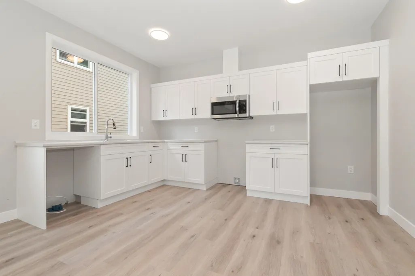
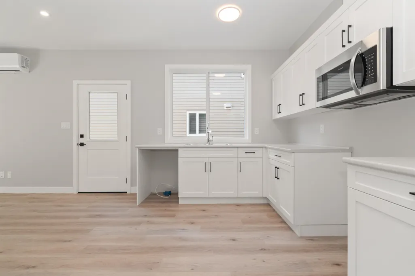
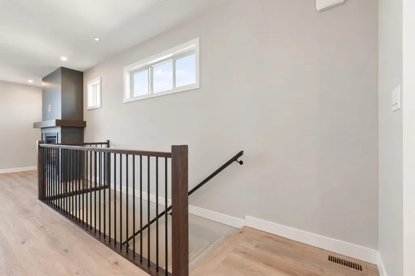
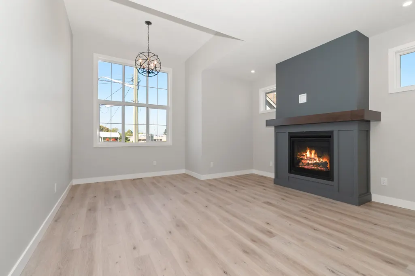
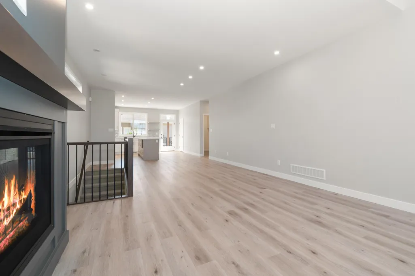
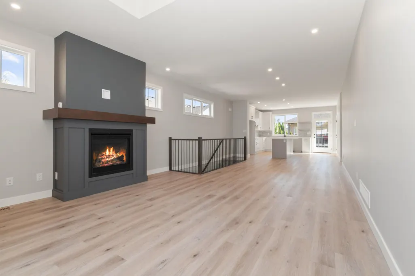
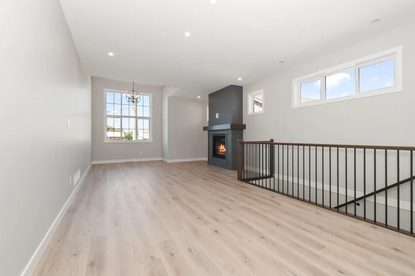
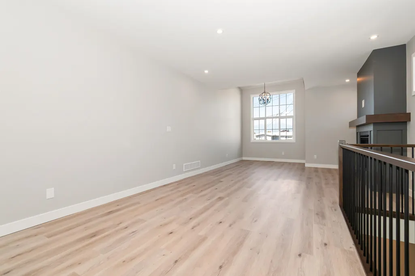
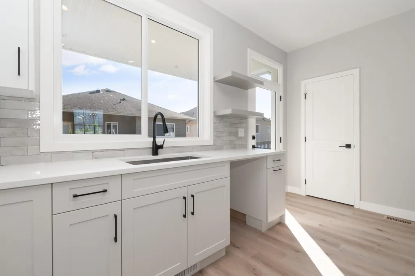
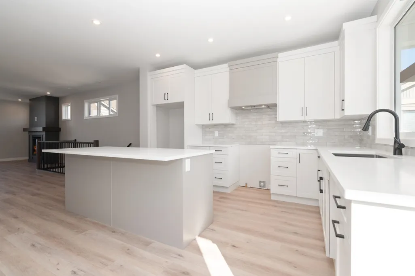
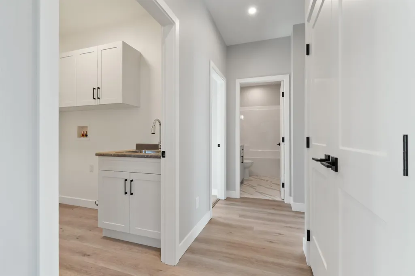
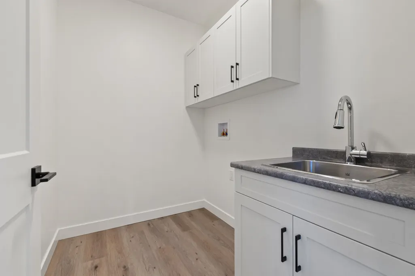
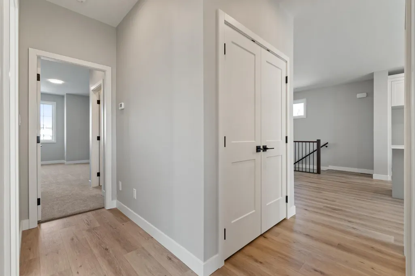
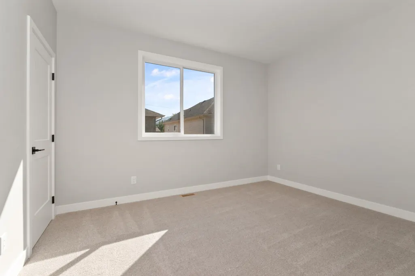
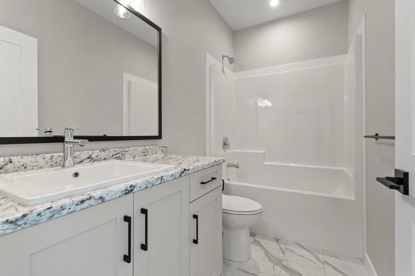
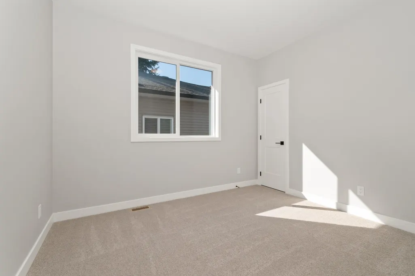
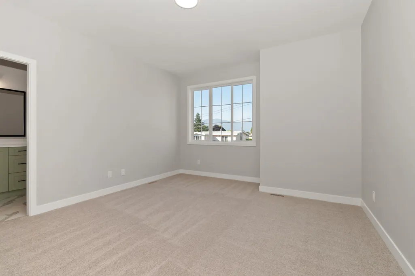
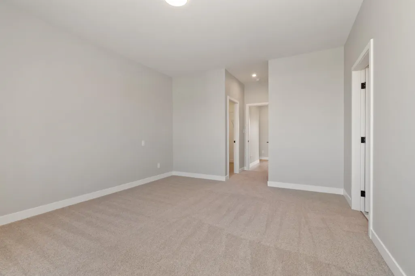
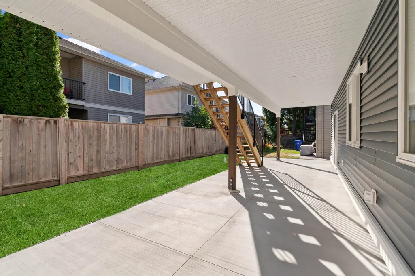
Brand new build this basement entry home with auth suite is situated at the end of a culdesac on a quiet Sardis street. The main living space of the home starts with a flex space off the entry way and a mud room for coats, bags and footwear that leads to the double garage. Up the stairs boasts high ceilings in the great room and a bright functional kitchen w/pantry that leads to an oversized spanning deck with yard access. 3 bdrms, placed for privacy, and a walk-in laundry complete the space. The 2 bdrm suite is above ground with big windows making the space feel large and comfortable. Private side access, as well as back patio for entertaining. Appliance and blinds pckg included. 2-5-10 warranty. Fantastic location between all levels of schools and quick highway access. Grass photoshop AI
General Features
| Heating | Electric,Forced Air,Natural Gas |
|---|---|
| Cooling | Air Conditioning |
| Garage Spaces | 2 |
| Architectural Style | Basement Entry |
| Year Built | 2026 |
| Stories Count | 2 |
| Property Subtype | Single Family Residence |
| Tax Year | 2025 |
| Ownership | Freehold NonStrata |
| Property Type | Residential |
| HOA | false |
| Garage Y/N | true |
| Full Baths | 3 |
| Status | Active |
| City | Chilliwack |
| Entry Location | Exterior Entry |
| MLS Area | Sardis |
| Lot Size Units | Square Feet |
| Lot Size Square Feet | 4042 |
| Carport Y/N | false |
| Land Lease Y/N | false |
| Tax Annual Amount | 2476.04 |
| MLS Area Minor | Sardis South |
| Structure Type | Residential Detached |
| Standard Status | Active |
Interior Features
| Basement | Finished,Exterior Entry |
|---|---|
| Total Fireplaces | 1 |
| Fireplace Features | Gas |
| Air Conditioning Y/N | true |
| Heating Y/N | true |
| Fireplace Y/N | true |
| Total Bedrooms | 5 |
| Total Baths | 3 |
Exterior Features
| Parking Features | Garage Double,Guest,Front Access |
|---|---|
| Total Parking | 5 |
| Lot Size Area | 4042 |
| Building Area Total | 2640 |
| Lot Dimensions | 47 x 26.32 |
| Lot Size Acres | 0.09 |
| Frontage Length | 47 |
| Waterfront Y/N | false |
Amenities
- Views
- New Construction
- Adult 55+
- Lease To Own
- No HOA Fees
- Furnished
- Primary On Main
- Air Conditioning
- Seller Finance
- Green
- Fixer Upper
- Horse
- Golf
- Fireplace
- Deck
- Garage
- Basement
- Pool
Property vs Single Family Average in V2R 1R8
In The Neighborhood
Just Listed
Chilliwack
$ 1,099,900
- Type
- Single Family
- Size
- 2,714 SqFt
- Rooms
- 5 Beds + 3 Baths
RE/MAX Nyda Realty Inc. (Vedder North) #R3167189
Just Listed
Chilliwack
$ 999,000
- Type
- Single Family
- Size
- 2,467 SqFt
- Rooms
- 5 Beds + 3 Baths
Homelife Advantage Realty Ltd. #R3166770
Just Listed
Chilliwack
$ 1,350,000
- Type
- Single Family
- Size
- 3,628 SqFt
- Rooms
- 6 Beds + 5 Baths
eXp Realty of Canada Inc. #R3166938
Just Listed
Chilliwack
$ 1,375,000
- Type
- Single Family
- Size
- 3,628 SqFt
- Rooms
- 6 Beds + 5 Baths
eXp Realty of Canada Inc. #R3166906
Chilliwack
$ 879,900
- Type
- Single Family
- Size
- 2,023 SqFt
- Rooms
- 2 Beds + 2.5 Baths
Advantage Property Management #R3166393
Chilliwack
$ 949,900
- Type
- Single Family
- Size
- 1,969 SqFt
- Rooms
- 4 Beds + 2 Baths
Keller Williams Bold Realty #R3161868
Open House
Chilliwack
$ 975,000
- Type
- Single Family
- Size
- 2,343 SqFt
- Rooms
- 4 Beds + 3 Baths
Century 21 Creekside Realty #R3165982
Chilliwack
$ 879,900
- Type
- Single Family
- Size
- 2,828 SqFt
- Rooms
- 2 Beds + 2.5 Baths
Homelife Advantage Realty Ltd #R3165768
Chilliwack
$ 1,595,000
- Type
- Single Family
- Size
- 1,814 SqFt
- Rooms
- 2 Beds + 2 Baths
RE/MAX Bob Plowright Realty #R3165906
Chilliwack
$ 979,900
- Type
- Single Family
- Size
- 1,756 SqFt
- Rooms
- 3 Beds + 2.5 Baths
Royal Lepage Wheeler Cheam #R3164776
Chilliwack
$ 1,249,000
- Type
- Single Family
- Size
- 2,329 SqFt
- Rooms
- 3 Beds + 2.5 Baths
Select Real Estate #R3165339
Chilliwack
$ 929,000
- Type
- Single Family
- Size
- 1,762 SqFt
- Rooms
- 4 Beds + 2 Baths
Royal Lepage Wheeler Cheam #R3165618
 Copyright 2026 by Greater Vancouver REALTORS®. All Rights Reserved. NOTE: This representation is based in whole or in part on data generated by the Chilliwack & District Real Estate Board, Fraser Valley Real Estate Board
or Greater Vancouver REALTORS® which assumes no responsibility for its accuracy.
The trademarks REALTOR®, REALTORS®, and the REALTOR® logo are controlled by The Canadian Real Estate Association (CREA) and identify real estate professionals who are members of CREA. The trademarks MLS®, Multiple Listing Service® and the associated logos are owned by CREA and identify the quality of services provided by real estate professionals who are members of CREA. Used under license.
Last Updated: September 21, 2026 2:41 AM UTC
Copyright 2026 by Greater Vancouver REALTORS®. All Rights Reserved. NOTE: This representation is based in whole or in part on data generated by the Chilliwack & District Real Estate Board, Fraser Valley Real Estate Board
or Greater Vancouver REALTORS® which assumes no responsibility for its accuracy.
The trademarks REALTOR®, REALTORS®, and the REALTOR® logo are controlled by The Canadian Real Estate Association (CREA) and identify real estate professionals who are members of CREA. The trademarks MLS®, Multiple Listing Service® and the associated logos are owned by CREA and identify the quality of services provided by real estate professionals who are members of CREA. Used under license.
Last Updated: September 21, 2026 2:41 AM UTC
