
Just Listed
Address
320 Forestview Lane, Anmore, BC
Price
$ 2,699,999
Property Attributes
- MLS#R3166985
- TypeSingle Family
- Listing Status Active
- County
- CityAnmore
- AreaPort Moody
- NeighborhoodAnmore
- ZipV3H 0A3
- Style
- Year Built2006
- Taxes$ 11020
- Price$ 2,699,999
- Bedrooms5
- Full Bathrooms3
- Half Bathrooms1
- Sqr Footage5279
- Lot Size0.36 Acres
Data Source:
Greater Vancouver REALTORS®
Property Description
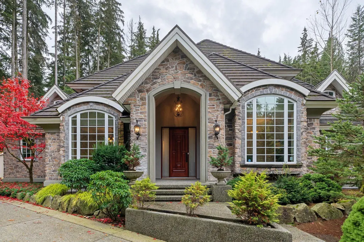
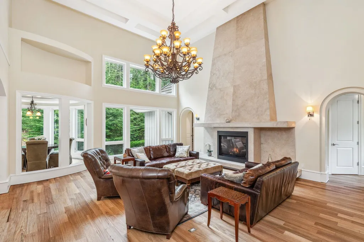
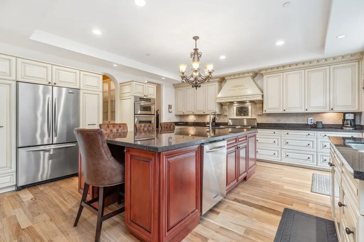
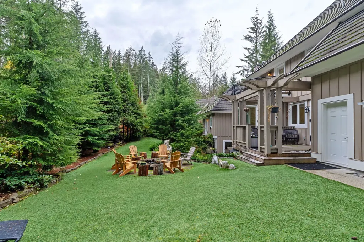
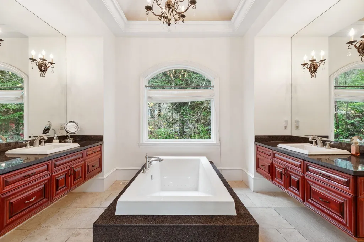
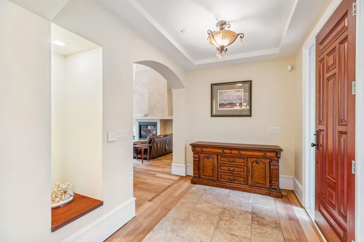
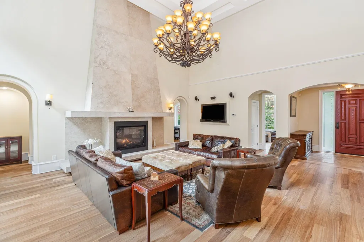
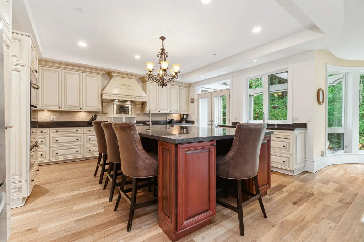
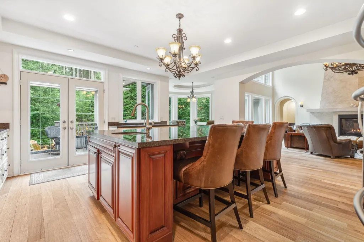
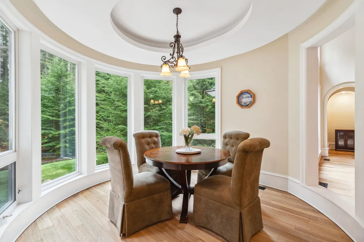
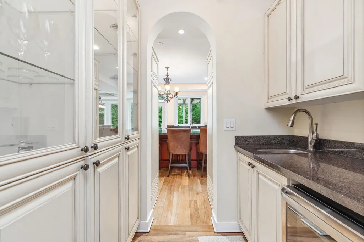
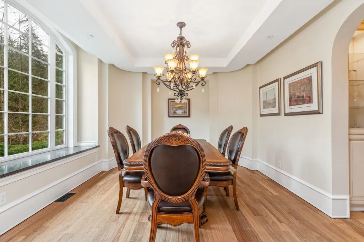
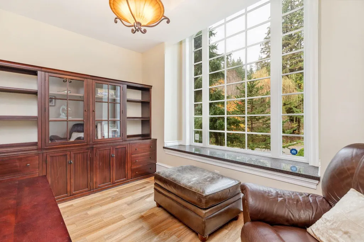
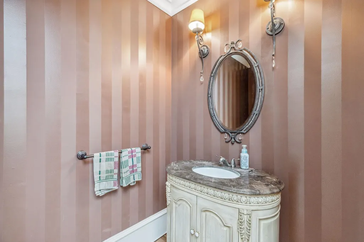
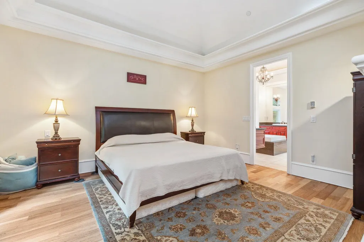
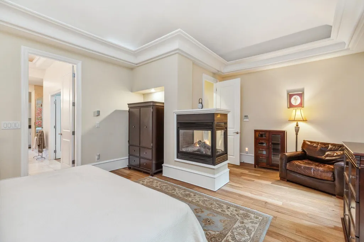
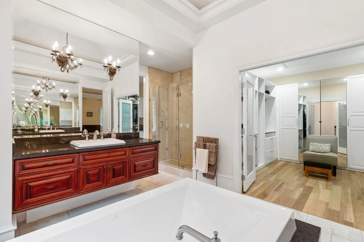
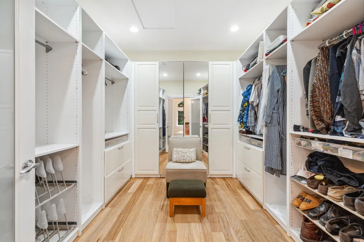
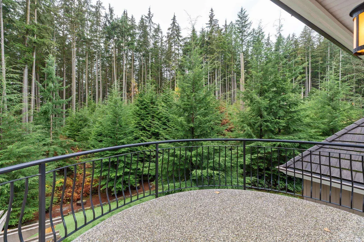
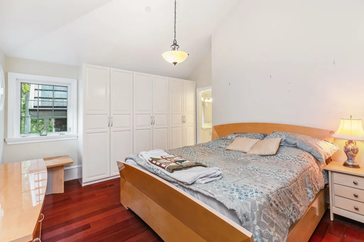
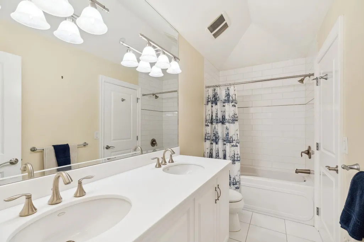
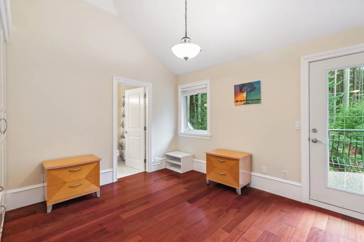
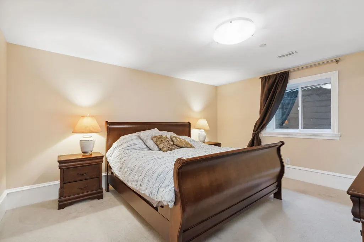
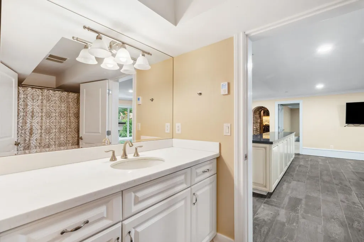
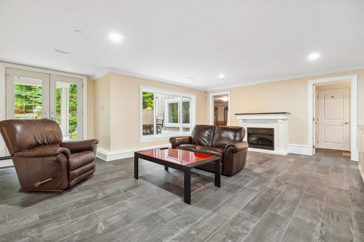
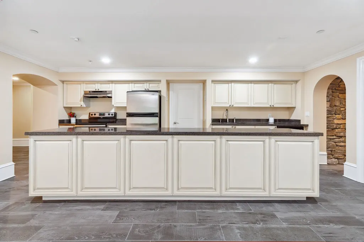
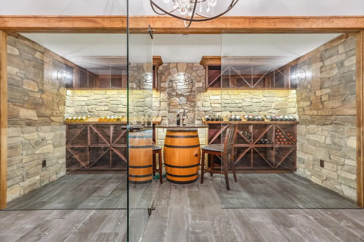
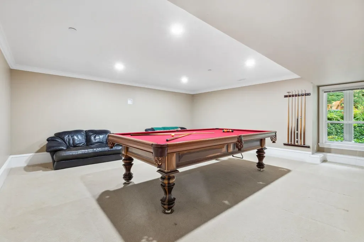
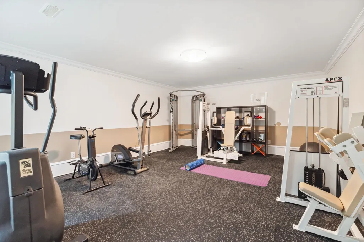
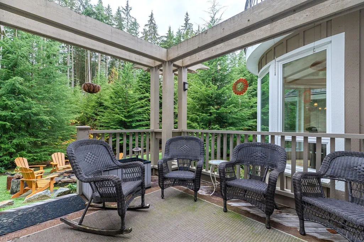
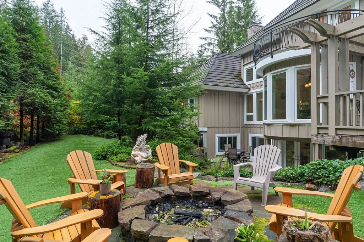
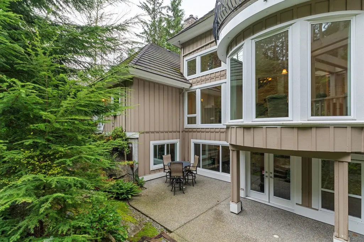
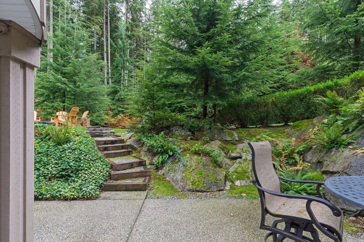
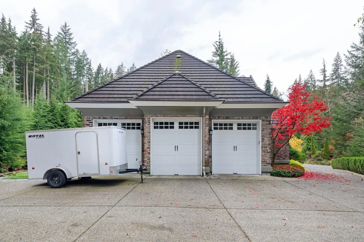
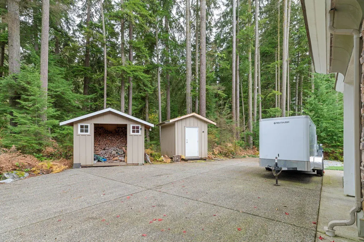
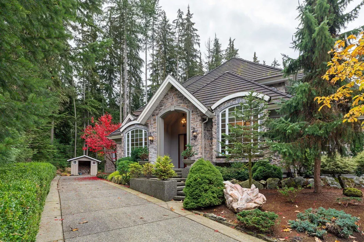
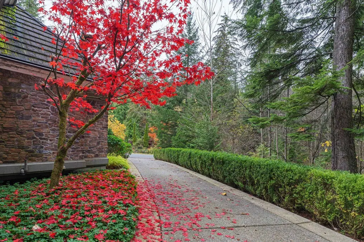
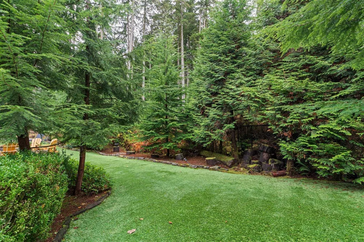
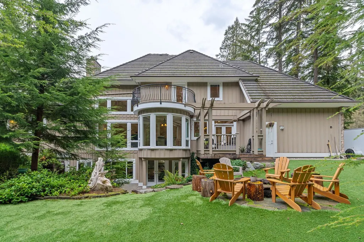
Luxury living meets natural beauty in prestigious Anmore. This exceptional 5-bed, 4-bath home offers an open-concept design with soaring ceilings, feature fireplace, chef’s kitchen w/high-end appliances, butler’s pantry & elegant executive office. The private primary suite features a spa-inspired ensuite & expansive walk-in closet. Entertain in style down with a media room, gym, games room, full kitchen & French wine cellar. A separate-entry could support an in-law suite, an ideal space for extended family. Enjoy a beautifully landscaped, private backyard with synthetic turf and multiple outdoor seating areas, creating your own tranquil forest retreat. Complete w/3-car garage % ample parking, this remarkable home blends privacy, sophistication & convenience, minutes from Sasamat & transit.
General Features
| Heating | Forced Air,Natural Gas |
|---|---|
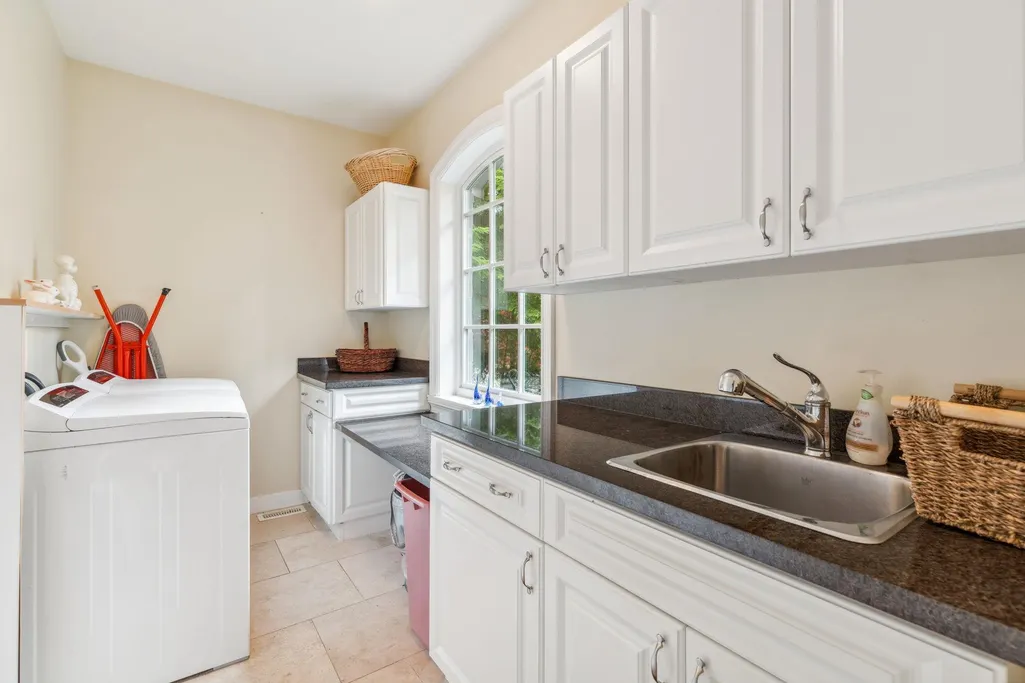
| Appliances | Washer/Dryer,Dishwasher,Refrigerator,Stove,Microwave |
| Garage Spaces | 3 |
| Security Features | Security System,Fire Sprinkler System |
| Year Built | 2006 |
| Stories Count | 2 |
| Levels | Two |
| Property Subtype | Single Family Residence |
| Tax Year | 2025 |
| Ownership | Bare Land Strata |
| Property Type | Residential |
| Association Amenities | Exercise Centre |
| HOA | true |
| Garage Y/N | true |
| Other Structures | Shed(s) |
| Full Baths | 3 |
| Status | Active |
| City | Anmore |
| MLS Area | Port Moody |
| Lot Size Units | Square Feet |
| Lot Size Square Feet | 15594 |
| Carport Y/N | false |
| Tax Annual Amount | 11020.07 |
| MLS Area Minor | Anmore |
| Structure Type | Residential Detached |
| Standard Status | Active |
| Virtual Tour | https://listings.ishot.ca/sites/aabzalz/unbranded |
| Assoc/CIC | Condominium |
Interior Features
| Interior Amenities | Storage,Central Vacuum,Vaulted Ceiling(s),Wet Bar |
|---|---|
| Basement | Full |
| Total Fireplaces | 3 |
| Fireplace Features | Electric,Gas |
| Heating Y/N | true |
| Fireplace Y/N | true |
| Half Baths | 1 |
| Laundry Features | In Unit |
| Total Bedrooms | 5 |
| Total Baths | 4 |
Exterior Features
| Exterior Amenities | Garden,Balcony,Private Yard |
|---|---|
| Parking Features | Additional Parking,Garage Triple,Open,Aggregate |
| Lot Features | Cul-De-Sac,Greenbelt,Private,Recreation Nearby |
| Total Parking | 8 |
| Lot Size Area | 15594 |
| Building Area Total | 5279 |
| Lot Dimensions | 0 x |
| Lot Size Acres | 0.36 |
| Waterfront Y/N | false |
| Other Equipment | Sprinkler - Inground |
Amenities
- Views
- New Construction
- Adult 55+
- Lease To Own
- No HOA Fees
- Furnished
- Primary On Main
- Air Conditioning
- Seller Finance
- Green
- Fixer Upper
- Horse
- Golf
- Fireplace
- Deck
- Garage
- Basement
- Pool
Property vs Single Family Average in V3H 0A3
In The Neighborhood
Anmore
$ 4,488,000
- Type
- Single Family
- Size
- 9,621 SqFt
- Rooms
- 6 Beds + 6 Baths
Behroyan & Associates Real Estate Services #R3165992
Anmore
$ 3,500,000
- Type
- Single Family
- Size
- 5,445 SqFt
- Rooms
- 4 Beds + 4.5 Baths
RE/MAX Sabre Realty Group #R3164510
Anmore
$ 2,490,000
- Type
- Single Family
- Size
- 3,475 SqFt
- Rooms
- 6 Beds + 3.5 Baths
Sutton Group-West Coast Realty #R3162619
Anmore
$ 3,388,800
- Type
- Single Family
- Size
- 5,208 SqFt
- Rooms
- 4 Beds + 3.5 Baths
RE/MAX Sabre Realty Group #R3163240
Anmore
$ 2,899,000
- Type
- Single Family
- Size
- 5,179 SqFt
- Rooms
- 4 Beds + 5.5 Baths
Real Broker #R3160855
Anmore
$ 2,995,000
- Type
- Single Family
- Size
- 4,686 SqFt
- Rooms
- 5 Beds + 4.5 Baths
Stonehaus Realty Corp. #R3160079
Anmore
$ 3,449,900
- Type
- Single Family
- Size
- 5,137 SqFt
- Rooms
- 5 Beds + 6 Baths
Royal LePage Sterling Realty #R3160624
Anmore
$ 1,349,000
- Type
- Single Family
- Size
- 2,515 SqFt
- Rooms
- 4 Beds + 3 Baths
Oakwyn Realty Ltd. #R3158559
Anmore
$ 3,449,000
- Type
- Single Family
- Size
- 4,858 SqFt
- Rooms
- 4 Beds + 4.5 Baths
Engel & Volkers Vancouver #R3156602
Anmore
$ 1,399,000
- Type
- Single Family
- Size
- 2,709 SqFt
- Rooms
- 4 Beds + 4.5 Baths
Vancenter Realty Ltd. #R3154641
Port Moody
$ 2,899,000
- Type
- Single Family
- Size
- 5,524 SqFt
- Rooms
- 7 Beds + 5 Baths
Real Broker #R3152211
 Copyright 2026 by Greater Vancouver REALTORS®. All Rights Reserved. NOTE: This representation is based in whole or in part on data generated by the Chilliwack & District Real Estate Board, Fraser Valley Real Estate Board
or Greater Vancouver REALTORS® which assumes no responsibility for its accuracy.
The trademarks REALTOR®, REALTORS®, and the REALTOR® logo are controlled by The Canadian Real Estate Association (CREA) and identify real estate professionals who are members of CREA. The trademarks MLS®, Multiple Listing Service® and the associated logos are owned by CREA and identify the quality of services provided by real estate professionals who are members of CREA. Used under license.
Last Updated: September 21, 2026 2:41 AM UTC
Copyright 2026 by Greater Vancouver REALTORS®. All Rights Reserved. NOTE: This representation is based in whole or in part on data generated by the Chilliwack & District Real Estate Board, Fraser Valley Real Estate Board
or Greater Vancouver REALTORS® which assumes no responsibility for its accuracy.
The trademarks REALTOR®, REALTORS®, and the REALTOR® logo are controlled by The Canadian Real Estate Association (CREA) and identify real estate professionals who are members of CREA. The trademarks MLS®, Multiple Listing Service® and the associated logos are owned by CREA and identify the quality of services provided by real estate professionals who are members of CREA. Used under license.
Last Updated: September 21, 2026 2:41 AM UTC
