
Just Listed
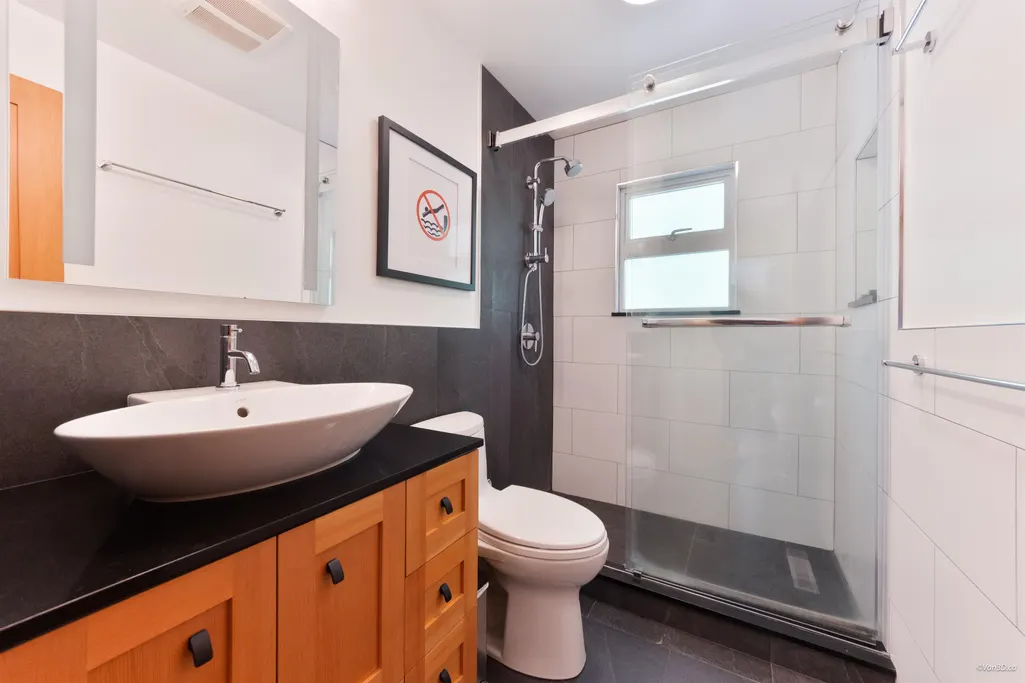
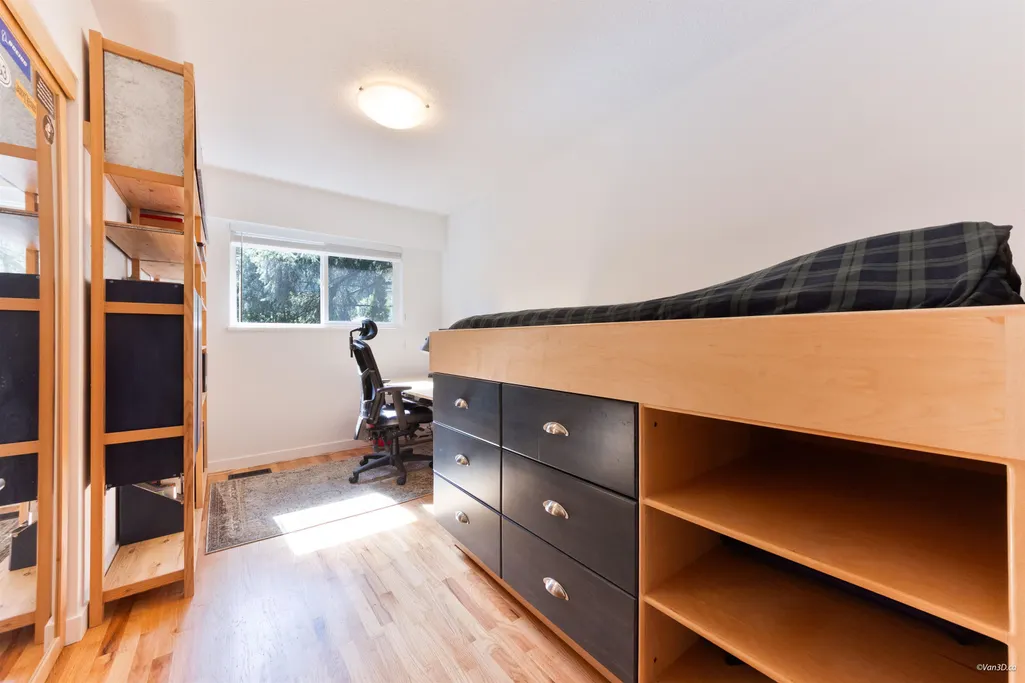
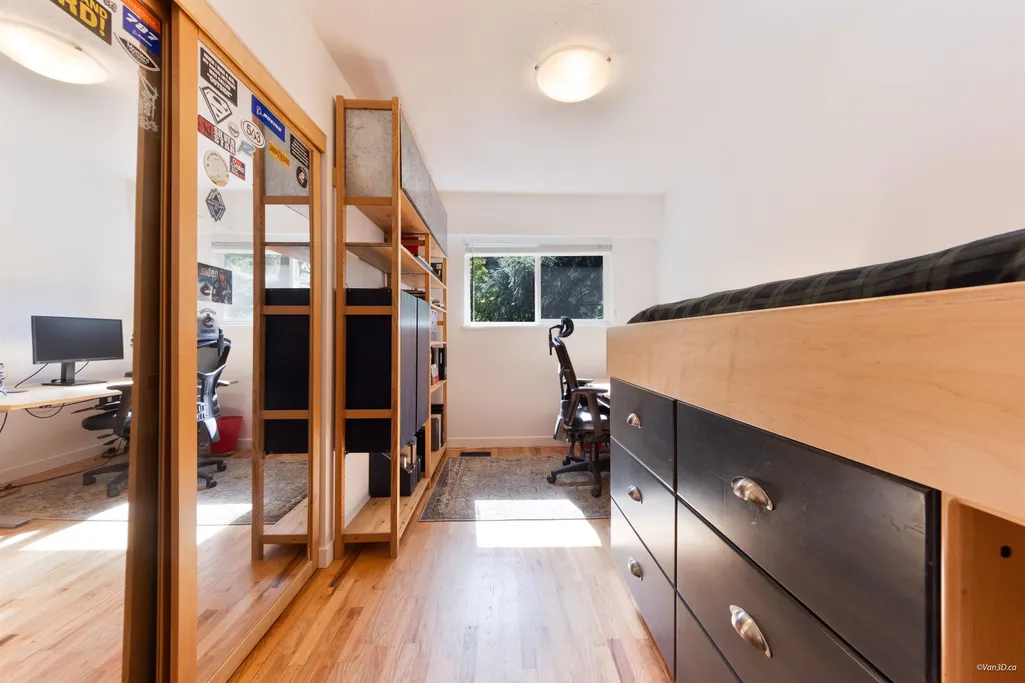
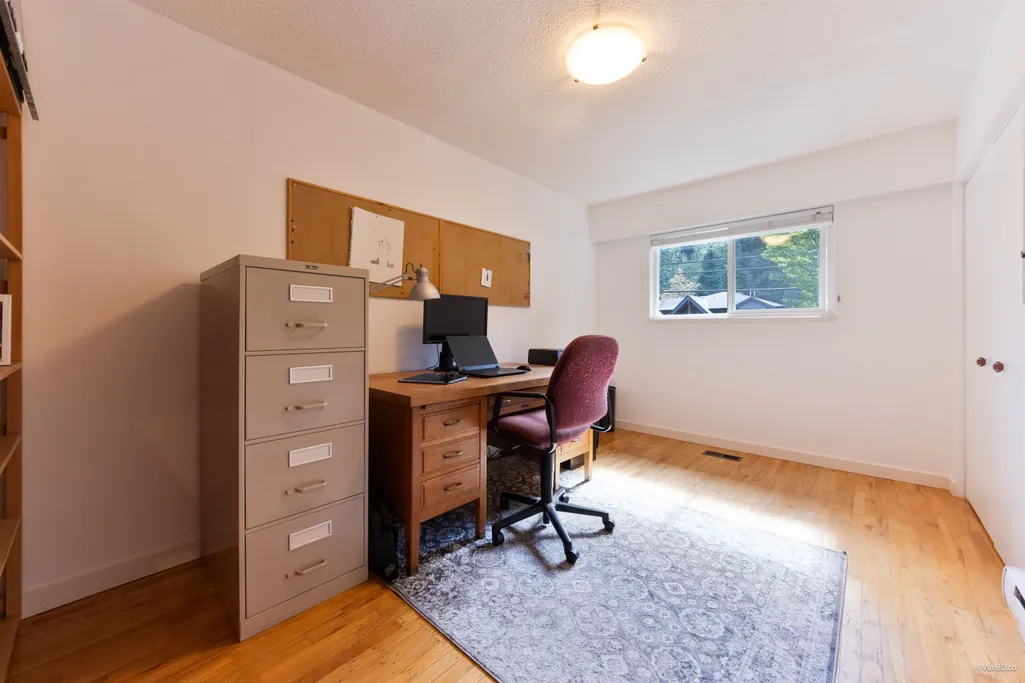
Address
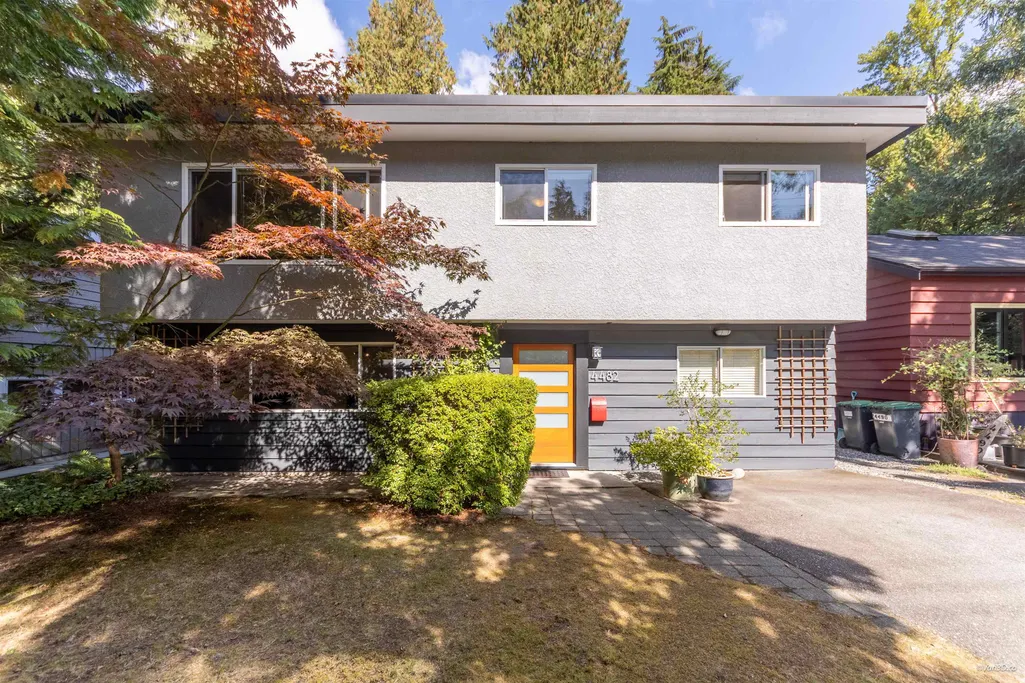
4482 Cove Cliff Road, North Vancouver, BC
Price
$ 2,199,000
Property Attributes
- MLS#R3167091
- TypeSingle Family
- Listing Status Active
- County
- CityNorth Vancouver
- AreaNorth Vancouver
- NeighborhoodDeep Cove
- ZipV7G 1H6
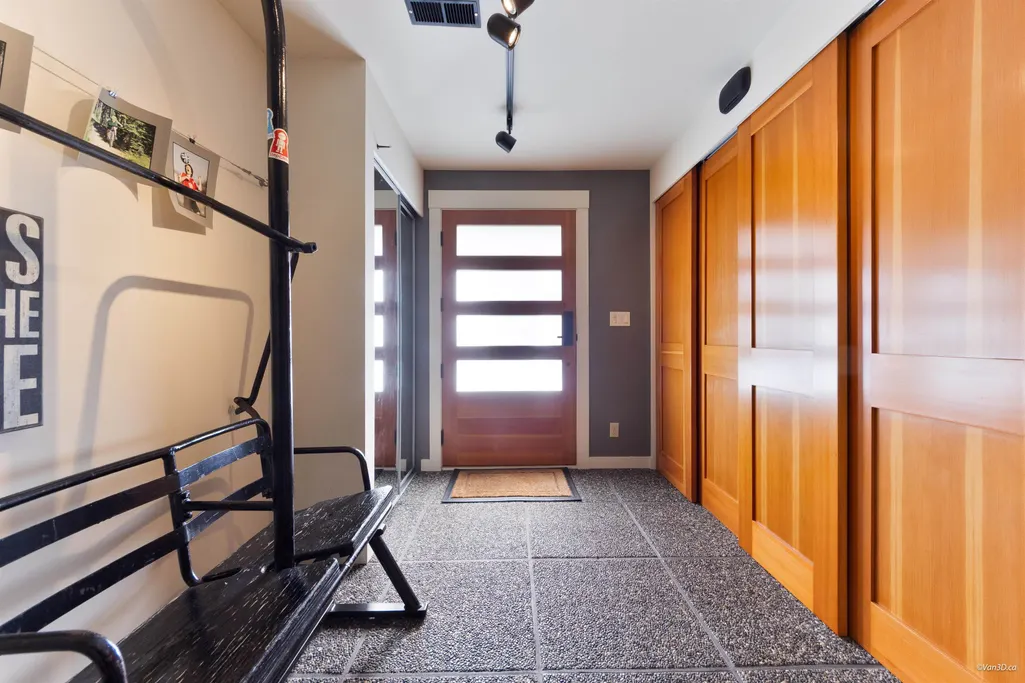
- StyleBasement Entry
- Year Built1971
- Taxes$ 5957
- Price$ 2,199,000
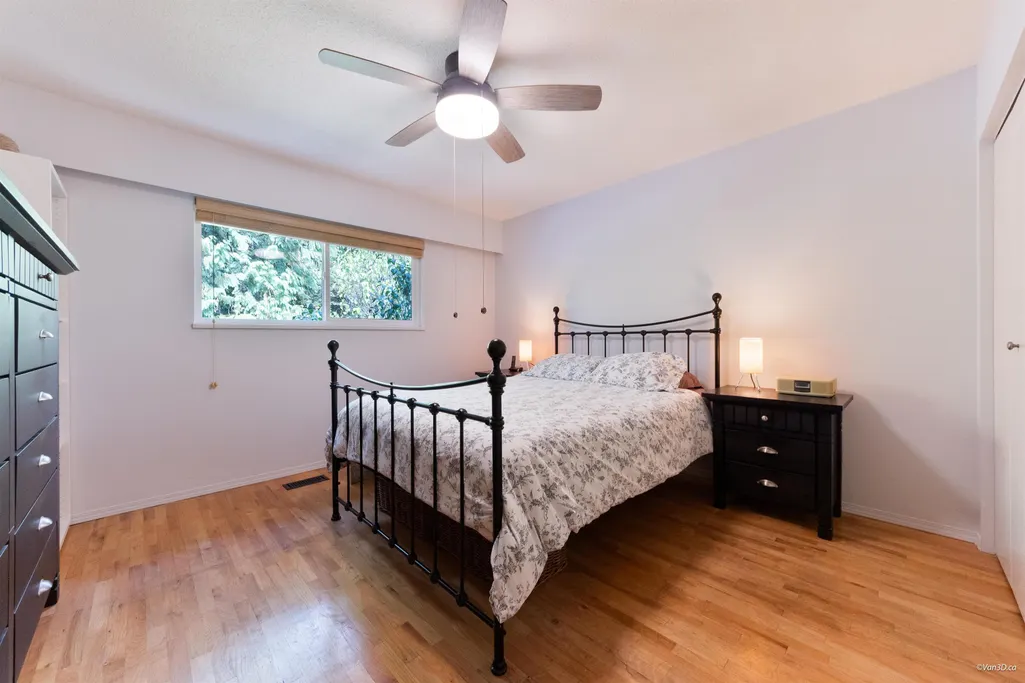
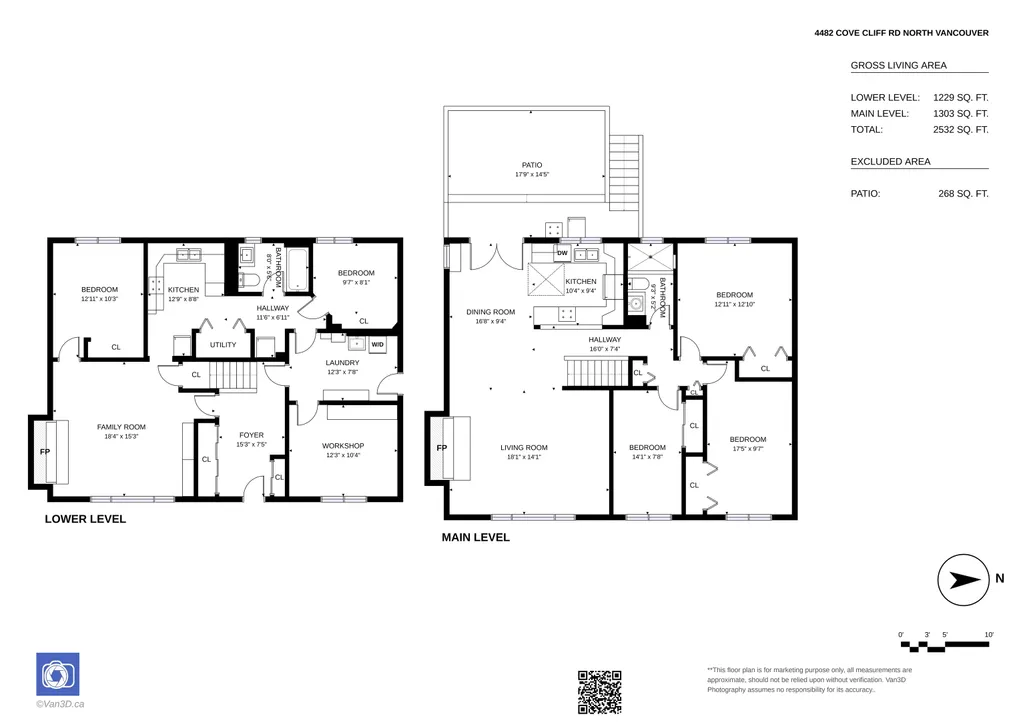
- Bedrooms5
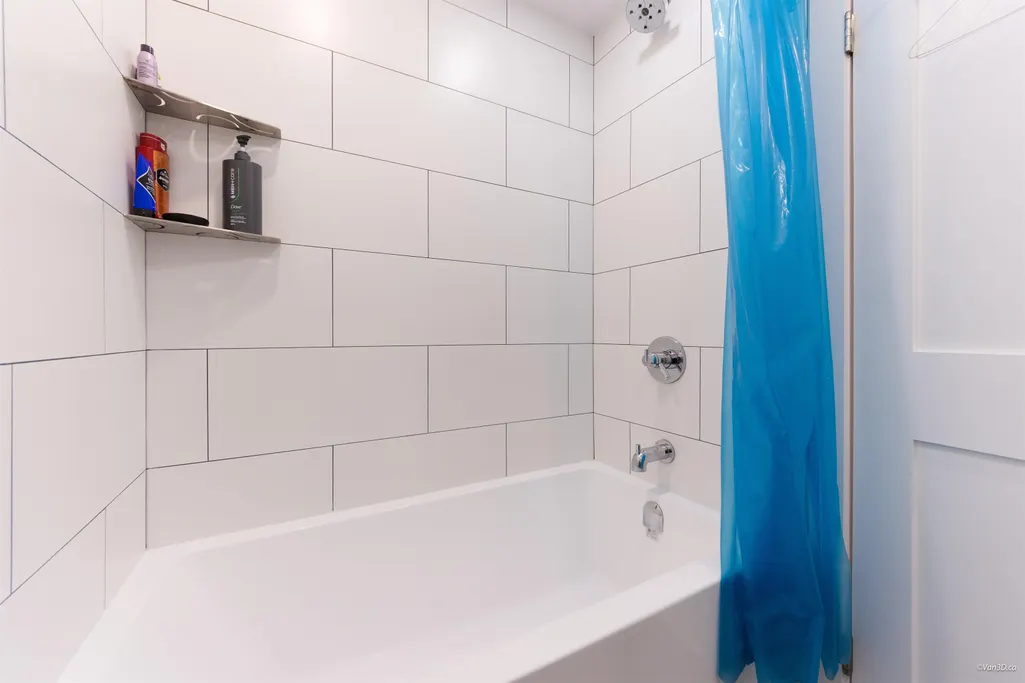
- Full Bathrooms2
- Half Bathrooms0
- Sqr Footage2532
- Lot Size0.14 Acres
Data Source:
Greater Vancouver REALTORS®
Property Description
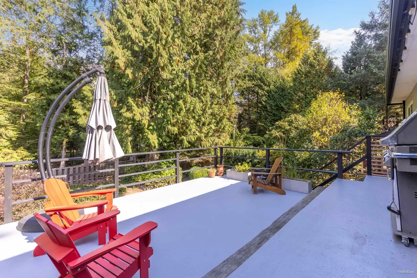
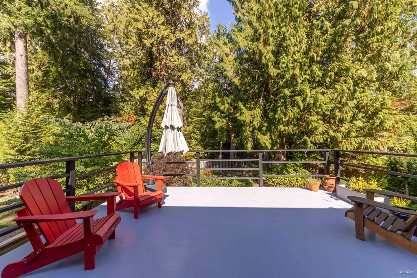
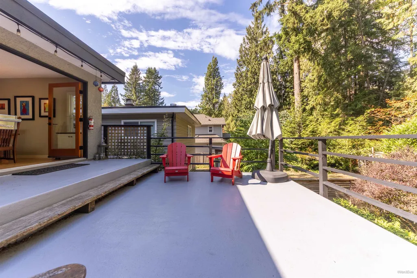
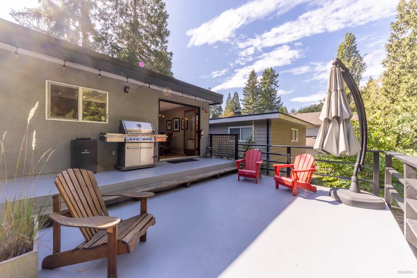
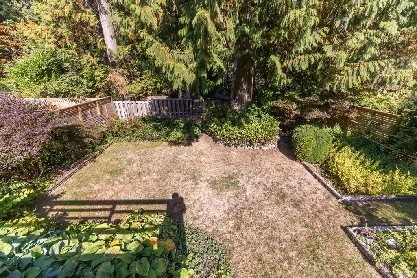
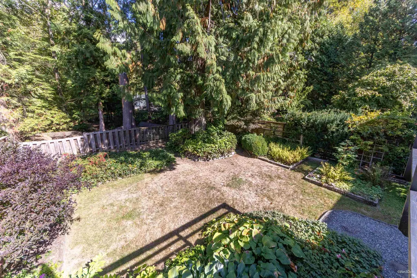
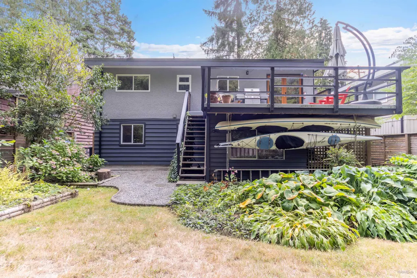
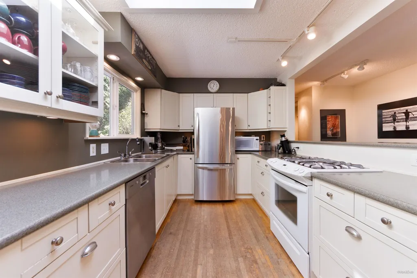
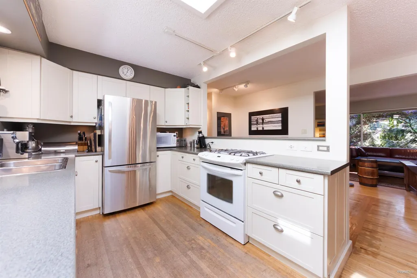
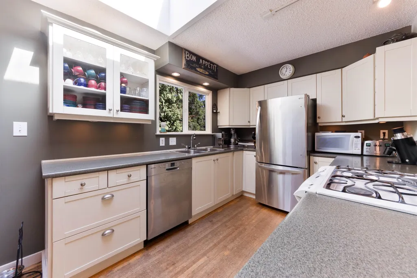
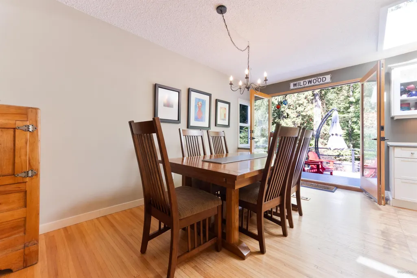
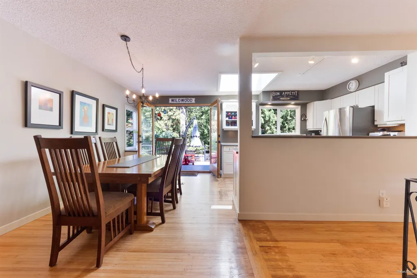
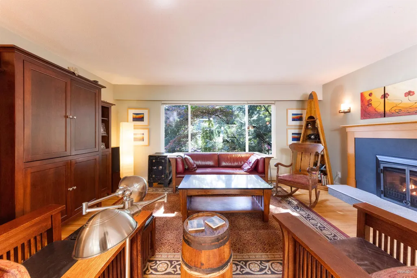
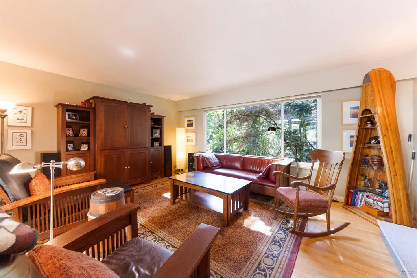
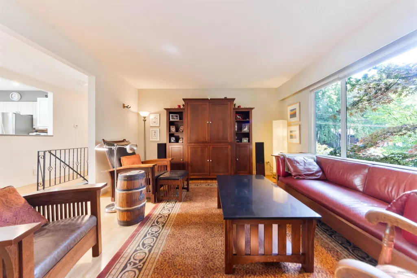
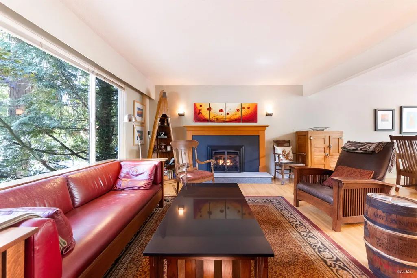
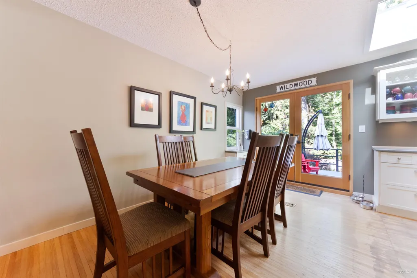
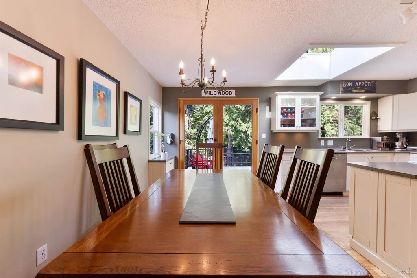
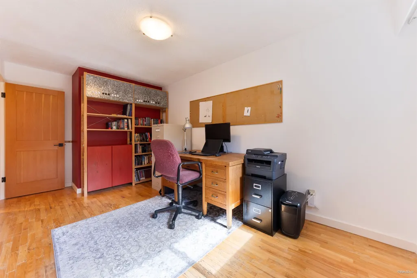
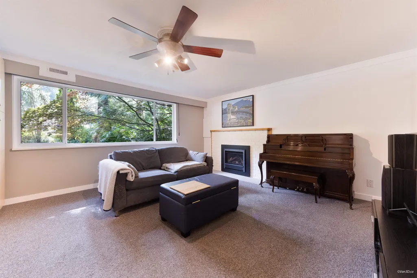
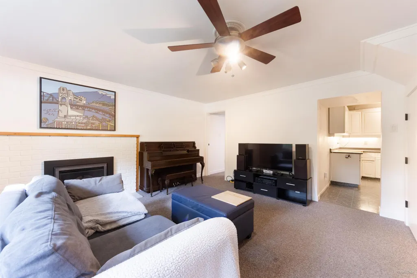
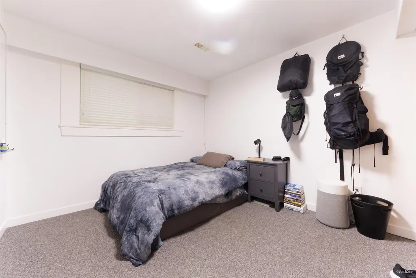
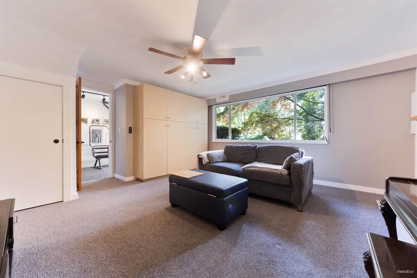
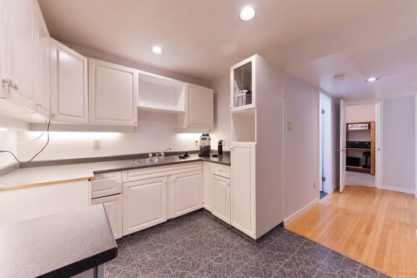
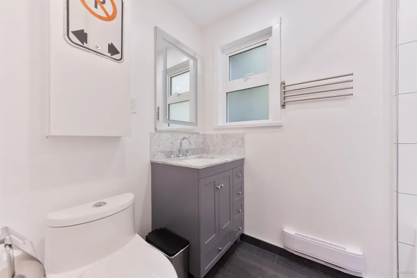
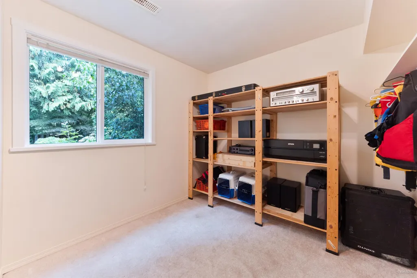
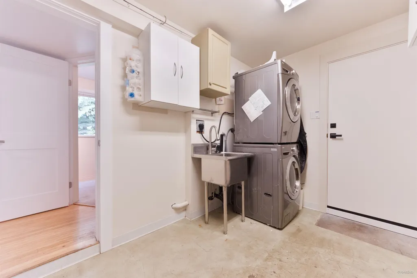
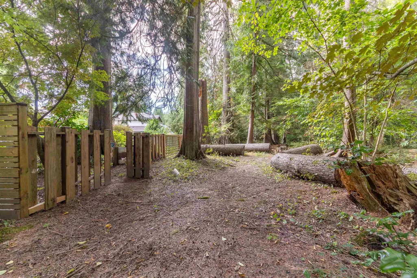
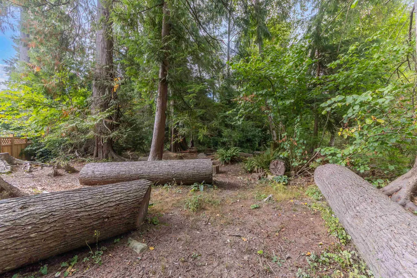
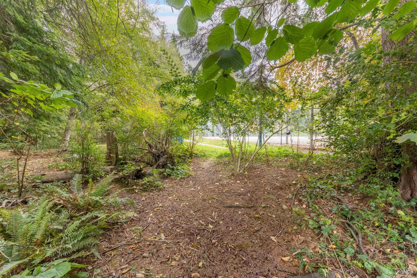
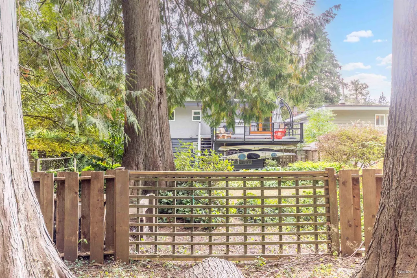
A TRUE 5 BEDROOM DEEP COVE FAMILY HOME with 2 Bedroom Nanny suite! Exit rear yard to school pathway & a 3 minute walk to Cove Cliff Elementary! Location is perfect for those seeking easy access to Schools, multi sport Myrtle Park, Deep Cove Beaches & Kayaking. This home sweet home has been lovingly cared for with loads of " growing up " memories! Its time for another Family to move in & spend the cooler days in front of the two Gas Fireplaces, warmer days, set up the "badminton net", kick the ball around in the spacious mature landscaped rear yard, all within walking distance to everything Deep Cove has to offer. This is a great opportunity to get into the Deep Cove area. The back yard & deck is super private & serene looking at Mature Forest trees! Kids will spend hours exploring!
General Features
| Heating | Natural Gas |
|---|---|
| Appliances | Washer/Dryer,Dishwasher,Refrigerator,Stove |
| Architectural Style | Basement Entry |
| Year Built | 1971 |
| Stories Count | 2 |
| Levels | Two |
| Property Subtype | Single Family Residence |
| Tax Year | 2026 |
| Ownership | Freehold NonStrata |
| Community Features | Shopping Nearby |
| Property Type | Residential |
| HOA | false |
| Other Structures | Shed(s) |
| Full Baths | 2 |
| Status | Active |
| City | North Vancouver |
| Entry Location | Exterior Entry |
| MLS Area | North Vancouver |
| Lot Size Units | Square Feet |
| Lot Size Square Feet | 6000 |
| Carport Y/N | false |
| Land Lease Y/N | false |
| Tax Annual Amount | 5957 |
| MLS Area Minor | Deep Cove |
| Structure Type | Residential Detached |
| Standard Status | Active |
Interior Features
| Basement | Full,Finished |
|---|---|
| Total Fireplaces | 2 |
| Fireplace Features | Insert,Gas |
| Heating Y/N | true |
| Window Features | Window Coverings |
| Fireplace Y/N | true |
| Total Bedrooms | 5 |
| Total Baths | 2 |
Exterior Features
| Exterior Amenities | Balcony |
|---|---|
| Parking Features | Open,Front Access |
| Lot Features | Near Golf Course,Marina Nearby,Private,Recreation Nearby,Ski Hill Nearby |
| Total Parking | 2 |
| Lot Size Area | 6000 |
| Building Area Total | 2532 |
| Lot Dimensions | 50 x |
| Lot Size Acres | 0.14 |
| Frontage Length | 50 |
| Waterfront Y/N | false |
Amenities
- Views
- New Construction
- Adult 55+
- Lease To Own
- No HOA Fees
- Furnished
- Primary On Main
- Air Conditioning
- Seller Finance
- Green
- Fixer Upper
- Horse
- Golf
- Fireplace
- Deck
- Garage
- Basement
- Pool
Property vs Single Family Average in V7G 1H6
In The Neighborhood
Open House
North Vancouver
$ 1,849,900
- Type
- Single Family
- Size
- 1,280 SqFt
- Rooms
- 3 Beds + 2 Baths
Stilhavn Real Estate Services #R3167706
North Vancouver
$ 2,099,000
- Type
- Single Family
- Size
- 1,805 SqFt
- Rooms
- 3 Beds + 1.5 Baths
Stilhavn Real Estate Services #R3164079
North Vancouver
$ 2,748,000
- Type
- Single Family
- Size
- 2,808 SqFt
- Rooms
- 5 Beds + 3.5 Baths
REMAX Elevate Realty #R3163996
North Vancouver
$ 2,498,800
- Type
- Single Family
- Size
- 3,597 SqFt
- Rooms
- 4 Beds + 3.5 Baths
Century 21 In Town Realty #R3162871
North Vancouver
$ 3,499,000
- Type
- Single Family
- Size
- 2,498 SqFt
- Rooms
- 3 Beds + 3.5 Baths
Coronet Realty Ltd. #R3156608
North Vancouver
$ 1,898,000
- Type
- Single Family
- Size
- 2,848 SqFt
- Rooms
- 4 Beds + 2.5 Baths
RE/MAX Masters Realty #R3147039
North Vancouver
$ 2,199,000
- Type
- Single Family
- Size
- 3,182 SqFt
- Rooms
- 4 Beds + 2.5 Baths
eXp Realty #R3135965
North Vancouver
$ 2,790,000
- Type
- Single Family
- Size
- 2,534 SqFt
- Rooms
- 6 Beds + 4 Baths
88West Realty #R3125558
North Vancouver
$ 4,498,000
- Type
- Single Family
- Size
- 4,003 SqFt
- Rooms
- 3 Beds + 3.5 Baths
Heller Murch Realty #R3123281
North Vancouver
$ 1,499,999
- Type
- Single Family
- Size
- 4,457 SqFt
- Rooms
- 6 Beds + 4 Baths
Babych Group Realty Vancouver Ltd. #R3121894
North Vancouver
$ 3,980,000
- Type
- Single Family
- Size
- 4,171 SqFt
- Rooms
- 4 Beds + 3.5 Baths
RE/MAX Masters Realty #R3114058
North Vancouver
$ 5,180,000
- Type
- Single Family
- Size
- 3,149 SqFt
- Rooms
- 4 Beds + 4.5 Baths
Century 21 In Town Realty #R3112021
 Copyright 2026 by Greater Vancouver REALTORS®. All Rights Reserved. NOTE: This representation is based in whole or in part on data generated by the Chilliwack & District Real Estate Board, Fraser Valley Real Estate Board
or Greater Vancouver REALTORS® which assumes no responsibility for its accuracy.
The trademarks REALTOR®, REALTORS®, and the REALTOR® logo are controlled by The Canadian Real Estate Association (CREA) and identify real estate professionals who are members of CREA. The trademarks MLS®, Multiple Listing Service® and the associated logos are owned by CREA and identify the quality of services provided by real estate professionals who are members of CREA. Used under license.
Last Updated: September 21, 2026 2:41 AM UTC
Copyright 2026 by Greater Vancouver REALTORS®. All Rights Reserved. NOTE: This representation is based in whole or in part on data generated by the Chilliwack & District Real Estate Board, Fraser Valley Real Estate Board
or Greater Vancouver REALTORS® which assumes no responsibility for its accuracy.
The trademarks REALTOR®, REALTORS®, and the REALTOR® logo are controlled by The Canadian Real Estate Association (CREA) and identify real estate professionals who are members of CREA. The trademarks MLS®, Multiple Listing Service® and the associated logos are owned by CREA and identify the quality of services provided by real estate professionals who are members of CREA. Used under license.
Last Updated: September 21, 2026 2:41 AM UTC
