
Just Listed










Address
1243 Cloverley Street, North Vancouver, BC
Price
$ 2,299,000
Property Attributes
- MLS#R3167265
- TypeSingle Family
- Listing Status Active
- County
- CityNorth Vancouver
- AreaNorth Vancouver
- NeighborhoodCalverhall
- ZipV7L 1N7
- Style
- Year Built1956
- Taxes$ 5487
- Price$ 2,299,000
- Bedrooms4
- Full Bathrooms3
- Half Bathrooms1
- Sqr Footage2346
- Lot Size0.16 Acres
Data Source:
Greater Vancouver REALTORS®
Property Description
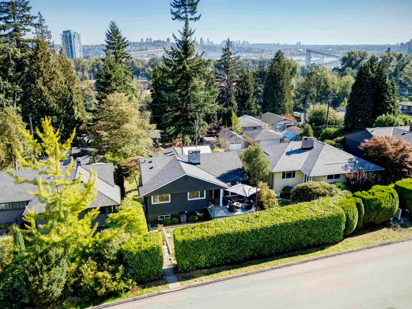
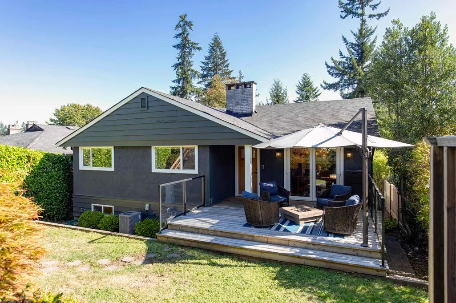
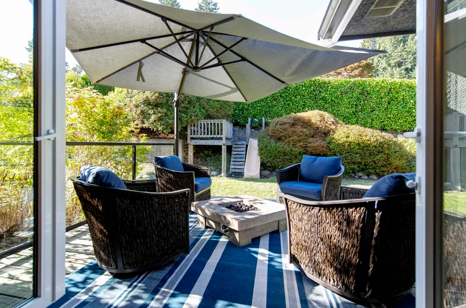
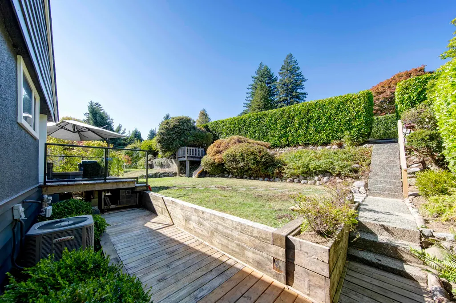
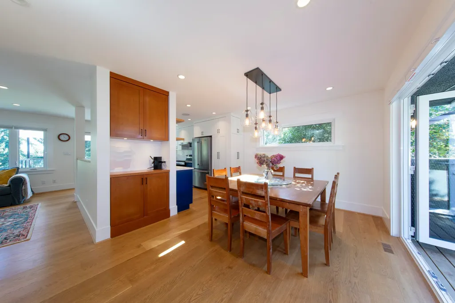
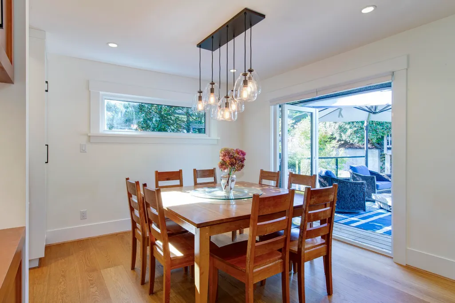
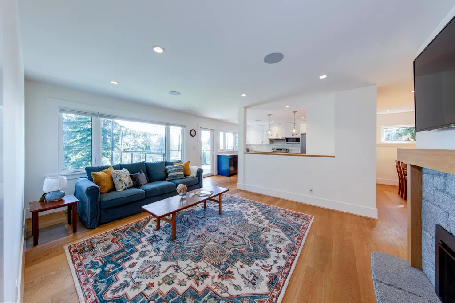
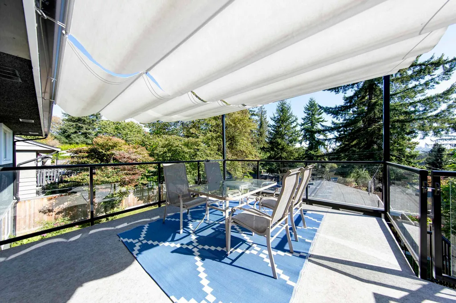
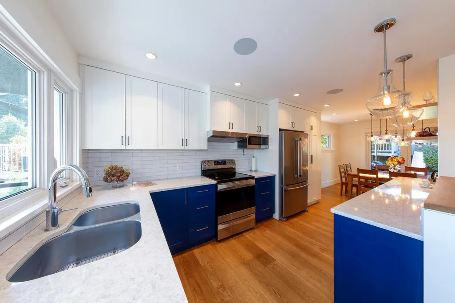
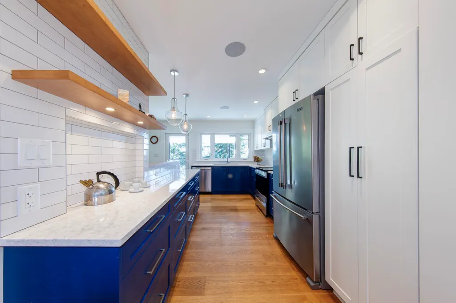
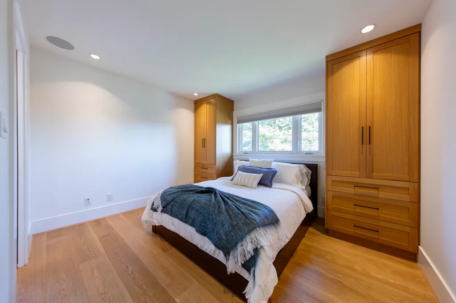
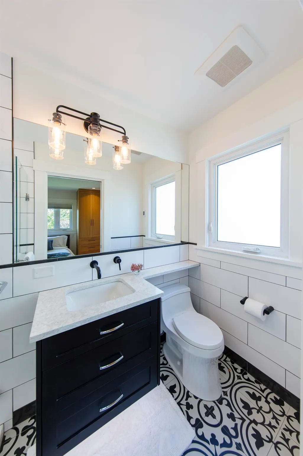
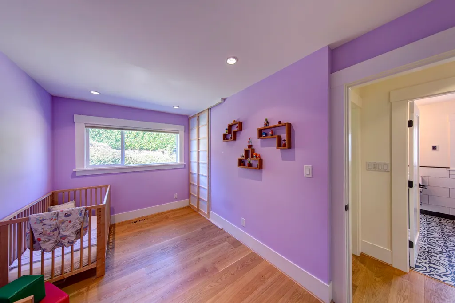
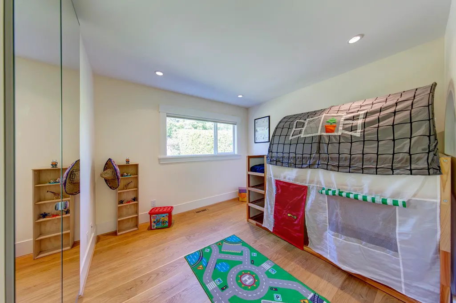
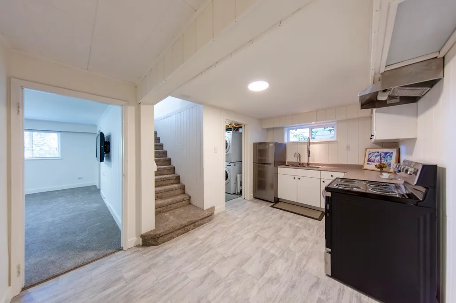
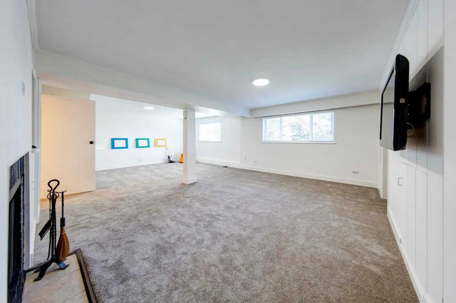
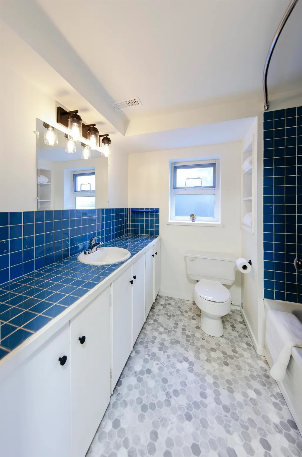
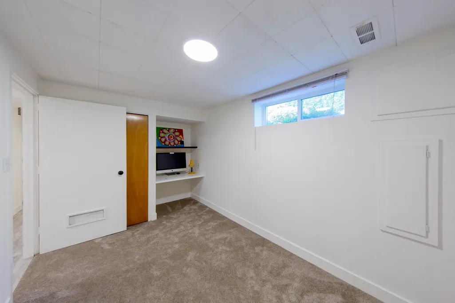
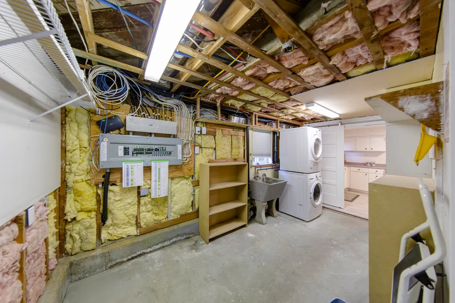
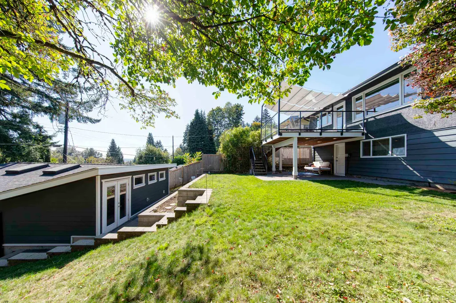
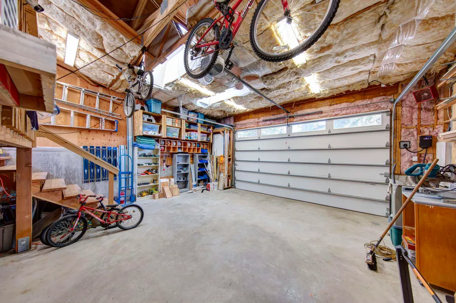
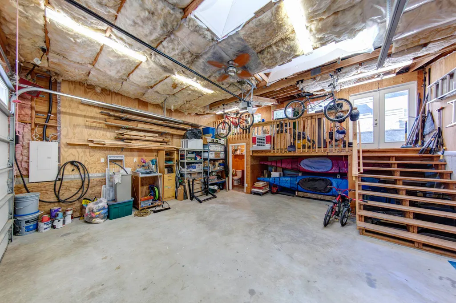
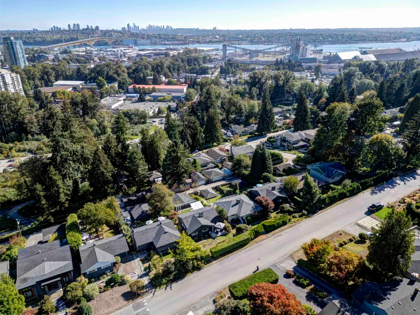
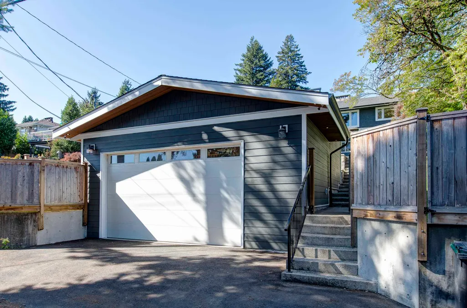
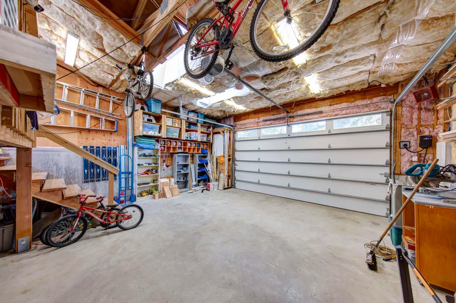
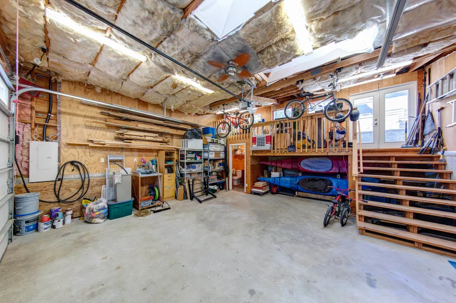
Thoughtfully renovated 4bed, 3.5bath family home in quiet Calverhall, steps to walking trails. Offering 2,346sqft on 2 levels, plus 1,415 sq. ft. of garage & attic space, this versatile home features hardwood floors, central A/C, EV CHAR,200-amp service, 2 fireplaces, speakers & a stylish kitchen & baths w/solid wood cabinetry. French doors open to the front deck,while the rear deck overlooks tiered, irrigated gardens. 2nd kitchen on lower level w/brand-new appliances, a separate entry, laundry & rec room & new HT tank. Exceptional 781sqft detached garage offers coach-house potential, a mezzanine, heat, 2-piece bathroom, dedicated 200-amp service, underground power/data & an oversized 9-ft door. Paved dead-end lane access, cedar fencing w/unloading area, & covered patio complete this home.
General Features
| Heating | Forced Air,Natural Gas,Radiant |
|---|---|
| Cooling | Central Air,Air Conditioning |
| Appliances | Washer/Dryer,Dishwasher,Refrigerator,Stove,Microwave |
| Year Built | 1956 |
| Stories Count | 2 |
| Levels | Two |
| Property Subtype | Single Family Residence |
| Tax Year | 2026 |
| Ownership | Freehold NonStrata |
| Community Features | Shopping Nearby |
| Property Type | Residential |
| HOA | false |
| Garage Y/N | true |
| Other Structures | Workshop Detached |
| Full Baths | 3 |
| Status | Active |
| City | North Vancouver |
| MLS Area | North Vancouver |
| Lot Size Units | Square Feet |
| Lot Size Square Feet | 7000 |
| Land Lease Y/N | false |
| Tax Annual Amount | 5487.42 |
| MLS Area Minor | Calverhall |
| Structure Type | Residential Detached |
| Standard Status | Active |
| Virtual Tour | https://thepennymitchellgroup.com/featured/1243-cloverley-street-north-vancouver-bc-v7l-1n7/ |
Interior Features
| Interior Amenities | Storage |
|---|---|
| Basement | Finished |
| Total Fireplaces | 2 |
| Fireplace Features | Insert,Gas,Wood Burning |
| Air Conditioning Y/N | true |
| Heating Y/N | true |
| Window Features | Window Coverings,Storm Window(s) |
| Fireplace Y/N | true |
| Half Baths | 1 |
| Total Bedrooms | 4 |
| Total Baths | 4 |
Exterior Features
| Exterior Amenities | Garden,Balcony,Private Yard |
|---|---|
| Parking Features | Detached,Open,Guest,Lane Access,Rear Access,Garage Door Opener |
| Lot Features | Central Location,Cul-De-Sac,Private,Recreation Nearby |
| Total Parking | 3 |
| Lot Size Area | 7000 |
| Building Area Total | 2346 |
| Lot Dimensions | 49 x 140 |
| Lot Size Acres | 0.16 |
| Frontage Length | 49 |
| Waterfront Y/N | false |
| Other Equipment | Sprinkler - Inground |
Amenities
- Views
- New Construction
- Adult 55+
- Lease To Own
- No HOA Fees
- Furnished
- Primary On Main
- Air Conditioning
- Seller Finance
- Green
- Fixer Upper
- Horse
- Golf
- Fireplace
- Deck
- Garage
- Basement
- Pool
Property vs Single Family Average in V7L 1N7
In The Neighborhood
North Vancouver
$ 2,699,000
- Type
- Single Family
- Size
- 3,573 SqFt
- Rooms
- 6 Beds + 4 Baths
Oakwyn Realty Ltd. #R3166141
North Vancouver
$ 1,650,000
- Type
- Single Family
- Size
- 1,936 SqFt
- Rooms
- 4 Beds + 2 Baths
Oakwyn Realty Ltd. #R3164858
Open House
North Vancouver
$ 2,669,000
- Type
- Single Family
- Size
- 3,411 SqFt
- Rooms
- 4 Beds + 4 Baths
Sutton Group-West Coast Realty #R3164543
North Vancouver
$ 2,990,000
- Type
- Single Family
- Size
- 4,472 SqFt
- Rooms
- 6 Beds + 5.5 Baths
YVR International Realty #R3163744
North Vancouver
$ 2,599,000
- Type
- Single Family
- Size
- 3,065 SqFt
- Rooms
- 5 Beds + 4.5 Baths
Sutton Group-West Coast Realty #R3162163
 Copyright 2026 by Greater Vancouver REALTORS®. All Rights Reserved. NOTE: This representation is based in whole or in part on data generated by the Chilliwack & District Real Estate Board, Fraser Valley Real Estate Board
or Greater Vancouver REALTORS® which assumes no responsibility for its accuracy.
The trademarks REALTOR®, REALTORS®, and the REALTOR® logo are controlled by The Canadian Real Estate Association (CREA) and identify real estate professionals who are members of CREA. The trademarks MLS®, Multiple Listing Service® and the associated logos are owned by CREA and identify the quality of services provided by real estate professionals who are members of CREA. Used under license.
Last Updated: September 22, 2026 2:40 AM UTC
Copyright 2026 by Greater Vancouver REALTORS®. All Rights Reserved. NOTE: This representation is based in whole or in part on data generated by the Chilliwack & District Real Estate Board, Fraser Valley Real Estate Board
or Greater Vancouver REALTORS® which assumes no responsibility for its accuracy.
The trademarks REALTOR®, REALTORS®, and the REALTOR® logo are controlled by The Canadian Real Estate Association (CREA) and identify real estate professionals who are members of CREA. The trademarks MLS®, Multiple Listing Service® and the associated logos are owned by CREA and identify the quality of services provided by real estate professionals who are members of CREA. Used under license.
Last Updated: September 22, 2026 2:40 AM UTC
