
Just Listed




Address
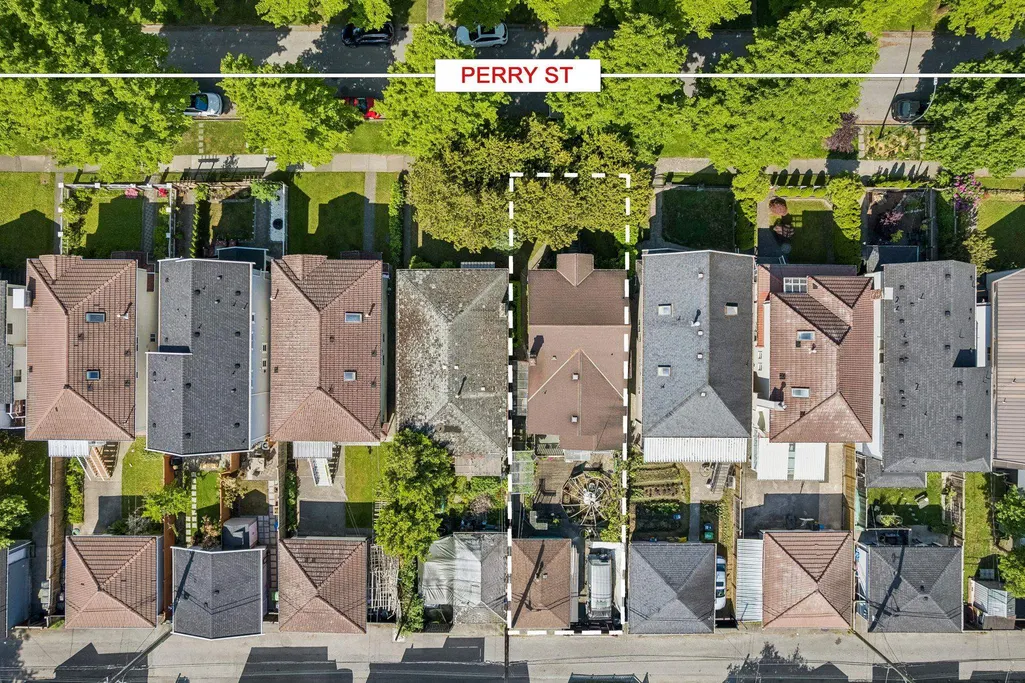
4412 Perry Street, Vancouver, BC
Price
$ 1,360,000
Property Attributes
- MLS#R3167273
- TypeSingle Family
- Listing Status Active
- County
- CityVancouver
- AreaVancouver East
- NeighborhoodVictoria VE
- ZipV5N 3X5
- Style
- Year Built1920
- Taxes$ 7629
- Price$ 1,360,000
- Bedrooms3
- Full Bathrooms1
- Half Bathrooms1
- Sqr Footage1752
- Lot Size0.09 Acres
Data Source:
Greater Vancouver REALTORS®
Property Description
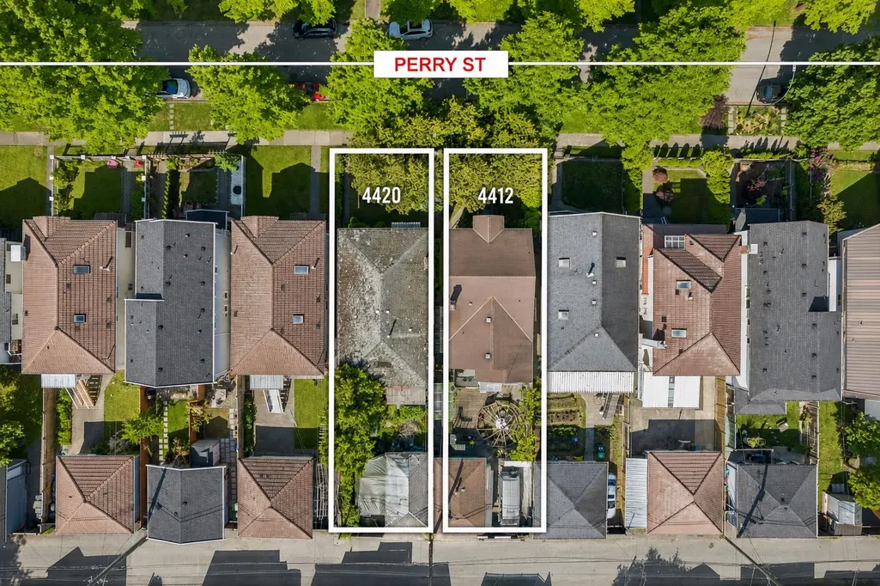
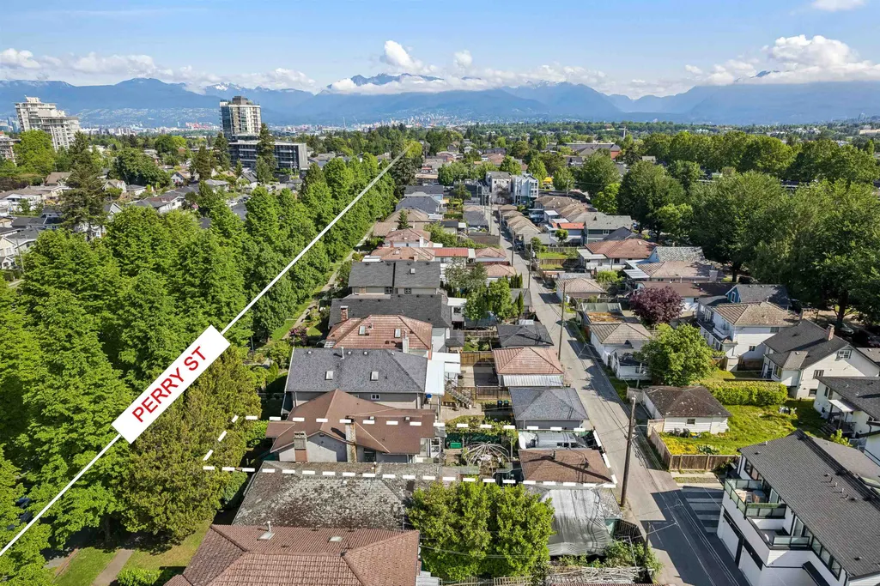
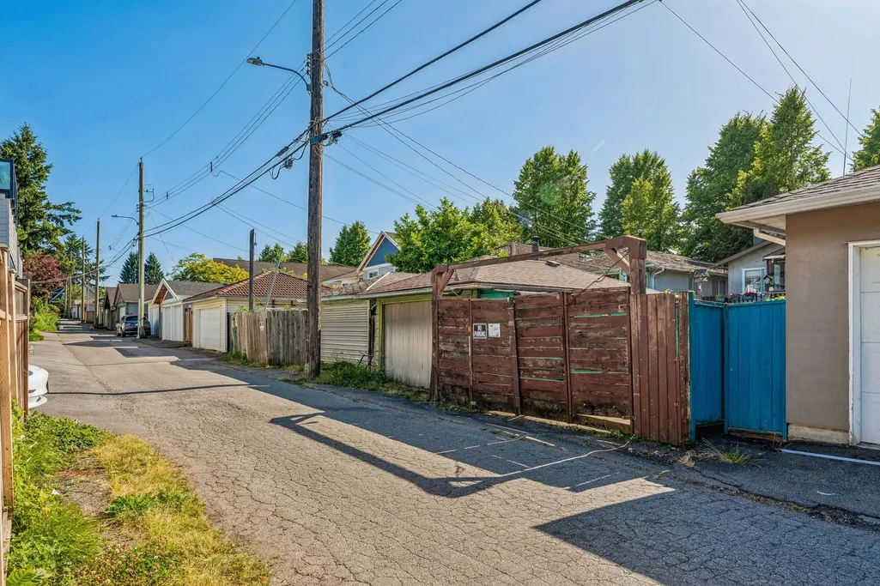
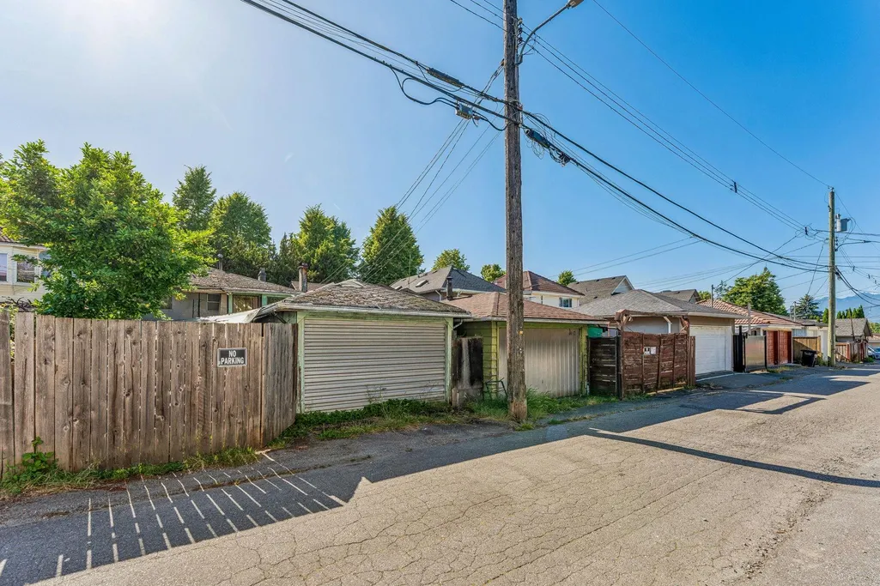
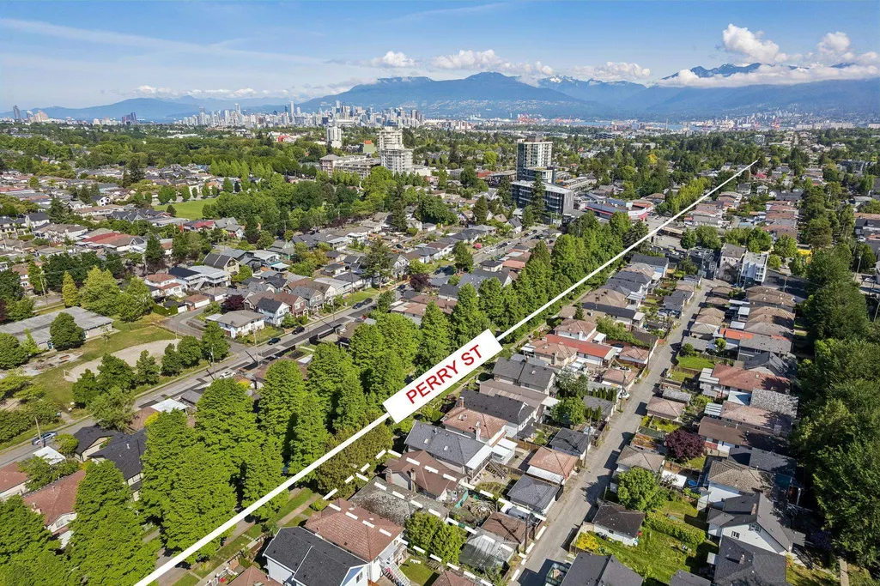
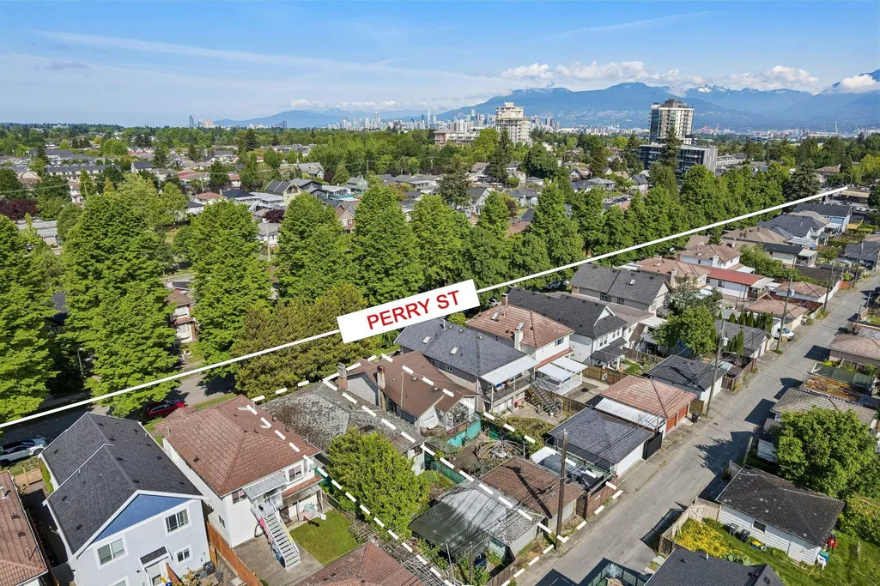
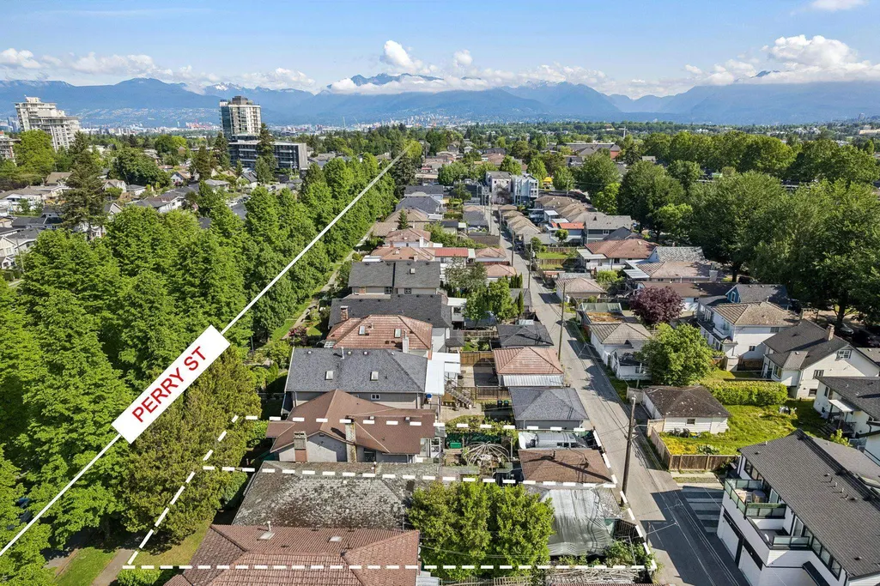
Rare SIDE-BY-SIDE RT-10 DEVELOPMENT PROPERTIES. Neighbouring property at 4420 Perry Street is also for sale, . Together, the properties offer a combined 62.8' frontage with total site of ~7,673 sqft. Ideally positioned on a quiet, tree-lined street with laneway access in the sought-after Kensington-Cedar Cottage neighbourhood, just steps to Victoria Drive and Kingsway, with easy access to Nanaimo SkyTrain Station, Trout Lake, Kensington Community Centre, parks, shopping, restaurants, and everyday amenities. Walk score 92. No oil tank. Property sold "as is, where is." Please do not walk the property.
General Features
| Heating | Electric |
|---|---|
| Year Built | 1920 |
| Stories Count | 2 |
| Levels | Two |
| Property Subtype | Single Family Residence |
| Tax Year | 2025 |
| Ownership | Freehold NonStrata |
| Community Features | Shopping Nearby |
| Property Type | Residential |
| HOA | false |
| Full Baths | 1 |
| Status | Active |
| City | Vancouver |
| MLS Area | Vancouver East |
| Lot Size Units | Square Feet |
| Lot Size Square Feet | 3835.51 |
| Land Lease Y/N | false |
| Tax Annual Amount | 7629.04 |
| MLS Area Minor | Victoria VE |
| Structure Type | Residential Detached |
| Standard Status | Active |
Interior Features
| Basement | Finished,Exterior Entry |
|---|---|
| Heating Y/N | true |
| Half Baths | 1 |
| Total Bedrooms | 3 |
| Total Baths | 2 |
Exterior Features
| Exterior Amenities | Private Yard |
|---|---|
| Parking Features | Detached,Lane Access,Rear Access |
| Lot Features | Central Location,Lane Access,Recreation Nearby |
| Total Parking | 1 |
| Lot Size Area | 3835.51 |
| Building Area Total | 1752 |
| Lot Dimensions | 31.4 x 122.15 |
| Lot Size Acres | 0.09 |
| Frontage Length | 31.4 |
| Waterfront Y/N | false |
Amenities
- Views
- New Construction
- Adult 55+
- Lease To Own
- No HOA Fees
- Furnished
- Primary On Main
- Air Conditioning
- Seller Finance
- Green
- Fixer Upper
- Horse
- Golf
- Fireplace
- Deck
- Garage
- Basement
- Pool
Property vs Single Family Average in V5N 3X5
In The Neighborhood
Just Listed
Vancouver
$ 1,899,000
- Type
- Single Family
- Size
- 2,883 SqFt
- Rooms
- 5 Beds + 2 Baths
Sutton Group-West Coast Realty #R3167833
Just Listed
Vancouver
$ 1,360,000
- Type
- Single Family
- Size
- 2,139 SqFt
- Rooms
- 3 Beds + 1.5 Baths
Engel & Volkers Vancouver #R3167272
Open House
Vancouver
$ 1,888,000
- Type
- Single Family
- Size
- 2,410 SqFt
- Rooms
- 5 Beds + 3 Baths
Sovereign National Realty Inc. #R3166180
Vancouver
$ 1,588,800
- Type
- Single Family
- Size
- 2,290 SqFt
- Rooms
- 4 Beds + 2.5 Baths
RE/MAX City Realty #R3165360
Open House
Vancouver
$ 2,878,000
- Type
- Single Family
- Size
- 3,316 SqFt
- Rooms
- 8 Beds + 6.5 Baths
Interlink Realty #R3165968
Vancouver
$ 1,299,000
- Type
- Single Family
- Size
- 1,260 SqFt
- Rooms
- 4 Beds + 2 Baths
Oakwyn Realty Ltd. #R3162366
Vancouver
$ 1,648,000
- Type
- Single Family
- Size
- 2,473 SqFt
- Rooms
- 7 Beds + 4 Baths
RE/MAX City Realty #R3160329
Vancouver
$ 1,499,000
- Type
- Single Family
- Size
- 2,205 SqFt
- Rooms
- 5 Beds + 2 Baths
RE/MAX Crest Realty #R3158658
Vancouver
$ 2,150,000
- Type
- Single Family
- Size
- 2,228 SqFt
- Rooms
- 6 Beds + 4 Baths
RE/MAX Crest Realty #R3158656
Vancouver
$ 1,889,000
- Type
- Single Family
- Size
- 2,186 SqFt
- Rooms
- 7 Beds + 4.5 Baths
Sutton Group-West Coast Realty #R3157650
Vancouver
$ 1,728,000
- Type
- Single Family
- Size
- 3,098 SqFt
- Rooms
- 6 Beds + 3 Baths
Selmak Realty Limited #R3157271
Vancouver
$ 1,895,000
- Type
- Single Family
- Size
- 2,410 SqFt
- Rooms
- 6 Beds + 4 Baths
Ohmproperty #R3150167
 Copyright 2026 by Greater Vancouver REALTORS®. All Rights Reserved. NOTE: This representation is based in whole or in part on data generated by the Chilliwack & District Real Estate Board, Fraser Valley Real Estate Board
or Greater Vancouver REALTORS® which assumes no responsibility for its accuracy.
The trademarks REALTOR®, REALTORS®, and the REALTOR® logo are controlled by The Canadian Real Estate Association (CREA) and identify real estate professionals who are members of CREA. The trademarks MLS®, Multiple Listing Service® and the associated logos are owned by CREA and identify the quality of services provided by real estate professionals who are members of CREA. Used under license.
Last Updated: September 21, 2026 2:41 AM UTC
Copyright 2026 by Greater Vancouver REALTORS®. All Rights Reserved. NOTE: This representation is based in whole or in part on data generated by the Chilliwack & District Real Estate Board, Fraser Valley Real Estate Board
or Greater Vancouver REALTORS® which assumes no responsibility for its accuracy.
The trademarks REALTOR®, REALTORS®, and the REALTOR® logo are controlled by The Canadian Real Estate Association (CREA) and identify real estate professionals who are members of CREA. The trademarks MLS®, Multiple Listing Service® and the associated logos are owned by CREA and identify the quality of services provided by real estate professionals who are members of CREA. Used under license.
Last Updated: September 21, 2026 2:41 AM UTC
