
Just Listed










Address
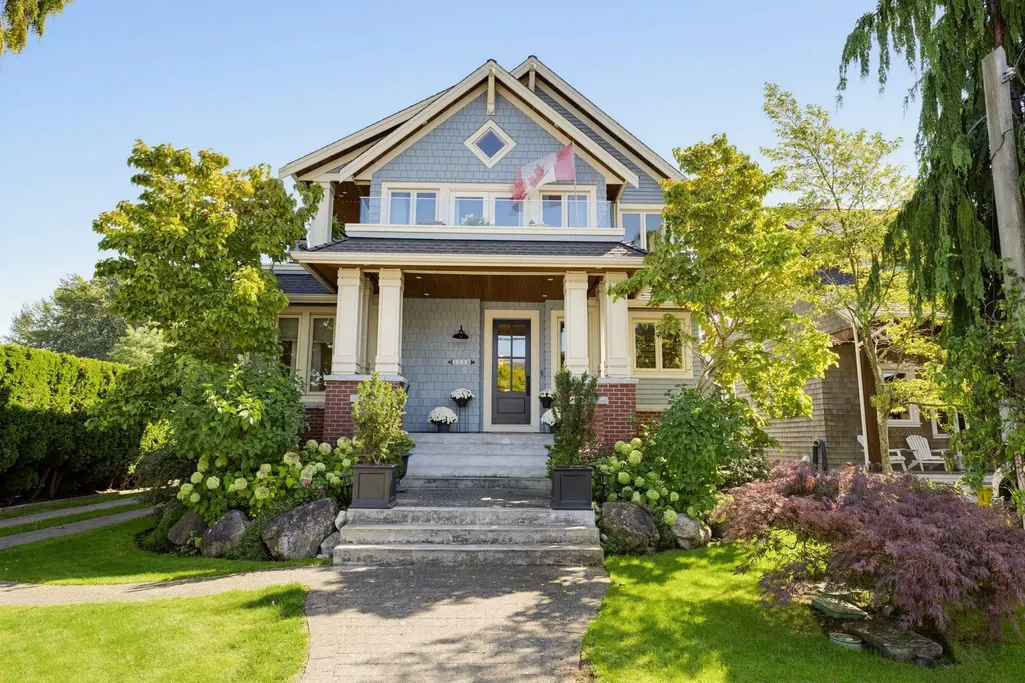
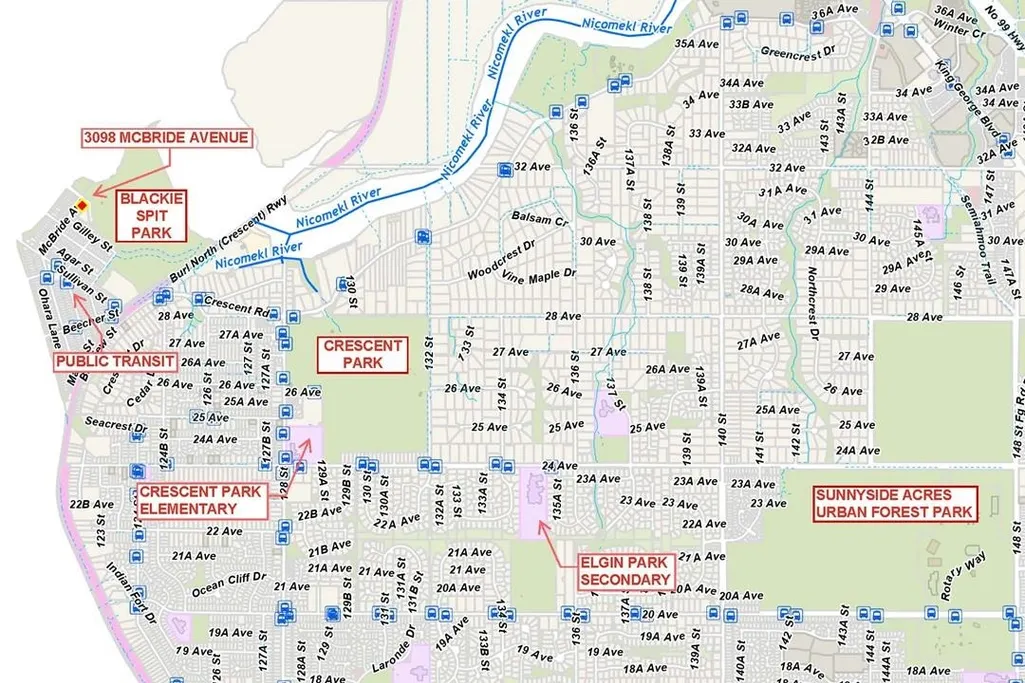
3098 Mcbride Avenue, Surrey, BC
Price
$ 2,775,000
Property Attributes
- MLS#R3167503
- TypeSingle Family
- Listing Status Active
- County
- CitySurrey
- AreaSouth Surrey White Rock
- NeighborhoodCrescent Bch Ocean Pk.
- ZipV4A 3H1
- StyleCarriage/Coach House
- Year Built2010
- Taxes$ 6913
- Price$ 2,775,000
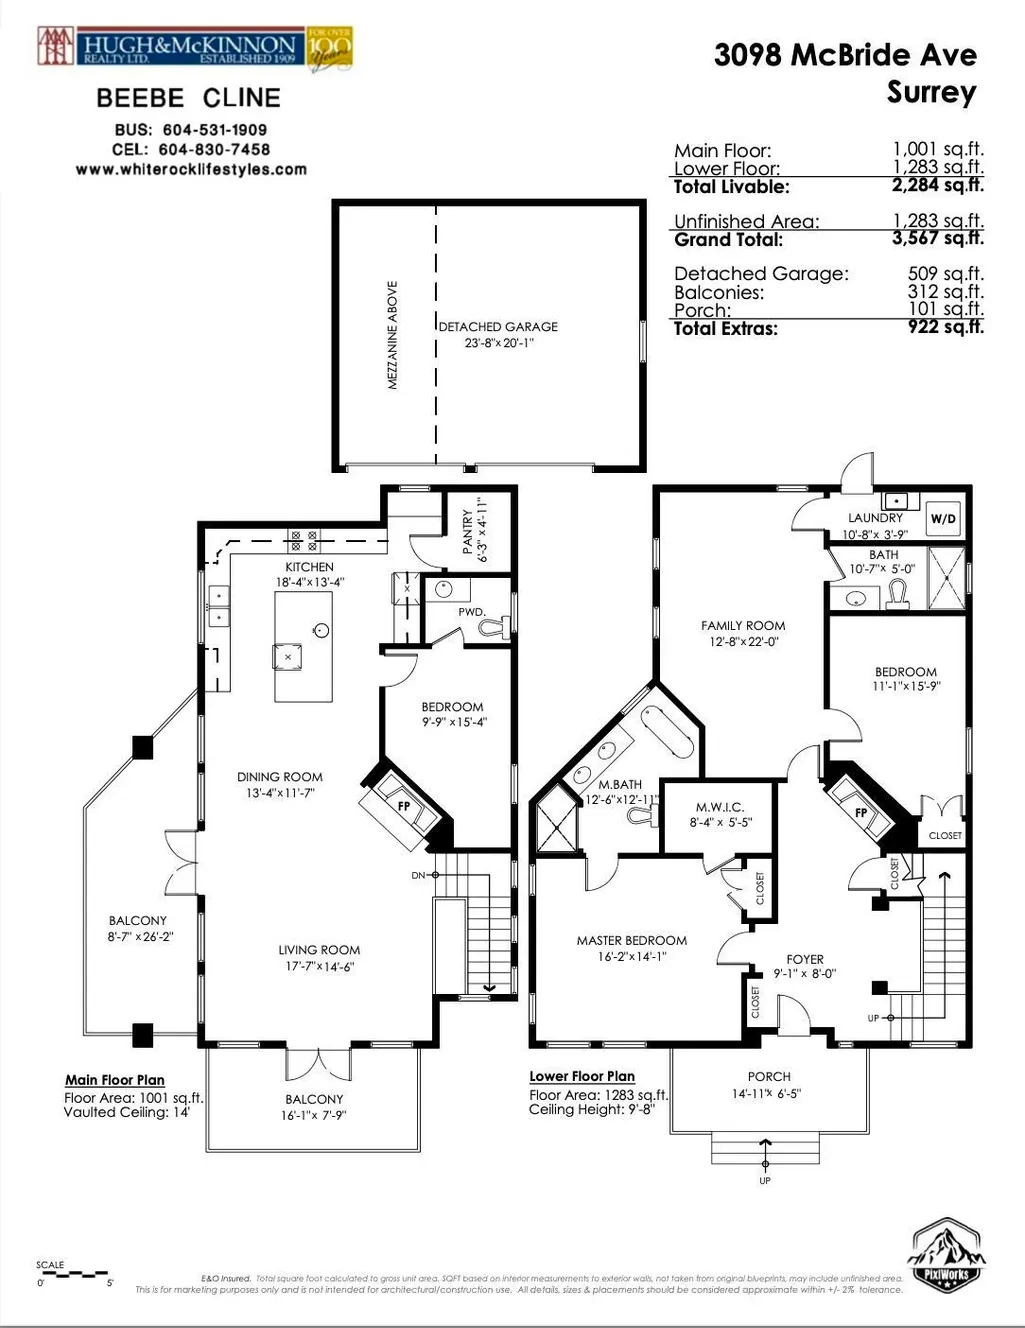
- Bedrooms3
- Full Bathrooms2
- Half Bathrooms1
- Sqr Footage2284
- Lot Size0.11 Acres
Data Source:
Greater Vancouver REALTORS®
Property Description
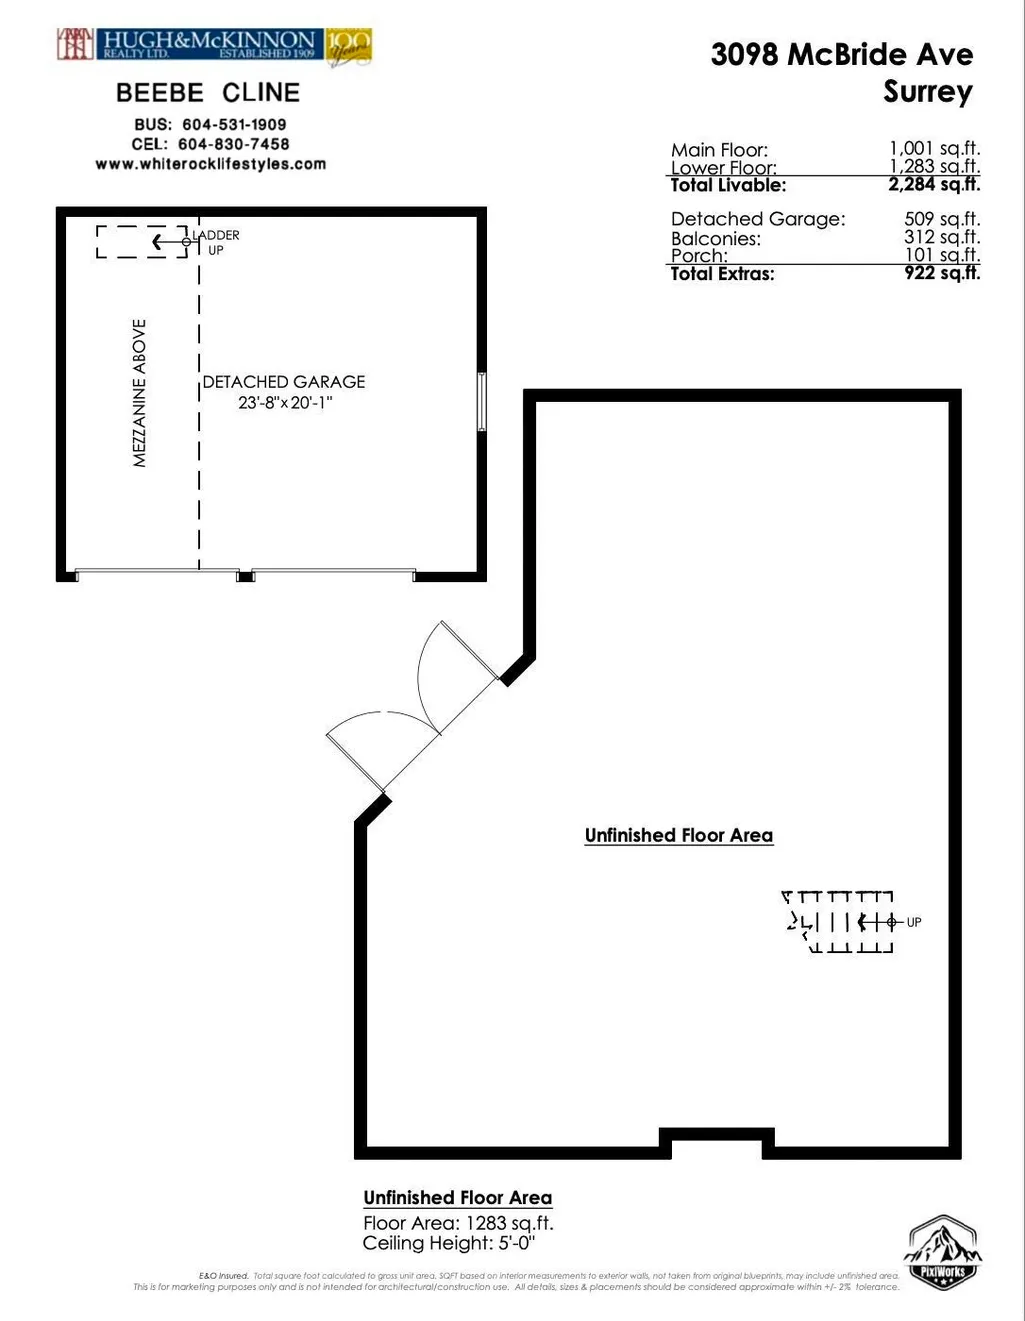
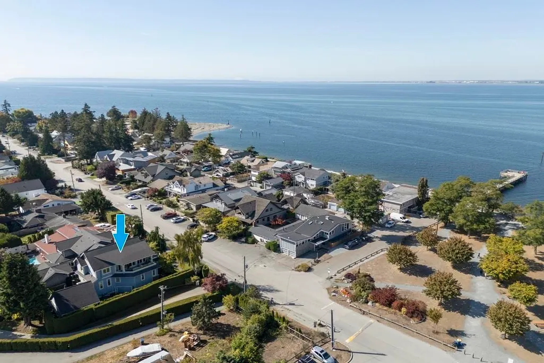
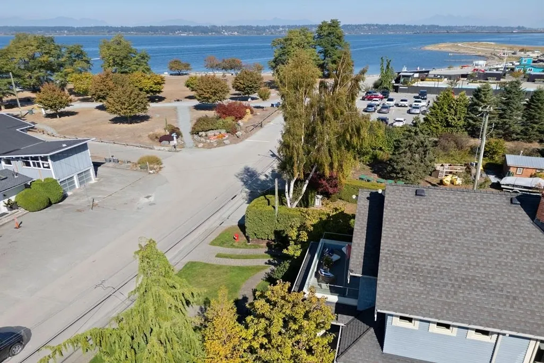
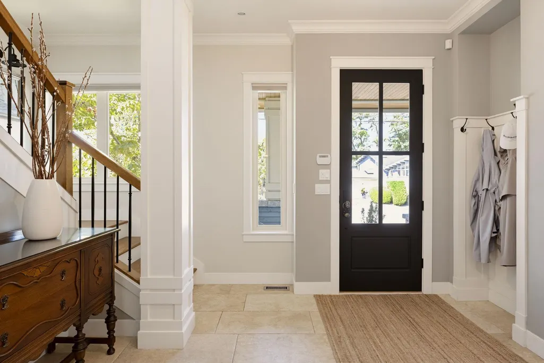
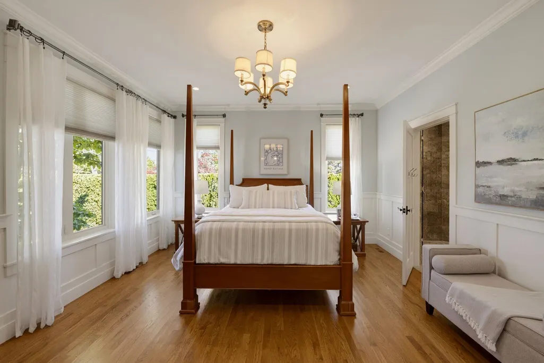
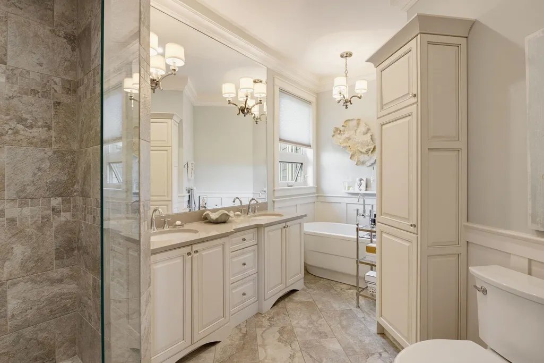
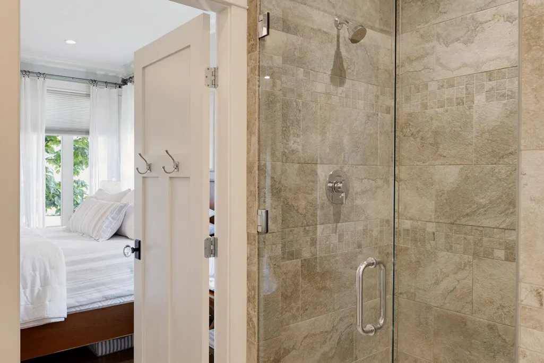
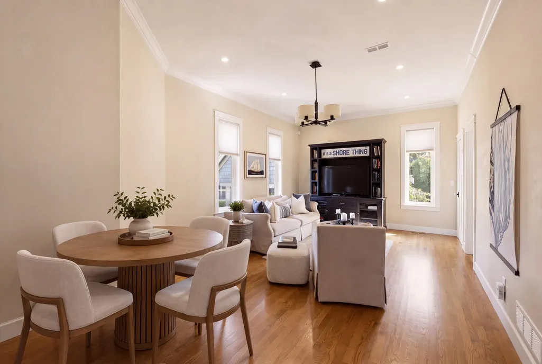
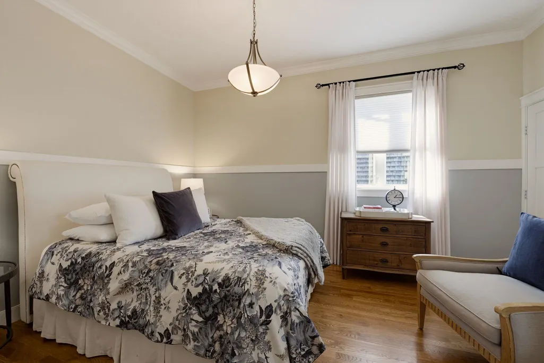
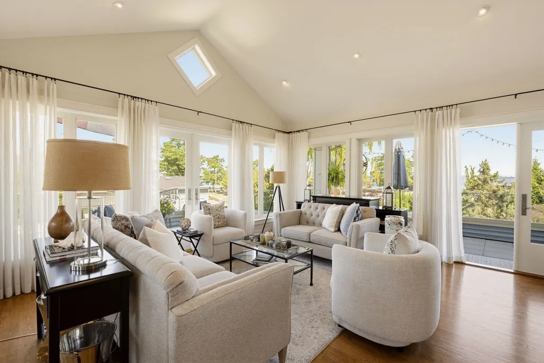
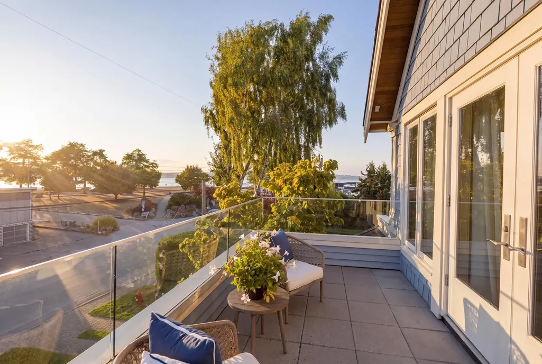
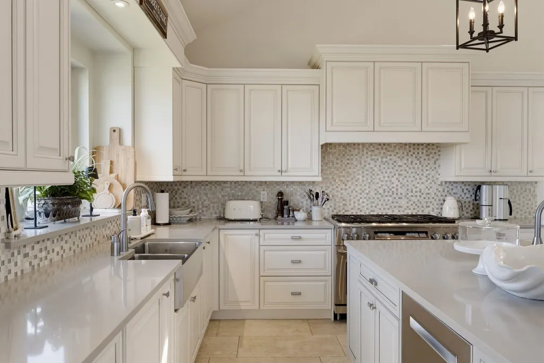
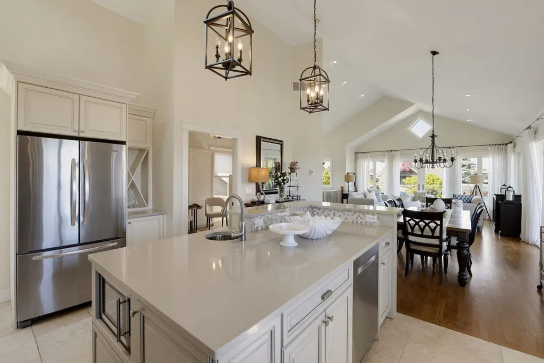
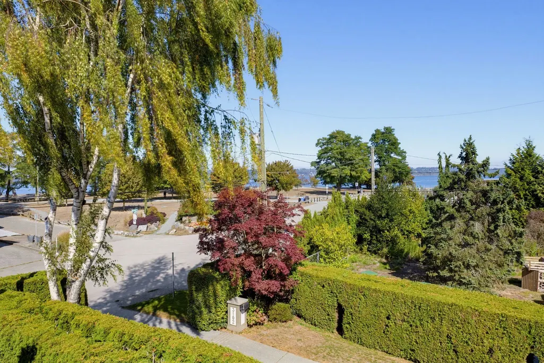
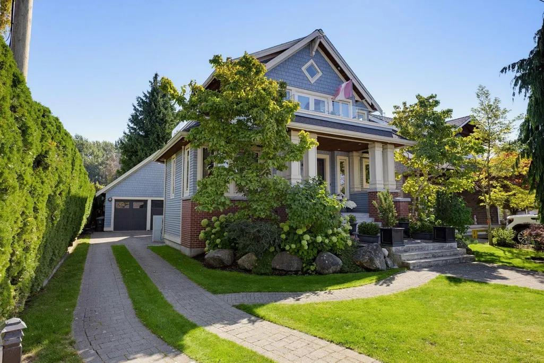
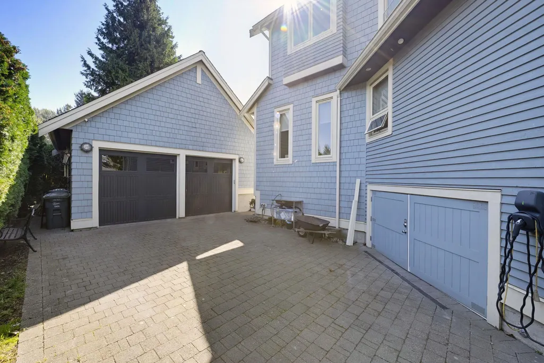
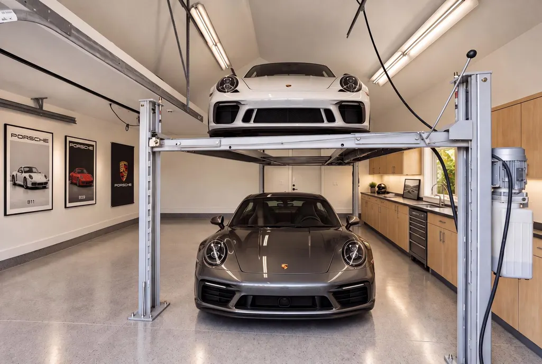
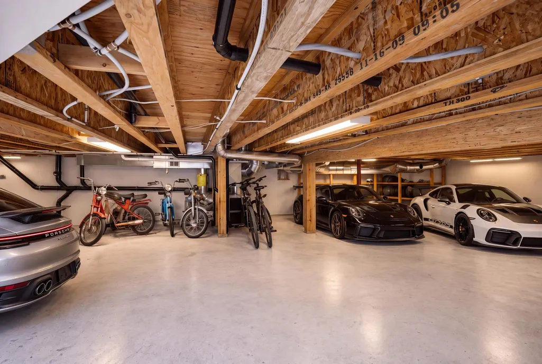
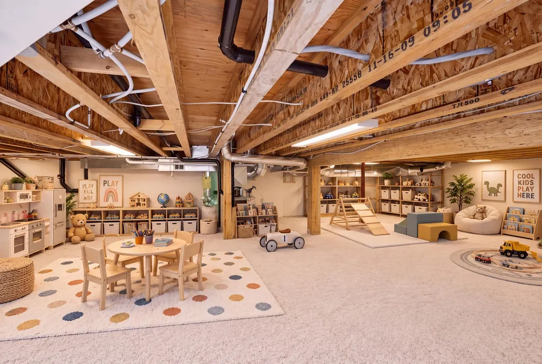
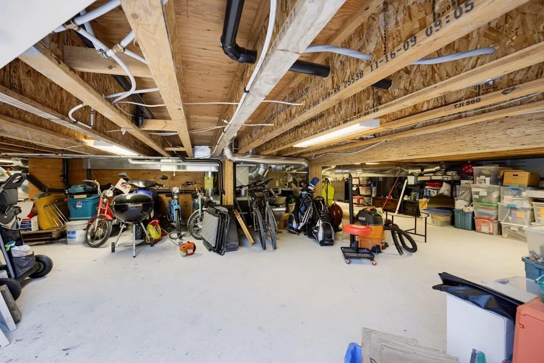
We love Crescent Beach and it's recreation options, convieniently at your doorstep for your family. A relaxed seaside community. Home faces west for sunsets and ocean views. Custom bespoke, high end residential project designed to optimize the site conditions. Primary bdrm suite is on the ground floor, has a large walk-in & spa ensuite. Hardwood floors up & down. 16 ft vaults on the top floor living area, elegant cased windows encircle the space with options to transition outdoors to the wide wrap balconies. Both open & covered. Kitchen with island and custom cabinetry serviced by a Dacor nat gas stove with dual ovens. Detached coach house has conduits in for kitchen and bathroom. Currently car storage with a lift. Below home is 1,283 SF of storage (designed to store sports cars).
General Features
| Heating | Electric,Forced Air,Radiant |
|---|---|
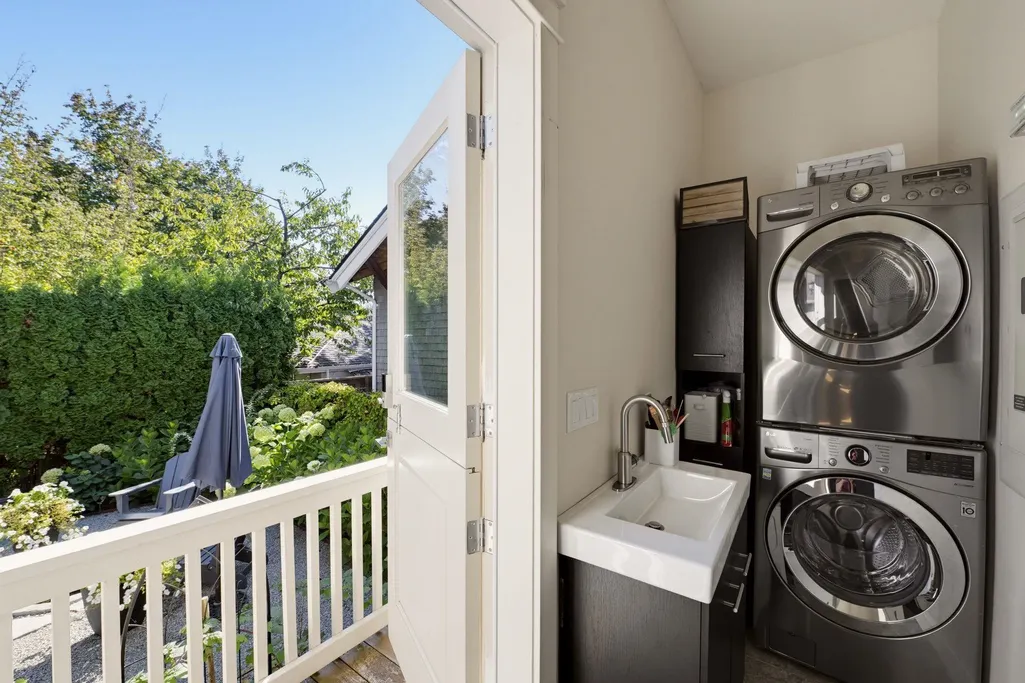
| Appliances | Washer/Dryer,Dishwasher,Disposal,Refrigerator,Stove |
| Architectural Style | Carriage/Coach House |
| Security Features | Security System |
| Year Built | 2010 |
| Stories Count | 3 |
| Levels | Three Or More |
| Property Subtype | Single Family Residence |
| Tax Year | 2026 |
| Ownership | Freehold NonStrata |
| Community Features | Shopping Nearby |
| Property Type | Residential |
| HOA | false |
| Subdivision Name | Crescent Beach Next To Swim Club |
| Garage Y/N | true |
| Other Structures | Workshop Detached |
| Full Baths | 2 |
| Status | Active |
| City | Surrey |
| MLS Area | South Surrey White Rock |
| Lot Size Units | Square Feet |
| Lot Size Square Feet | 4999 |
| Land Lease Y/N | false |
| Tax Annual Amount | 6913.14 |
| MLS Area Minor | Crescent Bch Ocean Pk. |
| Structure Type | Residential Detached |
| Standard Status | Active |
| Virtual Tour | https://vimeo.com/1229007082 |
Interior Features
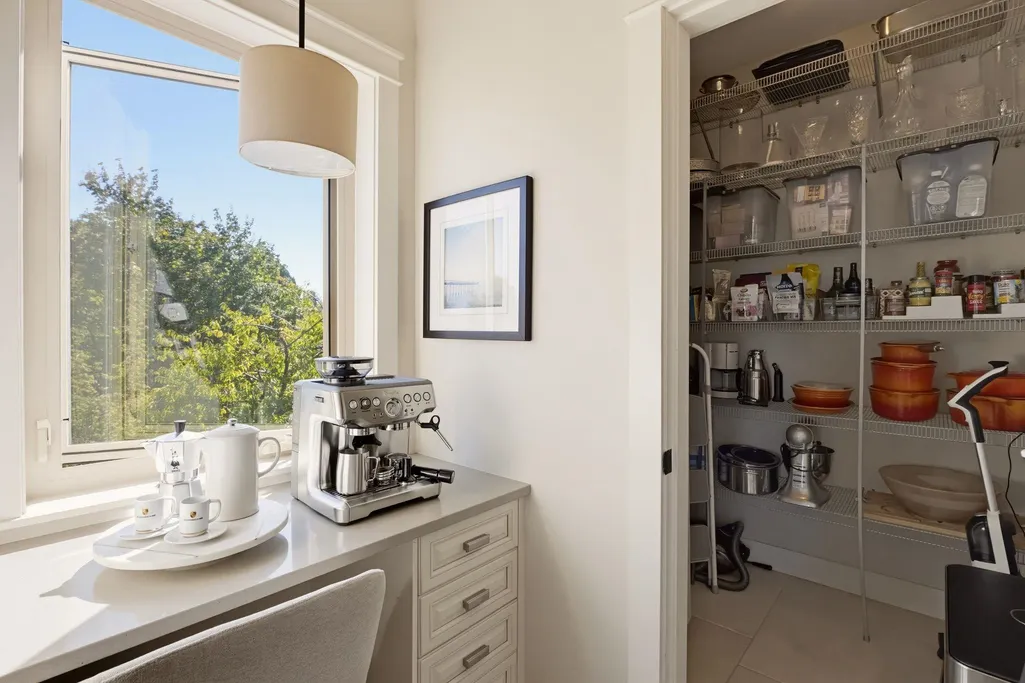
| Interior Amenities | Storage,Pantry,Central Vacuum,Vaulted Ceiling(s) |
|---|---|
| Basement | Crawl Space,Full,Exterior Entry |
| Total Fireplaces | 2 |
| Fireplace Features | Gas,Wood Burning |
| Heating Y/N | true |
| Window Features | Window Coverings,Insulated Windows |
| Fireplace Y/N | true |
| Half Baths | 1 |
| Total Bedrooms | 3 |
| Total Baths | 3 |
Exterior Features
| Exterior Amenities | Garden,Balcony,Private Yard |
|---|---|
| Parking Features | Detached,Garage Under Building,Open,Front Access,Side Access,Concrete,Paver Block,Garage Door Opener |
| Lot Features | Marina Nearby,Recreation Nearby |
| Total Parking | 10 |
| Lot Size Area | 4999 |
| Building Area Total | 2284 |
| Lot Dimensions | 50 x 100 |
| Lot Size Acres | 0.11 |
| Road Surface Type | Paved |
| Frontage Length | 50 |
| Waterfront Y/N | true |
| Other Equipment | Sprinkler - Inground |
Amenities
- Views
- New Construction
- Adult 55+
- Lease To Own
- No HOA Fees
- Furnished
- Primary On Main
- Air Conditioning
- Seller Finance
- Green
- Fixer Upper
- Horse
- Golf
- Fireplace
- Deck
- Garage
- Basement
- Pool
Property vs Single Family Average in V4A 3H1
In The Neighborhood
Just Listed
Surrey
$ 2,499,000
- Type
- Single Family
- Size
- 3,680 SqFt
- Rooms
- 2 Beds + 1.5 Baths
Homelife Benchmark Realty Corp. #R3167363
Just Listed
Surrey
$ 1,925,000
- Type
- Single Family
- Size
- 2,890 SqFt
- Rooms
- 4 Beds + 3.5 Baths
RE/MAX Crest Realty #R3167151
Surrey
$ 4,250,000
- Type
- Single Family
- Size
- 3,801 SqFt
- Rooms
- 4 Beds + 4.5 Baths
Angell, Hasman & Associates Realty Ltd. #R3166522
Surrey
$ 2,459,000
- Type
- Single Family
- Size
- 3,819 SqFt
- Rooms
- 5 Beds + 4.5 Baths
Angell, Hasman & Associates Realty Ltd. #R3166751
Surrey
$ 3,795,000
- Type
- Single Family
- Size
- 6,203 SqFt
- Rooms
- 7 Beds + 6 Baths
Angell, Hasman & Associates Realty Ltd. #R3166497
Surrey
$ 2,499,000
- Type
- Single Family
- Size
- 4,110 SqFt
- Rooms
- 5 Beds + 4.5 Baths
RE/MAX City Realty #R3165964
Surrey
$ 2,690,000
- Type
- Single Family
- Size
- 5,877 SqFt
- Rooms
- 7 Beds + 6 Baths
LeHomes Realty Premier #R3165863
Surrey
$ 1,198,000
- Type
- Single Family
- Size
- 1,315 SqFt
- Rooms
- 2 Beds + 1.5 Baths
eXp Realty of Canada, Inc. #R3164019
 Copyright 2026 by Greater Vancouver REALTORS®. All Rights Reserved. NOTE: This representation is based in whole or in part on data generated by the Chilliwack & District Real Estate Board, Fraser Valley Real Estate Board
or Greater Vancouver REALTORS® which assumes no responsibility for its accuracy.
The trademarks REALTOR®, REALTORS®, and the REALTOR® logo are controlled by The Canadian Real Estate Association (CREA) and identify real estate professionals who are members of CREA. The trademarks MLS®, Multiple Listing Service® and the associated logos are owned by CREA and identify the quality of services provided by real estate professionals who are members of CREA. Used under license.
Last Updated: September 21, 2026 2:41 AM UTC
Copyright 2026 by Greater Vancouver REALTORS®. All Rights Reserved. NOTE: This representation is based in whole or in part on data generated by the Chilliwack & District Real Estate Board, Fraser Valley Real Estate Board
or Greater Vancouver REALTORS® which assumes no responsibility for its accuracy.
The trademarks REALTOR®, REALTORS®, and the REALTOR® logo are controlled by The Canadian Real Estate Association (CREA) and identify real estate professionals who are members of CREA. The trademarks MLS®, Multiple Listing Service® and the associated logos are owned by CREA and identify the quality of services provided by real estate professionals who are members of CREA. Used under license.
Last Updated: September 21, 2026 2:41 AM UTC
