
Just Listed




Address
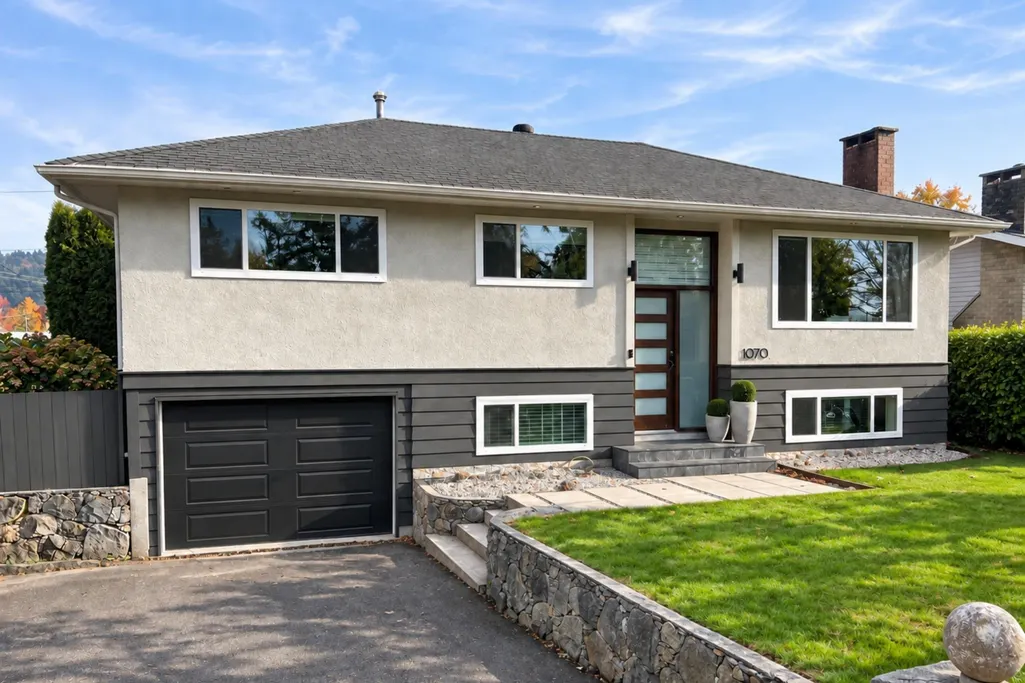
1070 Stratford Avenue, Burnaby, BC
Price
$ 2,278,000
Property Attributes
- MLS#R3167542
- TypeSingle Family
- Listing Status Active
- County
- CityBurnaby
- AreaBurnaby North
- NeighborhoodParkcrest
- ZipV5B 3X8
- StyleRancher/Bungalow w/Bsmt.
- Year Built1963
- Taxes$ 7520
- Price$ 2,278,000
- Bedrooms4
- Full Bathrooms2
- Half Bathrooms0
- Sqr Footage2100
- Lot Size0.17 Acres
Data Source:
Greater Vancouver REALTORS®
Property Description
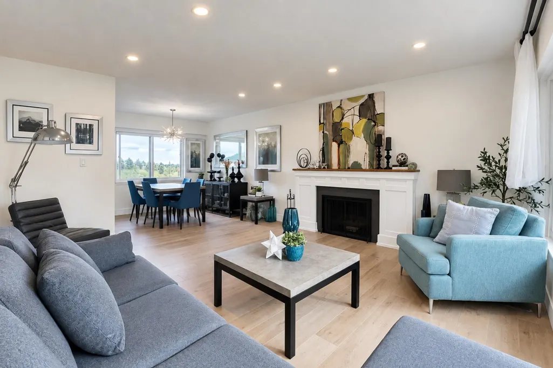
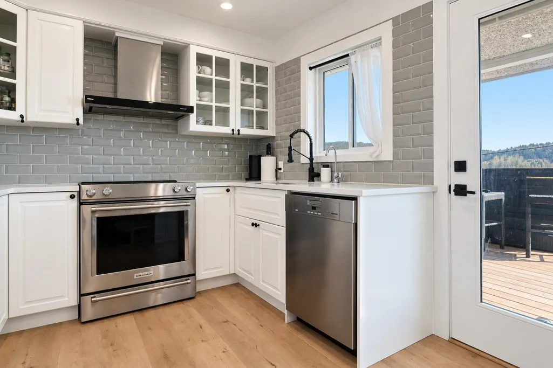
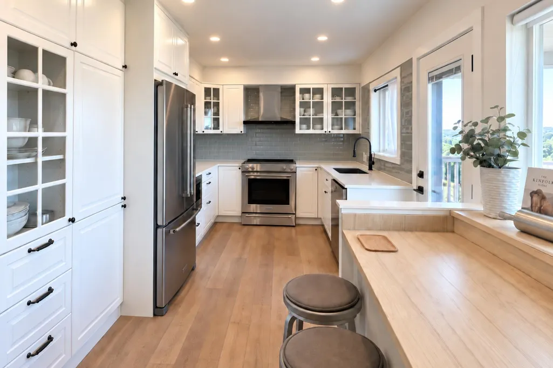
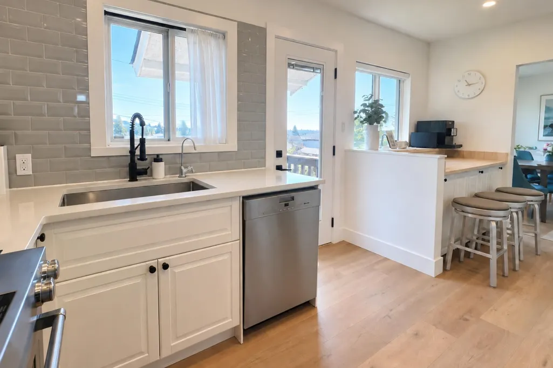
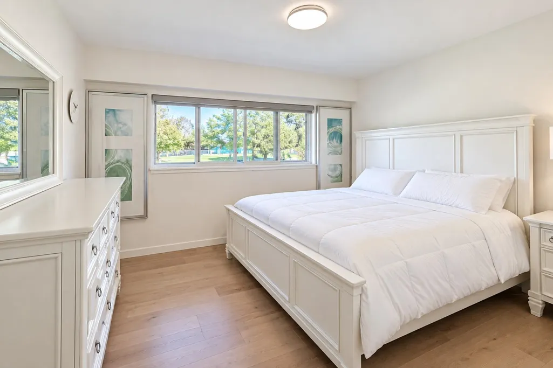
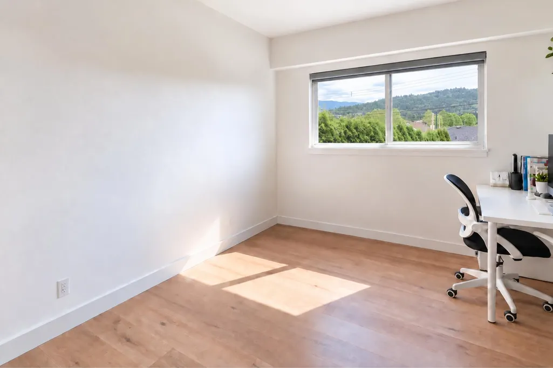
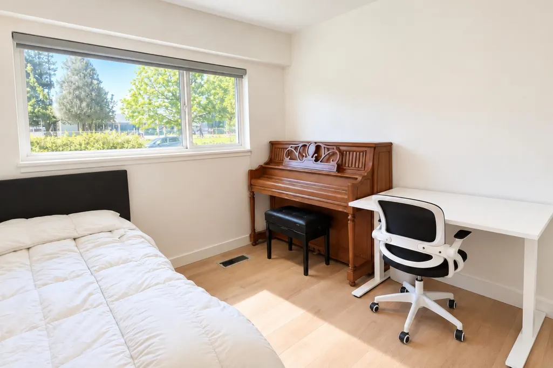
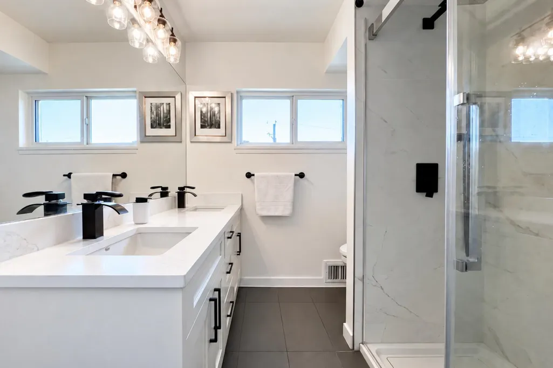
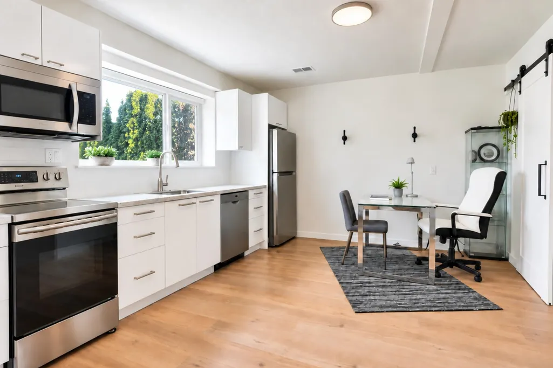
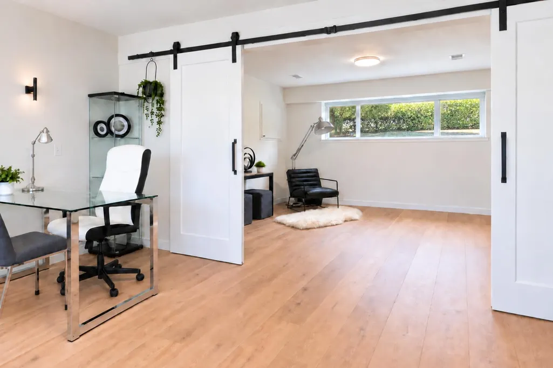
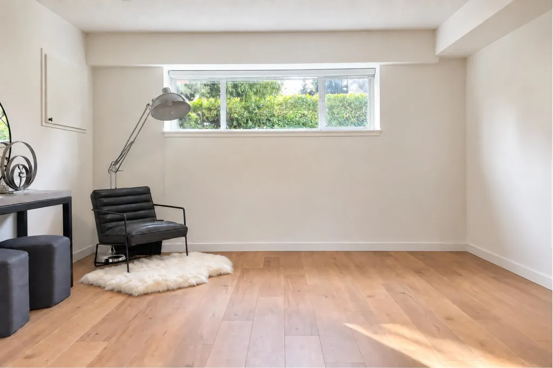
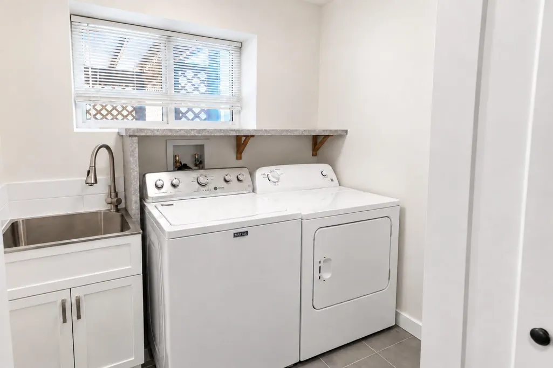
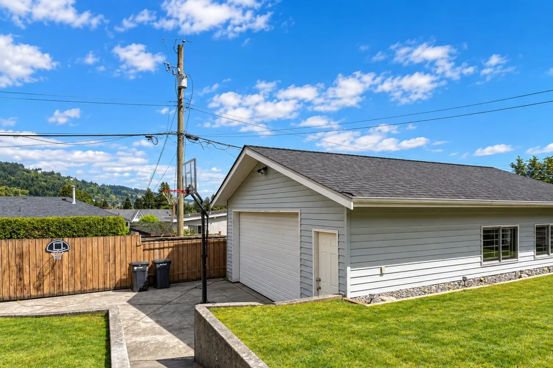
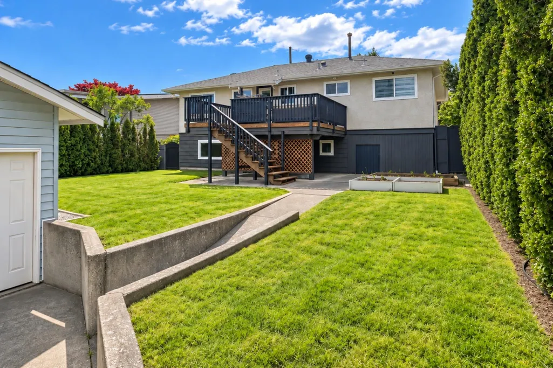
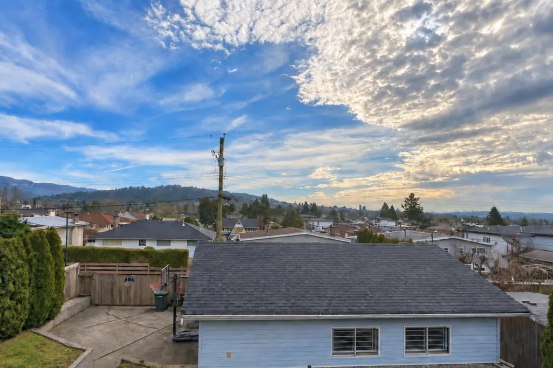
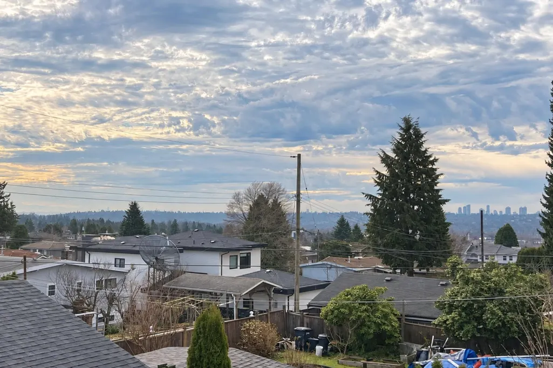
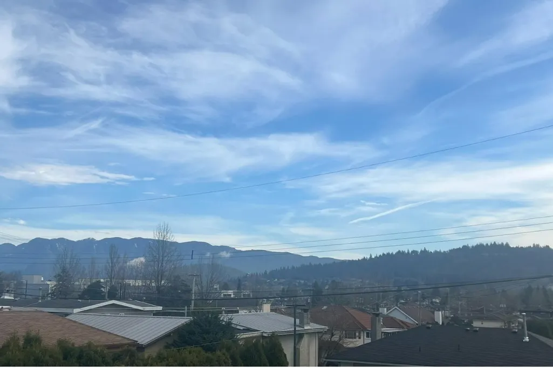
A WONDERFUL FAMILY HOME WITH MOUNTAIN VIEWS & FUTURE DEVELOPMENT POTENTIAL! Fully renovated in late 2020 with modern design and the new furnace and hot water tank in Nov 2024. Fully finished unauthorized suite in the basement plus the approximately 500 sq detached garage with lane access offers potential for a future laneway house for added rental income. Situated on a 7,320 sq ft lot zoned R1-SSMUH for up to a fourplex in a prime North Burnaby location across from École Aubrey Elementary, and a 3-minute walk to highly rated new Burnaby North Secondary. The nearby athletic park is just a minute away and offers something for the whole family, including a baseball field, skating rink, tennis courts, outdoor pool, playground, and Kensington Pitch & Putt. Pleasure to show!
General Features
| Heating | Forced Air |
|---|---|
| Appliances | Washer/Dryer,Dishwasher,Refrigerator,Stove |
| Garage Spaces | 2 |
| Architectural Style | Rancher/Bungalow w/Bsmt. |
| Year Built | 1963 |
| Stories Count | 2 |
| Property Subtype | Single Family Residence |
| Tax Year | 2026 |
| Ownership | Freehold NonStrata |
| Property Type | Residential |
| HOA | false |
| Garage Y/N | true |
| Full Baths | 2 |
| Status | Active |
| City | Burnaby |
| MLS Area | Burnaby North |
| Lot Size Units | Square Feet |
| Lot Size Square Feet | 7320 |
| Carport Y/N | false |
| Land Lease Y/N | false |
| Tax Annual Amount | 7520 |
| MLS Area Minor | Parkcrest |
| Structure Type | Residential Detached |
| Standard Status | Active |
Interior Features
| Basement | Full,Finished |
|---|---|
| Heating Y/N | true |
| Total Bedrooms | 4 |
| Total Baths | 2 |
Exterior Features
| Exterior Amenities | Balcony |
|---|---|
| Parking Features | Garage Double,Front Access,Rear Access |
| Lot Features | Central Location,Lane Access,Recreation Nearby |
| Total Parking | 8 |
| Lot Size Area | 7320 |
| Building Area Total | 2100 |
| Lot Dimensions | 60 x 122 |
| Lot Size Acres | 0.17 |
| Frontage Length | 60 |
| Waterfront Y/N | false |
Amenities
- Views
- New Construction
- Adult 55+
- Lease To Own
- No HOA Fees
- Furnished
- Primary On Main
- Air Conditioning
- Seller Finance
- Green
- Fixer Upper
- Horse
- Golf
- Fireplace
- Deck
- Garage
- Basement
- Pool
Property vs Single Family Average in V5B 3X8
In The Neighborhood
Burnaby
$ 3,699,000
- Type
- Single Family
- Size
- 4,648 SqFt
- Rooms
- 6 Beds + 6.5 Baths
Stilhavn Real Estate Services #R3162629
Burnaby
$ 2,398,000
- Type
- Single Family
- Size
- 4,066 SqFt
- Rooms
- 5 Beds + 5 Baths
eXp Realty of Canada Inc. #R3163330
Burnaby
$ 1,799,000
- Type
- Single Family
- Size
- 3,855 SqFt
- Rooms
- 4 Beds + 3 Baths
RE/MAX Select Realty #R3162328
Burnaby
$ 1,890,000
- Type
- Single Family
- Size
- 2,711 SqFt
- Rooms
- 5 Beds + 3.5 Baths
Grand Central Realty #R3161661
Burnaby
$ 3,498,000
- Type
- Single Family
- Size
- 4,605 SqFt
- Rooms
- 6 Beds + 6.5 Baths
Macdonald Realty #R3161630
Burnaby
$ 1,899,000
- Type
- Single Family
- Size
- 2,362 SqFt
- Rooms
- 8 Beds + 4 Baths
Nu Stream Realty Inc. #R3161139
Burnaby
$ 2,499,888
- Type
- Single Family
- Size
- 3,030 SqFt
- Rooms
- 7 Beds + 2.5 Baths
Sutton Group Seafair Realty #R3157159
Burnaby
$ 2,000,000
- Type
- Single Family
- Size
- 2,418 SqFt
- Rooms
- 4 Beds + 3 Baths
RE/MAX Crest Realty #R3156422
Burnaby
$ 1,799,000
- Type
- Single Family
- Size
- 4,973 SqFt
- Rooms
- 8 Beds + 4 Baths
Oakwyn Realty Encore #R3152161
Burnaby
$ 1,738,000
- Type
- Single Family
- Size
- 2,719 SqFt
- Rooms
- 5 Beds + 2.5 Baths
Sutton Group - 1st West Realty #R3142999
 Copyright 2026 by Greater Vancouver REALTORS®. All Rights Reserved. NOTE: This representation is based in whole or in part on data generated by the Chilliwack & District Real Estate Board, Fraser Valley Real Estate Board
or Greater Vancouver REALTORS® which assumes no responsibility for its accuracy.
The trademarks REALTOR®, REALTORS®, and the REALTOR® logo are controlled by The Canadian Real Estate Association (CREA) and identify real estate professionals who are members of CREA. The trademarks MLS®, Multiple Listing Service® and the associated logos are owned by CREA and identify the quality of services provided by real estate professionals who are members of CREA. Used under license.
Last Updated: September 21, 2026 2:41 AM UTC
Copyright 2026 by Greater Vancouver REALTORS®. All Rights Reserved. NOTE: This representation is based in whole or in part on data generated by the Chilliwack & District Real Estate Board, Fraser Valley Real Estate Board
or Greater Vancouver REALTORS® which assumes no responsibility for its accuracy.
The trademarks REALTOR®, REALTORS®, and the REALTOR® logo are controlled by The Canadian Real Estate Association (CREA) and identify real estate professionals who are members of CREA. The trademarks MLS®, Multiple Listing Service® and the associated logos are owned by CREA and identify the quality of services provided by real estate professionals who are members of CREA. Used under license.
Last Updated: September 21, 2026 2:41 AM UTC
