
Just Listed









Address
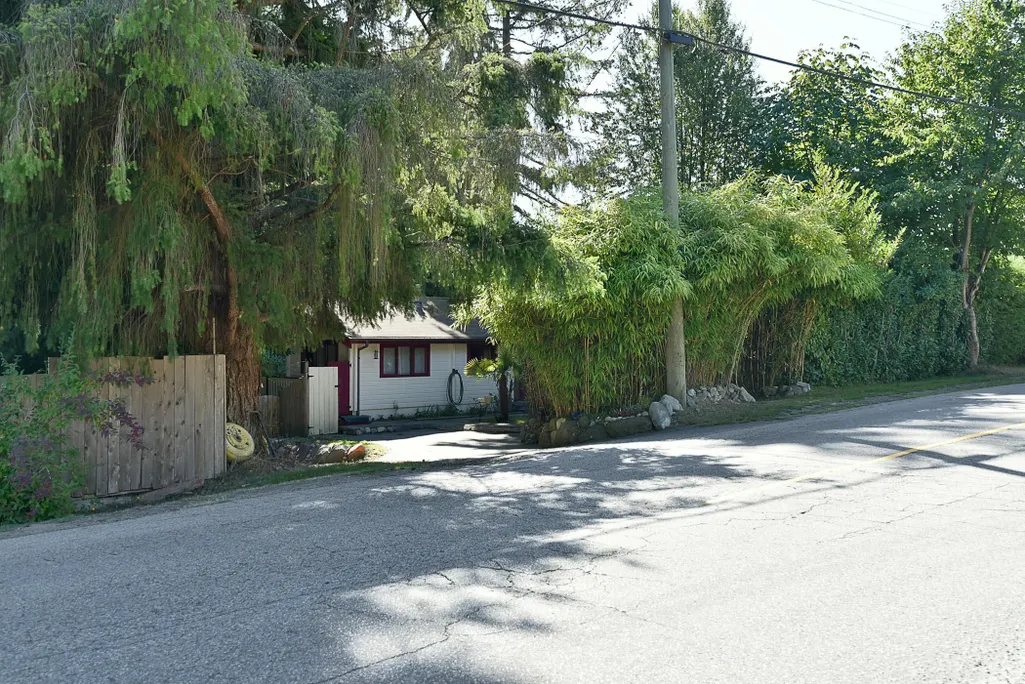
611 Gower Point Road, Gibsons, BC
Price
$ 999,900
Property Attributes
- MLS#R3167600
- TypeSingle Family
- Listing Status Active
- County
- CityGibsons
- AreaSunshine Coast
- NeighborhoodGibsons & Area
- ZipV0N 1V8
- StyleRancher/Bungalow w/Bsmt.
- Year Built1970
- Taxes$ 5689
- Price$ 999,900
- Bedrooms5
- Full Bathrooms2
- Half Bathrooms0
- Sqr Footage2001
- Lot Size0.34 Acres
Data Source:
Greater Vancouver REALTORS®
Property Description
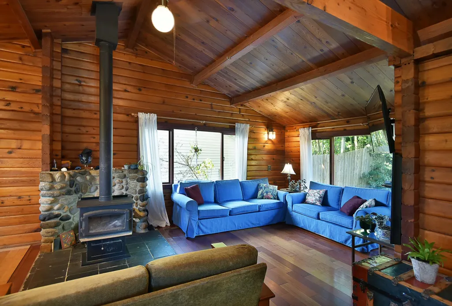
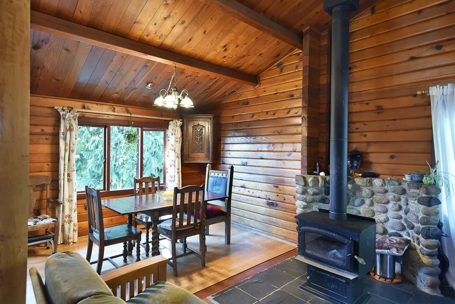
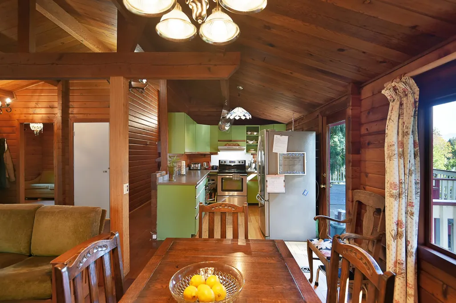
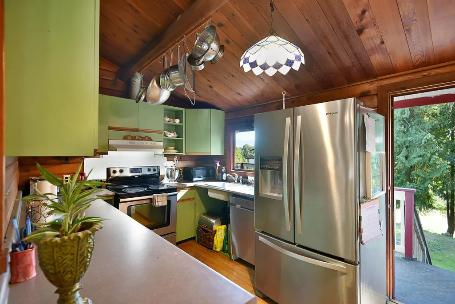
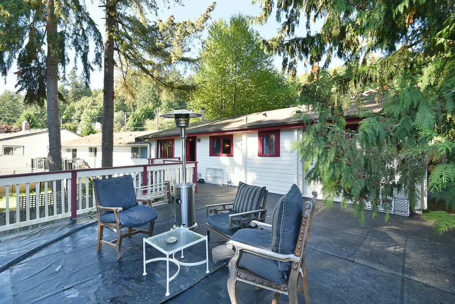
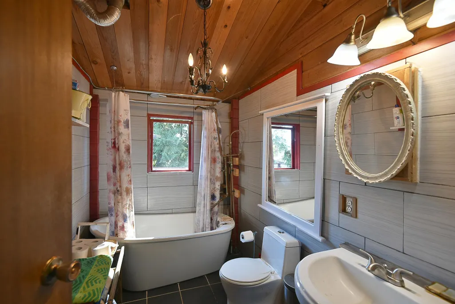
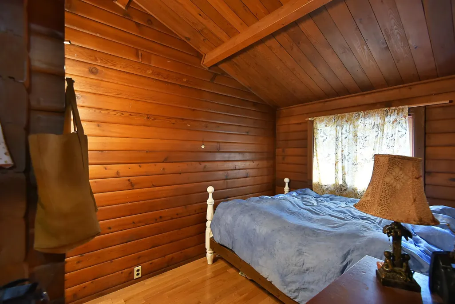
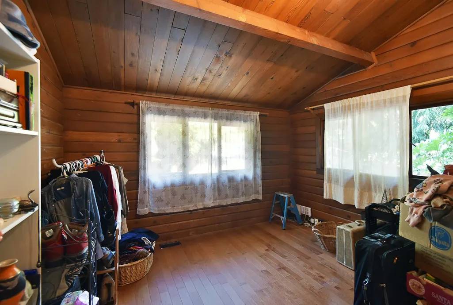
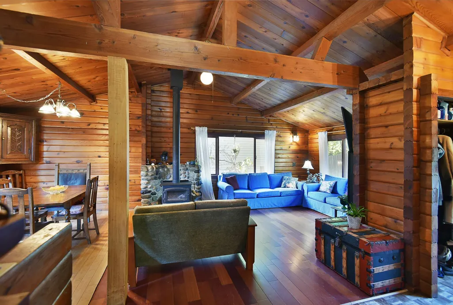
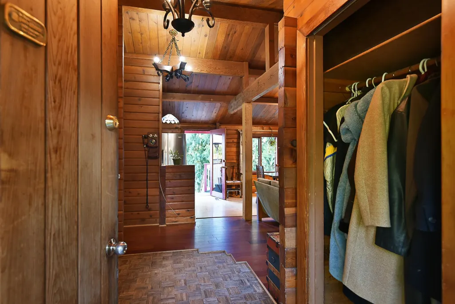
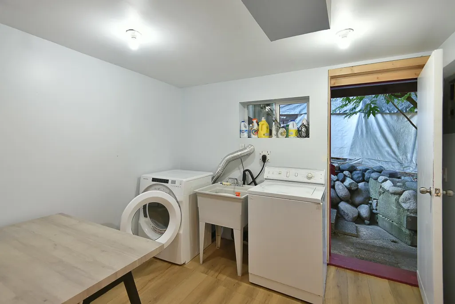
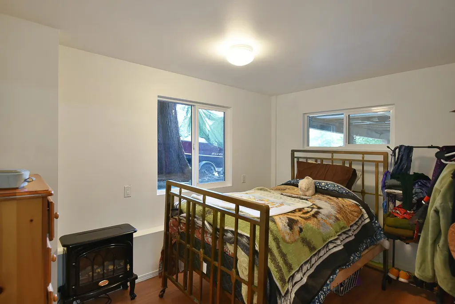
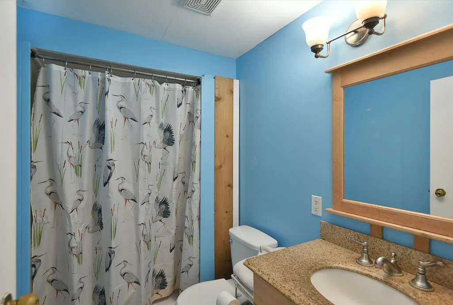
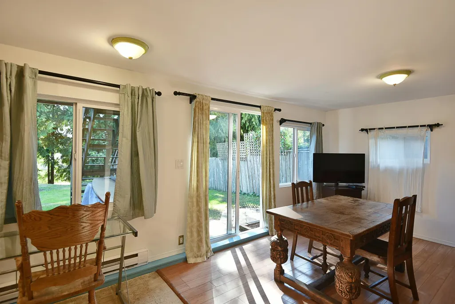
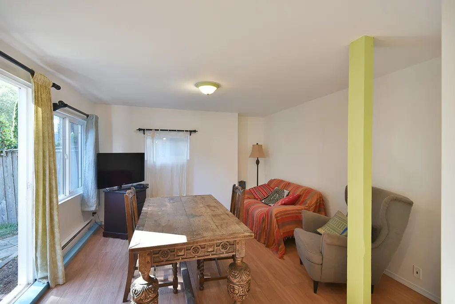
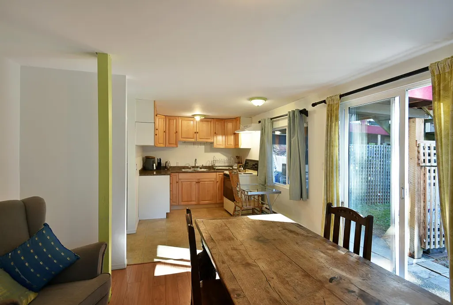
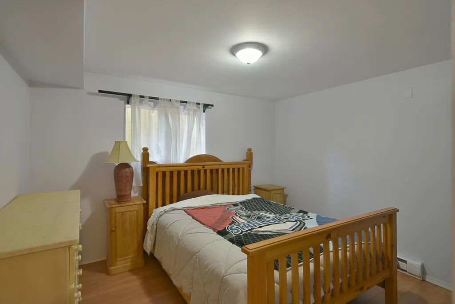
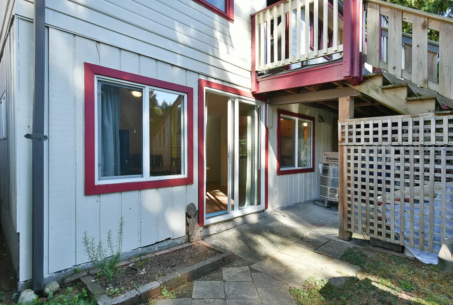
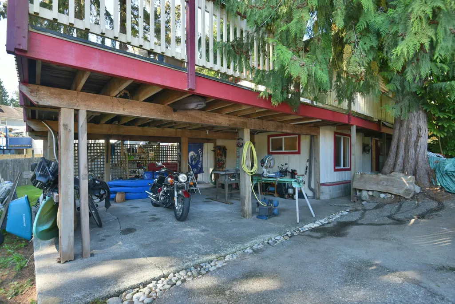
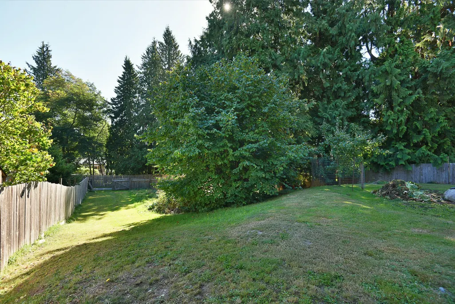
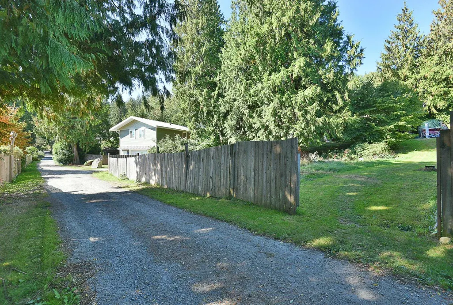
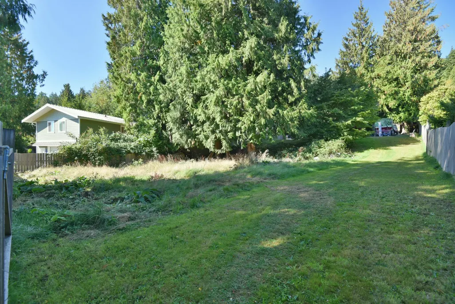
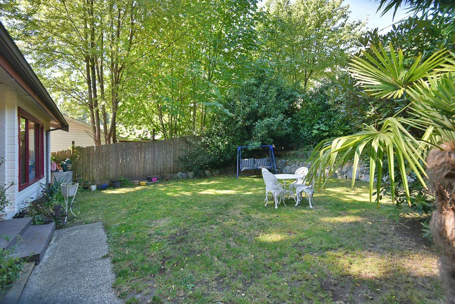
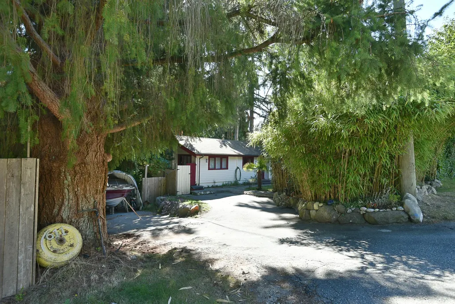
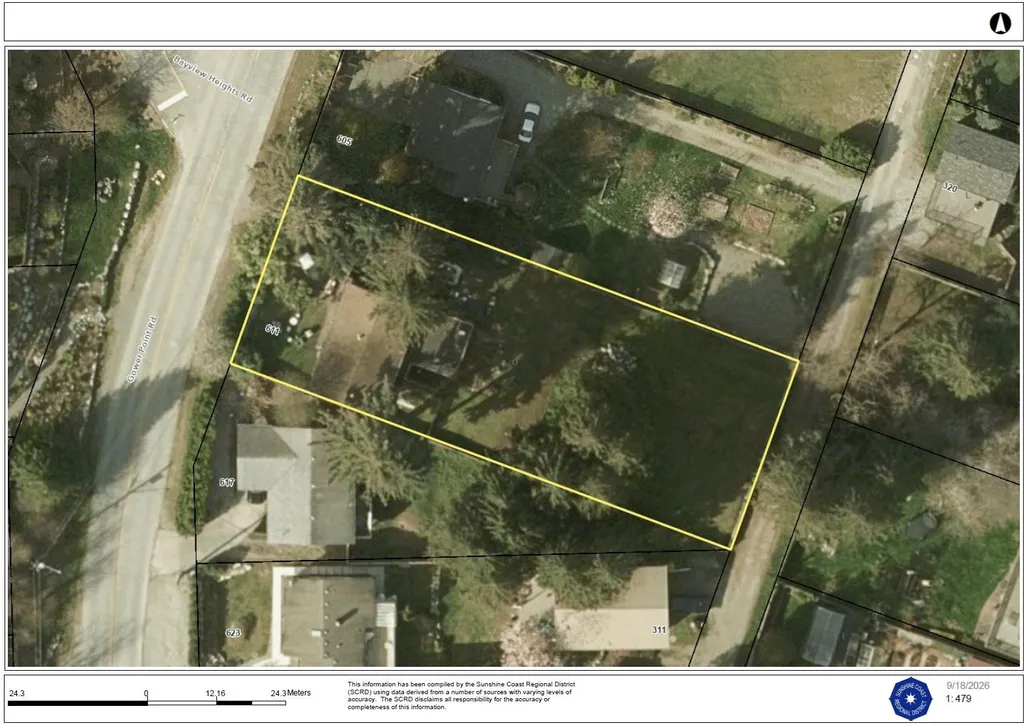
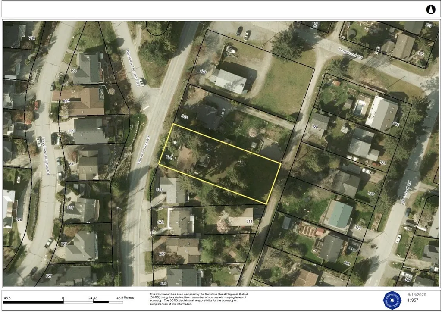
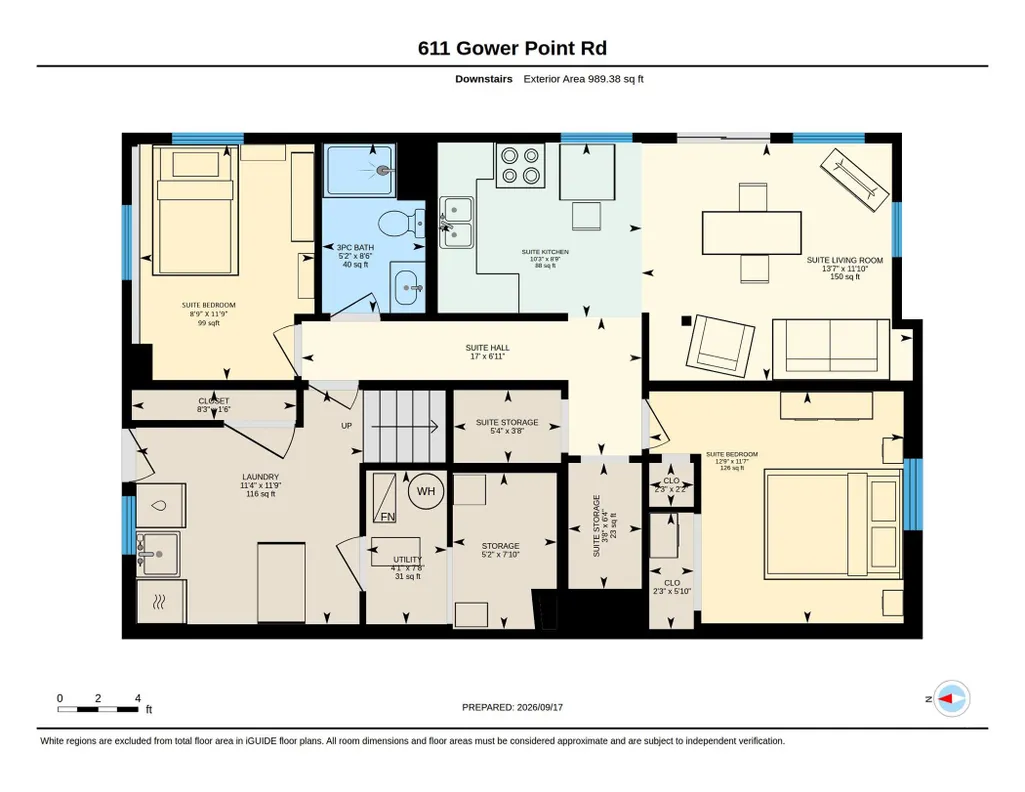
Charming pan-abode rancher with basement offers three bedrooms up and a two bedroom suite down, ideal for extended family or rental income. A cozy woodstove adds warmth and character, while the large sun deck extends the living space outdoors. The recently painted exterior enhances the home’s fresh, welcoming appearance. Situated on a 74’ x 199’ private lot backing onto Beachcomber Lane, the property offers convenient dual access. Zoning allows up to four dwelling units or potential for subdivision and up to four dwelling units per lot. Walk to Dougall Park and tennis courts, Gibsons Public Market, the marina, shops, restaurants and nearby beaches. On the bus route and just a short drive to the ferry, this location offers exceptional convenience and future potential.
General Features
| Heating | Forced Air,Natural Gas |
|---|---|
| Appliances | Washer/Dryer,Dishwasher,Refrigerator,Stove |
| Architectural Style | Rancher/Bungalow w/Bsmt. |
| Year Built | 1970 |
| Stories Count | 2 |
| Property Subtype | Single Family Residence |
| Tax Year | 2025 |
| Ownership | Freehold NonStrata |
| Community Features | Shopping Nearby |
| Property Type | Residential |
| HOA | false |
| Full Baths | 2 |
| Status | Active |
| City | Gibsons |
| MLS Area | Sunshine Coast |
| Lot Size Units | Square Feet |
| Lot Size Square Feet | 14939 |
| Carport Y/N | false |
| Land Lease Y/N | false |
| Tax Annual Amount | 5689.19 |
| MLS Area Minor | Gibsons & Area |
| Structure Type | Residential Detached |
| Standard Status | Active |
Interior Features
| Basement | Finished |
|---|---|
| Total Fireplaces | 1 |
| Fireplace Features | Wood Burning |
| Heating Y/N | true |
| Fireplace Y/N | true |
| Total Bedrooms | 5 |
| Total Baths | 2 |
Exterior Features
| Exterior Amenities | Private Yard |
|---|---|
| Parking Features | Open |
| Lot Features | Central Location,Marina Nearby,Recreation Nearby |
| Total Parking | 2 |
| Lot Size Area | 14939 |
| Building Area Total | 2001 |
| Lot Dimensions | 74.65 x 199' |
| Lot Size Acres | 0.34 |
| Frontage Length | 74.65 |
| Waterfront Y/N | false |
Amenities
- Views
- New Construction
- Adult 55+
- Lease To Own
- No HOA Fees
- Furnished
- Primary On Main
- Air Conditioning
- Seller Finance
- Green
- Fixer Upper
- Horse
- Golf
- Fireplace
- Deck
- Garage
- Basement
- Pool
Property vs Single Family Average in V0N 1V8
In The Neighborhood
Just Listed
Gibsons
$ 1,049,000
- Type
- Single Family
- Size
- 1,793 SqFt
- Rooms
- 3 Beds + 3 Baths
Royal LePage Sussex #R3167921
Just Listed
Gibsons
$ 849,000
- Type
- Single Family
- Size
- 866 SqFt
- Rooms
- 3 Beds + 1 Baths
RE/MAX City Realty #R3167459
Just Listed
Gibsons
$ 1,349,000
- Type
- Single Family
- Size
- 2,666 SqFt
- Rooms
- 3 Beds + 4.5 Baths
RE/MAX City Realty #R3167966
Just Listed
Gibsons
$ 1,199,000
- Type
- Single Family
- Size
- 1,934 SqFt
- Rooms
- 4 Beds + 3.5 Baths
Sutton Group-West Coast Realty #R3167400
Just Listed
Gibsons
$ 1,949,000
- Type
- Single Family
- Size
- 2,242 SqFt
- Rooms
- 3 Beds + 3 Baths
RE/MAX Oceanview Realty #R3167598
Just Listed
Gibsons
$ 1,050,000
- Type
- Single Family
- Size
- 1,200 SqFt
- Rooms
- 3 Beds + 2.5 Baths
RE/MAX City Realty #R3166689
Just Listed
Gibsons
$ 999,000
- Type
- Single Family
- Size
- 2,746 SqFt
- Rooms
- 5 Beds + 3 Baths
RE/MAX City Realty #R3167795
Gibsons
$ 1,498,000
- Type
- Single Family
- Size
- 3,206 SqFt
- Rooms
- 4 Beds + 4 Baths
RE/MAX City Realty #R3166565
Gibsons
$ 679,000
- Type
- Single Family
- Size
- 1,374 SqFt
- Rooms
- 2 Beds + 2 Baths
RE/MAX Oceanview Realty #R3165933
Gibsons
$ 999,999
- Type
- Single Family
- Size
- 2,213 SqFt
- Rooms
- 4 Beds + 2.5 Baths
Sutton Group-West Coast Realty #R3165109
Gibsons
$ 1,399,000
- Type
- Single Family
- Size
- 2,353 SqFt
- Rooms
- 3 Beds + 2.5 Baths
RE/MAX City Realty #R3164718
Gibsons
$ 779,000
- Type
- Single Family
- Size
- 2,031 SqFt
- Rooms
- 6 Beds + 2 Baths
Royal LePage Sussex #R3164663
 Copyright 2026 by Greater Vancouver REALTORS®. All Rights Reserved. NOTE: This representation is based in whole or in part on data generated by the Chilliwack & District Real Estate Board, Fraser Valley Real Estate Board
or Greater Vancouver REALTORS® which assumes no responsibility for its accuracy.
The trademarks REALTOR®, REALTORS®, and the REALTOR® logo are controlled by The Canadian Real Estate Association (CREA) and identify real estate professionals who are members of CREA. The trademarks MLS®, Multiple Listing Service® and the associated logos are owned by CREA and identify the quality of services provided by real estate professionals who are members of CREA. Used under license.
Last Updated: September 21, 2026 2:41 AM UTC
Copyright 2026 by Greater Vancouver REALTORS®. All Rights Reserved. NOTE: This representation is based in whole or in part on data generated by the Chilliwack & District Real Estate Board, Fraser Valley Real Estate Board
or Greater Vancouver REALTORS® which assumes no responsibility for its accuracy.
The trademarks REALTOR®, REALTORS®, and the REALTOR® logo are controlled by The Canadian Real Estate Association (CREA) and identify real estate professionals who are members of CREA. The trademarks MLS®, Multiple Listing Service® and the associated logos are owned by CREA and identify the quality of services provided by real estate professionals who are members of CREA. Used under license.
Last Updated: September 21, 2026 2:41 AM UTC
