
Just Listed


Address
12770 Laity Street, Maple Ridge, BC
Price
$ 1,699,900
Property Attributes
- MLS#R3167894
- TypeSingle Family
- Listing Status Active
- County
- CityMaple Ridge
- AreaMaple Ridge
- NeighborhoodWest Central
- ZipV4R 2P2
- Style3 Level Split
- Year Built1977
- Taxes$ 6042
- Price$ 1,699,900
- Bedrooms3
- Full Bathrooms2
- Half Bathrooms1
- Sqr Footage2376
- Lot Size2.46 Acres
Data Source:
Greater Vancouver REALTORS®
Property Description
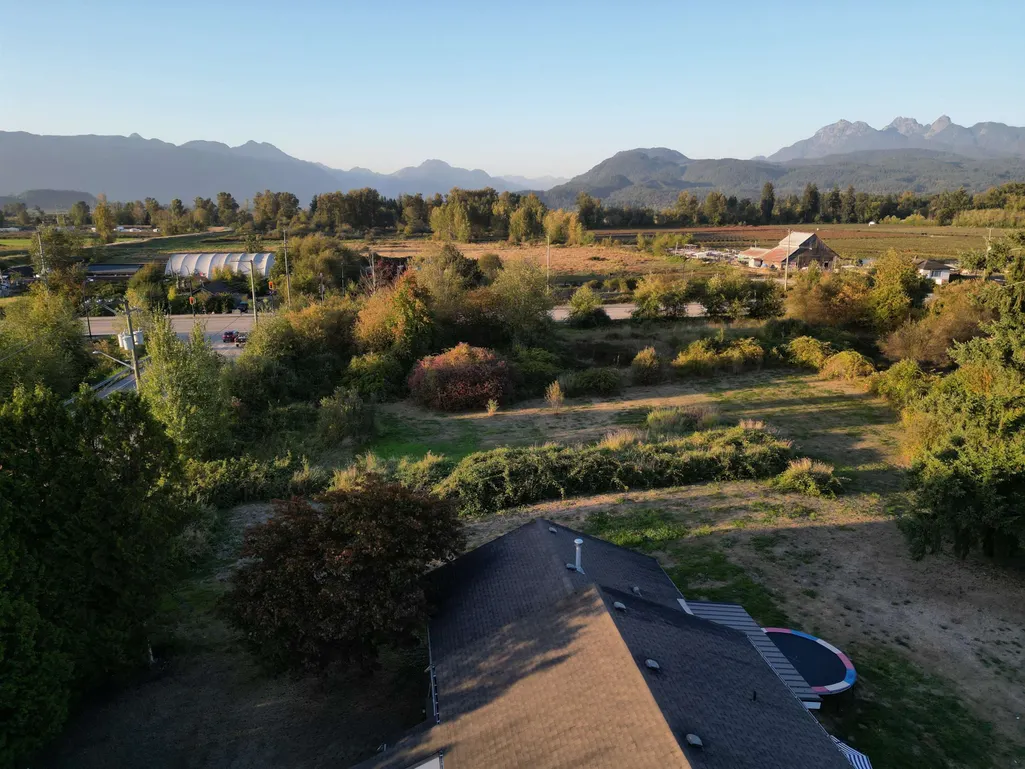
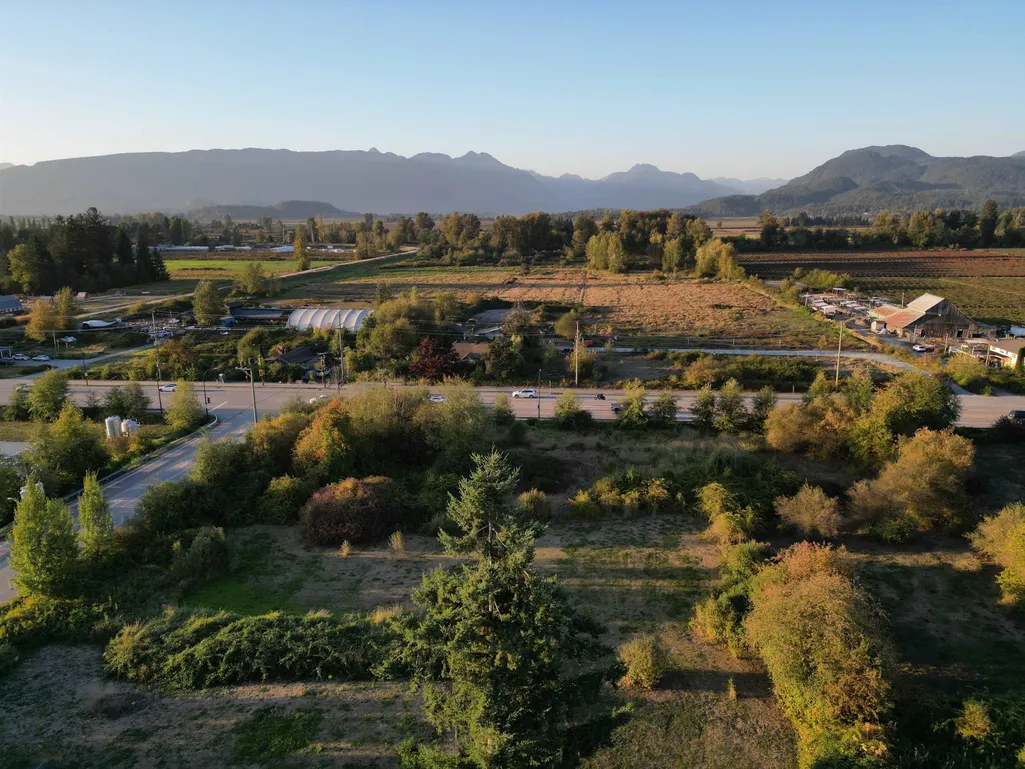
Discover the possibilities at 12770 Laity Street, where space, privacy and potential come together on an impressive 2.46 acre property in West Maple Ridge that comes with a spectacular view of Golden Ears. This 2300+ sq/ft home offers newer updates, 3 beds and 2.5 bath, providing a comfortable foundation for a growing family while the expansive property offers an abundance of outdoor space and flexiblity. Whether you're looking for a private lifestyle, room for your family and hobbies, or an investment with future potential, this property offers an opportunity to create something special. Enjoy the freedom that comes with living on acreage while remaining within reach of schools, shopping and recreation and everyday amenities. Opportunity worth exploring!
General Features
| Heating | Natural Gas |
|---|---|
| Garage Spaces | 2 |
| Architectural Style | 3 Level Split |
| Year Built | 1977 |
| Stories Count | 3 |
| Levels | Multi/Split |
| Property Subtype | Single Family Residence |
| Tax Year | 2025 |
| Ownership | Freehold NonStrata |
| Property Type | Residential |
| HOA | false |
| Garage Y/N | true |
| Full Baths | 2 |
| Status | Active |
| City | Maple Ridge |
| MLS Area | Maple Ridge |
| Lot Size Units | Acres |
| Lot Size Square Feet | 107157.6 |
| Carport Y/N | false |
| Land Lease Y/N | false |
| Tax Annual Amount | 6042.59 |
| MLS Area Minor | West Central |
| Structure Type | Residential Detached |
| Standard Status | Active |
Interior Features
| Basement | Crawl Space |
|---|---|
| Total Fireplaces | 1 |
| Fireplace Features | Wood Burning |
| Heating Y/N | true |
| Fireplace Y/N | true |
| Half Baths | 1 |
| Total Bedrooms | 3 |
| Total Baths | 3 |
Exterior Features
| Parking Features | Garage Double,Other,Rear Access |
|---|---|
| Lot Features | Central Location,Near Golf Course,Private |
| Total Parking | 2 |
| Lot Size Area | 2.46 |
| Building Area Total | 2376 |
| Lot Size Acres | 2.46 |
| Waterfront Y/N | false |
Amenities
- Views
- New Construction
- Adult 55+
- Lease To Own
- No HOA Fees
- Furnished
- Primary On Main
- Air Conditioning
- Seller Finance
- Green
- Fixer Upper
- Horse
- Golf
- Fireplace
- Deck
- Garage
- Basement
- Pool
Property vs Single Family Average in V4R 2P2
In The Neighborhood
Just Listed
Maple Ridge
$ 999,999
- Type
- Single Family
- Size
- 2,157 SqFt
- Rooms
- 4 Beds + 2.5 Baths
Royal LePage Elite West #R3167719
Just Listed
Maple Ridge
$ 899,000
- Type
- Single Family
- Size
- 1,495 SqFt
- Rooms
- 3 Beds + 2 Baths
Oakwyn Realty Encore #R3167129
Just Listed
Maple Ridge
$ 950,000
- Type
- Single Family
- Size
- 2,150 SqFt
- Rooms
- 3 Beds + 2.5 Baths
#R3166922
Maple Ridge
$ 1,349,999
- Type
- Single Family
- Size
- 3,359 SqFt
- Rooms
- 6 Beds + 3 Baths
Coldwell Banker Universe Realty #R3165228
Maple Ridge
$ 1,299,000
- Type
- Single Family
- Size
- 3,105 SqFt
- Rooms
- 4 Beds + 3.5 Baths
Georgia Pacific Realty Corp. #R3165268
Maple Ridge
$ 1,248,500
- Type
- Single Family
- Size
- 2,603 SqFt
- Rooms
- 4 Beds + 3 Baths
Royal LePage Little Oak Realty #R3163724
Maple Ridge
$ 1,199,900
- Type
- Single Family
- Size
- 2,007 SqFt
- Rooms
- 5 Beds + 2 Baths
Royal LePage Elite West #R3163791
Maple Ridge
$ 1,098,000
- Type
- Single Family
- Size
- 1,896 SqFt
- Rooms
- 3 Beds + 2.5 Baths
Momentum Realty Inc. #R3164313
Maple Ridge
$ 1,425,000
- Type
- Single Family
- Size
- 2,339 SqFt
- Rooms
- 4 Beds + 3.5 Baths
RE/MAX LIFESTYLES REALTY #R3164096
Maple Ridge
$ 899,000
- Type
- Single Family
- Size
- 1,359 SqFt
- Rooms
- 3 Beds + 1.5 Baths
Royal LePage Elite West #R3162169
Maple Ridge
$ 1,388,888
- Type
- Single Family
- Size
- 4,803 SqFt
- Rooms
- 9 Beds + 6 Baths
eXp Realty #R3163286
Maple Ridge
$ 2,099,000
- Type
- Single Family
- Size
- 4,620 SqFt
- Rooms
- 8 Beds + 7 Baths
Macdonald Realty #R3161632
 Copyright 2026 by Greater Vancouver REALTORS®. All Rights Reserved. NOTE: This representation is based in whole or in part on data generated by the Chilliwack & District Real Estate Board, Fraser Valley Real Estate Board
or Greater Vancouver REALTORS® which assumes no responsibility for its accuracy.
The trademarks REALTOR®, REALTORS®, and the REALTOR® logo are controlled by The Canadian Real Estate Association (CREA) and identify real estate professionals who are members of CREA. The trademarks MLS®, Multiple Listing Service® and the associated logos are owned by CREA and identify the quality of services provided by real estate professionals who are members of CREA. Used under license.
Last Updated: September 21, 2026 2:41 AM UTC
Copyright 2026 by Greater Vancouver REALTORS®. All Rights Reserved. NOTE: This representation is based in whole or in part on data generated by the Chilliwack & District Real Estate Board, Fraser Valley Real Estate Board
or Greater Vancouver REALTORS® which assumes no responsibility for its accuracy.
The trademarks REALTOR®, REALTORS®, and the REALTOR® logo are controlled by The Canadian Real Estate Association (CREA) and identify real estate professionals who are members of CREA. The trademarks MLS®, Multiple Listing Service® and the associated logos are owned by CREA and identify the quality of services provided by real estate professionals who are members of CREA. Used under license.
Last Updated: September 21, 2026 2:41 AM UTC
