
Open House Sun, Sep 27th 02:00 PM - 04:00 PM
















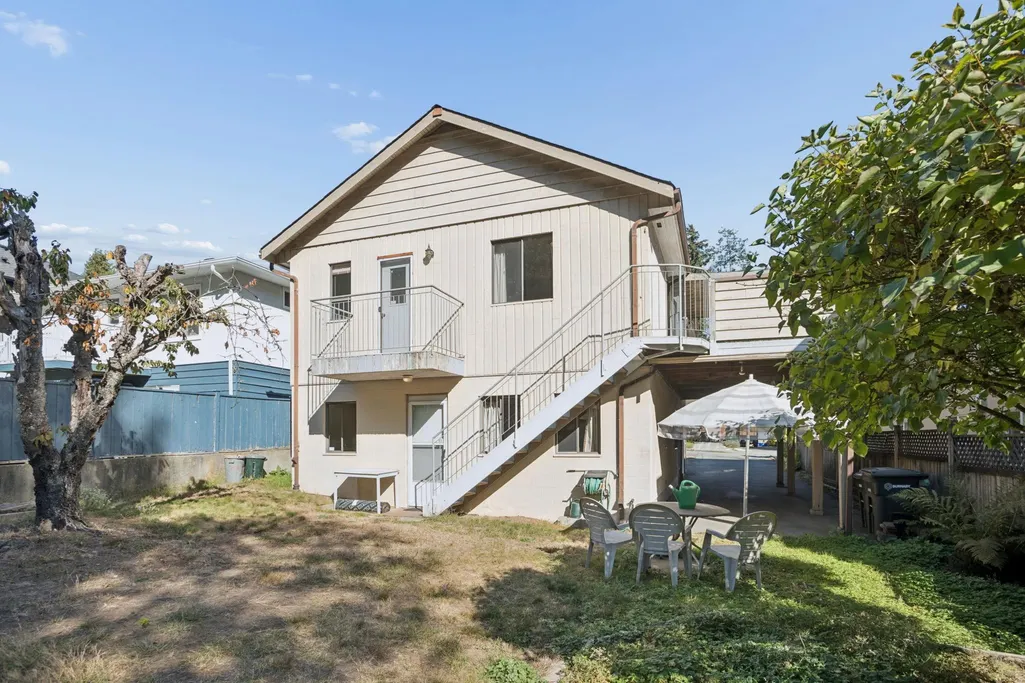


Address
7707 Mcgregor Avenue, Burnaby, BC
Price
$ 1,549,900
Property Attributes
- MLS#R3168136
- TypeSingle Family
- Listing Status Active
- County
- CityBurnaby
- AreaBurnaby South
- NeighborhoodSouth Slope
- ZipV5J 4H4
- StyleBasement Entry
- Year Built1924
- Taxes$ 6320
- Price$ 1,549,900
- Bedrooms5
- Full Bathrooms2
- Half Bathrooms0
- Sqr Footage2150
- Lot Size0.18 Acres
Data Source:
Greater Vancouver REALTORS®
Property Description
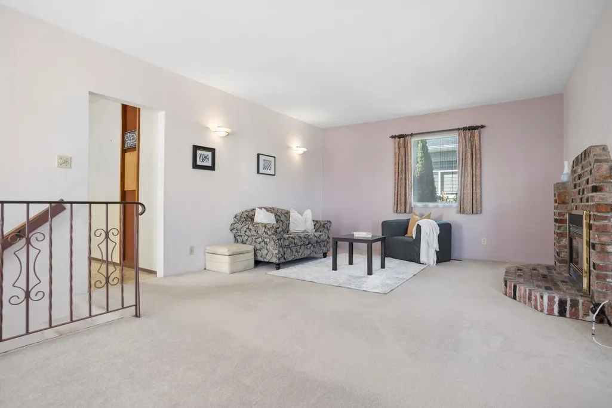
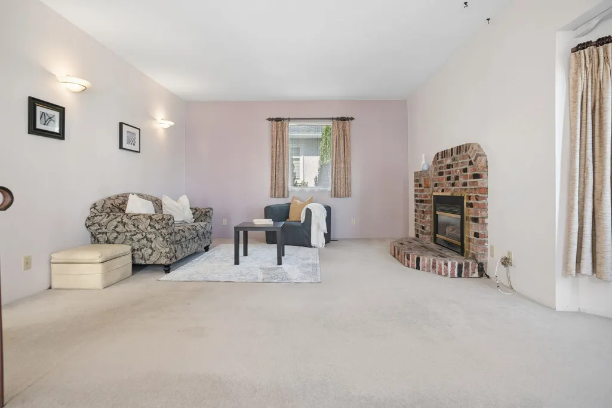
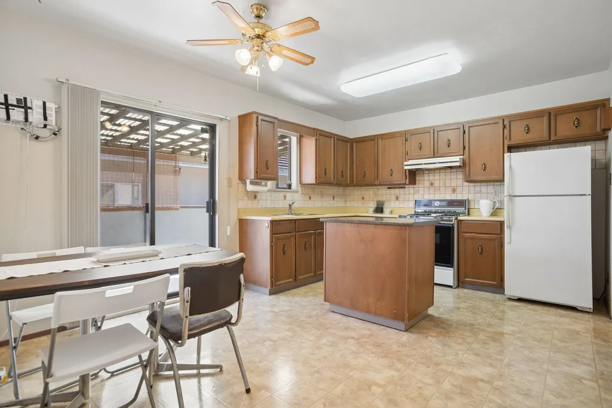
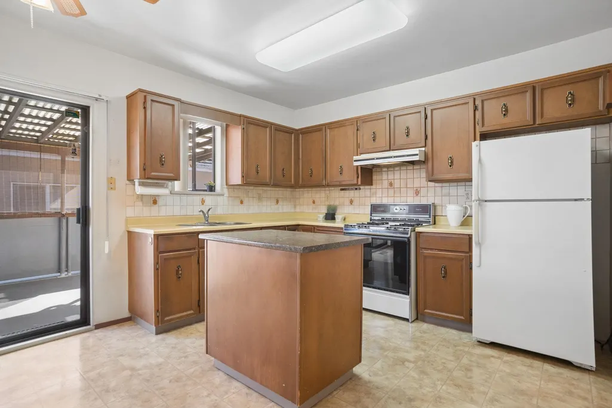
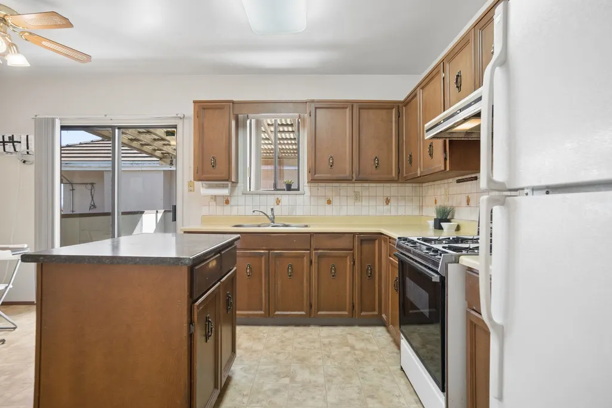
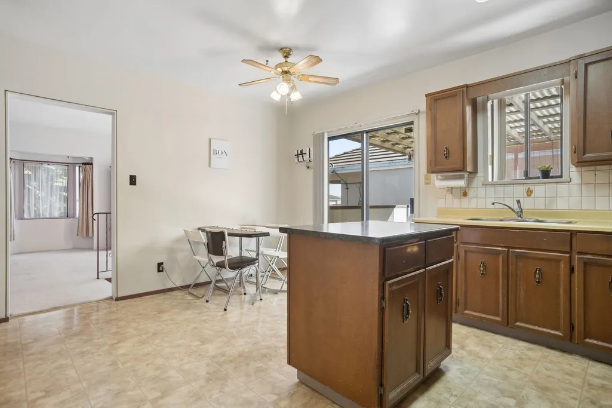
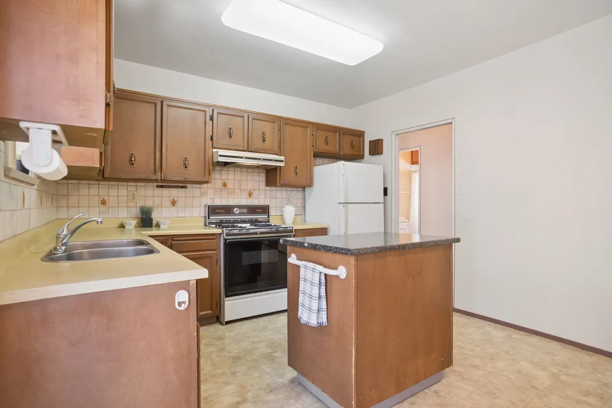
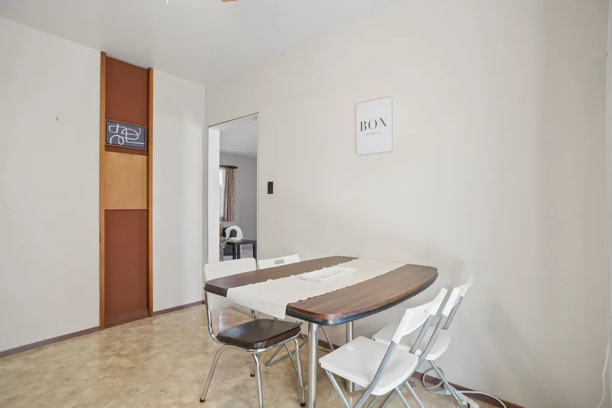
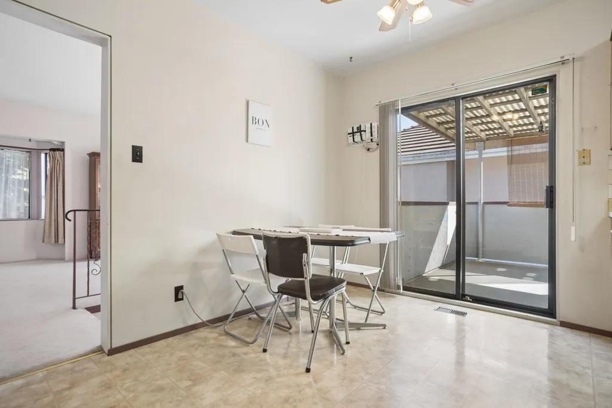
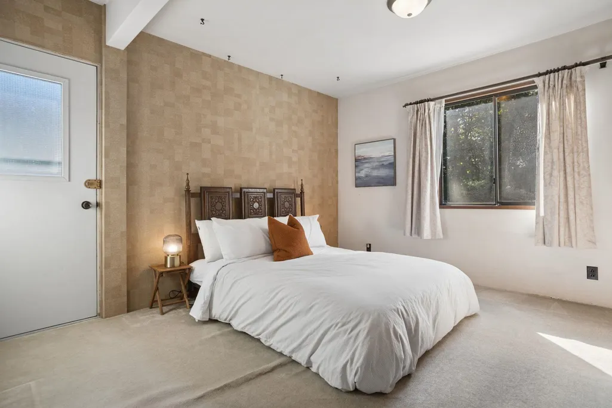
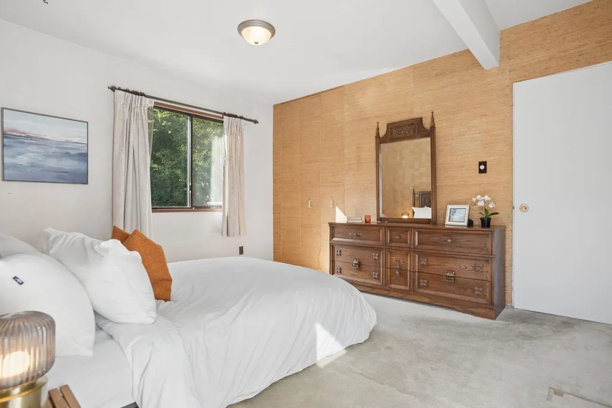
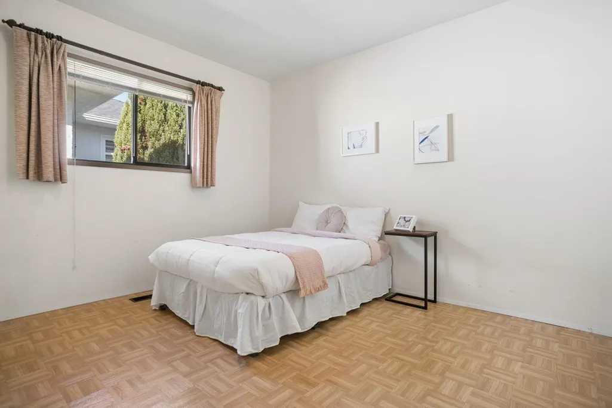
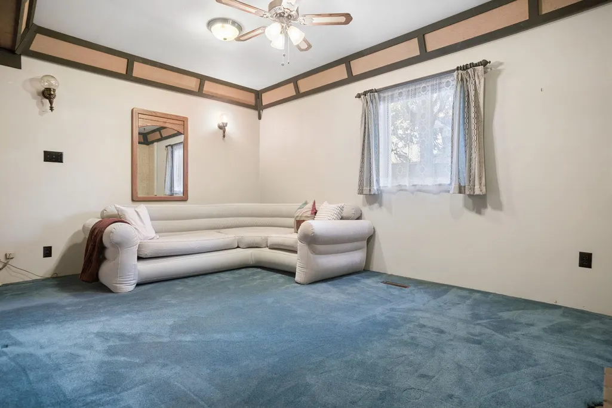
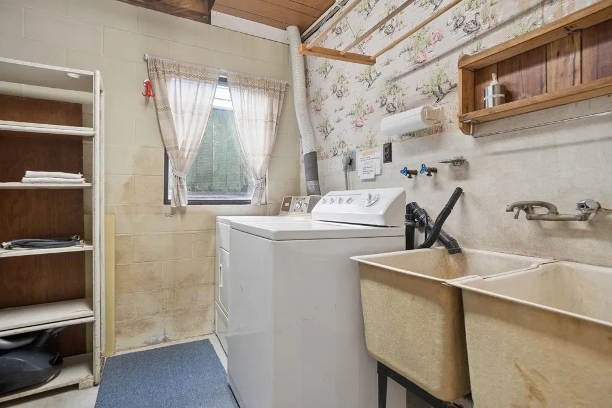
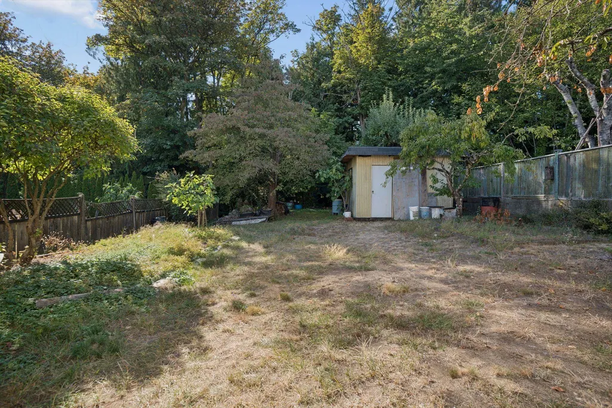
Welcome to McGregor, a quiet residential street in the middle of everything! This home has been loved by the same family for years, and now it's ready for its next chapter. The lot is large, flat and private, backing onto the top part of Frogger's Creek Ravine, with mature trees framing the back part of the lot. You can't beat the location. Walk to all levels of school, the SkyTrain, BuyLow for groceries, restaurants, Bonsor and Metrotown. Everything you need is close, but the ravine setting still gives you a quiet, tucked-away feel. The home itself is original but in working order, a great holding property while you plan your build. This is a rare opportunity for a builder or family looking to create something special on a truly exceptional lot. OPEN SUN SEPT. 27 from 2-4pm.
General Features
| Heating | Forced Air,Natural Gas |
|---|---|
| Appliances | Washer/Dryer,Refrigerator,Stove |
| Architectural Style | Basement Entry |
| Year Built | 1924 |
| Stories Count | 2 |
| Levels | Two |
| Property Subtype | Single Family Residence |
| Tax Year | 2025 |
| Ownership | Freehold NonStrata |
| Community Features | Shopping Nearby |
| Property Type | Residential |
| HOA | false |
| Full Baths | 2 |
| Status | Active |
| City | Burnaby |
| Entry Location | Exterior Entry |
| MLS Area | Burnaby South |
| Lot Size Units | Square Feet |
| Lot Size Square Feet | 7853 |
| Carport Y/N | true |
| Land Lease Y/N | false |
| Tax Annual Amount | 6320.3 |
| MLS Area Minor | South Slope |
| Structure Type | Residential Detached |
| Standard Status | Active |
| Virtual Tour | https://my.matterport.com/show/?m=aRViBzqCV1a& |
Interior Features
| Interior Amenities | Storage |
|---|---|
| Basement | Full,Partially Finished,Exterior Entry |
| Total Fireplaces | 1 |
| Fireplace Features | Free Standing,Gas |
| Heating Y/N | true |
| Window Features | Window Coverings |
| Fireplace Y/N | true |
| Laundry Features | In Unit |
| Total Bedrooms | 5 |
| Total Baths | 2 |
Exterior Features
| Exterior Amenities | Private Yard |
|---|---|
| Parking Features | Carport Multiple,Rear Access,Asphalt |
| Lot Features | Central Location,Recreation Nearby |
| Total Parking | 4 |
| Lot Size Area | 7853 |
| Building Area Total | 2150 |
| Lot Dimensions | 12.12 x 60.35 |
| Lot Size Acres | 0.18 |
| Frontage Length | 39.76 |
| Waterfront Y/N | false |
Amenities
- Views
- New Construction
- Adult 55+
- Lease To Own
- No HOA Fees
- Furnished
- Primary On Main
- Air Conditioning
- Seller Finance
- Green
- Fixer Upper
- Horse
- Golf
- Fireplace
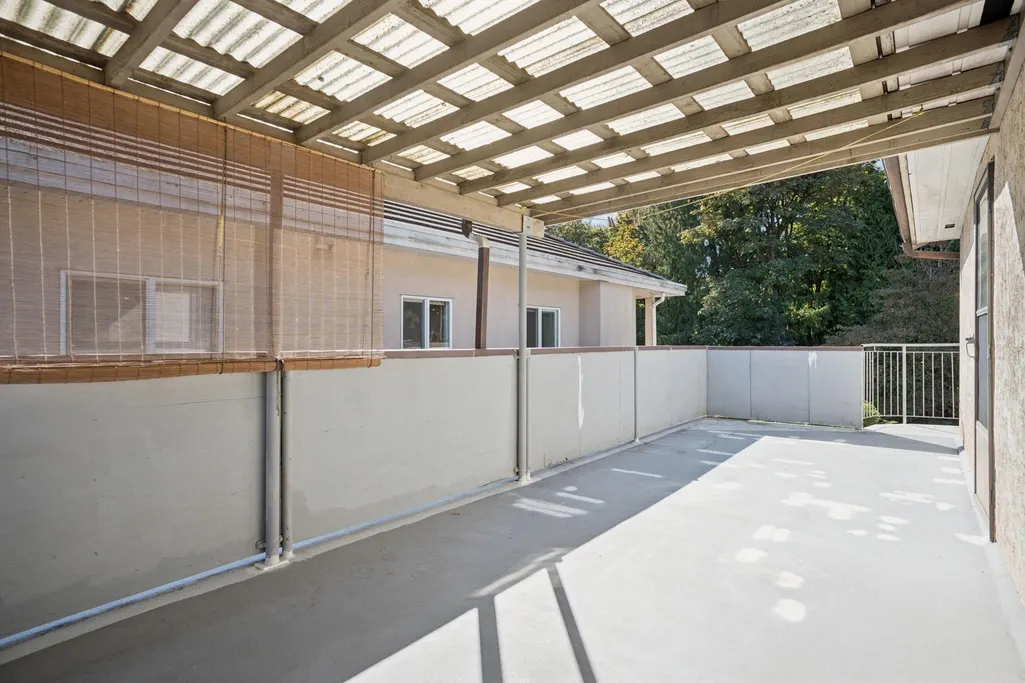
- Deck
- Garage
- Basement
- Pool
Property vs Single Family Average in V5J 4H4
In The Neighborhood
Open House
Burnaby
$ 2,680,000
- Type
- Single Family
- Size
- 3,634 SqFt
- Rooms
- 6 Beds + 5.5 Baths
Multiple Realty Ltd. #R3166683
Burnaby
$ 2,499,000
- Type
- Single Family
- Size
- 3,672 SqFt
- Rooms
- 7 Beds + 5 Baths
Coldwell Banker Prestige Realty #R3165069
Open House
Burnaby
$ 1,699,000
- Type
- Single Family
- Size
- 2,370 SqFt
- Rooms
- 5 Beds + 3 Baths
Nu Stream Realty Inc. #R3165441
Burnaby
$ 3,480,000
- Type
- Single Family
- Size
- 4,792 SqFt
- Rooms
- 8 Beds + 8.5 Baths
RE/MAX Crest Realty #R3165882
Burnaby
$ 1,599,000
- Type
- Single Family
- Size
- 1,824 SqFt
- Rooms
- 3 Beds + 1.5 Baths
Macdonald Realty #R3163208
Burnaby
$ 2,699,000
- Type
- Single Family
- Size
- 4,075 SqFt
- Rooms
- 4 Beds + 4.5 Baths
Laboutique Realty #R3160107
Burnaby
$ 2,245,000
- Type
- Single Family
- Size
- 2,506 SqFt
- Rooms
- 4 Beds + 3 Baths
Royal First Realty #R3159152
Burnaby
$ 2,690,000
- Type
- Single Family
- Size
- 4,243 SqFt
- Rooms
- 7 Beds + 6 Baths
Royal Pacific Realty Corp. #R3157597
Burnaby
$ 2,990,000
- Type
- Single Family
- Size
- 4,736 SqFt
- Rooms
- 8 Beds + 6.5 Baths
Nu Stream Realty Inc. #R3157044
Open House
Burnaby
$ 3,788,000
- Type
- Single Family
- Size
- 5,891 SqFt
- Rooms
- 11 Beds + 11 Baths
Team 3000 Realty Ltd. #R3157295
Burnaby
$ 2,999,000
- Type
- Single Family
- Size
- 3,598 SqFt
- Rooms
- 5 Beds + 4.5 Baths
Evermark Real Estate Services #R3156541
 Copyright 2026 by Greater Vancouver REALTORS®. All Rights Reserved. NOTE: This representation is based in whole or in part on data generated by the Chilliwack & District Real Estate Board, Fraser Valley Real Estate Board
or Greater Vancouver REALTORS® which assumes no responsibility for its accuracy.
The trademarks REALTOR®, REALTORS®, and the REALTOR® logo are controlled by The Canadian Real Estate Association (CREA) and identify real estate professionals who are members of CREA. The trademarks MLS®, Multiple Listing Service® and the associated logos are owned by CREA and identify the quality of services provided by real estate professionals who are members of CREA. Used under license.
Last Updated: September 22, 2026 2:40 AM UTC
Copyright 2026 by Greater Vancouver REALTORS®. All Rights Reserved. NOTE: This representation is based in whole or in part on data generated by the Chilliwack & District Real Estate Board, Fraser Valley Real Estate Board
or Greater Vancouver REALTORS® which assumes no responsibility for its accuracy.
The trademarks REALTOR®, REALTORS®, and the REALTOR® logo are controlled by The Canadian Real Estate Association (CREA) and identify real estate professionals who are members of CREA. The trademarks MLS®, Multiple Listing Service® and the associated logos are owned by CREA and identify the quality of services provided by real estate professionals who are members of CREA. Used under license.
Last Updated: September 22, 2026 2:40 AM UTC
