
Open House Sat, Sep 26th 02:00 PM - 04:00 PM










Address
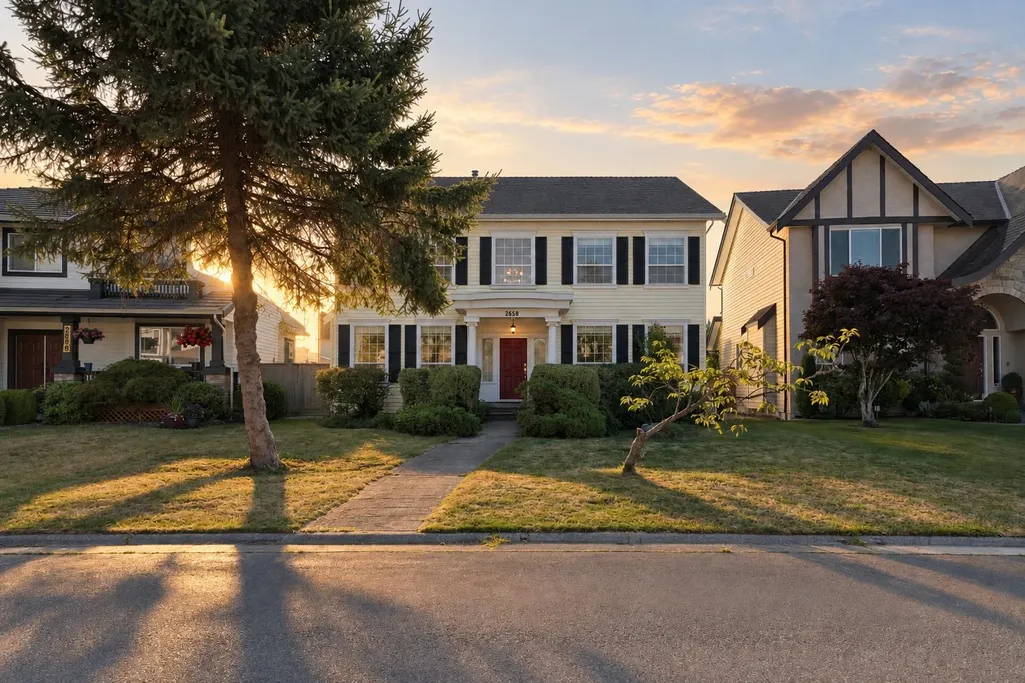
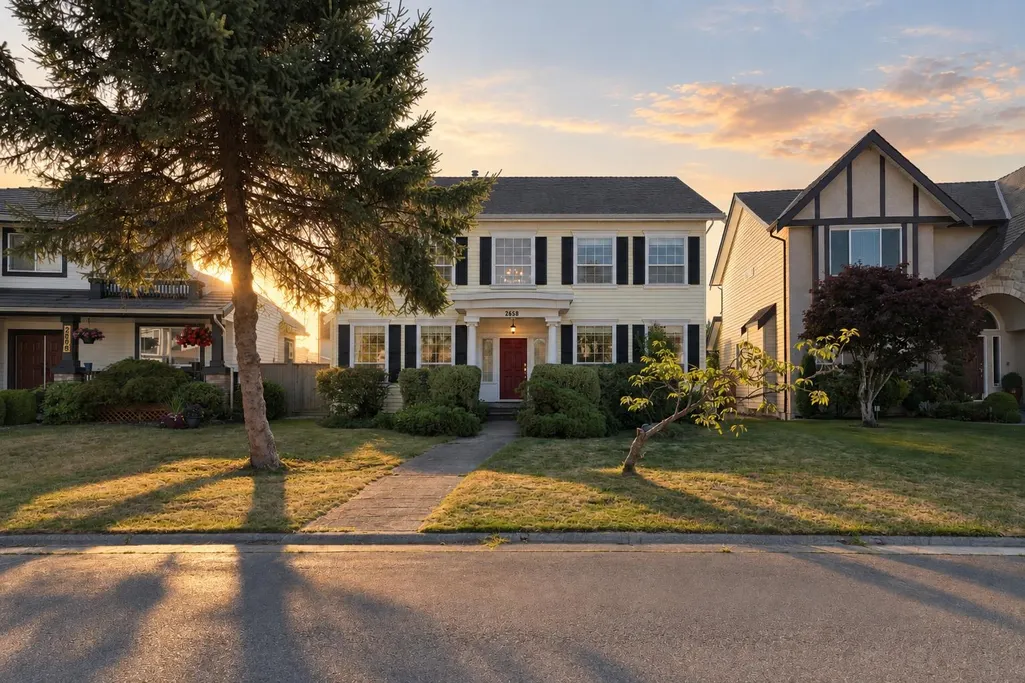
2658 Lurio Crescent, Port Coquitlam, BC
Price
$ 1,449,000
Property Attributes
- MLS#R3168170
- TypeSingle Family
- Listing Status Active
- County
- CityPort Coquitlam
- AreaPort Coquitlam
- NeighborhoodRiverwood
- ZipV3B 7Z9
- Style
- Year Built2000
- Taxes$ 5898
- Price$ 1,449,000
- Bedrooms4
- Full Bathrooms2
- Half Bathrooms1
- Sqr Footage2632
- Lot Size0.11 Acres
Data Source:
Greater Vancouver REALTORS®
Property Description
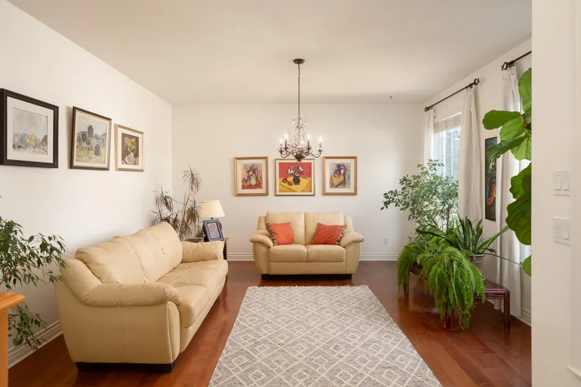
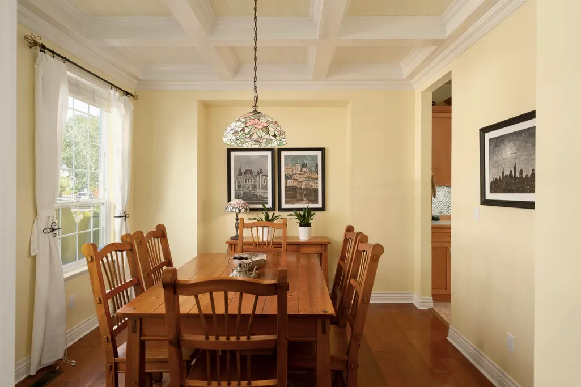
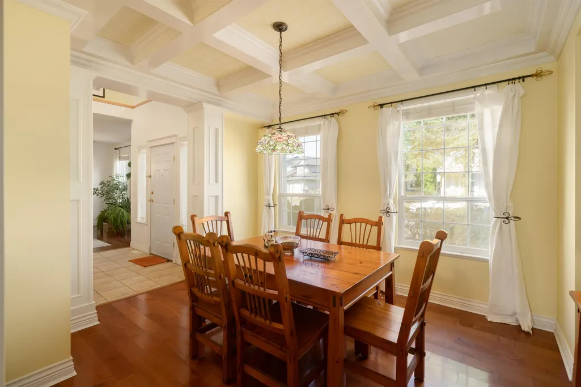
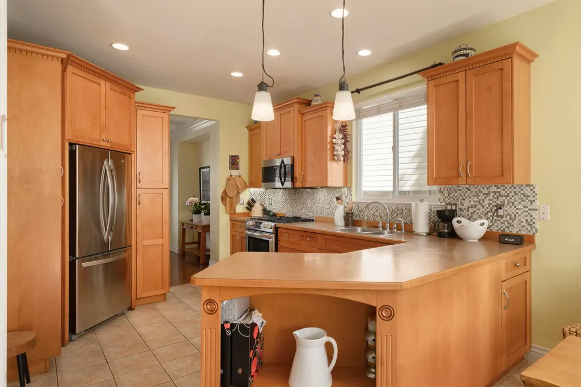
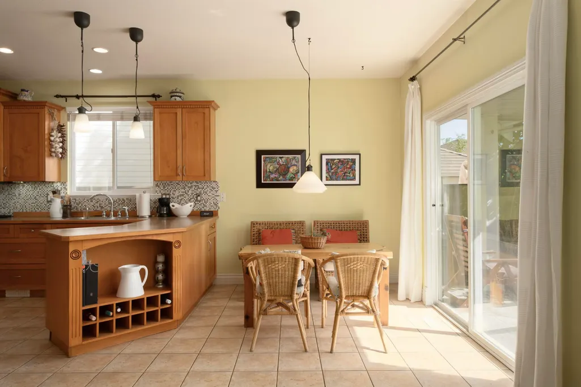
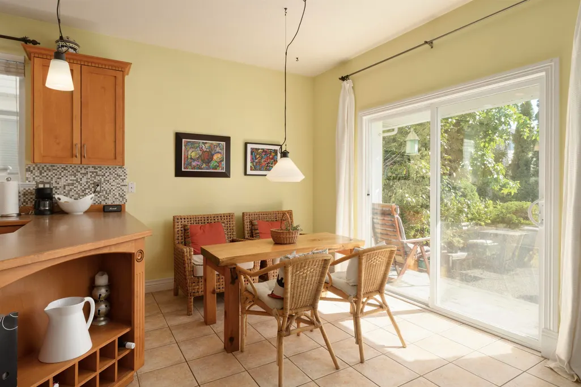
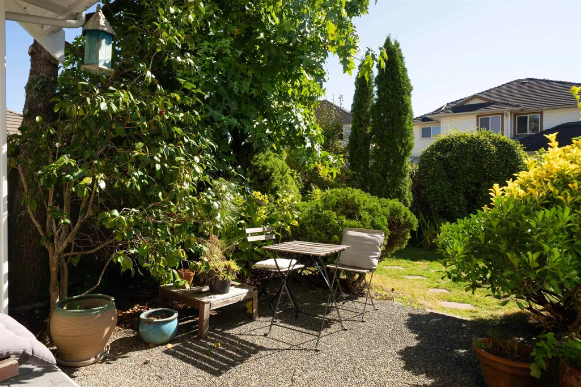
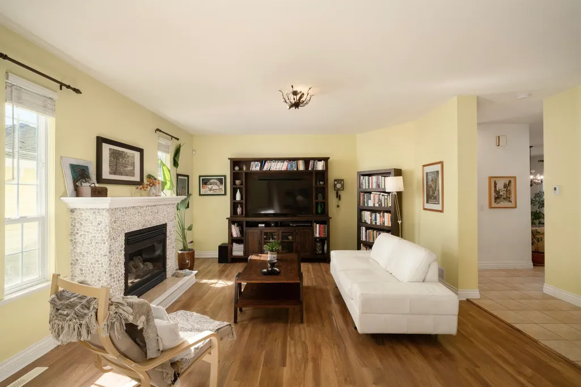
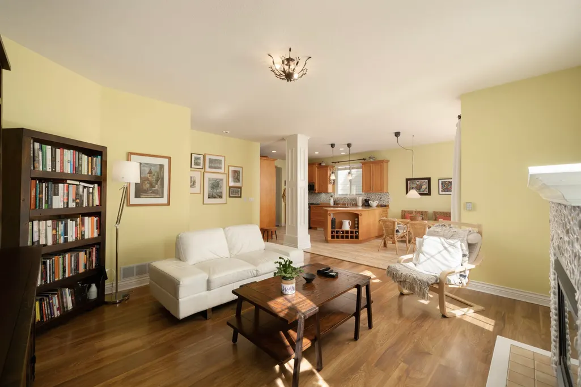
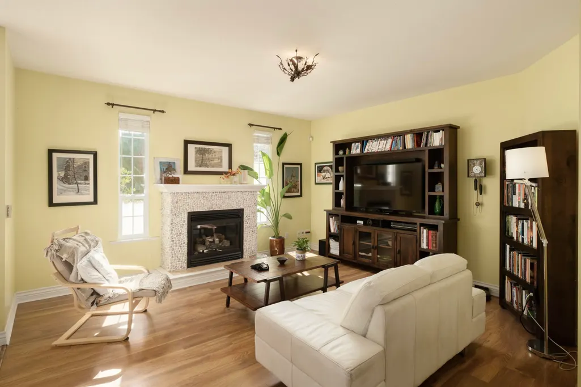
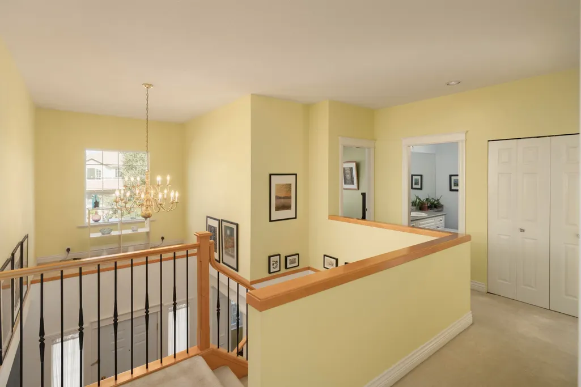
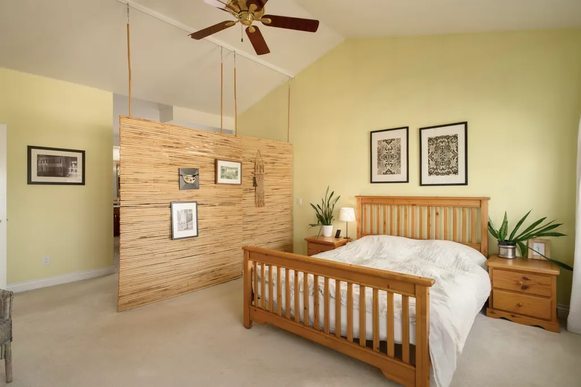
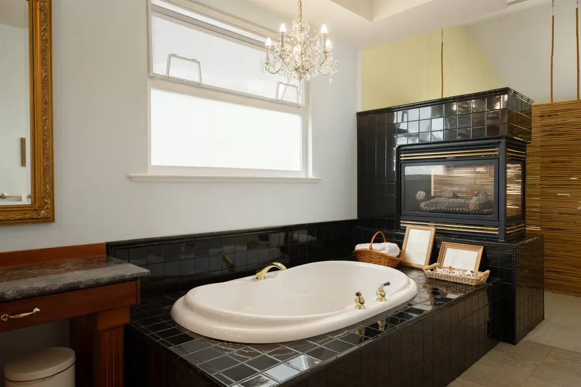
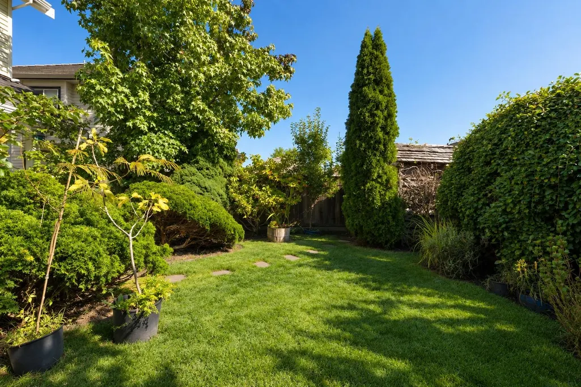
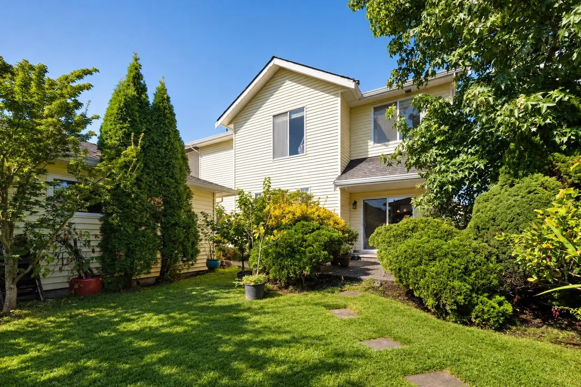
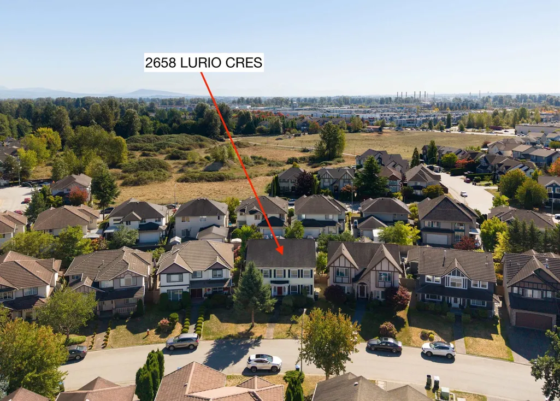
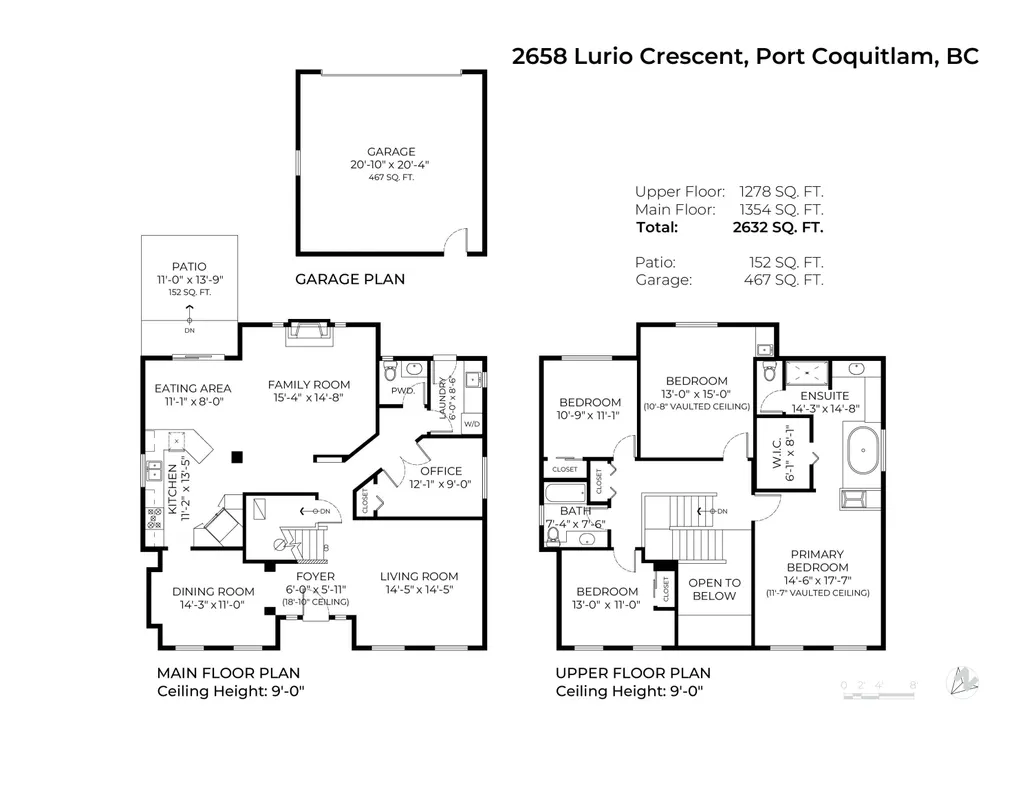
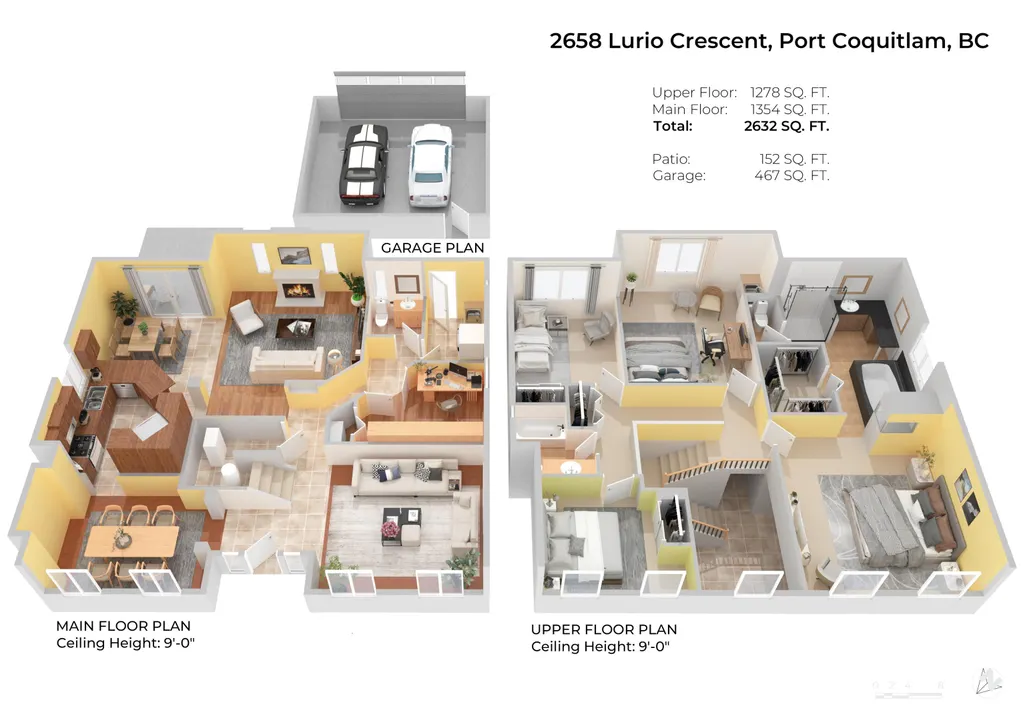
Lurio Crescent - one of Riverwood's most desirable streets, walking distance to Costco, Save-On, Home Depot & a ton of restaurants. This 4 bed/3 bath custom & one-of-a-kind home offers 2,632 sq ft across 2 levels on a 4,951 sq ft lot, featuring an open-concept main floor connecting family room, kitchen, eating area & formal dining beneath a coffered ceiling. Front sitting room doubles as an office/den. Hardwood & tile floors on main, 2 gas fireplaces for cozy nights in. Upstairs offers a primary with walk-in closet plus 3 more spacious bedrooms & 2 full baths. South-facing fenced yard, patio & garden with shed. Mud/laundry room off the lane-access detached 2-car garage, plus 3-ft crawl for storage. Quiet crescent, close to it all. Open House Saturday & Sunday 2:00-4:00pm. Be there.
General Features
| Heating | Forced Air,Natural Gas |
|---|---|
| Appliances | Washer/Dryer,Dishwasher,Refrigerator,Stove |
| Year Built | 2000 |
| Stories Count | 2 |
| Levels | Two |
| Property Subtype | Single Family Residence |
| Tax Year | 2025 |
| Ownership | Freehold NonStrata |
| Community Features | Shopping Nearby |
| Property Type | Residential |
| HOA | false |
| Garage Y/N | true |
| Other Structures | Workshop Detached |
| Full Baths | 2 |
| Status | Active |
| City | Port Coquitlam |
| MLS Area | Port Coquitlam |
| Lot Size Units | Square Feet |
| Lot Size Square Feet | 4951 |
| Land Lease Y/N | false |
| Tax Annual Amount | 5898.19 |
| MLS Area Minor | Riverwood |
| Structure Type | Residential Detached |
| Standard Status | Active |
| Virtual Tour | https://themacnabs.com/listings/2658-lurio-crescent-port-coquitlam/ |
Interior Features
| Basement | Crawl Space |
|---|---|
| Total Fireplaces | 2 |
| Fireplace Features | Gas |
| Heating Y/N | true |
| Fireplace Y/N | true |
| Half Baths | 1 |
| Laundry Features | In Unit |
| Total Bedrooms | 4 |
| Total Baths | 3 |
Exterior Features
| Exterior Amenities | Garden,Private Yard |
|---|---|
| Parking Features | Detached,Lane Access,Garage Door Opener |
| Lot Features | Central Location,Lane Access,Recreation Nearby |
| Total Parking | 2 |
| Lot Size Area | 4951 |
| Building Area Total | 2632 |
| Lot Dimensions | 44 x 98 |
| Lot Size Acres | 0.11 |
| Frontage Length | 44 |
| Waterfront Y/N | false |
Amenities
- Views
- New Construction
- Adult 55+
- Lease To Own
- No HOA Fees
- Furnished
- Primary On Main
- Air Conditioning
- Seller Finance
- Green
- Fixer Upper
- Horse
- Golf
- Fireplace
- Deck
- Garage
- Basement
- Pool
Property vs Single Family Average in V3B 7Z9
In The Neighborhood
Open House
Port Coquitlam
$ 1,175,000
- Type
- Single Family
- Size
- 2,175 SqFt
- Rooms
- 4 Beds + 3.5 Baths
Angell, Hasman & Associates Realty Ltd. #R3168209
Port Coquitlam
$ 1,058,000
- Type
- Single Family
- Size
- 2,066 SqFt
- Rooms
- 4 Beds + 3.5 Baths
Royal LePage West Real Estate Services #R3162820
Port Coquitlam
$ 1,499,900
- Type
- Single Family
- Size
- 1,855 SqFt
- Rooms
- 3 Beds + 2.5 Baths
Keller Williams Bold Realty #R3164044
Port Coquitlam
$ 4,495,000
- Type
- Single Family
- Size
- 2,567 SqFt
- Rooms
- 4 Beds + 2 Baths
Argus Estates (1983) Ltd. #R3160108
Open House
Port Coquitlam
$ 1,539,000
- Type
- Single Family
- Size
- 2,147 SqFt
- Rooms
- 4 Beds + 2.5 Baths
Sutton Group - Vancouver First Realty #R3158212
Port Coquitlam
$ 1,468,000
- Type
- Single Family
- Size
- 2,041 SqFt
- Rooms
- 4 Beds + 2.5 Baths
RE/MAX Westcoast #R3157142
Port Coquitlam
$ 1,470,000
- Type
- Single Family
- Size
- 2,254 SqFt
- Rooms
- 5 Beds + 2.5 Baths
Easy List Realty #R3155407
Port Coquitlam
$ 1,470,000
- Type
- Single Family
- Size
- 2,027 SqFt
- Rooms
- 4 Beds + 2.5 Baths
Sutton Group-West Coast Realty #R3154130
Port Coquitlam
$ 1,548,000
- Type
- Single Family
- Size
- 2,105 SqFt
- Rooms
- 4 Beds + 2.5 Baths
Royal LePage Elite West #R3148076
 Copyright 2026 by Greater Vancouver REALTORS®. All Rights Reserved. NOTE: This representation is based in whole or in part on data generated by the Chilliwack & District Real Estate Board, Fraser Valley Real Estate Board
or Greater Vancouver REALTORS® which assumes no responsibility for its accuracy.
The trademarks REALTOR®, REALTORS®, and the REALTOR® logo are controlled by The Canadian Real Estate Association (CREA) and identify real estate professionals who are members of CREA. The trademarks MLS®, Multiple Listing Service® and the associated logos are owned by CREA and identify the quality of services provided by real estate professionals who are members of CREA. Used under license.
Last Updated: September 22, 2026 2:40 AM UTC
Copyright 2026 by Greater Vancouver REALTORS®. All Rights Reserved. NOTE: This representation is based in whole or in part on data generated by the Chilliwack & District Real Estate Board, Fraser Valley Real Estate Board
or Greater Vancouver REALTORS® which assumes no responsibility for its accuracy.
The trademarks REALTOR®, REALTORS®, and the REALTOR® logo are controlled by The Canadian Real Estate Association (CREA) and identify real estate professionals who are members of CREA. The trademarks MLS®, Multiple Listing Service® and the associated logos are owned by CREA and identify the quality of services provided by real estate professionals who are members of CREA. Used under license.
Last Updated: September 22, 2026 2:40 AM UTC
