
Just Listed














Address
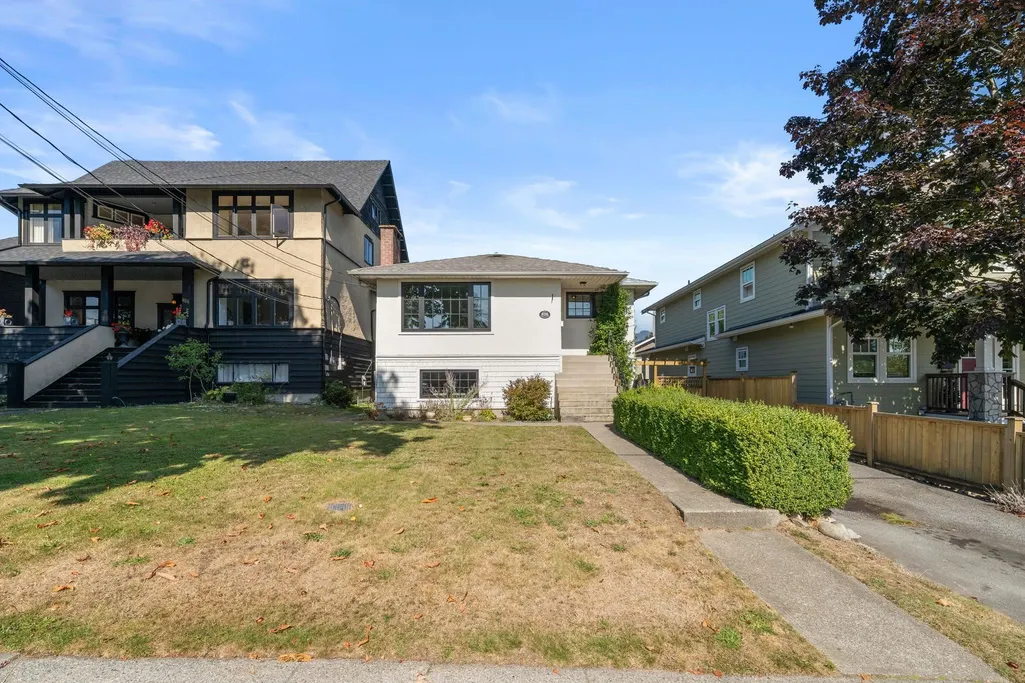
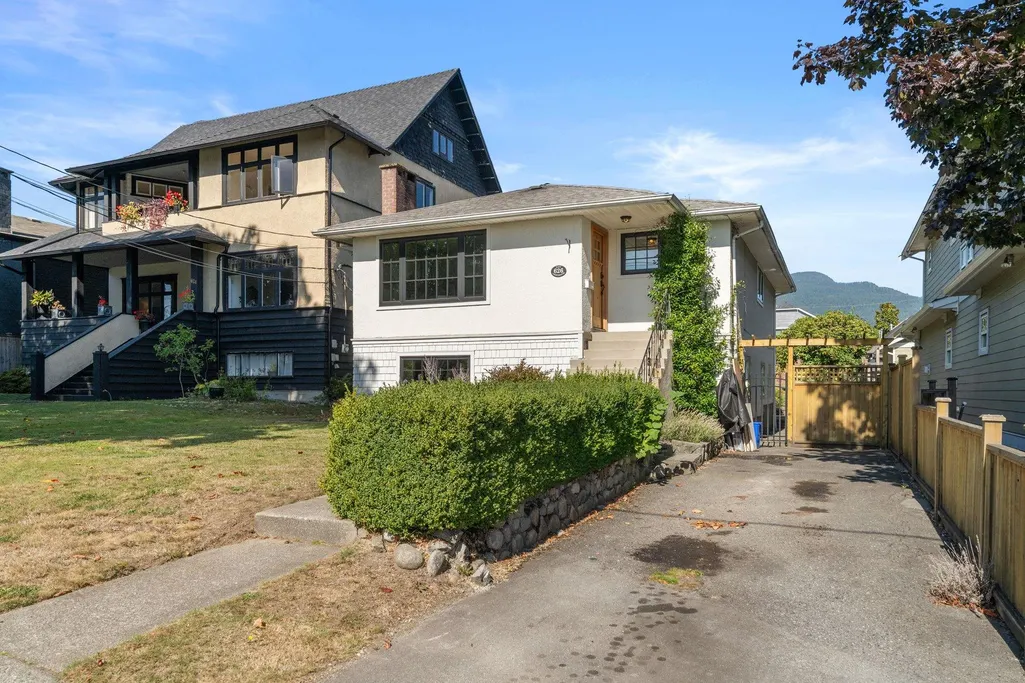
626 E 13th Street, North Vancouver, BC
Price
$ 2,299,999
Property Attributes
- MLS#R3168329
- TypeSingle Family
- Listing Status Active
- County
- CityNorth Vancouver
- AreaNorth Vancouver
- NeighborhoodBoulevard
- ZipV7L 2M5
- Style
- Year Built1962
- Taxes$ 6748
- Price$ 2,299,999
- Bedrooms5
- Full Bathrooms3
- Half Bathrooms0
- Sqr Footage3190
- Lot Size0.13 Acres
Data Source:
Greater Vancouver REALTORS®
Property Description
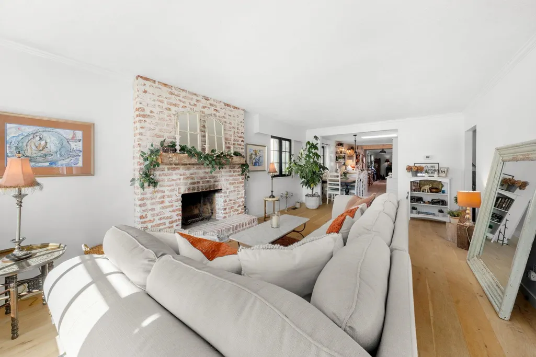
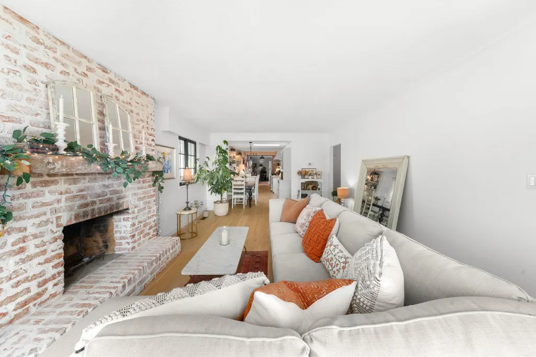
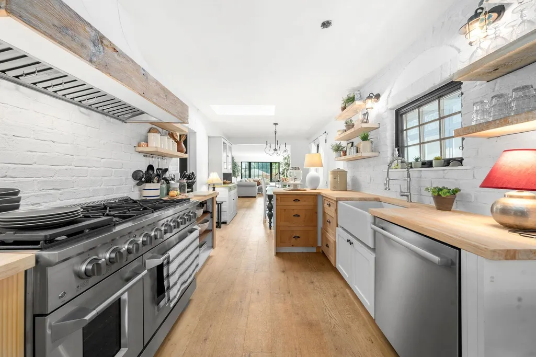
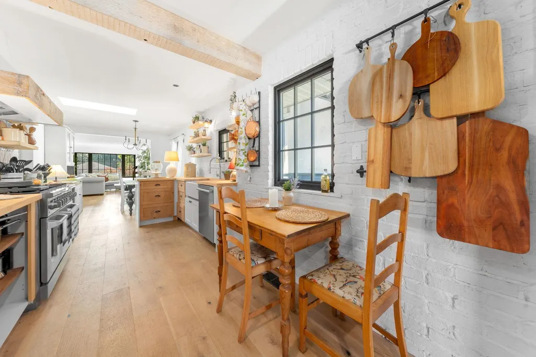
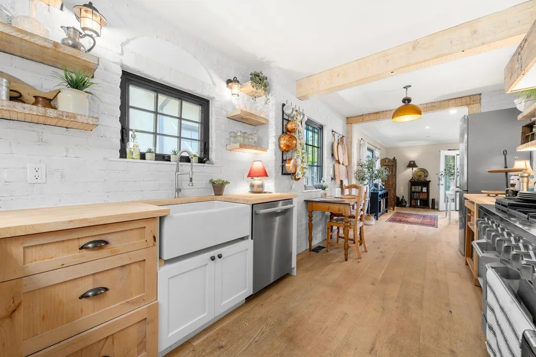
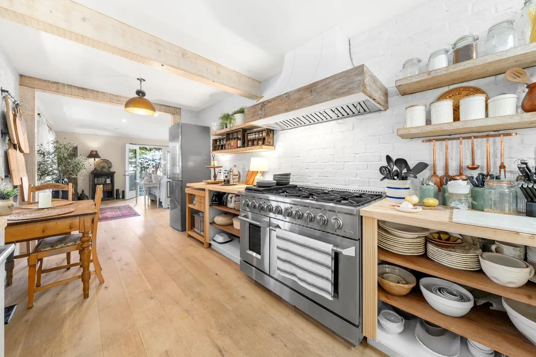
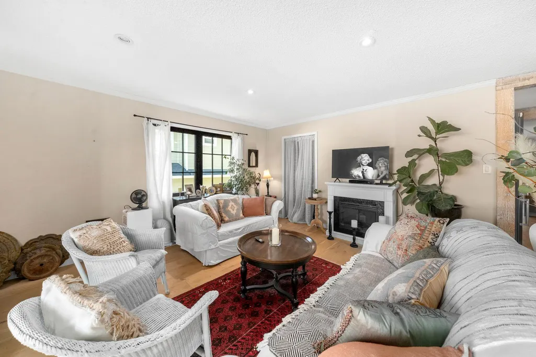
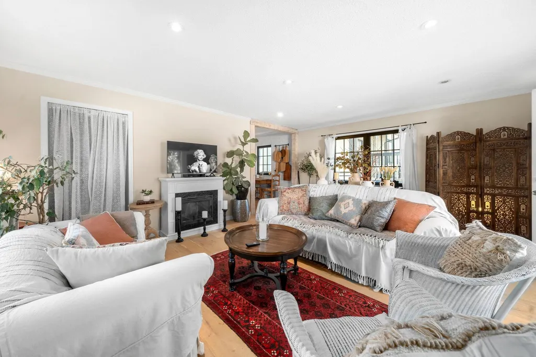
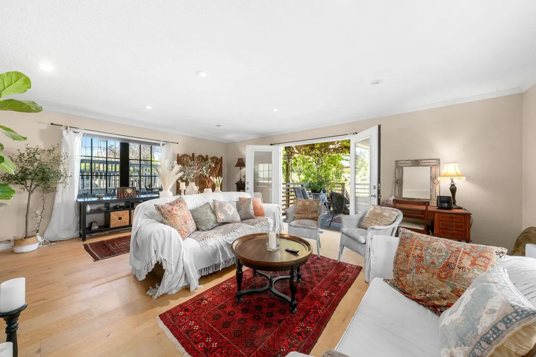
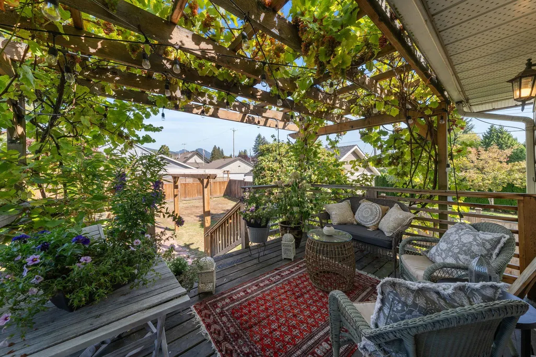
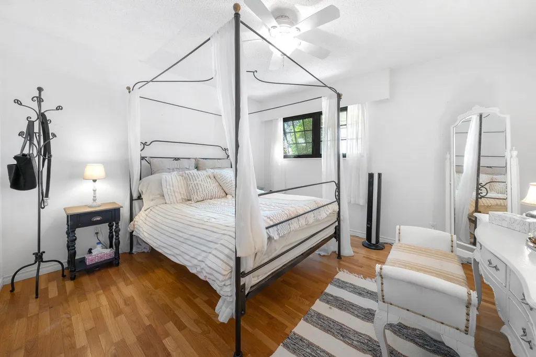
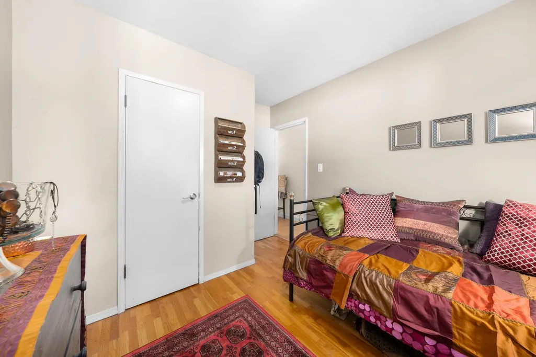
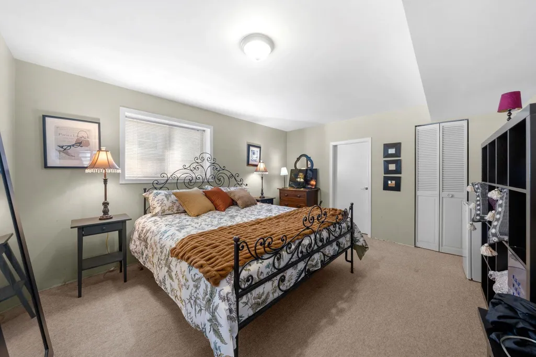
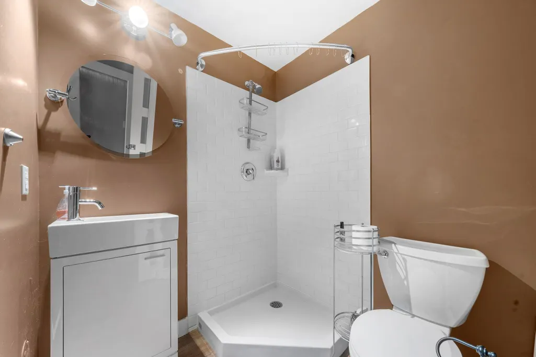
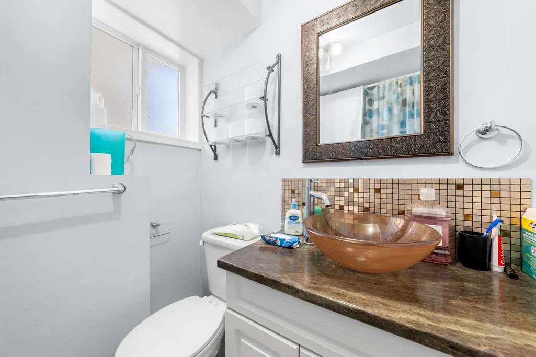
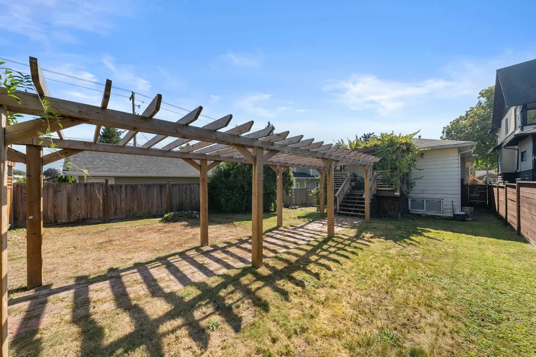
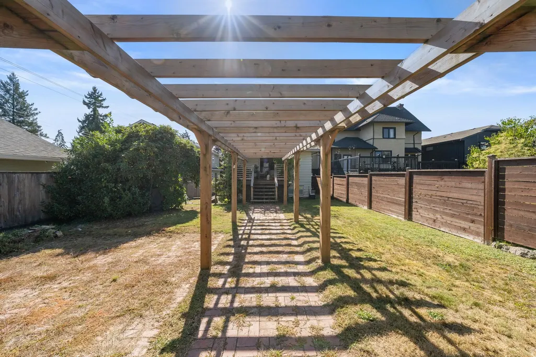
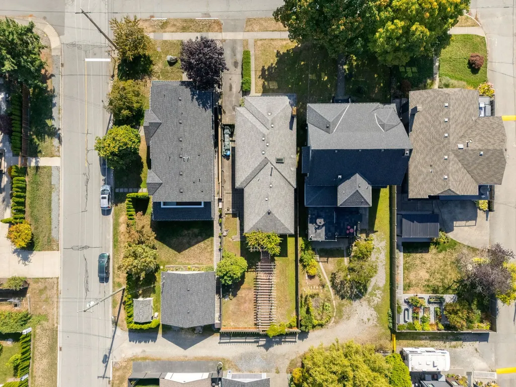
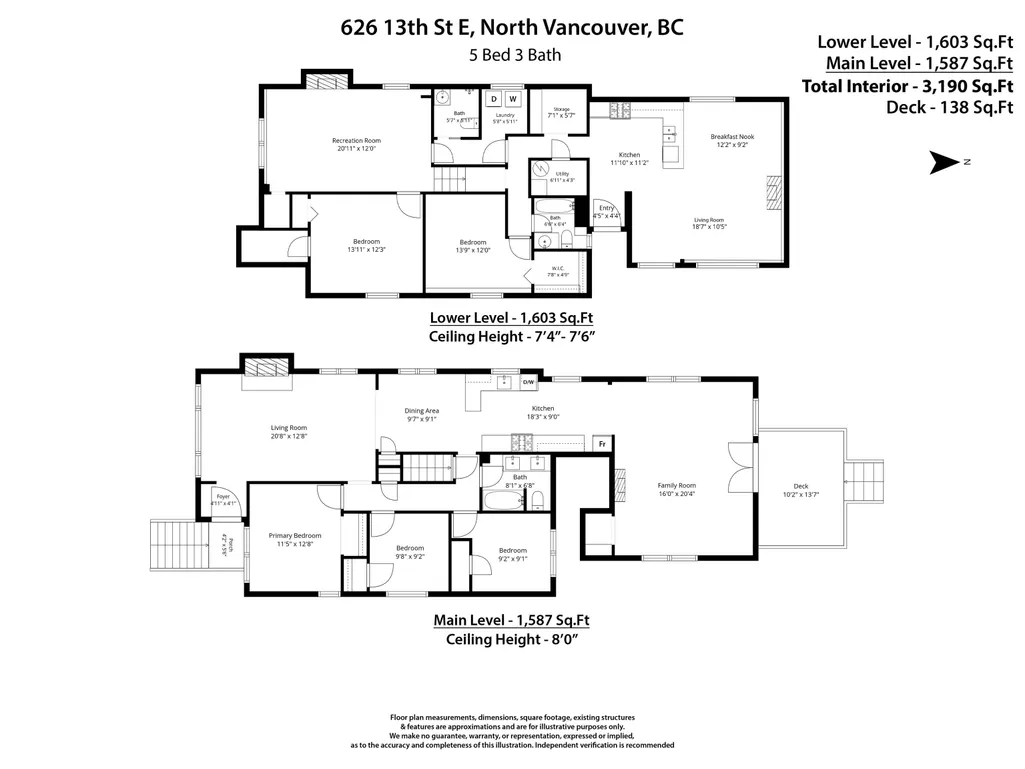
Big Little House on The Boulevard! Charming farmhouse-style home with a mortgage helper. Over 3,100 sqft of living space featuring 4 bed plus a large 1 bed suite! 3 full bath & plenty of space for a growing family. Main/upstairs features new triple-pane windows, white oak hardwood, HE furnace & HWT & a newly renovated bath. Kitchen offers a 4' SS gas stove, custom hood, new wood counters, rustic timber shelves, solid alder cabinets & white brick walls. 2 large living rooms, one with a floor-to-ceiling brick fireplace, plus a huge rear sitting room opening to a vine-covered deck & spacious yard. Sunny, quiet rear lane. Lower level has a cozy rec room with fireplace & a bright suite with large picture window. Just steps from Grand Blvd Park. In the Brooksbank & Sutherland school Catchment!
General Features
| Heating | Forced Air |
|---|---|
| Appliances | Washer/Dryer,Refrigerator |
| Year Built | 1962 |
| Stories Count | 2 |
| Levels | Two |
| Property Subtype | Single Family Residence |
| Tax Year | 2025 |
| Ownership | Freehold NonStrata |
| Property Type | Residential |
| HOA | false |
| Full Baths | 3 |
| Status | Active |
| City | North Vancouver |
| MLS Area | North Vancouver |
| Lot Size Units | Square Feet |
| Lot Size Square Feet | 5860 |
| Carport Y/N | false |
| Land Lease Y/N | false |
| Tax Annual Amount | 6748.98 |
| MLS Area Minor | Boulevard |
| Structure Type | Residential Detached |
| Standard Status | Active |
| Virtual Tour | https://youtu.be/KQyo68-kGbM |
Interior Features
| Basement | Full |
|---|---|
| Total Fireplaces | 2 |
| Fireplace Features | Wood Burning |
| Heating Y/N | true |
| Fireplace Y/N | true |
| Total Bedrooms | 5 |
| Total Baths | 3 |
Exterior Features
| Exterior Amenities | Balcony |
|---|---|
| Parking Features | Open,Front Access |
| Lot Features | Central Location,Lane Access,Private,Ski Hill Nearby |
| Total Parking | 4 |
| Lot Size Area | 5860 |
| Building Area Total | 3190 |
| Lot Dimensions | 40 x 146.5 |
| Lot Size Acres | 0.13 |
| Road Surface Type | Paved |
| Frontage Length | 40 |
| Waterfront Y/N | false |
Amenities
- Views
- New Construction
- Adult 55+
- Lease To Own
- No HOA Fees
- Furnished
- Primary On Main
- Air Conditioning
- Seller Finance
- Green
- Fixer Upper
- Horse
- Golf
- Fireplace
- Deck
- Garage
- Basement
- Pool
Property vs Single Family Average in V7L 2M5
In The Neighborhood
North Vancouver
$ 2,500,000
- Type
- Single Family
- Size
- 5,243 SqFt
- Rooms
- 5 Beds + 4.5 Baths
Oakwyn Realty Ltd. #R3164617
North Vancouver
$ 2,250,000
- Type
- Single Family
- Size
- 2,793 SqFt
- Rooms
- 5 Beds + 3.5 Baths
Royal LePage Sussex #R3163291
North Vancouver
$ 2,989,900
- Type
- Single Family
- Size
- 4,379 SqFt
- Rooms
- 6 Beds + 4.5 Baths
RE/MAX Crest Realty #R3160206
North Vancouver
$ 3,790,000
- Type
- Single Family
- Size
- 3,583 SqFt
- Rooms
- 6 Beds + 5 Baths
Sincere Real Estate Services #R3149601
North Vancouver
$ 3,780,000
- Type
- Single Family
- Size
- 4,013 SqFt
- Rooms
- 6 Beds + 5 Baths
Luxmore Realty #R3144771
 Copyright 2026 by Greater Vancouver REALTORS®. All Rights Reserved. NOTE: This representation is based in whole or in part on data generated by the Chilliwack & District Real Estate Board, Fraser Valley Real Estate Board
or Greater Vancouver REALTORS® which assumes no responsibility for its accuracy.
The trademarks REALTOR®, REALTORS®, and the REALTOR® logo are controlled by The Canadian Real Estate Association (CREA) and identify real estate professionals who are members of CREA. The trademarks MLS®, Multiple Listing Service® and the associated logos are owned by CREA and identify the quality of services provided by real estate professionals who are members of CREA. Used under license.
Last Updated: September 22, 2026 2:40 AM UTC
Copyright 2026 by Greater Vancouver REALTORS®. All Rights Reserved. NOTE: This representation is based in whole or in part on data generated by the Chilliwack & District Real Estate Board, Fraser Valley Real Estate Board
or Greater Vancouver REALTORS® which assumes no responsibility for its accuracy.
The trademarks REALTOR®, REALTORS®, and the REALTOR® logo are controlled by The Canadian Real Estate Association (CREA) and identify real estate professionals who are members of CREA. The trademarks MLS®, Multiple Listing Service® and the associated logos are owned by CREA and identify the quality of services provided by real estate professionals who are members of CREA. Used under license.
Last Updated: September 22, 2026 2:40 AM UTC
