
Address
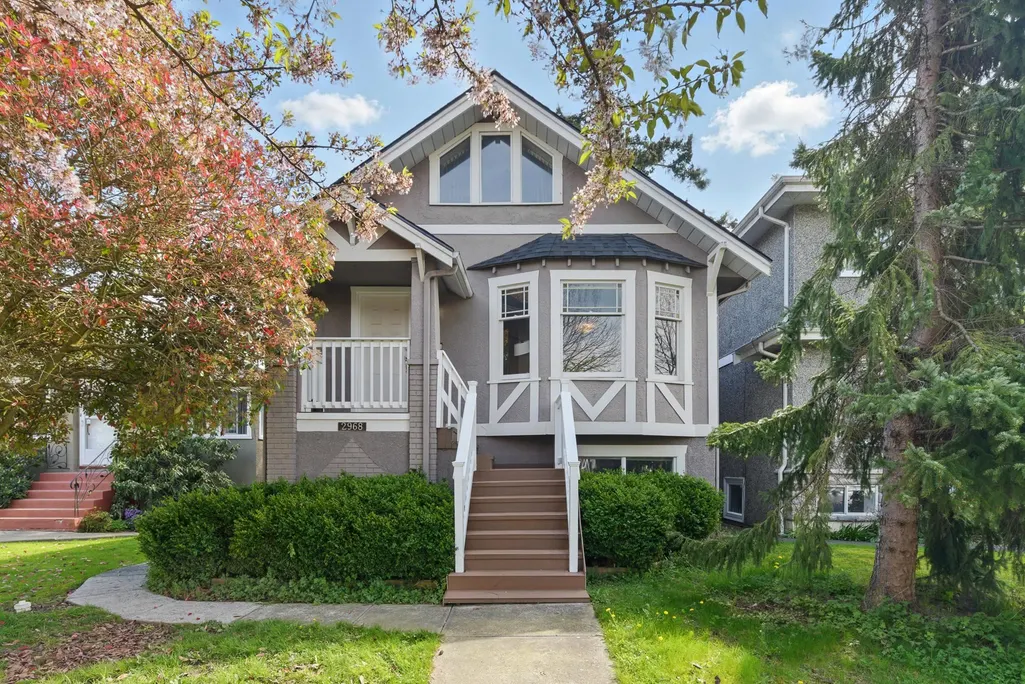
2968 W 20th Avenue, Vancouver, BC
Price
$ 2,258,000
Property Attributes
- MLS#R3075386
- TypeSingle Family
- Listing Status Active
- County
- CityVancouver
- AreaVancouver West
- NeighborhoodArbutus
- ZipV6L 1H5
- Style
- Year Built1919
- Taxes$ 11045
- Price$ 2,258,000
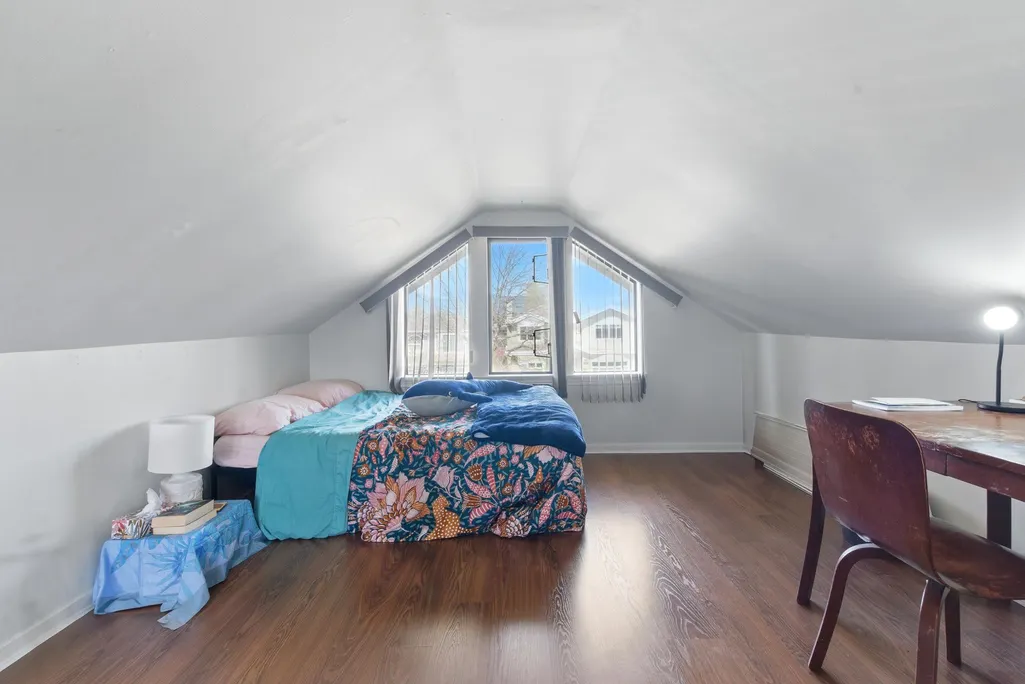
- Bedrooms4
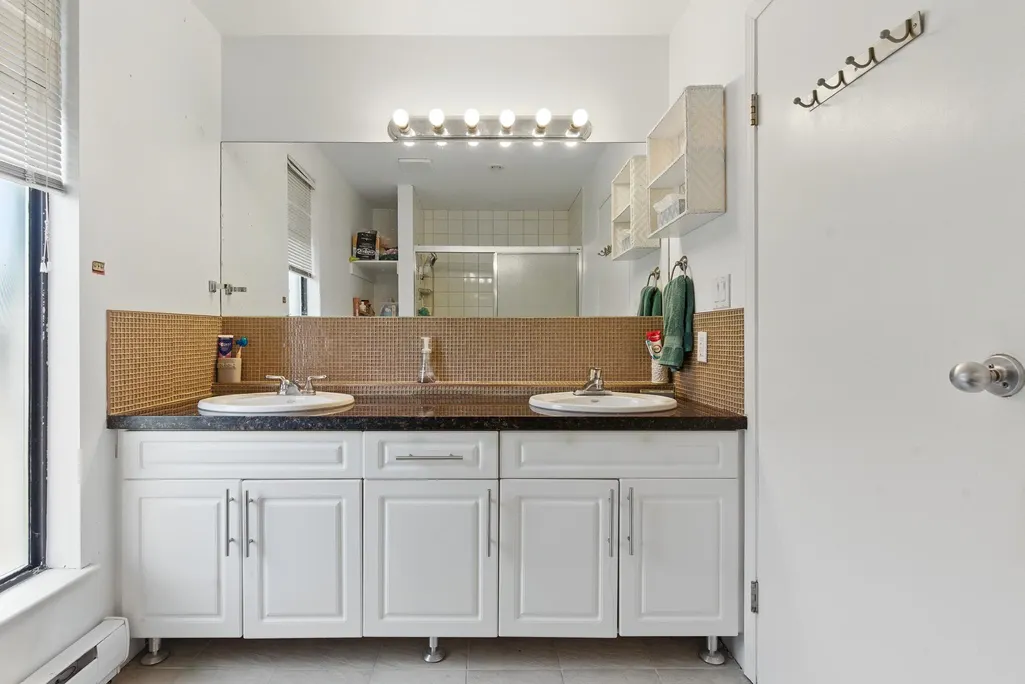
- Full Bathrooms2
- Half Bathrooms0
- Sqr Footage2278
- Lot Size0.09 Acres
Data Source:
Greater Vancouver REALTORS®
Property Description
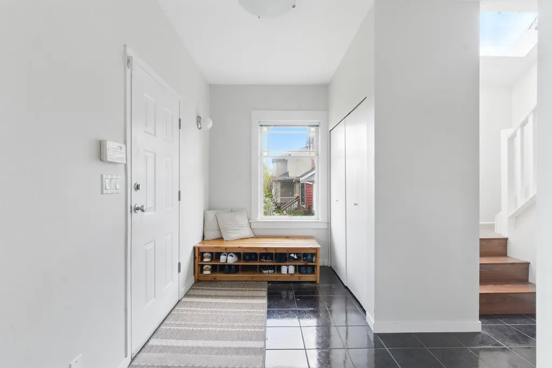
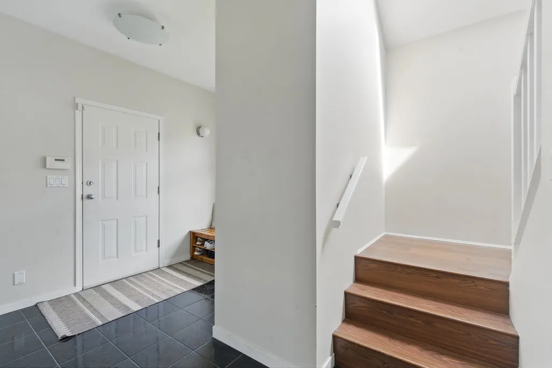
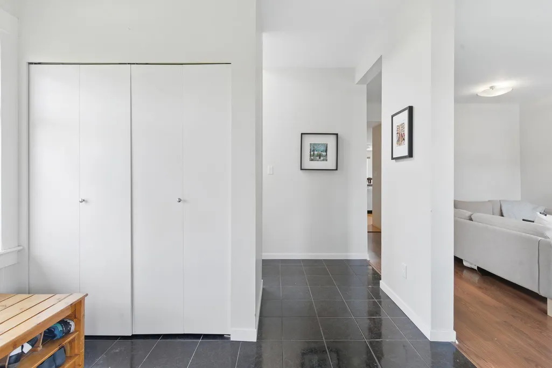
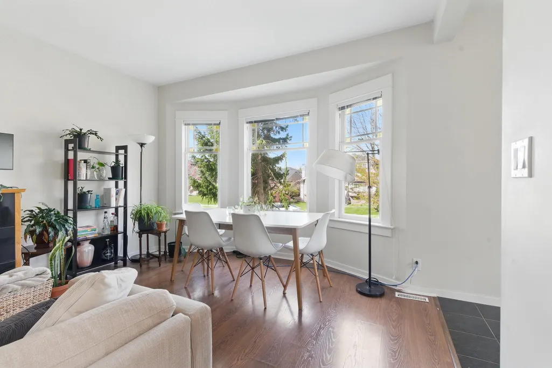
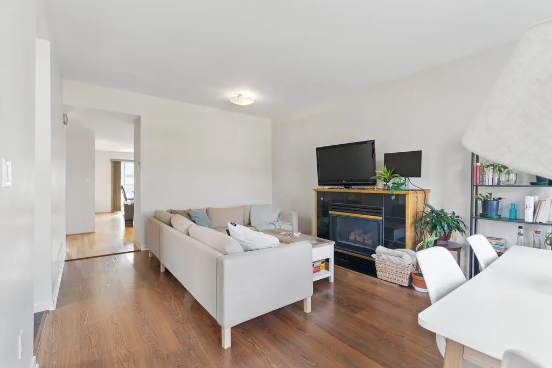
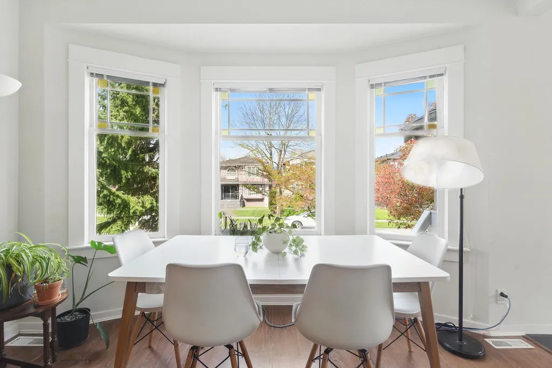
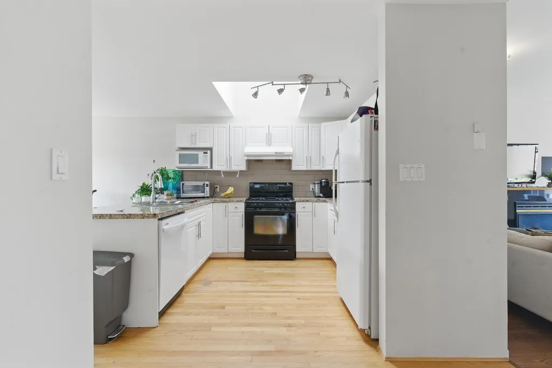
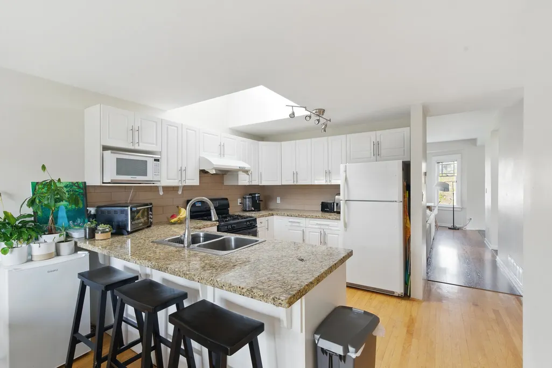
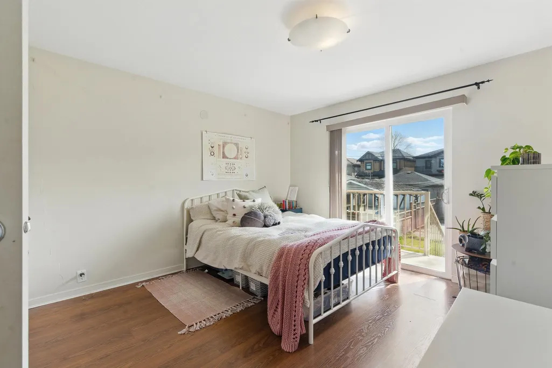
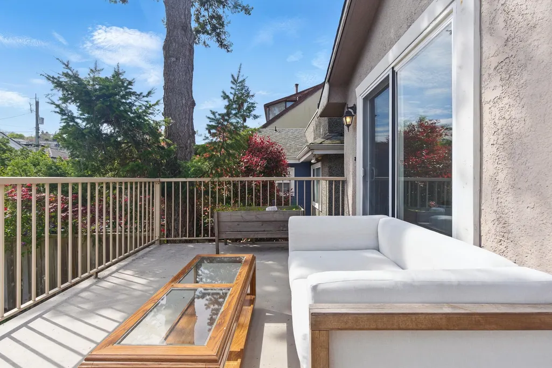
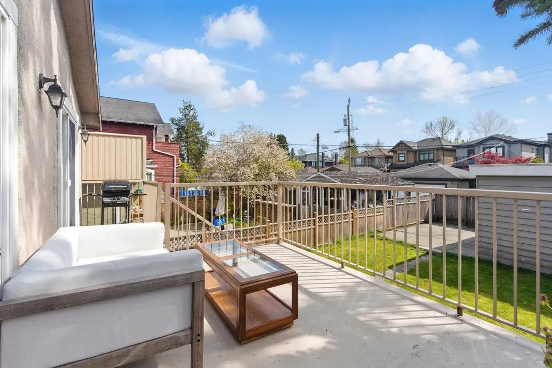
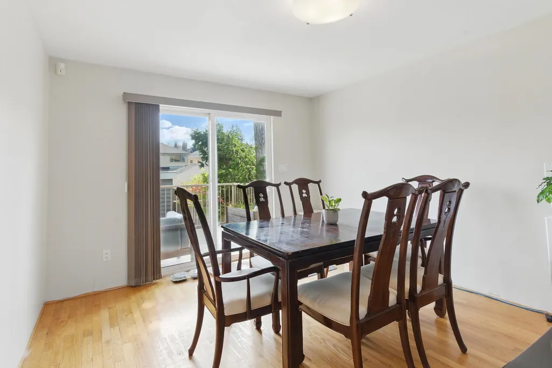
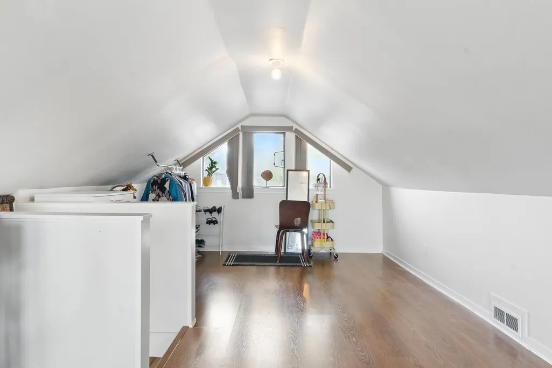
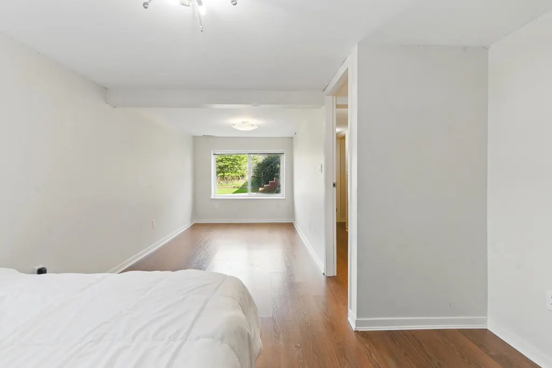
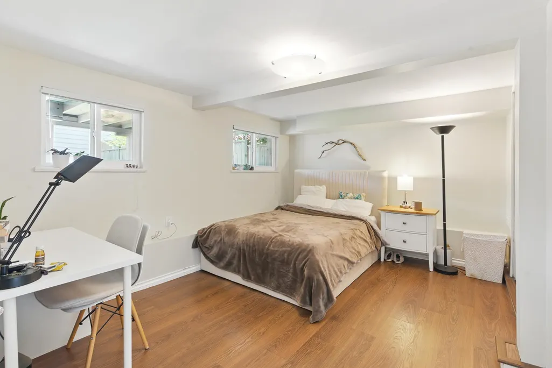
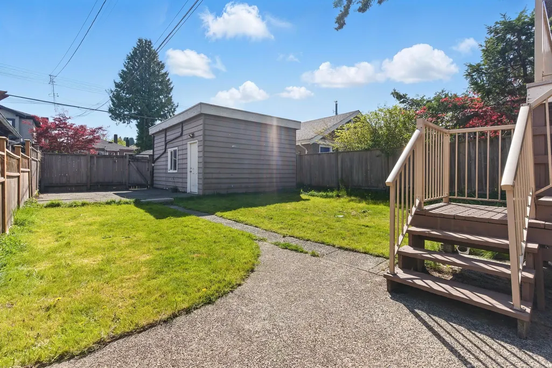
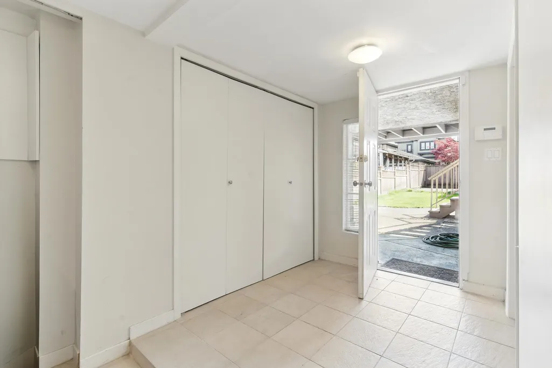
After years of thoughtful renovations and upgrades, this charming 4-bedroom character home in prime Arbutus is a true gem. Enjoy stunning views of Grouse and Cypress Mountains. Conveniently located within walking distance to public transit and top schools, including Trafalgar Elementary, Carnarvon Elementary, Prince of Wales Secondary, and Lord Byng Secondary. The basement offers excellent potential to be converted into a suite. Contact the listing agent for more details. Open House 2 - 4 PM on Jun 20th and Jun 21st, 2026.
General Features
| Heating | Natural Gas |
|---|---|
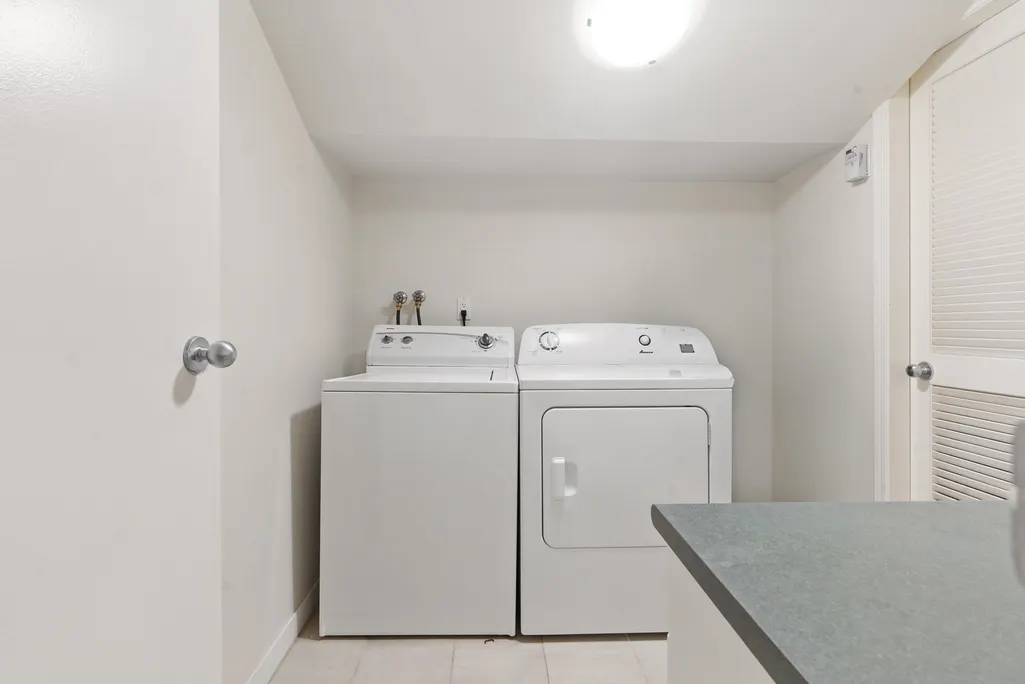
| Appliances | Washer/Dryer,Dishwasher,Refrigerator,Stove,Microwave,Oven,Range Top |
| Garage Spaces | 1 |
| Year Built | 1919 |
| Stories Count | 2 |
| Levels | Two |
| Property Subtype | Single Family Residence |
| Tax Year | 2025 |
| Ownership | Freehold NonStrata |
| Property Type | Residential |
| HOA | false |
| Garage Y/N | true |
| Full Baths | 2 |
| Status | Active |
| City | Vancouver |
| MLS Area | Vancouver West |
| Lot Size Units | Square Feet |
| Lot Size Square Feet | 4026 |
| Carport Y/N | false |
| Land Lease Y/N | false |
| Tax Annual Amount | 11045.2 |
| MLS Area Minor | Arbutus |
| Structure Type | Residential Detached |
| Standard Status | Active |
Interior Features
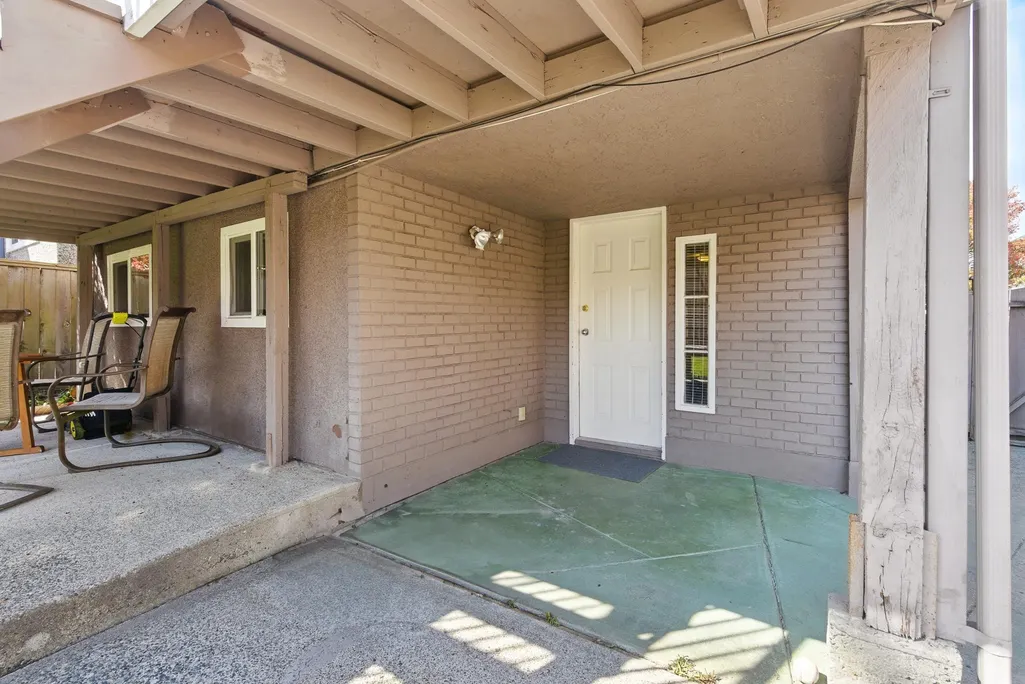
| Basement | Full,Finished,Exterior Entry |
|---|---|
| Total Fireplaces | 1 |
| Fireplace Features | Insert,Gas |
| Heating Y/N | true |
| Fireplace Y/N | true |
| Total Bedrooms | 4 |
| Total Baths | 2 |
Exterior Features
| Exterior Amenities | Balcony |
|---|---|
| Parking Features | Garage Single |
| Total Parking | 2 |
| Lot Size Area | 4026 |
| Building Area Total | 2278 |
| Lot Dimensions | 33 x 122.00 |
| Lot Size Acres | 0.09 |
| Frontage Length | 33 |
| Waterfront Y/N | false |
Amenities
- Views
- New Construction
- Adult 55+
- Lease To Own
- No HOA Fees
- Furnished
- Primary On Main
- Air Conditioning
- Seller Finance
- Green
- Fixer Upper
- Horse
- Golf
- Fireplace
- Deck
- Garage
- Basement
- Pool
Property vs Single Family Average in V6L 1H5
In The Neighborhood
Just Listed
Vancouver
$ 2,288,000
- Type
- Single Family
- Size
- 2,365 SqFt
- Rooms
- 4 Beds + 2.5 Baths
Sutton Group - 1st West Realty #R3167709
Just Listed
Vancouver
$ 4,880,000
- Type
- Single Family
- Size
- 4,252 SqFt
- Rooms
- 6 Beds + 5.5 Baths
Dracco Pacific Realty #R3167153
Vancouver
$ 3,838,000
- Type
- Single Family
- Size
- 4,004 SqFt
- Rooms
- 6 Beds + 4.5 Baths
Royal Pacific Realty (Kingsway) Ltd. #R3165445
Vancouver
$ 2,750,000
- Type
- Single Family
- Size
- 3,130 SqFt
- Rooms
- 5 Beds + 2 Baths
WESTSIDE Tom Gradecak Realty #R3163427
Vancouver
$ 2,890,000
- Type
- Single Family
- Size
- 3,613 SqFt
- Rooms
- 7 Beds + 5 Baths
Skyline West Realty #R3163367
Vancouver
$ 7,890,000
- Type
- Single Family
- Size
- 5,000 SqFt
- Rooms
- 5 Beds + 6.5 Baths
Sutton Group-West Coast Realty #R3163036
Vancouver
$ 5,580,000
- Type
- Single Family
- Size
- 4,913 SqFt
- Rooms
- 6 Beds + 6.5 Baths
LeHomes Realty Premier #R3163061
Vancouver
$ 5,980,000
- Type
- Single Family
- Size
- 4,291 SqFt
- Rooms
- 5 Beds + 5.5 Baths
Oakwyn Realty Ltd. #R3160243
Vancouver
$ 4,750,000
- Type
- Single Family
- Size
- 4,294 SqFt
- Rooms
- 5 Beds + 6 Baths
Oakwyn Realty Ltd. #R3158531
Vancouver
$ 3,790,000
- Type
- Single Family
- Size
- 3,728 SqFt
- Rooms
- 6 Beds + 5.5 Baths
eXp Realty #R3153785
Vancouver
$ 2,998,000
- Type
- Single Family
- Size
- 2,290 SqFt
- Rooms
- 5 Beds + 4 Baths
Engel & Volkers Vancouver #R3152938
Vancouver
$ 4,189,000
- Type
- Single Family
- Size
- 4,231 SqFt
- Rooms
- 4 Beds + 4.5 Baths
RE/MAX Crest Realty #R3150121
Vancouver
$ 3,390,000
- Type
- Single Family
- Size
- 3,810 SqFt
- Rooms
- 6 Beds + 4.5 Baths
Nu Stream Realty Inc. #R3146855
 Copyright 2026 by Greater Vancouver REALTORS®. All Rights Reserved. NOTE: This representation is based in whole or in part on data generated by the Chilliwack & District Real Estate Board, Fraser Valley Real Estate Board
or Greater Vancouver REALTORS® which assumes no responsibility for its accuracy.
The trademarks REALTOR®, REALTORS®, and the REALTOR® logo are controlled by The Canadian Real Estate Association (CREA) and identify real estate professionals who are members of CREA. The trademarks MLS®, Multiple Listing Service® and the associated logos are owned by CREA and identify the quality of services provided by real estate professionals who are members of CREA. Used under license.
Last Updated: September 21, 2026 2:41 AM UTC
Copyright 2026 by Greater Vancouver REALTORS®. All Rights Reserved. NOTE: This representation is based in whole or in part on data generated by the Chilliwack & District Real Estate Board, Fraser Valley Real Estate Board
or Greater Vancouver REALTORS® which assumes no responsibility for its accuracy.
The trademarks REALTOR®, REALTORS®, and the REALTOR® logo are controlled by The Canadian Real Estate Association (CREA) and identify real estate professionals who are members of CREA. The trademarks MLS®, Multiple Listing Service® and the associated logos are owned by CREA and identify the quality of services provided by real estate professionals who are members of CREA. Used under license.
Last Updated: September 21, 2026 2:41 AM UTC
