


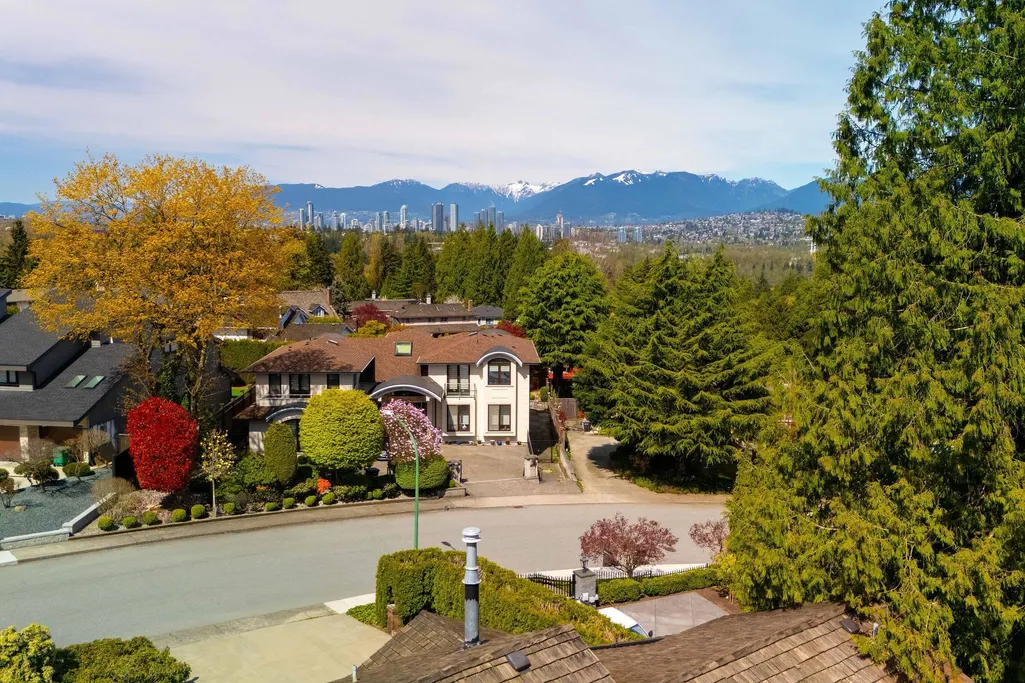

Address
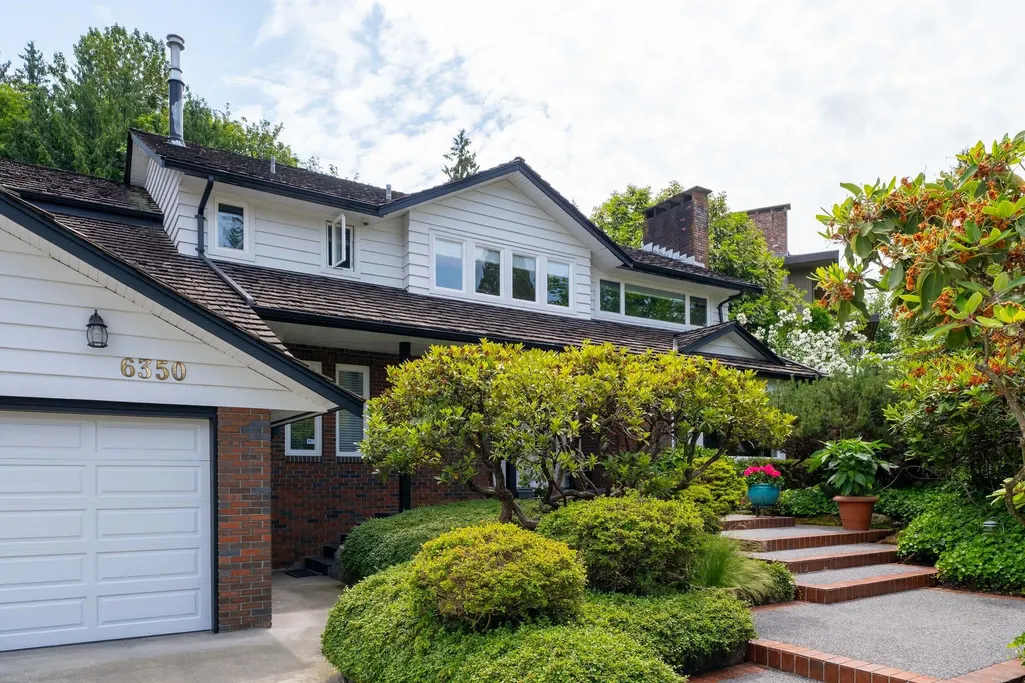
6350 Buckingham Drive, Burnaby, BC
Price
$ 2,599,000
Property Attributes
- MLS#R3106189
- TypeSingle Family
- Listing Status Active
- County
- CityBurnaby
- AreaBurnaby South
- NeighborhoodBuckingham Heights
- ZipV5E 2A7
- Style
- Year Built1972
- Taxes$ 8870
- Price$ 2,599,000
- Bedrooms4
- Full Bathrooms3
- Half Bathrooms2
- Sqr Footage4963
- Lot Size0.28 Acres
Data Source:
Greater Vancouver REALTORS®
Property Description
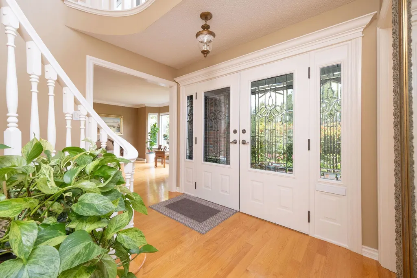
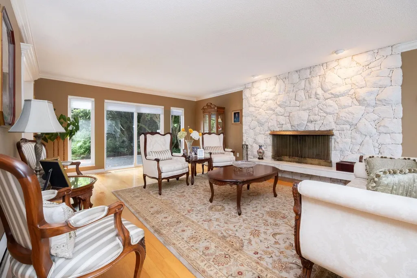
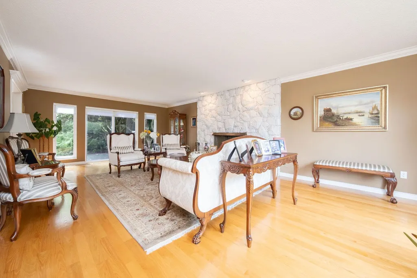
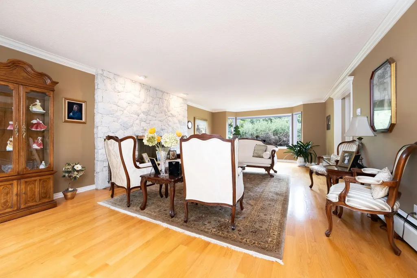
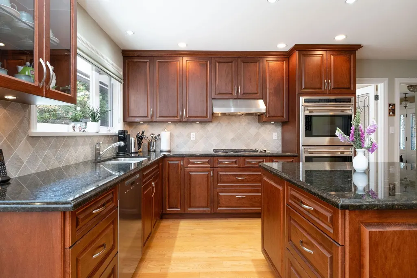
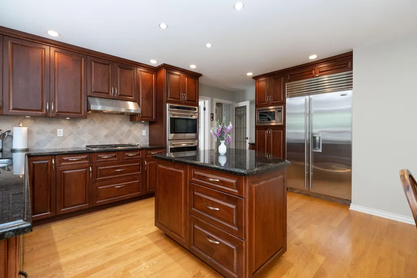
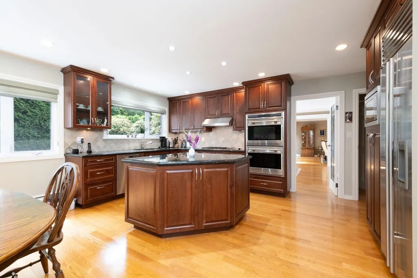
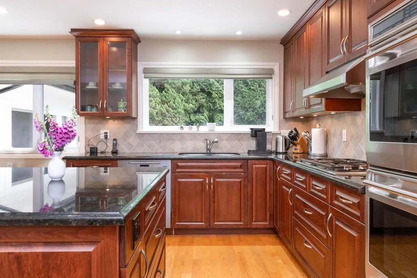
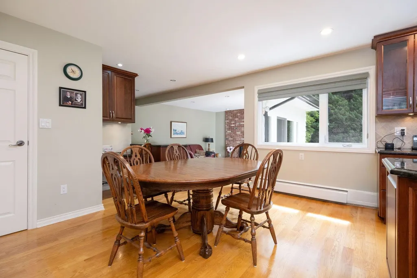
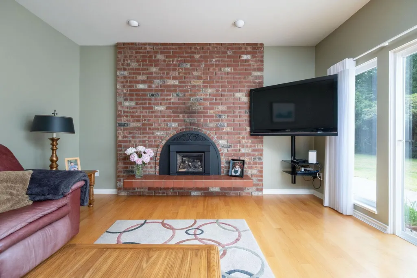
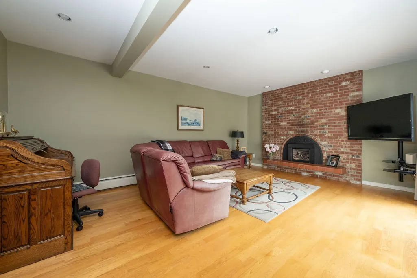
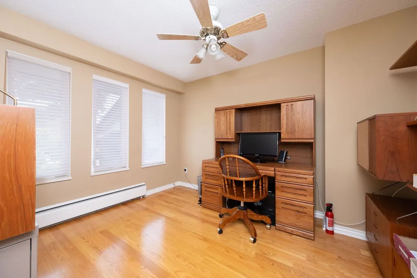
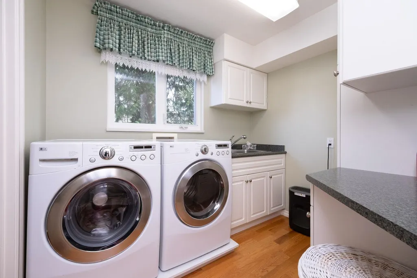
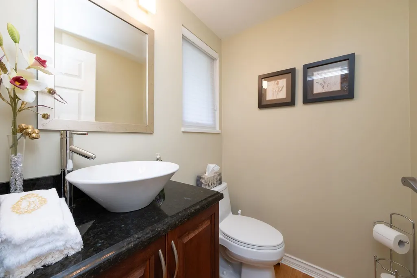
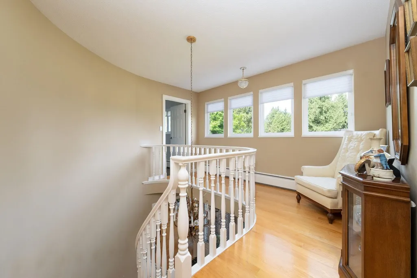
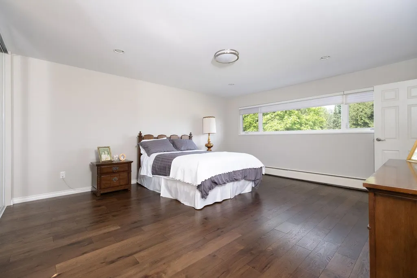
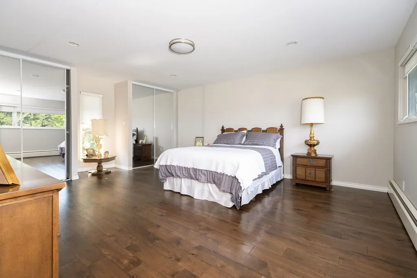
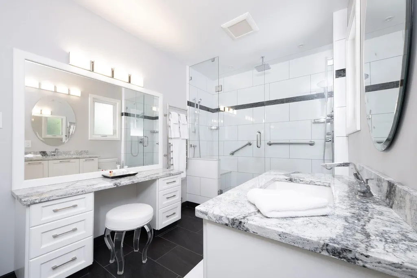
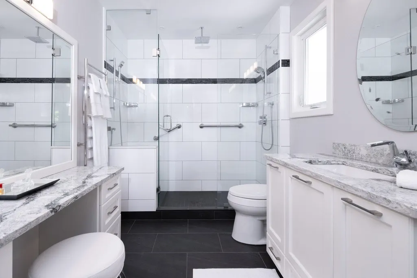
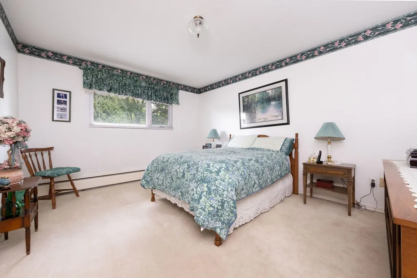
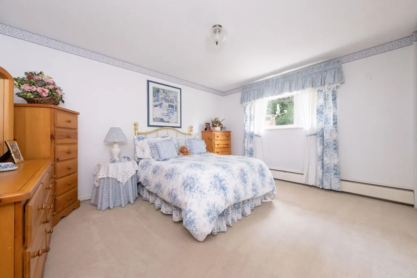
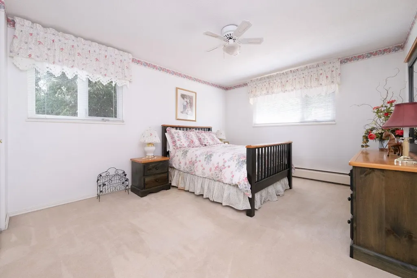
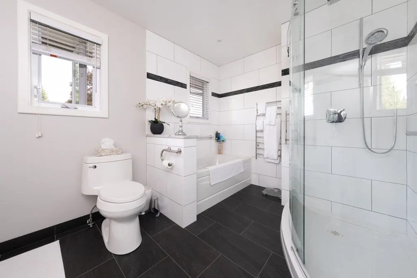
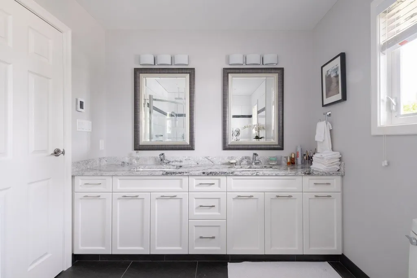
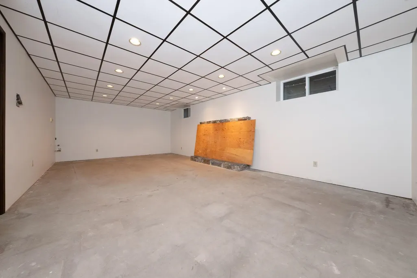
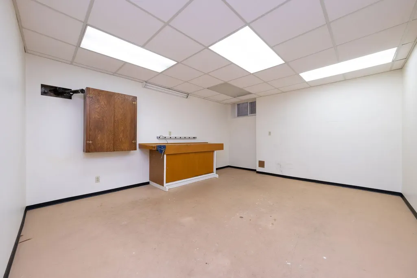
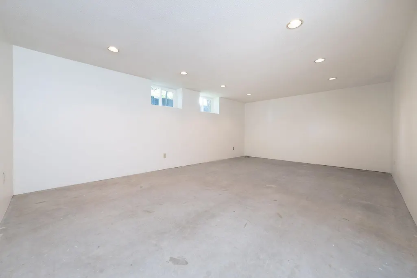
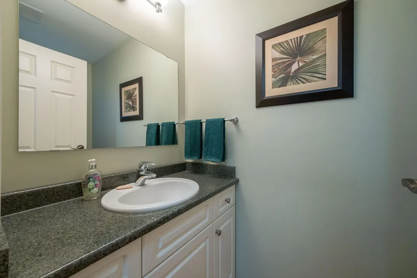
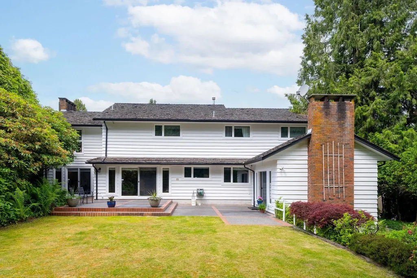
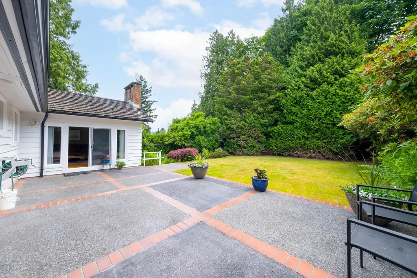
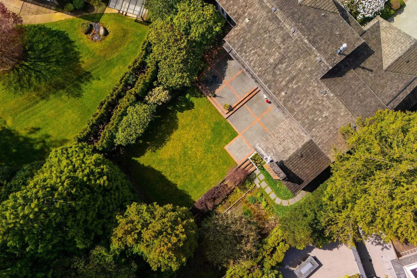
Extremely private family home situated in the heart of prestigious Buckingham Heights! Immaculate interior condition. Double door entry w/high open ceiling & curved staircase in foyer. Crown moldings in living & dining rooms. Renovated kitchen w/granite counters, S/S appls, island & ample storage is open to the sunken family room. Office, 2 powder rms & large laundry rm on main. Huge primary bedroom w/newer hardwood floors, 3 closets & ensuite. All bedrms are spacious. Both upstairs bathrooms renovated w/heated floors & light tones for modern feel. Partially finished bsmt is open for your design ideas. Original hardwood floors on main. Hot water baseboard heat. Mature landscaping & patio that stretches across entire width of home. Level driveway to park 2 cars in addition to dbl garage.
General Features
| Heating | Baseboard,Hot Water |
|---|---|
| Appliances | Washer/Dryer,Dishwasher,Refrigerator,Microwave,Oven,Range Top |
| Garage Spaces | 2 |
| Security Features | Smoke Detector(s) |
| Year Built | 1972 |
| Stories Count | 2 |
| Levels | Two |
| Property Subtype | Single Family Residence |
| Tax Year | 2025 |
| Ownership | Freehold NonStrata |
| Community Features | Shopping Nearby |
| Property Type | Residential |
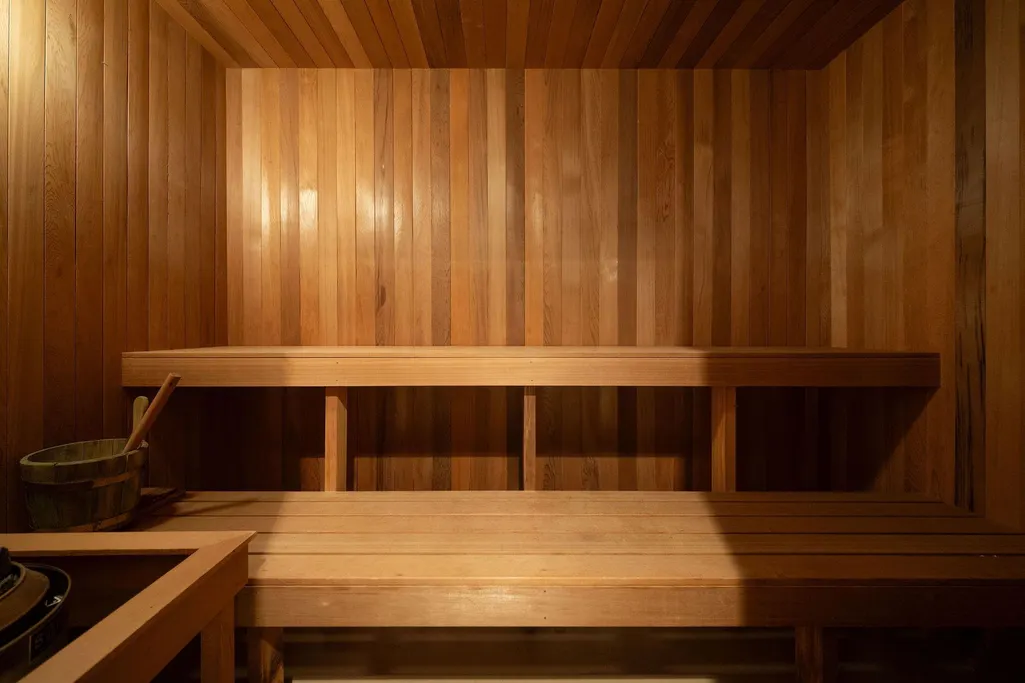
| Association Amenities | Sauna/Steam Room |
| HOA | false |
| Subdivision Name | Buckingham Heights |
| Garage Y/N | true |
| Full Baths | 3 |
| Status | Active |
| City | Burnaby |
| MLS Area | Burnaby South |
| Lot Size Units | Square Feet |
| Lot Size Square Feet | 12087 |
| Carport Y/N | false |
| Land Lease Y/N | false |
| Tax Annual Amount | 8870.52 |
| MLS Area Minor | Buckingham Heights |
| Structure Type | Residential Detached |
| Standard Status | Active |
| Virtual Tour | https://www.jarmanrealestate.com/listing/6350-buckingham-dr-burnaby/ |
Interior Features
| Basement | Full |
|---|---|
| Total Fireplaces | 3 |
| Fireplace Features | Gas,Wood Burning |
| Heating Y/N | true |
| Fireplace Y/N | true |
| Half Baths | 2 |
| Laundry Features | In Unit |
| Total Bedrooms | 4 |
| Total Baths | 5 |
Exterior Features
| Exterior Amenities | Garden |
|---|---|
| Parking Features | Garage Double,Front Access,Garage Door Opener |
| Lot Features | Central Location,Private,Recreation Nearby |
| Total Parking | 4 |
| Lot Size Area | 12087 |
| Building Area Total | 4963 |
| Lot Dimensions | 103 x 153 |
| Lot Size Acres | 0.28 |
| Frontage Length | 103 |
| Waterfront Y/N | false |
Amenities
- Views
- New Construction
- Adult 55+
- Lease To Own
- No HOA Fees
- Furnished
- Primary On Main
- Air Conditioning
- Seller Finance
- Green
- Fixer Upper
- Horse
- Golf
- Fireplace
- Deck
- Garage
- Basement
- Pool
Property vs Single Family Average in V5E 2A7
In The Neighborhood
Open House
Burnaby
$ 2,600,000
- Type
- Single Family
- Size
- 4,739 SqFt
- Rooms
- 6 Beds + 4.5 Baths
Multiple Realty Ltd. #R3167946
Burnaby
$ 2,799,800
- Type
- Single Family
- Size
- 3,995 SqFt
- Rooms
- 7 Beds + 7.5 Baths
RE/MAX Crest Realty #R3164129
Burnaby
$ 2,799,000
- Type
- Single Family
- Size
- 3,979 SqFt
- Rooms
- 7 Beds + 7.5 Baths
RE/MAX City Realty #R3162877
Burnaby
$ 1,899,000
- Type
- Single Family
- Size
- 3,009 SqFt
- Rooms
- 7 Beds + 3 Baths
LeHomes Realty Premier #R3160690
Burnaby
$ 2,188,000
- Type
- Single Family
- Size
- 6,044 SqFt
- Rooms
- 8 Beds + 7 Baths
Royal Pacific Realty (Kingsway) Ltd. #R3158070
Burnaby
$ 2,988,000
- Type
- Single Family
- Size
- 3,933 SqFt
- Rooms
- 5 Beds + 3.5 Baths
Sutton Centre Realty #R3152275
Burnaby
$ 2,166,000
- Type
- Single Family
- Size
- 4,636 SqFt
- Rooms
- 9 Beds + 5 Baths
Magsen Realty Inc. #R3142177
Burnaby
$ 5,290,000
- Type
- Single Family
- Size
- 5,730 SqFt
- Rooms
- 5 Beds + 5.5 Baths
Evermark Real Estate Services #R3134242
Burnaby
$ 2,788,000
- Type
- Single Family
- Size
- 4,209 SqFt
- Rooms
- 5 Beds + 3.5 Baths
Multiple Realty Ltd. #R3109976
 Copyright 2026 by Greater Vancouver REALTORS®. All Rights Reserved. NOTE: This representation is based in whole or in part on data generated by the Chilliwack & District Real Estate Board, Fraser Valley Real Estate Board
or Greater Vancouver REALTORS® which assumes no responsibility for its accuracy.
The trademarks REALTOR®, REALTORS®, and the REALTOR® logo are controlled by The Canadian Real Estate Association (CREA) and identify real estate professionals who are members of CREA. The trademarks MLS®, Multiple Listing Service® and the associated logos are owned by CREA and identify the quality of services provided by real estate professionals who are members of CREA. Used under license.
Last Updated: September 21, 2026 2:41 AM UTC
Copyright 2026 by Greater Vancouver REALTORS®. All Rights Reserved. NOTE: This representation is based in whole or in part on data generated by the Chilliwack & District Real Estate Board, Fraser Valley Real Estate Board
or Greater Vancouver REALTORS® which assumes no responsibility for its accuracy.
The trademarks REALTOR®, REALTORS®, and the REALTOR® logo are controlled by The Canadian Real Estate Association (CREA) and identify real estate professionals who are members of CREA. The trademarks MLS®, Multiple Listing Service® and the associated logos are owned by CREA and identify the quality of services provided by real estate professionals who are members of CREA. Used under license.
Last Updated: September 21, 2026 2:41 AM UTC
