
Address
6174 Malvern Avenue 1, Burnaby, BC
Price
$ 2,799,000
Property Attributes
- MLS#R3162877
- TypeSingle Family
- Listing Status Active
- County
- CityBurnaby
- AreaBurnaby South
- NeighborhoodBuckingham Heights
- ZipV5E 3E8
- Style
- Year Built2026
- Price$ 2,799,000
- Bedrooms7
- Full Bathrooms7
- Half Bathrooms1
- Sqr Footage3979
Data Source:
Greater Vancouver REALTORS®
Property Description
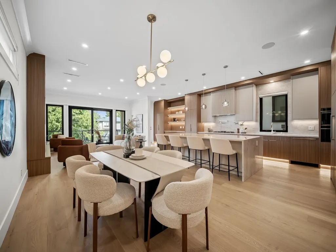
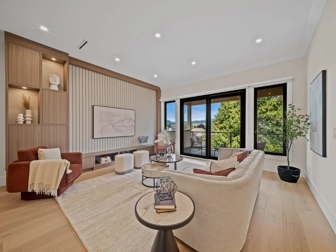
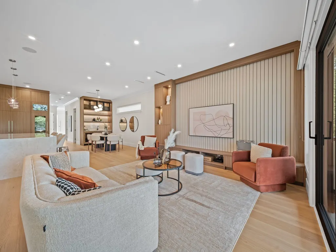
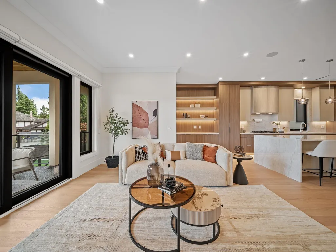
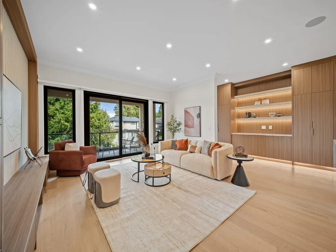
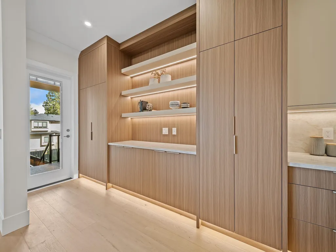
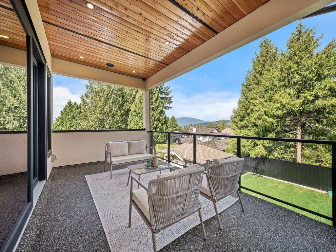
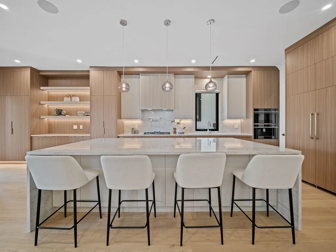
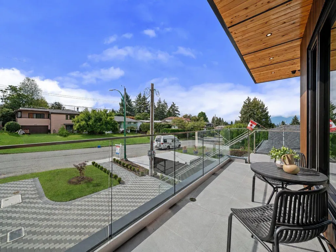
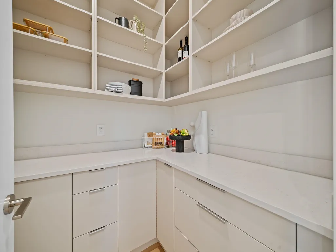
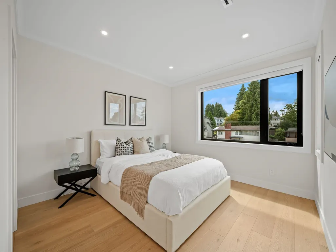
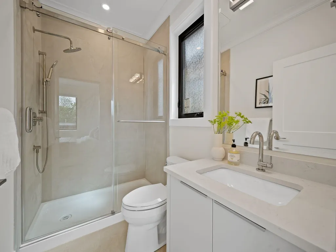
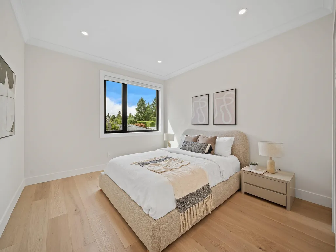
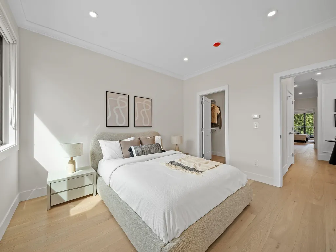
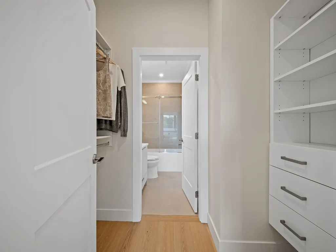
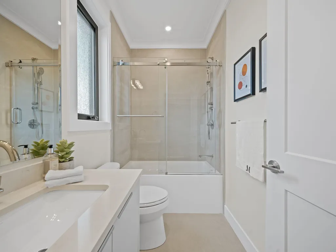
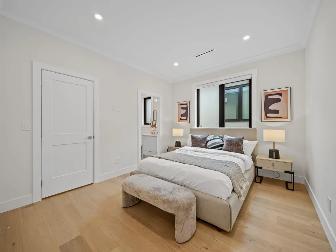
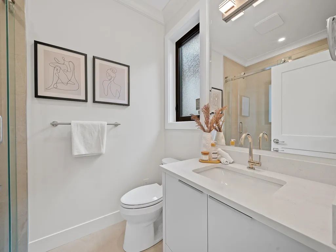
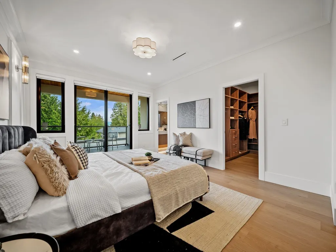
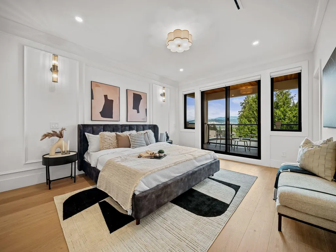
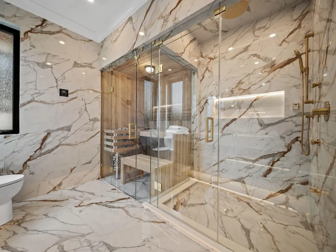
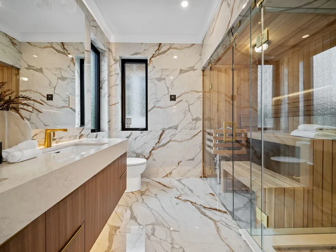
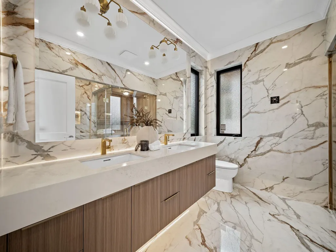
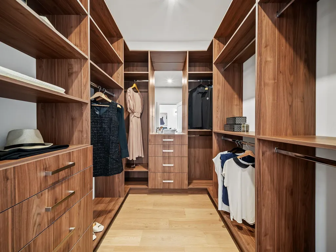
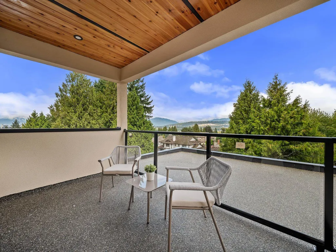
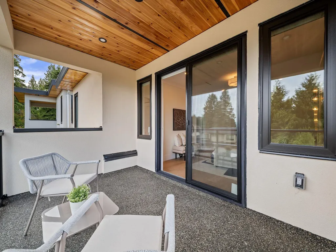
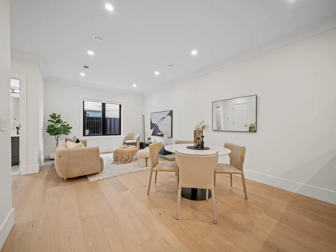
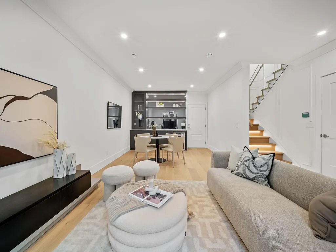
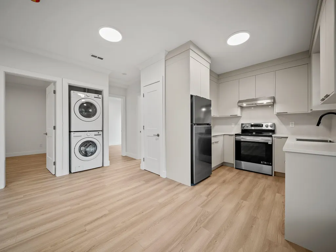
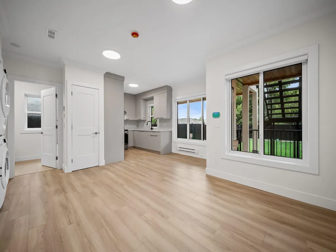
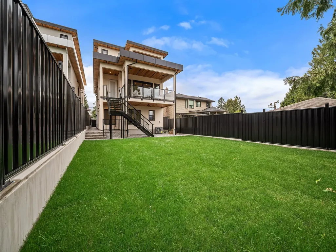
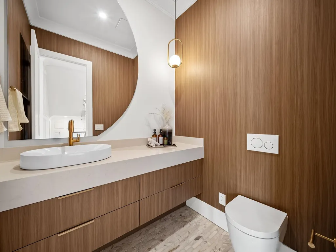
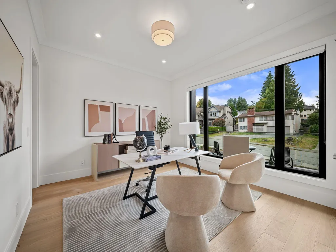
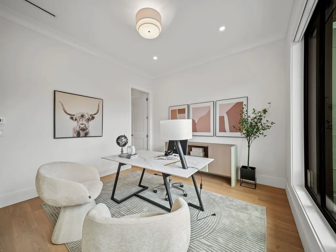
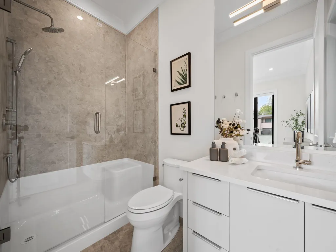
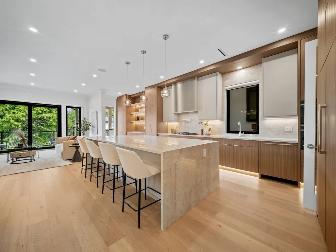
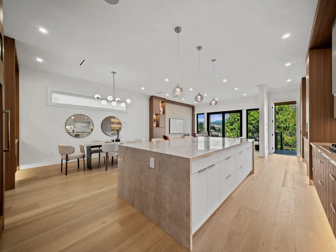
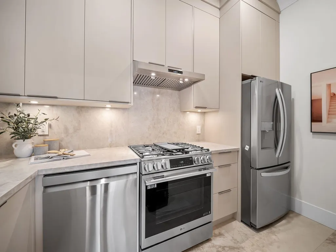
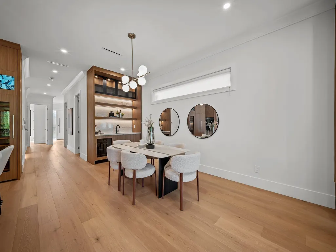
Modern luxury in Burnaby with 4,459 sq ft of refined living. This 7-bed, 8-bath residence showcases high-quality finishes, custom millwork, wide-plank flooring and expansive windows framing mountain and city views. The upper level offers 4 bedrooms, each with its own ensuite, including a primary retreat with a private sauna and steam room. The open-concept main level features a statement kitchen with waterfall island, spice kitchen and seamless access to covered outdoor living. A wet bar, lower-level rec room and 2-bedroom suite add exceptional versatility.
General Features
| Heating | Radiant |
|---|---|
| Cooling | Air Conditioning |
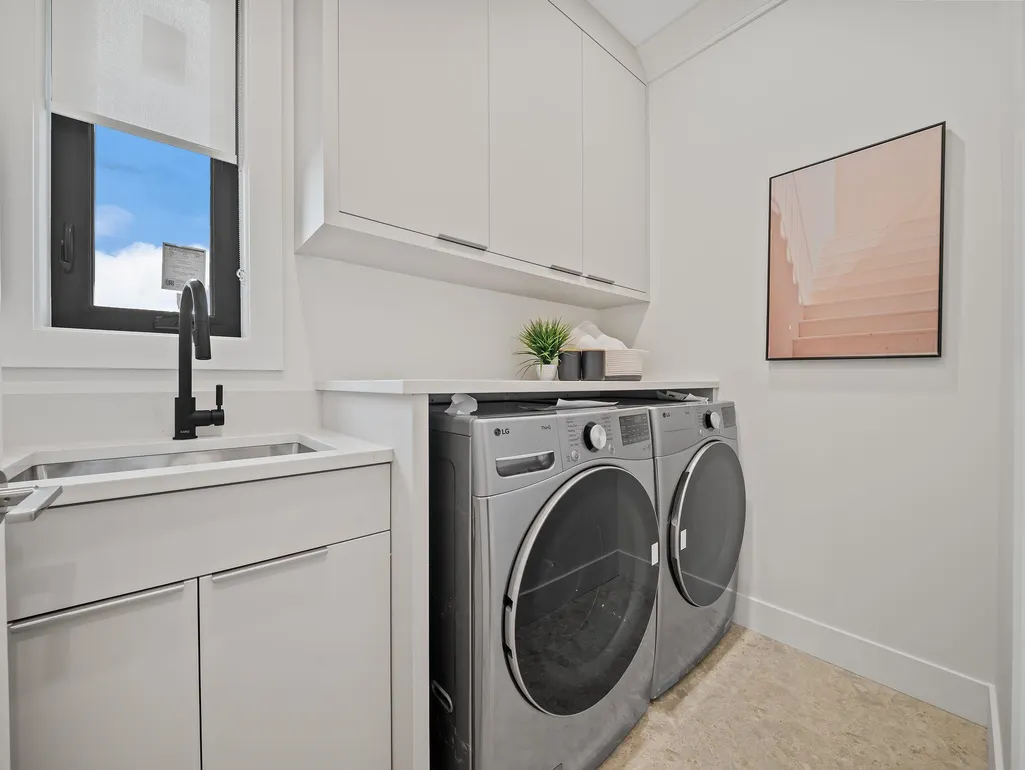
| Appliances | Washer/Dryer,Dishwasher,Refrigerator,Stove |
| Garage Spaces | 2 |
| Year Built | 2026 |
| Stories Count | 3 |
| Levels | Three Or More |
| Unit Number | 1 |
| Property Subtype | Single Family Residence |
| Tax Year | 2026 |
| Ownership | Freehold Strata |
| Property Type | Residential |
| Association Amenities | Sauna/Steam Room |
| HOA | true |
| Garage Y/N | true |
| Full Baths | 7 |
| Status | Active |
| City | Burnaby |
| MLS Area | Burnaby South |
| Lot Size Units | Square Feet |
| Lot Size Square Feet | 1 |
| Carport Y/N | false |
| Land Lease Y/N | false |
| MLS Area Minor | Buckingham Heights |
| Structure Type | Residential Detached |
| Standard Status | Active |
| Assoc/CIC | Condominium |
Interior Features
| Basement | Finished,Exterior Entry |
|---|---|
| Air Conditioning Y/N | true |
| Heating Y/N | true |
| Fireplace Y/N | false |
| Half Baths | 1 |
| Total Bedrooms | 7 |
| Total Baths | 8 |
Exterior Features
| Exterior Amenities | Balcony |
|---|---|
| Parking Features | Garage Double,Paver Block |
| Lot Features | Central Location |
| Total Parking | 4 |
| Lot Size Area | 1 |
| Building Area Total | 3979 |
| Lot Dimensions | 31.5 x 147 |
| Frontage Length | 31.5 |
| Waterfront Y/N | false |
Amenities
- Views
- New Construction
- Adult 55+
- Lease To Own
- No HOA Fees
- Furnished
- Primary On Main
- Air Conditioning
- Seller Finance
- Green
- Fixer Upper
- Horse
- Golf
- Fireplace
- Deck
- Garage
- Basement
- Pool
Property vs Single Family Average in V5E 3E8
In The Neighborhood
Burnaby
$ 2,799,800
- Type
- Single Family
- Size
- 3,995 SqFt
- Rooms
- 7 Beds + 7.5 Baths
RE/MAX Crest Realty #R3164129
Burnaby
$ 1,899,000
- Type
- Single Family
- Size
- 3,009 SqFt
- Rooms
- 7 Beds + 3 Baths
LeHomes Realty Premier #R3160690
Burnaby
$ 2,188,000
- Type
- Single Family
- Size
- 6,044 SqFt
- Rooms
- 8 Beds + 7 Baths
Royal Pacific Realty (Kingsway) Ltd. #R3158070
Burnaby
$ 2,988,000
- Type
- Single Family
- Size
- 3,933 SqFt
- Rooms
- 5 Beds + 3.5 Baths
Sutton Centre Realty #R3152275
Burnaby
$ 2,166,000
- Type
- Single Family
- Size
- 4,636 SqFt
- Rooms
- 9 Beds + 5 Baths
Magsen Realty Inc. #R3142177
Burnaby
$ 5,290,000
- Type
- Single Family
- Size
- 5,730 SqFt
- Rooms
- 5 Beds + 5.5 Baths
Evermark Real Estate Services #R3134242
Burnaby
$ 2,788,000
- Type
- Single Family
- Size
- 4,209 SqFt
- Rooms
- 5 Beds + 3.5 Baths
Multiple Realty Ltd. #R3109976
Burnaby
$ 2,599,000
- Type
- Single Family
- Size
- 4,963 SqFt
- Rooms
- 4 Beds + 4 Baths
Sutton Group-West Coast Realty #R3106189
 Copyright 2026 by Greater Vancouver REALTORS®. All Rights Reserved. NOTE: This representation is based in whole or in part on data generated by the Chilliwack & District Real Estate Board, Fraser Valley Real Estate Board
or Greater Vancouver REALTORS® which assumes no responsibility for its accuracy.
The trademarks REALTOR®, REALTORS®, and the REALTOR® logo are controlled by The Canadian Real Estate Association (CREA) and identify real estate professionals who are members of CREA. The trademarks MLS®, Multiple Listing Service® and the associated logos are owned by CREA and identify the quality of services provided by real estate professionals who are members of CREA. Used under license.
Last Updated: September 21, 2026 2:41 AM UTC
Copyright 2026 by Greater Vancouver REALTORS®. All Rights Reserved. NOTE: This representation is based in whole or in part on data generated by the Chilliwack & District Real Estate Board, Fraser Valley Real Estate Board
or Greater Vancouver REALTORS® which assumes no responsibility for its accuracy.
The trademarks REALTOR®, REALTORS®, and the REALTOR® logo are controlled by The Canadian Real Estate Association (CREA) and identify real estate professionals who are members of CREA. The trademarks MLS®, Multiple Listing Service® and the associated logos are owned by CREA and identify the quality of services provided by real estate professionals who are members of CREA. Used under license.
Last Updated: September 21, 2026 2:41 AM UTC
