
Address
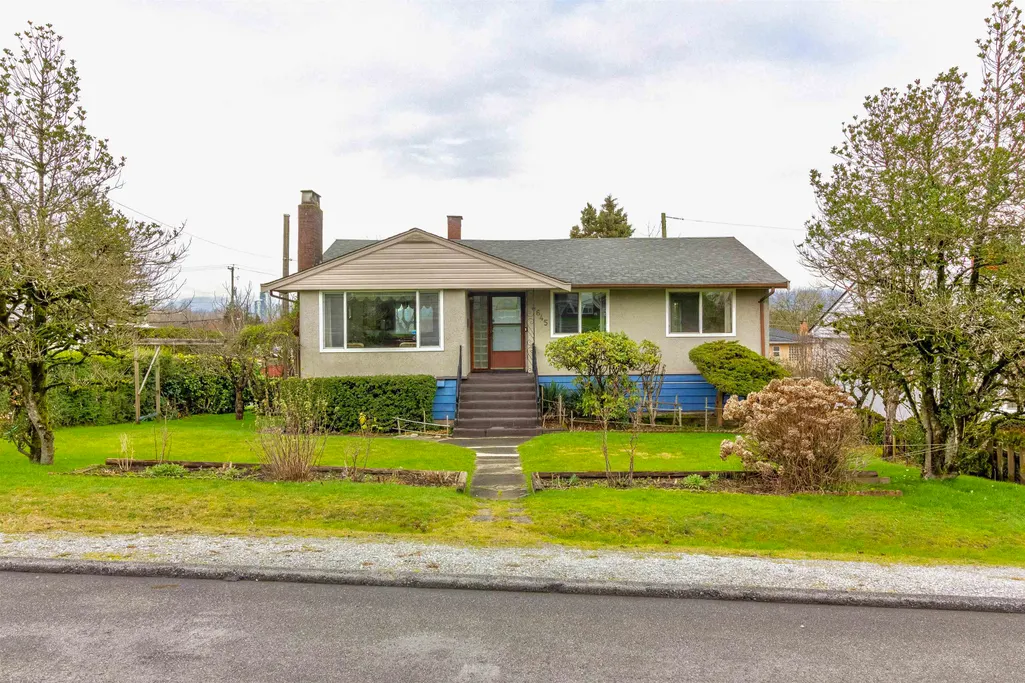
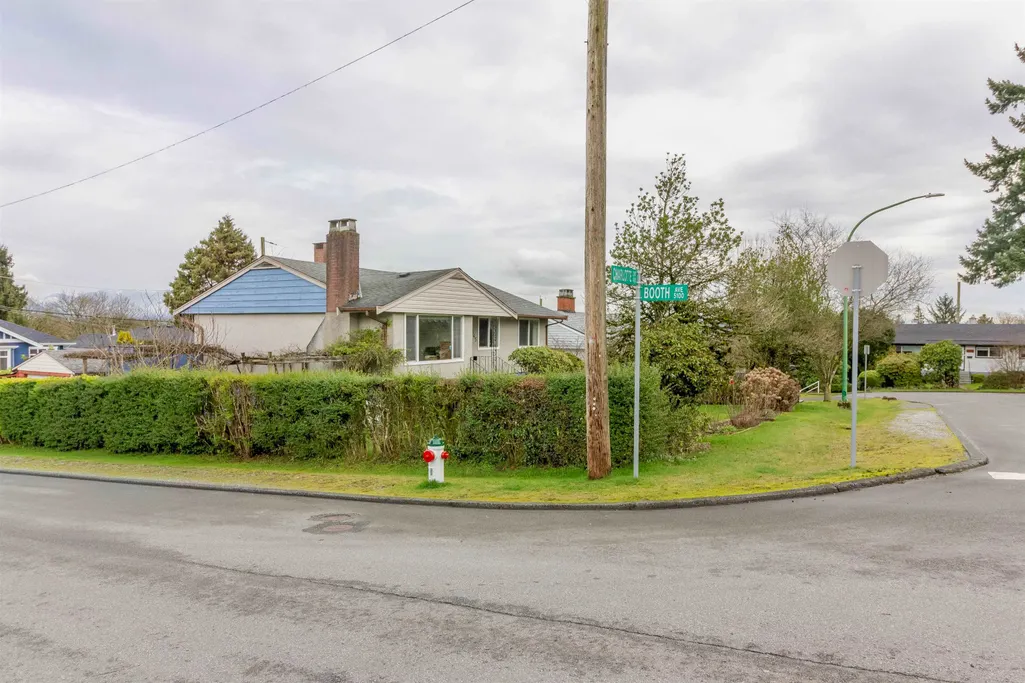
4645 Charlotte Court, Burnaby, BC
Price
$ 1,891,500
Property Attributes
- MLS#R3107785
- TypeSingle Family
- Listing Status Active
- County
- CityBurnaby
- AreaBurnaby South
- NeighborhoodForest Glen BS
- ZipV5G 3V1
- Style
- Year Built1956
- Taxes$ 6798
- Price$ 1,891,500
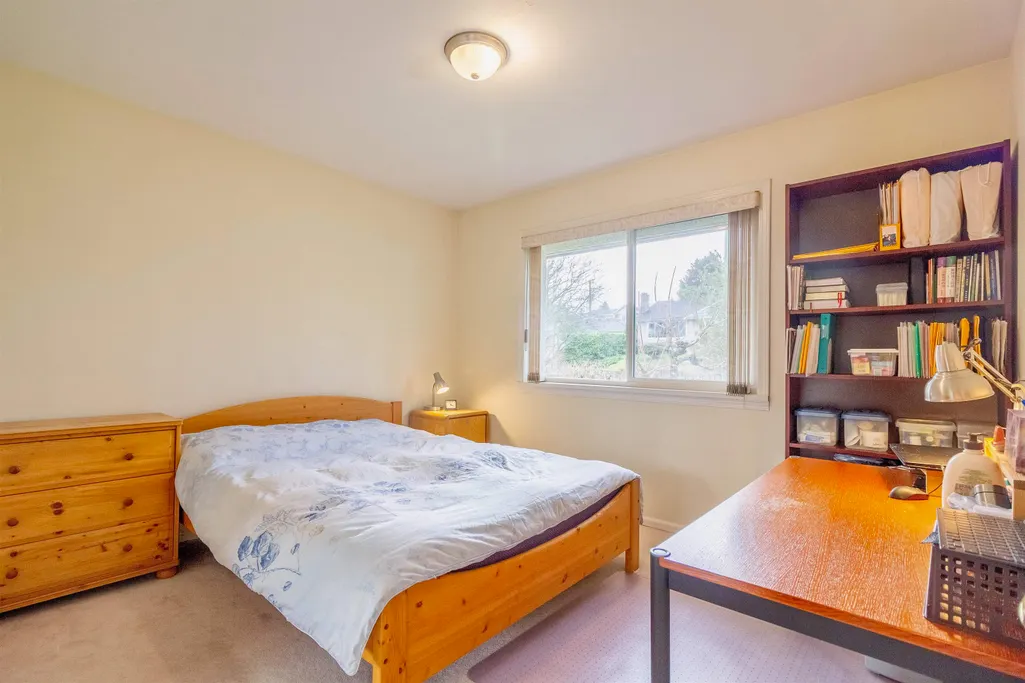
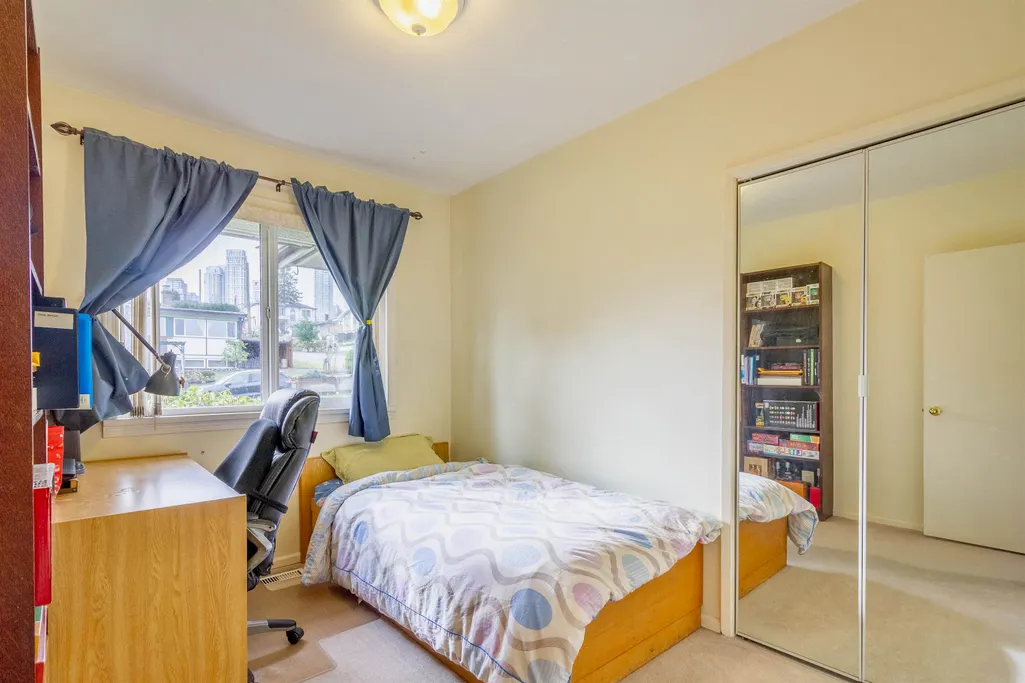
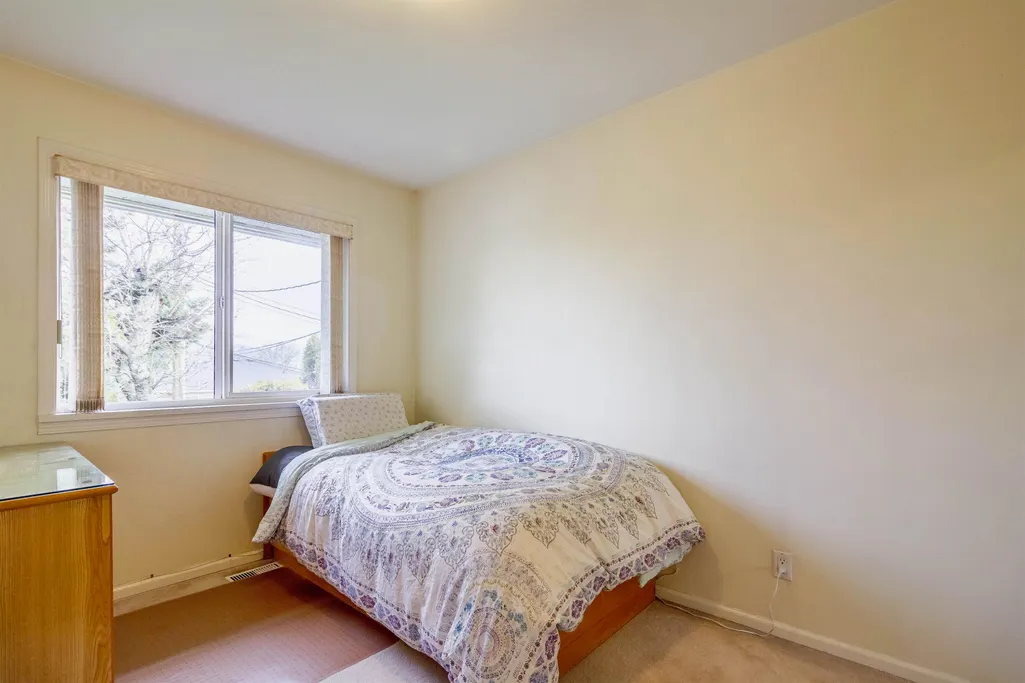
- Bedrooms6
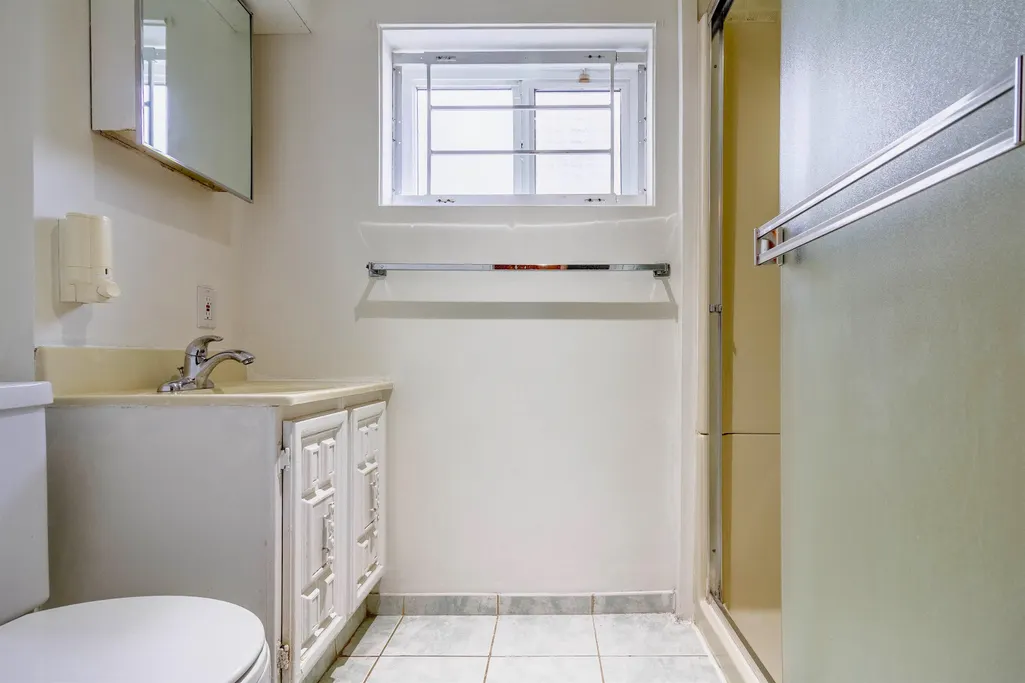
- Full Bathrooms2
- Half Bathrooms0
- Sqr Footage2478
- Lot Size0.14 Acres
Data Source:
Greater Vancouver REALTORS®
Property Description
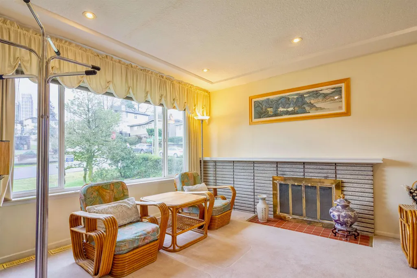
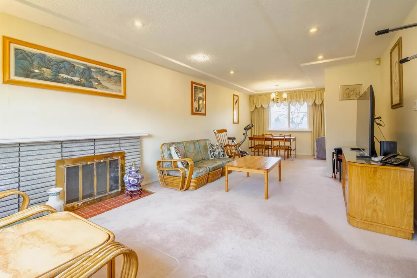
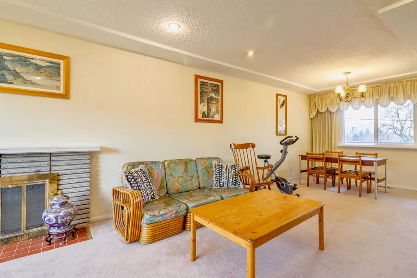
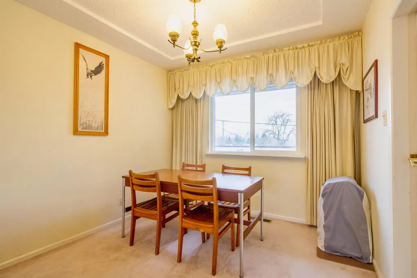
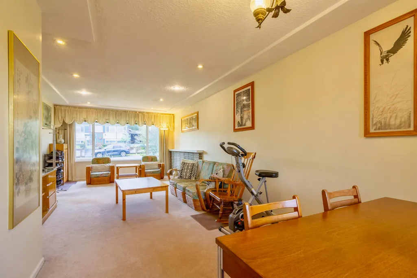
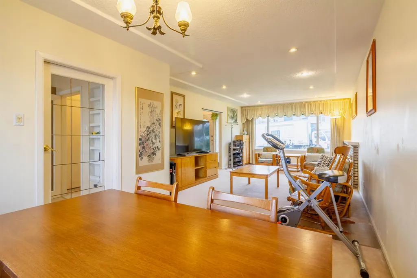
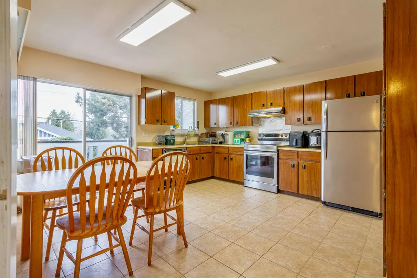
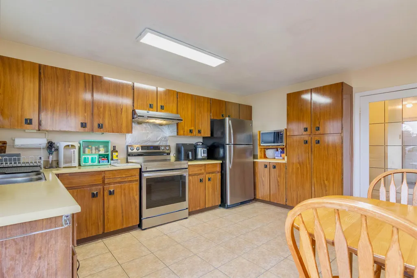
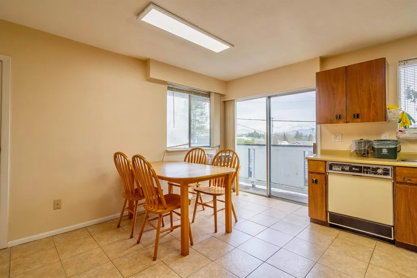
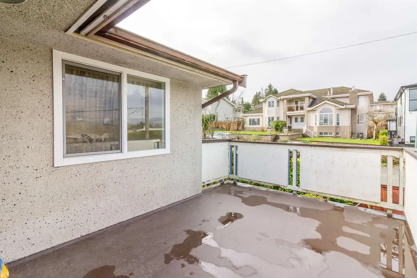
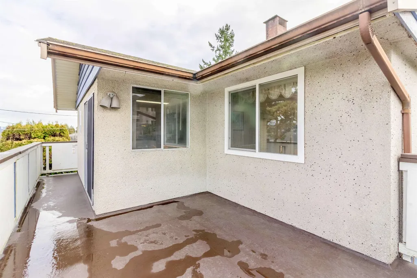
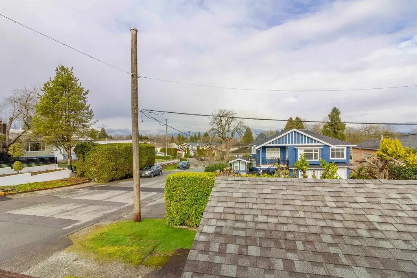
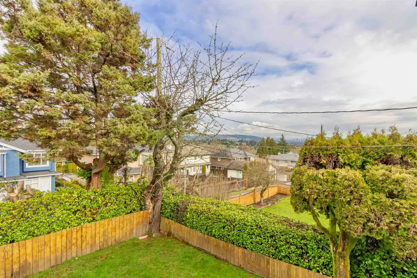
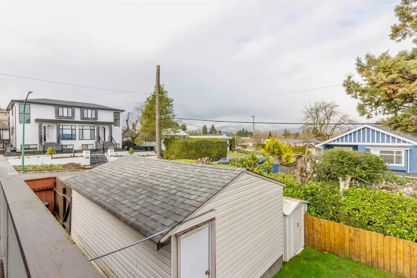
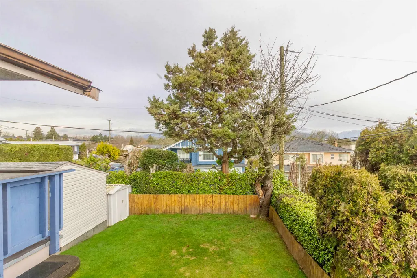
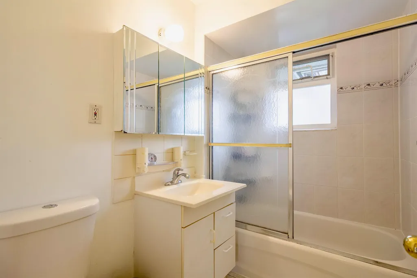
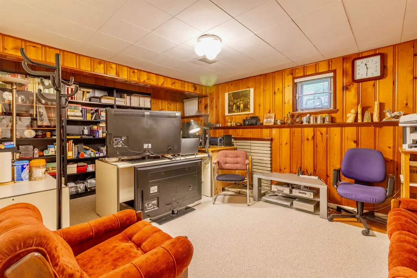
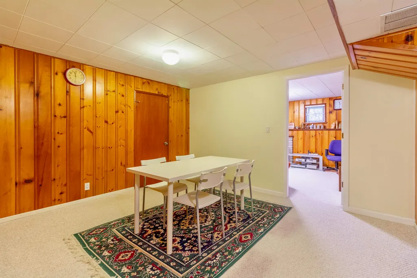
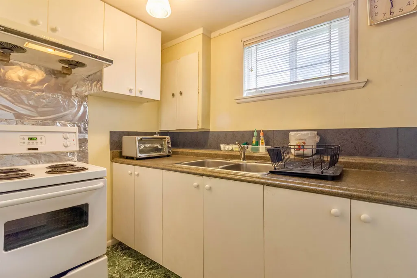
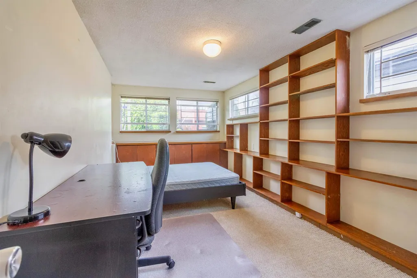
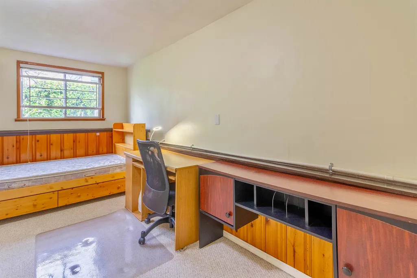
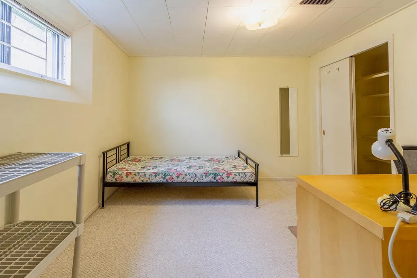
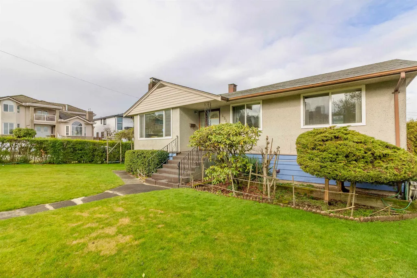
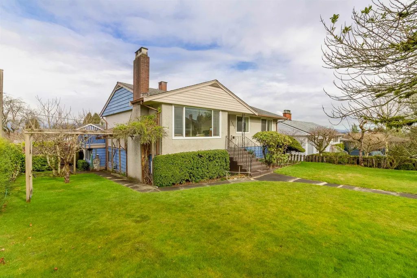
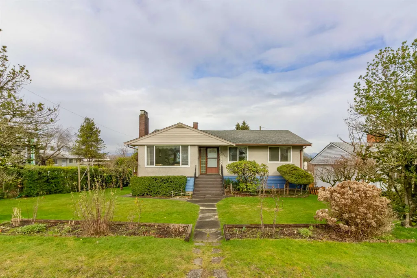
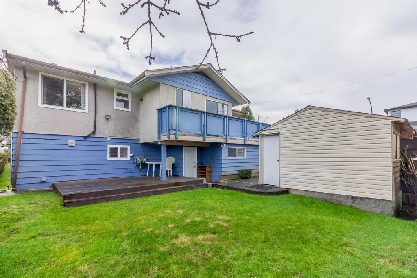
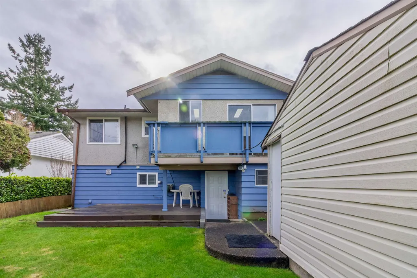
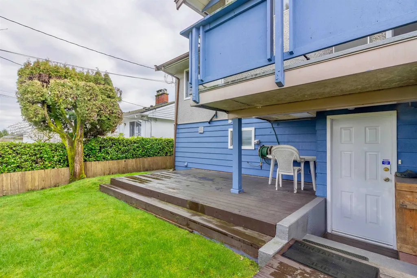
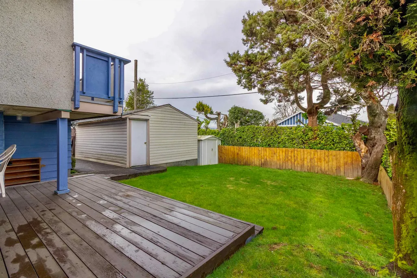
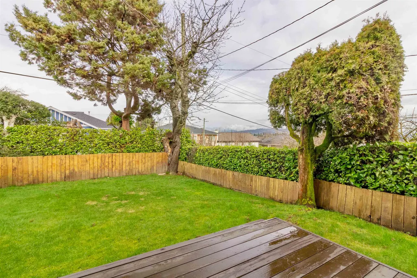
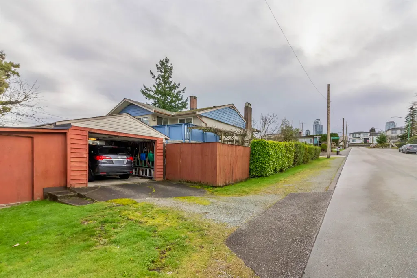
Welcome to this well-maintained 6-bed, 2-bath home in Burnaby South's desirable Forest Glen - a standout opportunity with basement mortgage helper, offering flexibility and added income potential. Set on a corner lot with northern mountain views, this bright home is ideal for growing or multi-generational families. Enjoy a fenced backyard perfect for kids and pets, plus afunctional layout with generous living space. Located in a quiet, family-friendly neighbourhood just 5 mins to Metrotown, SkyTrain, groceries, and Central Park. School catchments include Chaffey-Burke Elementary & Moscrop Secondary, with BCIT 5 mins away and SFU approx. 20 mins away. A compelling choice in a prime location.
General Features
| Heating | Forced Air,Wood |
|---|---|
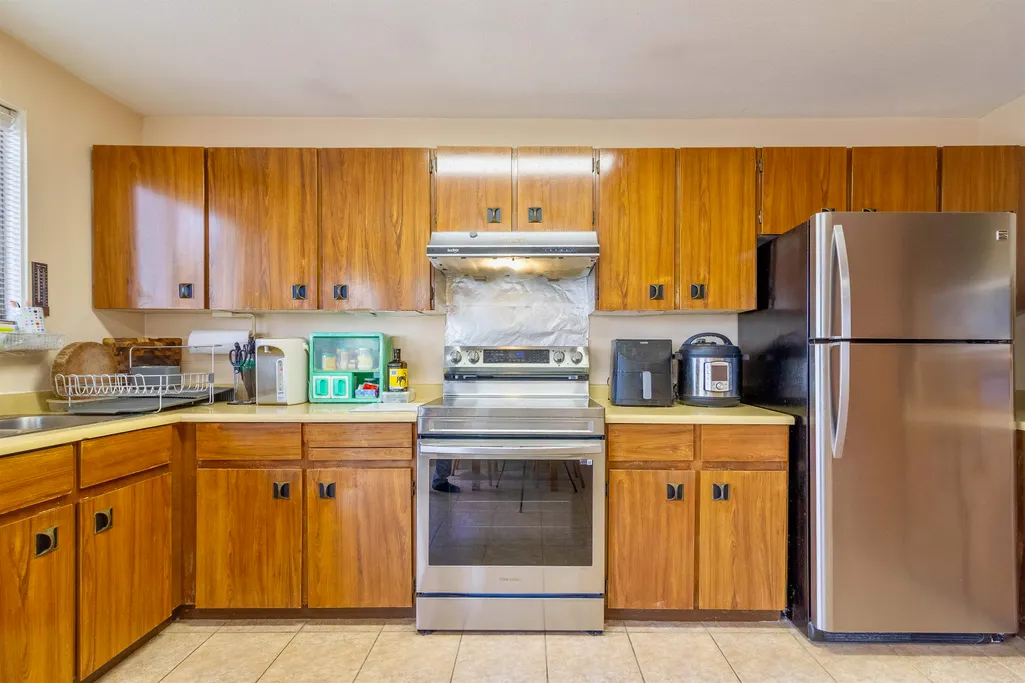
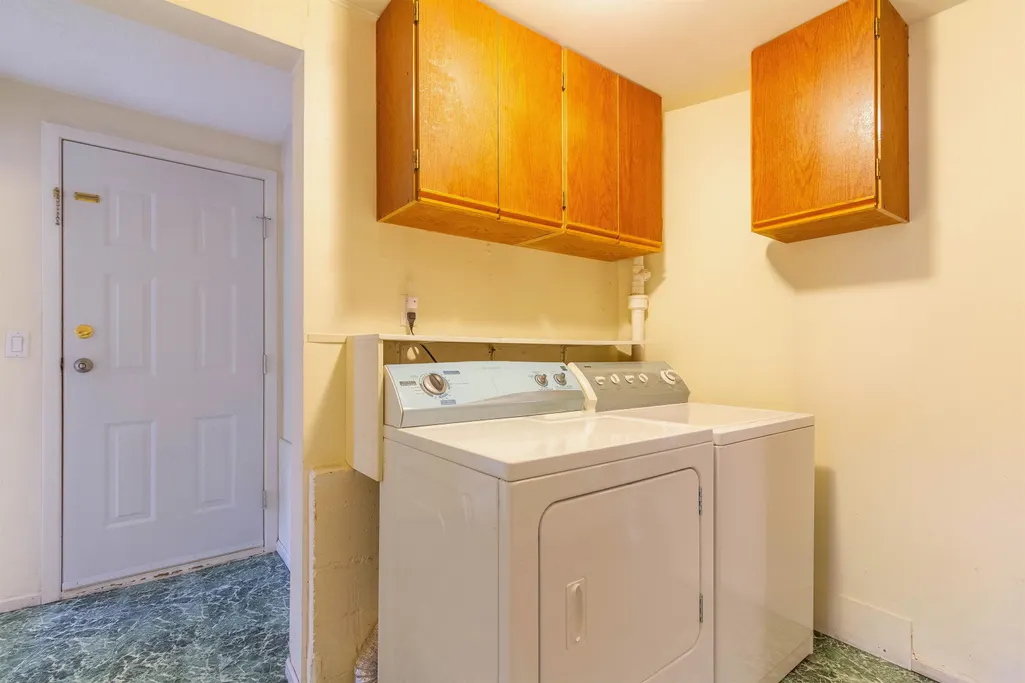
| Appliances | Washer/Dryer,Dishwasher,Refrigerator,Stove |
| Garage Spaces | 1 |
| Security Features | Security System,Smoke Detector(s) |
| Year Built | 1956 |
| Stories Count | 2 |
| Levels | Two |
| Property Subtype | Single Family Residence |
| Tax Year | 2025 |
| Ownership | Freehold NonStrata |
| Community Features | Shopping Nearby |
| Property Type | Residential |
| HOA | false |
| Garage Y/N | true |
| Full Baths | 2 |
| Status | Active |
| City | Burnaby |
| MLS Area | Burnaby South |
| Lot Size Units | Square Feet |
| Lot Size Square Feet | 6060 |
| Carport Y/N | false |
| Land Lease Y/N | false |
| Tax Annual Amount | 6798.49 |
| MLS Area Minor | Forest Glen BS |
| Structure Type | Residential Detached |
| Standard Status | Active |
Interior Features
| Basement | Full |
|---|---|
| Total Fireplaces | 2 |
| Fireplace Features | Wood Burning |
| Heating Y/N | true |
| Window Features | Window Coverings |
| Fireplace Y/N | true |
| Total Bedrooms | 6 |
| Total Baths | 2 |
Exterior Features
| Parking Features | Garage Single,Rear Access,Garage Door Opener |
|---|---|
| Lot Features | Central Location,Cul-De-Sac,Recreation Nearby |
| Total Parking | 1 |
| Lot Size Area | 6060 |
| Building Area Total | 2478 |
| Lot Dimensions | 60 x 101 |
| Lot Size Acres | 0.14 |
| Frontage Length | 60 |
| Waterfront Y/N | false |
Amenities
- Views
- New Construction
- Adult 55+
- Lease To Own
- No HOA Fees
- Furnished
- Primary On Main
- Air Conditioning
- Seller Finance
- Green
- Fixer Upper
- Horse
- Golf
- Fireplace
- Deck
- Garage
- Basement
- Pool
Property vs Single Family Average in V5G 3V1
In The Neighborhood
Burnaby
$ 1,730,000
- Type
- Single Family
- Size
- 2,290 SqFt
- Rooms
- 5 Beds + 3.5 Baths
Nu Stream Realty Inc. #R3160209
Burnaby
$ 1,899,000
- Type
- Single Family
- Size
- 1,494 SqFt
- Rooms
- 3 Beds + 2 Baths
RE/MAX City Realty #R3158351
Burnaby
$ 2,198,000
- Type
- Single Family
- Size
- 2,941 SqFt
- Rooms
- 7 Beds + 3.5 Baths
Sincere Real Estate Services #R3154326
Burnaby
$ 2,099,000
- Type
- Single Family
- Size
- 2,684 SqFt
- Rooms
- 5 Beds + 1.5 Baths
RE/MAX All Points Realty #R3153776
Burnaby
$ 2,198,000
- Type
- Single Family
- Size
- 1,230 SqFt
- Rooms
- 2 Beds + 1.5 Baths
Macdonald Realty Westmar #R3154283
Burnaby
$ 2,980,000
- Type
- Single Family
- Size
- 4,598 SqFt
- Rooms
- 8 Beds + 6.5 Baths
Royal Pacific Realty Corp. #R3145248
Burnaby
$ 2,599,800
- Type
- Single Family
- Size
- 4,026 SqFt
- Rooms
- 5 Beds + 3.5 Baths
Sunstar Realty Ltd. #R3137168
Burnaby
$ 2,680,000
- Type
- Single Family
- Size
- 2,720 SqFt
- Rooms
- 7 Beds + 4 Baths
LeHomes Realty Premier #R3136369
Burnaby
$ 1,699,000
- Type
- Single Family
- Size
- 3,439 SqFt
- Rooms
- 6 Beds + 4 Baths
RE/MAX Crest Realty #R3136240
Burnaby
$ 1,899,000
- Type
- Single Family
- Size
- 2,334 SqFt
- Rooms
- 5 Beds + 2 Baths
LeHomes Realty Premier #R3128939
Burnaby
$ 2,699,000
- Type
- Single Family
- Size
- 4,583 SqFt
- Rooms
- 7 Beds + 6.5 Baths
Multiple Realty Ltd. #R3127598
 Copyright 2026 by Greater Vancouver REALTORS®. All Rights Reserved. NOTE: This representation is based in whole or in part on data generated by the Chilliwack & District Real Estate Board, Fraser Valley Real Estate Board
or Greater Vancouver REALTORS® which assumes no responsibility for its accuracy.
The trademarks REALTOR®, REALTORS®, and the REALTOR® logo are controlled by The Canadian Real Estate Association (CREA) and identify real estate professionals who are members of CREA. The trademarks MLS®, Multiple Listing Service® and the associated logos are owned by CREA and identify the quality of services provided by real estate professionals who are members of CREA. Used under license.
Last Updated: September 21, 2026 2:41 AM UTC
Copyright 2026 by Greater Vancouver REALTORS®. All Rights Reserved. NOTE: This representation is based in whole or in part on data generated by the Chilliwack & District Real Estate Board, Fraser Valley Real Estate Board
or Greater Vancouver REALTORS® which assumes no responsibility for its accuracy.
The trademarks REALTOR®, REALTORS®, and the REALTOR® logo are controlled by The Canadian Real Estate Association (CREA) and identify real estate professionals who are members of CREA. The trademarks MLS®, Multiple Listing Service® and the associated logos are owned by CREA and identify the quality of services provided by real estate professionals who are members of CREA. Used under license.
Last Updated: September 21, 2026 2:41 AM UTC
